
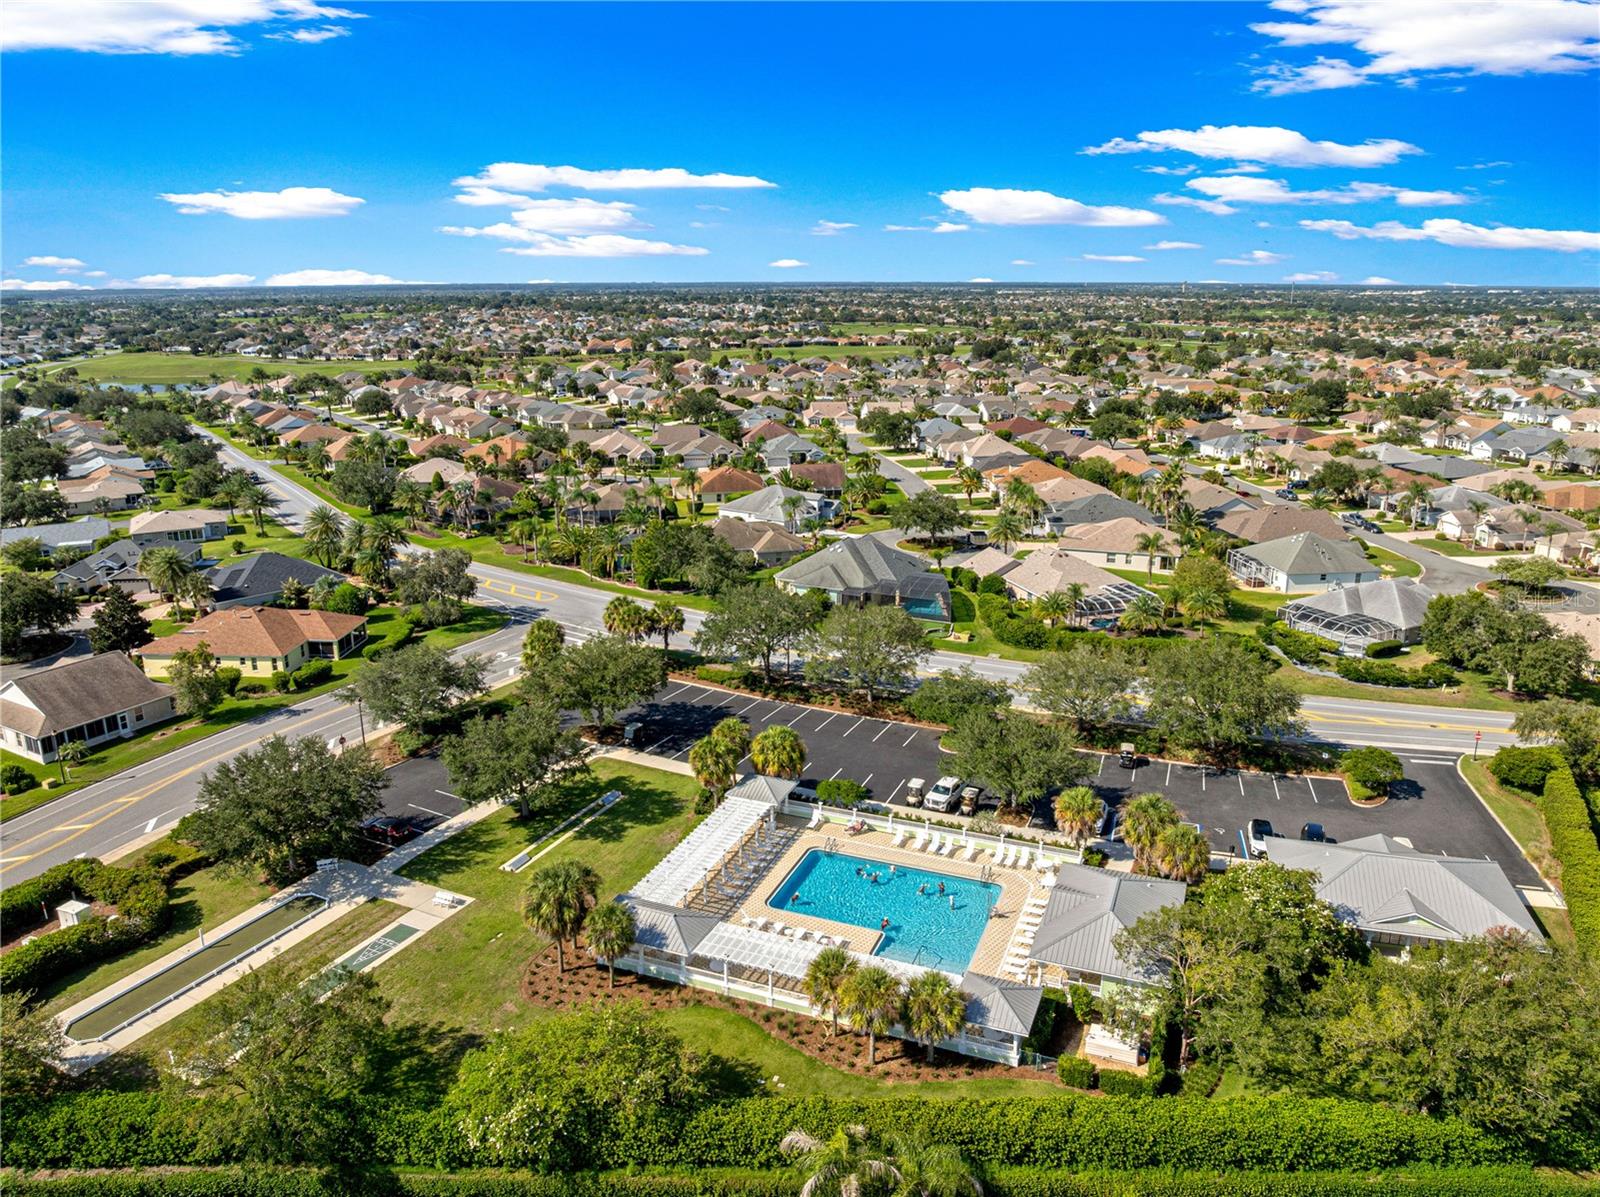
571 Troy Loop
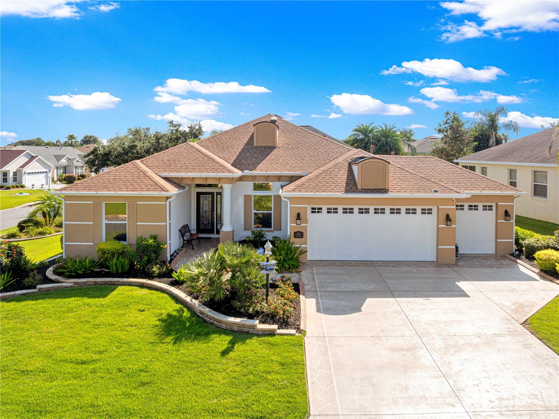
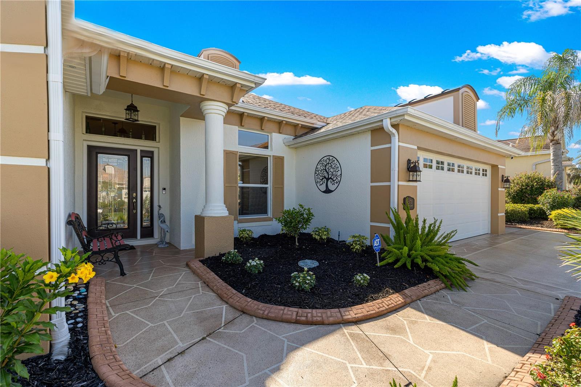
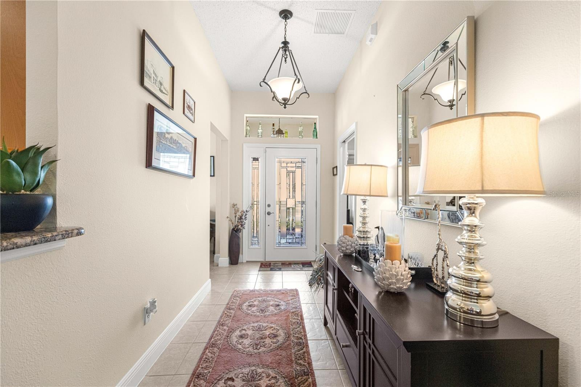
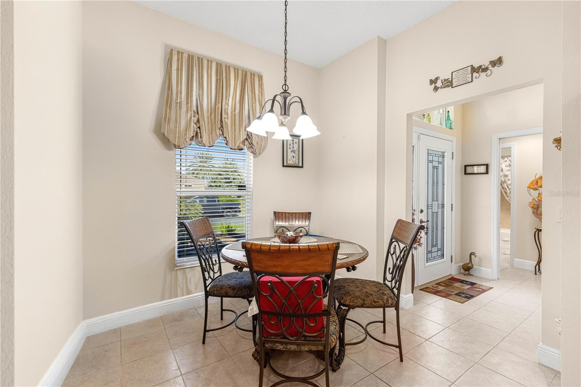
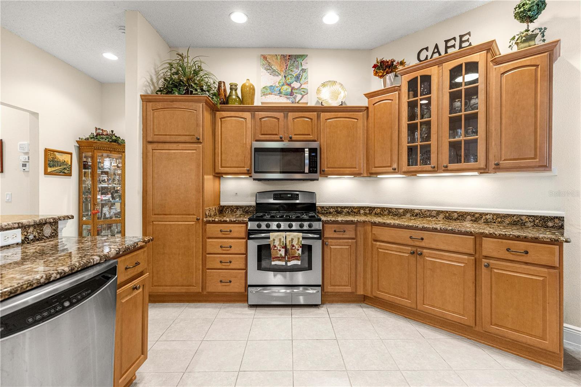
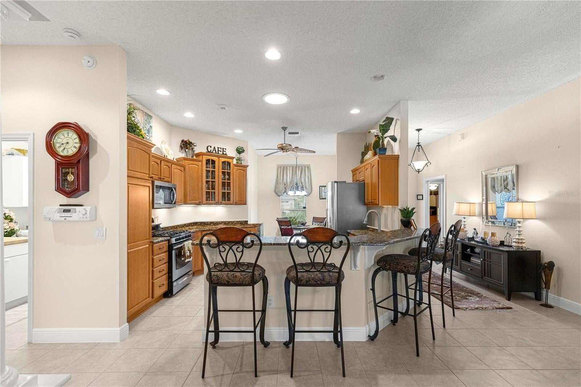
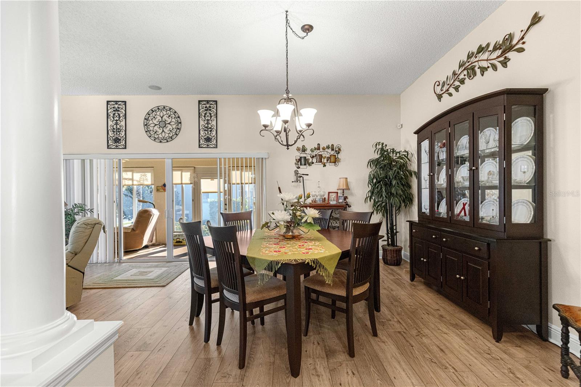
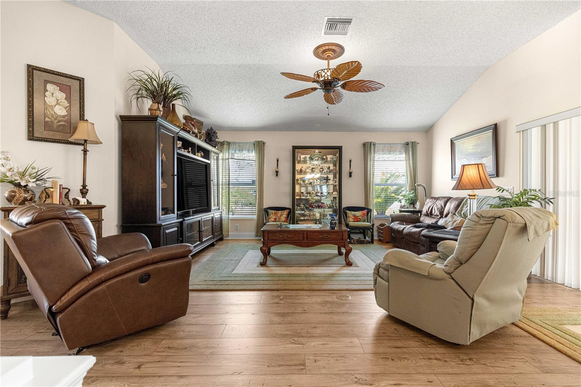
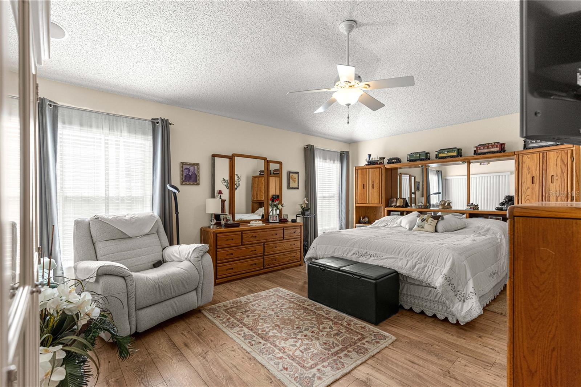
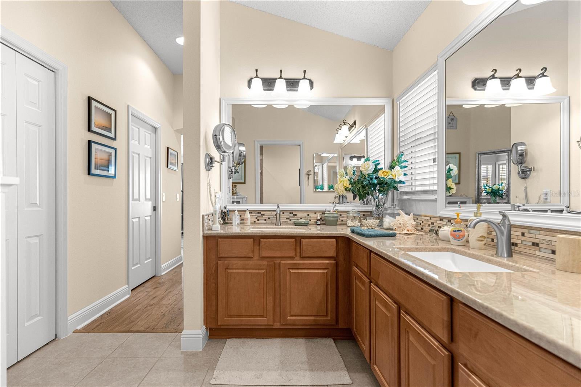
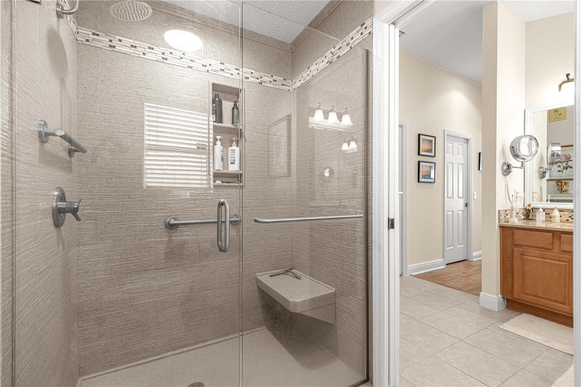
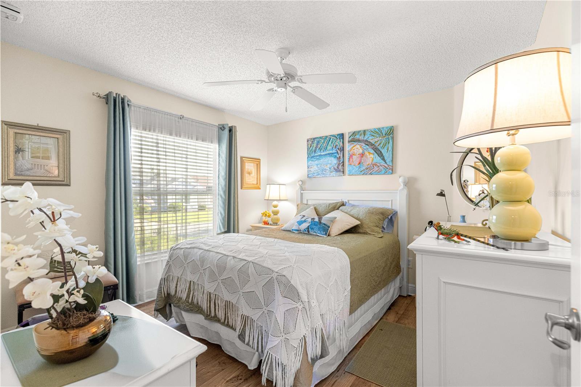
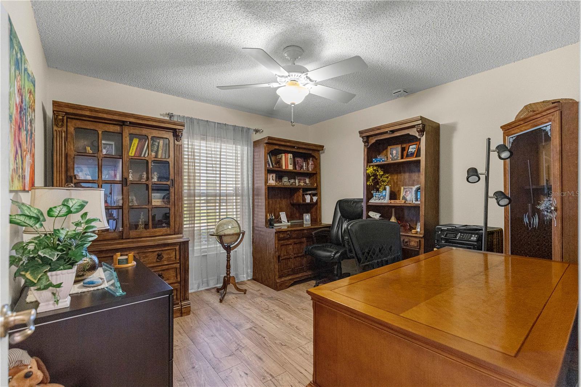
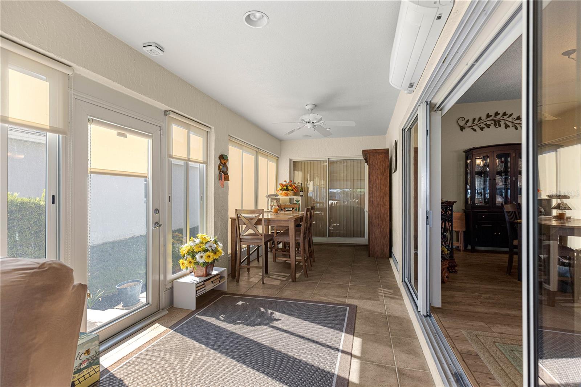
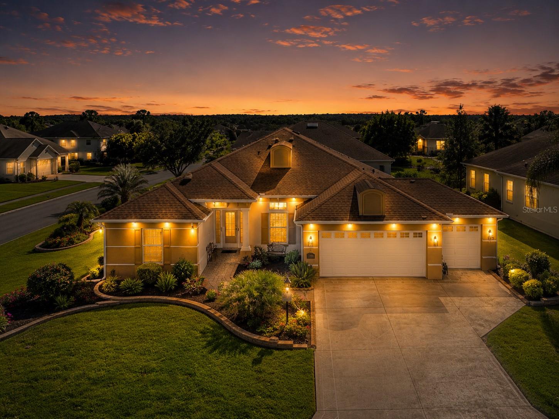
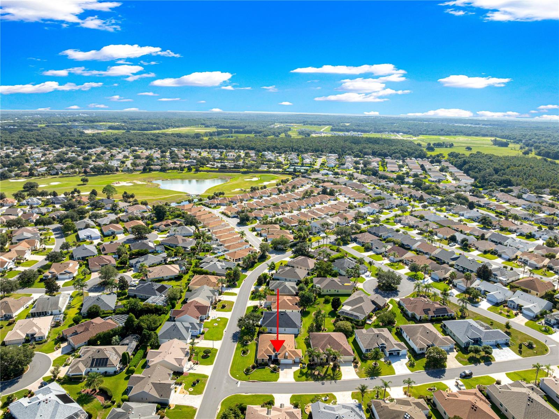
THOUGHTFULLY IMPROVED, BEAUTIFULLY MAINTAINED, AND PERFECTLY POSITIONED FOR THE VILLAGES LIFESTYLE! Welcome to this spacious three-bedroom, two-bath home with approximately 1,927 square feet of comfortable living space, ideally located in the highly desirable Village of Mallory Square. Beautiful landscaping, decorative curbing, a welcoming covered entry, and a two-car garage with a separate golf-cart garage create impressive curb appeal from the moment you arrive. Inside, the bright and inviting floor plan offers generous spaces for both everyday living and entertaining. The open kitchen serves as the heart of the home and features abundant wood cabinetry, stone countertops, under-cabinet lighting, rollout drawers, two electric ovens, a gas cooktop, breakfast-bar seating, and an adjoining casual dining area. The kitchen flows naturally into the main living and dining spaces, where high ceilings, decorative architectural columns, hardwood flooring, and abundant natural light create an open yet comfortable atmosphere. A built-in music system extends through several rooms for added enjoyment. The spacious primary suite provides a relaxing private retreat with custom closet organization and a beautifully remodeled bathroom completed in 2025, featuring an updated shower, vanity top, and framed mirrors. Two additional bedrooms provide flexible accommodations for overnight guests, a home office, hobbies, or additional living space. One of the home’s most appealing features is the enclosed lanai, offering an inviting extension of the living area for dining, entertaining, reading, or simply enjoying the Florida sunshine. Window shades and a dedicated Samsung mini-split heat pump installed in 2025 allow this space to be enjoyed comfortably throughout the year. Major improvements provide added confidence and convenience, including a new Carrier HVAC system in 2025, a new roof in 2021, Cool Blanket attic insulation, two solar-powered attic fans, a 50-gallon Rheem water heater, a Puronics water-purification system, and interior and exterior painting completed in 2024. Additional enhancements include an irrigation rain sensor, dusk-activated soffit lighting, an OmniShield fire and water-detection system with 26 detectors, Ring cameras, and an ADT security system. Certain monitoring services and equipment may require separate subscriptions or transfer arrangements. Enjoy a sought-after central location near the Mallory Square Recreation area, neighborhood pool, postal station, Coconut Cove Recreation Center, Mallory Hill Country Club, golf courses, shopping, dining, and everyday conveniences. Lake Sumter Landing Market Square is only a short golf-cart ride away, offering waterfront dining, boutique shopping, community events, and free nightly entertainment. This carefully maintained home combines generous living space, meaningful updates, year-round indoor-outdoor enjoyment, and an exceptional location—everything needed to begin enjoying The Villages lifestyle from day one!
Listing Information
Facts & Features
Location
Community Information
Architecture
Features & Amenities
Property Features
Square Footage
Tax & Financial Information
Schools
The Villages Elementary Of Lady Lake School
Villages Charter School
Fruitland Park Elementary School
Heritage Christian Academy
Casa Montessori School
Holy Trinity Episcopal School
School ratings are provided for informational purposes only and are subject to change. Attendance boundaries are for reference only — contact the school or district directly to verify enrollment eligibility.
Historical Data
Price History
| Date | Event | Price |
|---|---|---|
| 09/08/2026 | Listed for sale | $515,000 |
Listed by Cassandra Gardner · KELLER WILLIAMS CORNERSTONE RE · 3523694044
Listing information provided exclusively for consumers' personal, non-commercial use and may not be used for any purpose other than to identify prospective properties consumers may be interested in purchasing. Information deemed reliable but not guaranteed by the MLS. Copyright 2026, Stellar MLS. All rights reserved.
Last Updated: September 24, 2026 at 9:42 AM | Source: Stellar MLS | MLS#: OM730809

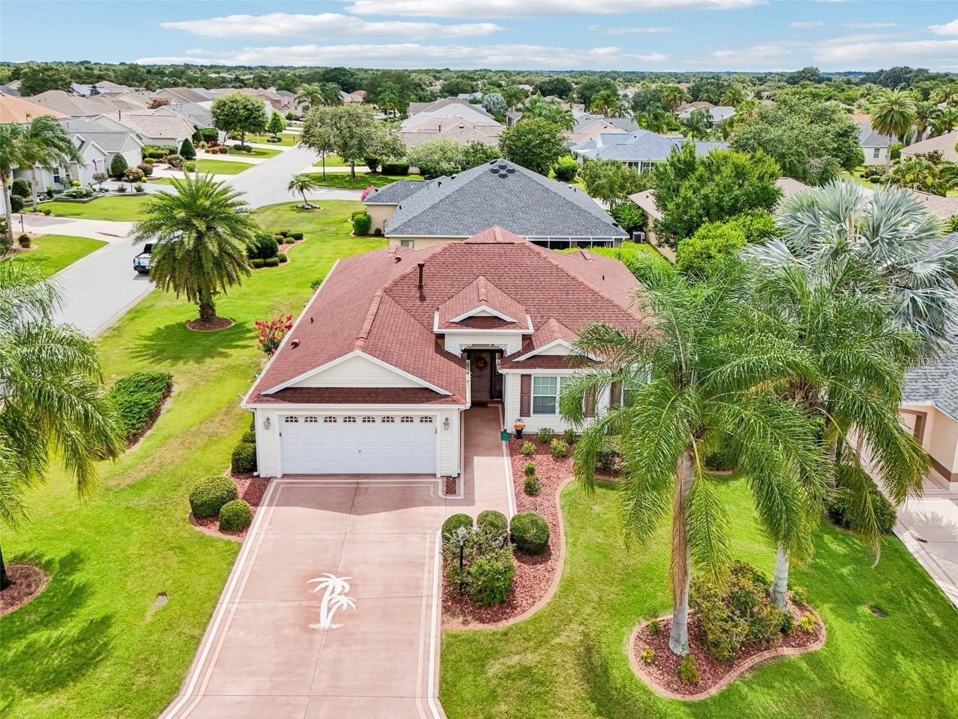
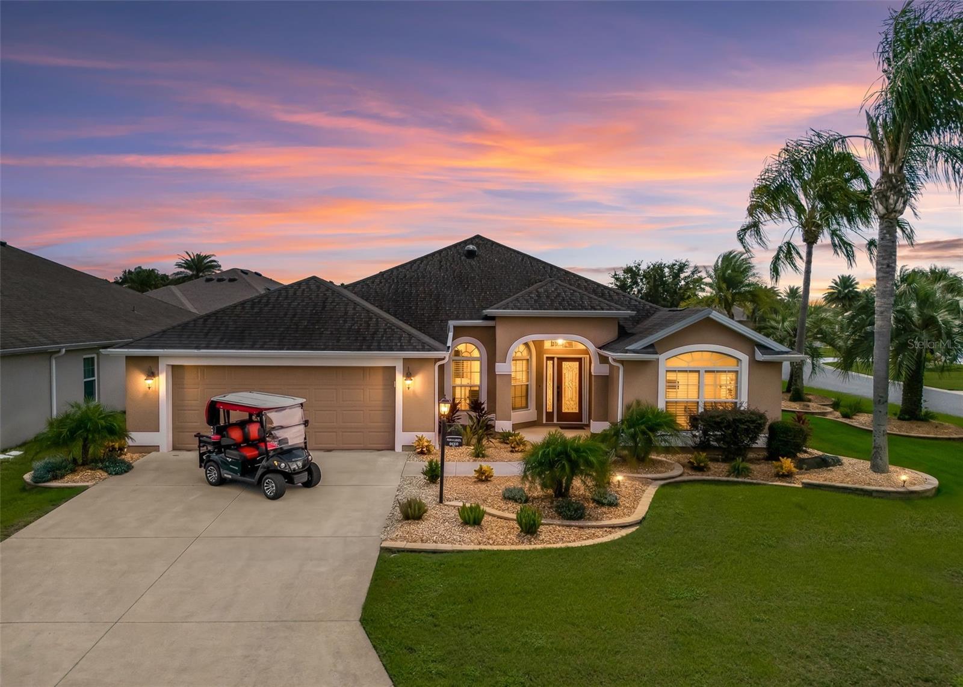
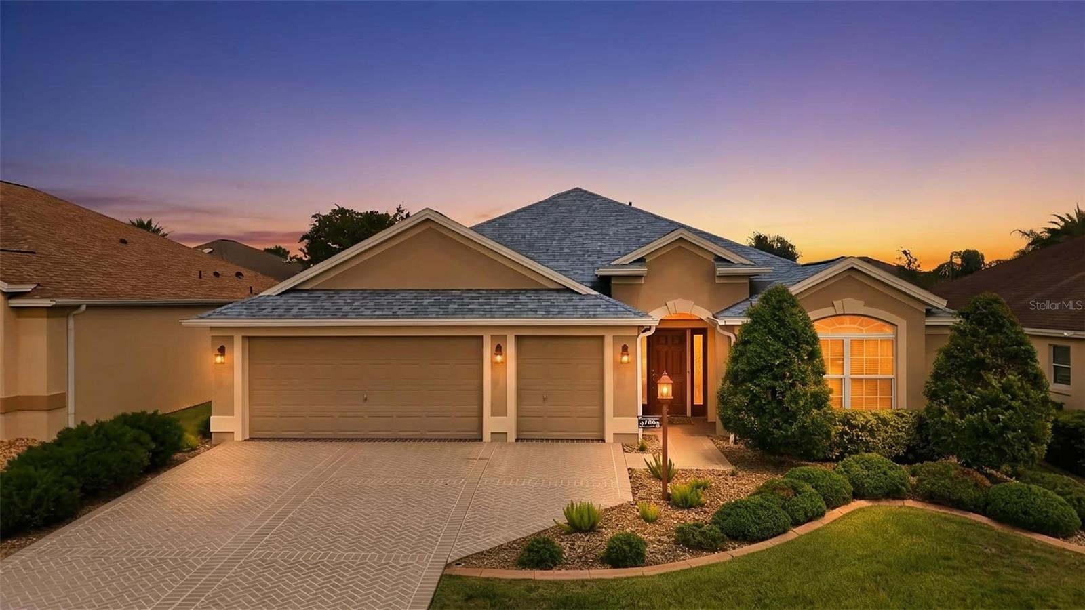
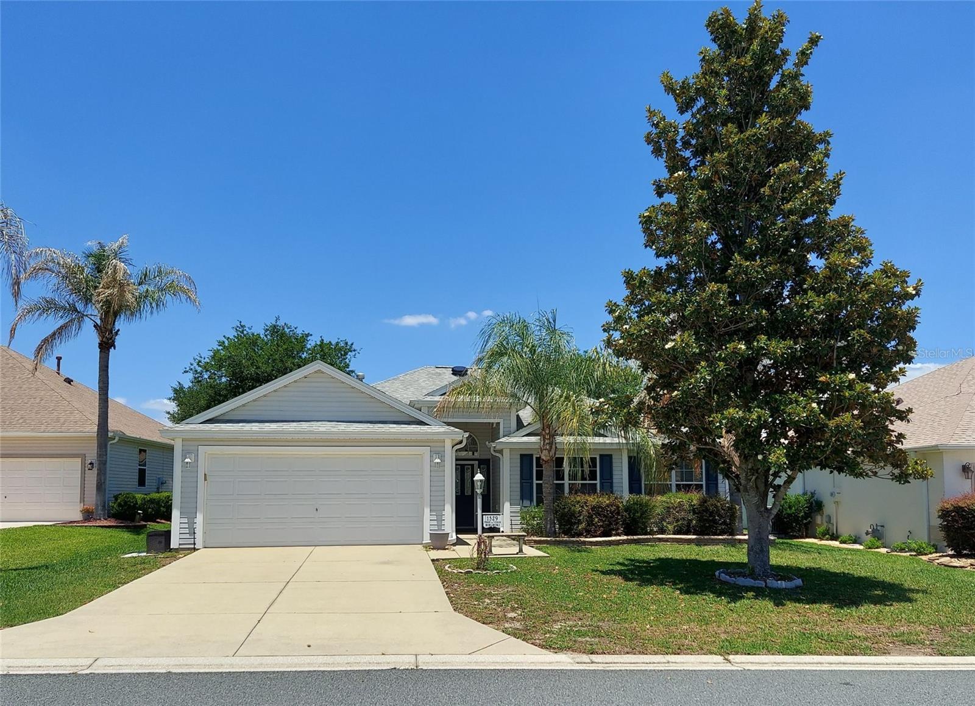
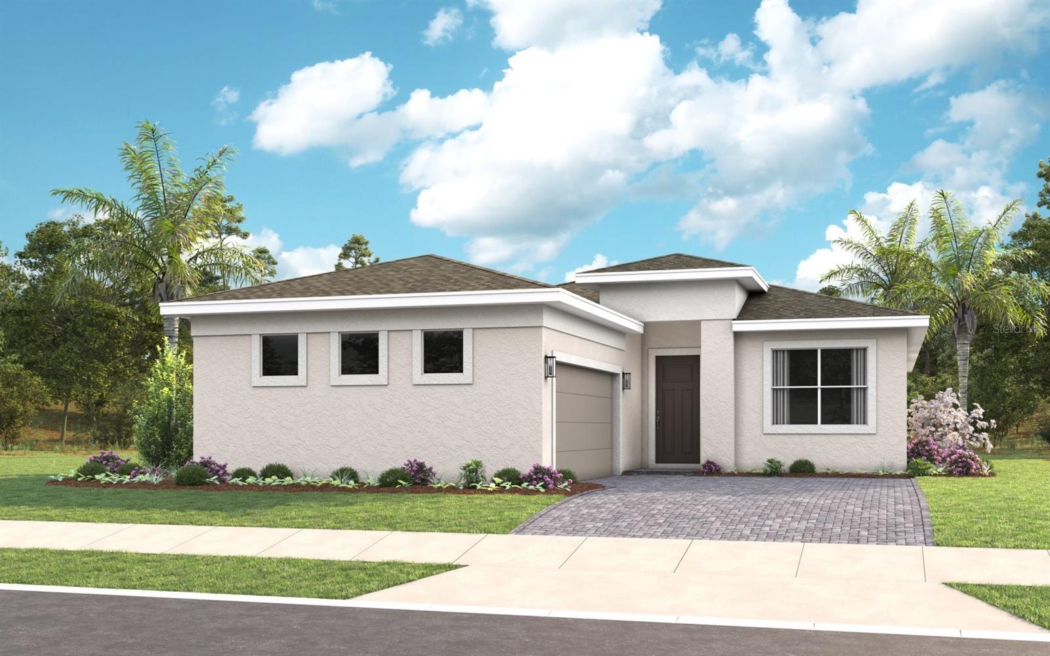
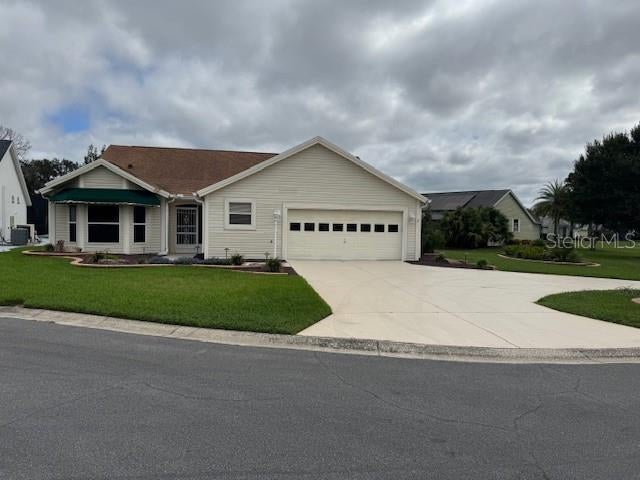
Similar Homes For Sale In The Villages
Start Your Real Estate Journey
Whether you have questions about this listing, want to schedule a showing, or just want to talk through your options, Alene Civil is here to help. Reach out and expect a response within one business day.
How can I help?
Alene Civil is here to help. Reach out and expect a response within one business day.
Thanks — Alene Civil will be in touch shortly.
Make A Plan For Your Purchase
Know what you can afford before you start shopping — then run the numbers on any home you have in mind.
How much house can I afford?
- Principal & interest
- Property taxes
- Homeowner's insurance
- HOA dues
If your monthly savings are applied to the loan principal.
Enter your income, debts, and down payment to see how much home you may qualify for. Estimates only — not a lending decision.
Want to know more?
Keisha is here to help. Reach out and expect a response within one business day.
✓ Thanks — Keisha will be in touch shortly.
Your Next Chapter Starts With Just A Few Steps
Before you fall in love with a home, know what you can afford. Fill out a quick pre-approval so you're ready to make your move — on your timeline.

Pre-approval made easy
We're here to help you find the best option, not to help the best option find you. Trust that your information will not be shared with many different lenders like so many platforms do.
What type of home are you looking for?
How do you plan to use your new home?
Where are you in the home buying process?
Are you currently working with a real estate agent?
Do you currently own a home?
Is this your first time purchasing a home?
Do you plan to sell your current home before purchasing a new one?
Have you or your spouse served in the US military?
Veterans and active US military may be eligible for a $0 down VA loan.
What is your price range?
What is your current employment status?
What is your household pre-tax annual income?
What is your credit score?
Have you had a bankruptcy or foreclosure in the past 3 years?
Almost done — where can we reach you?
✓ Thank you for your time!
You'll hear back within one business day with your next steps.