
12396 61 Place Rd
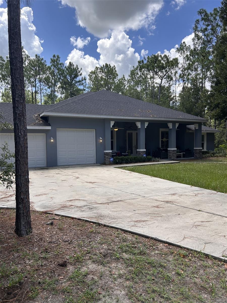
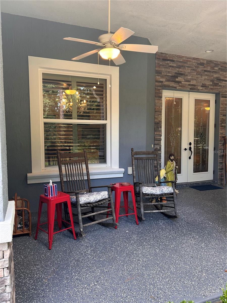
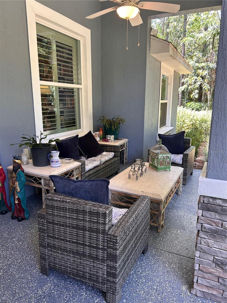
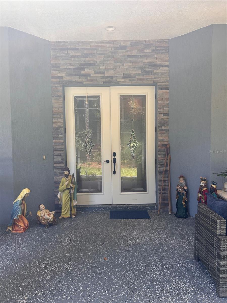
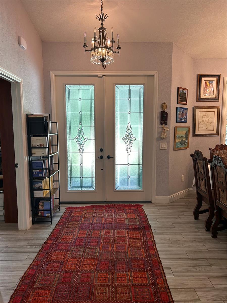
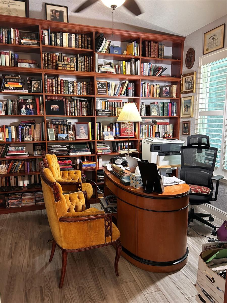
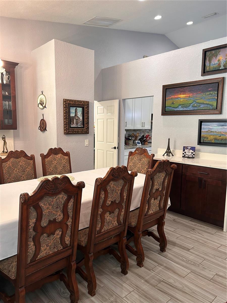
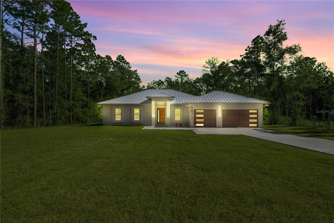
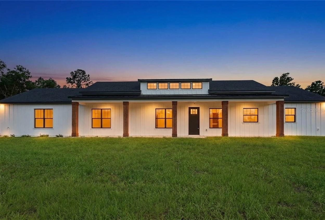
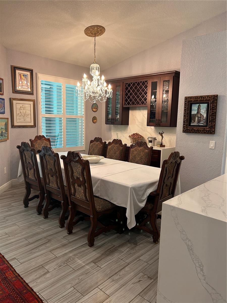
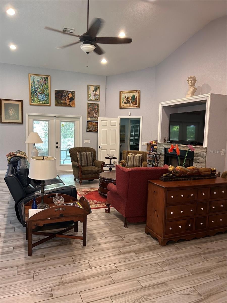
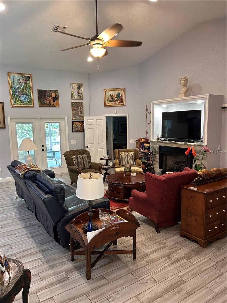
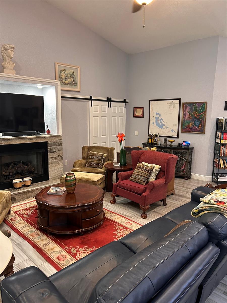
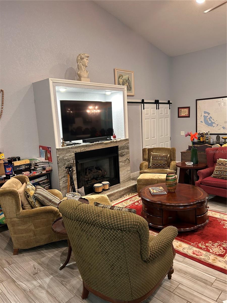
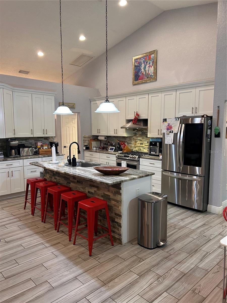
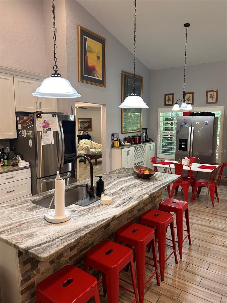
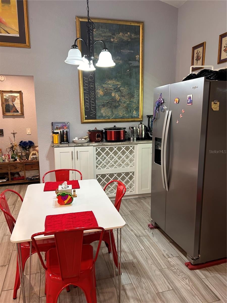
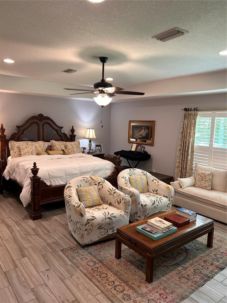
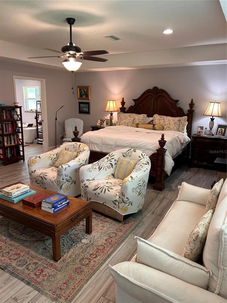
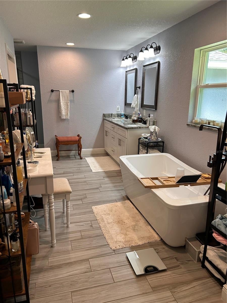
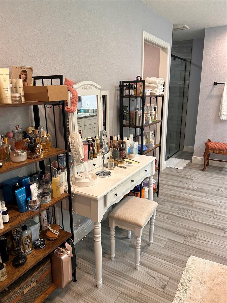
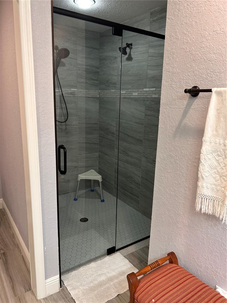
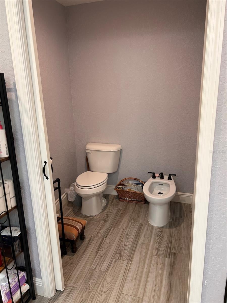
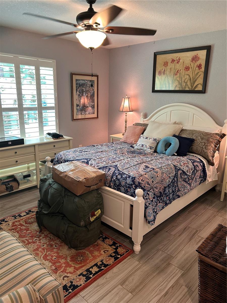
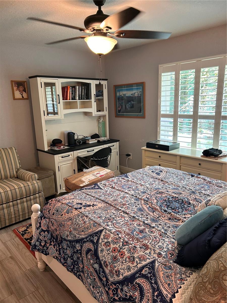
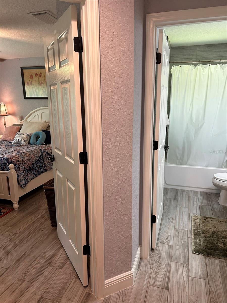
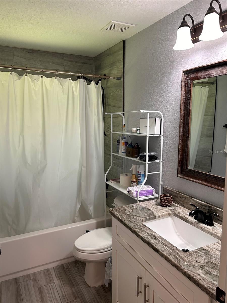
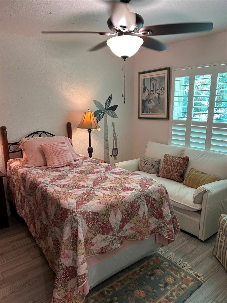
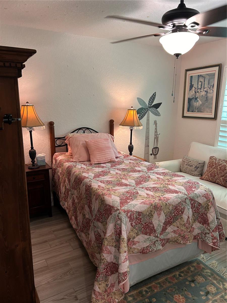
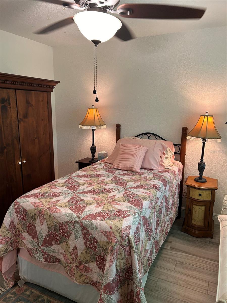
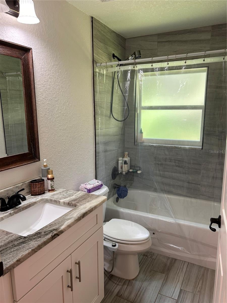
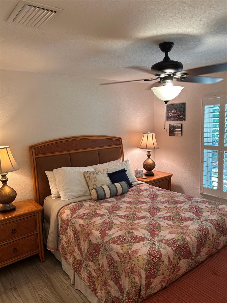
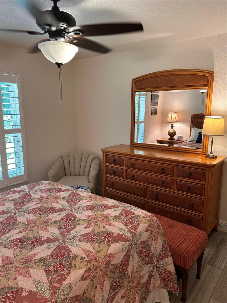
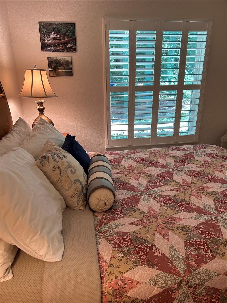
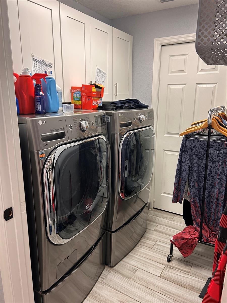
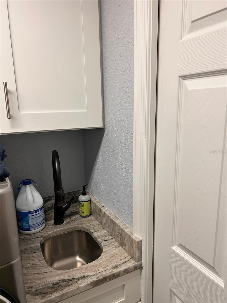
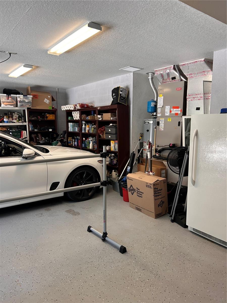
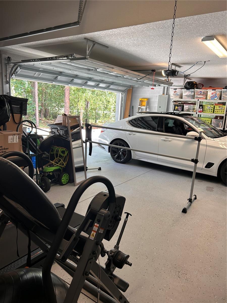
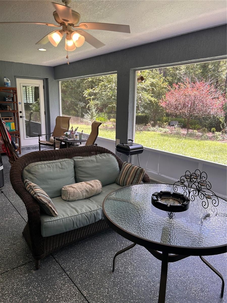
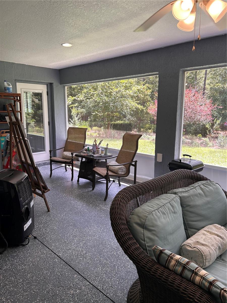
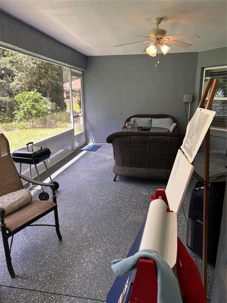
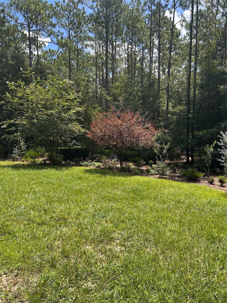
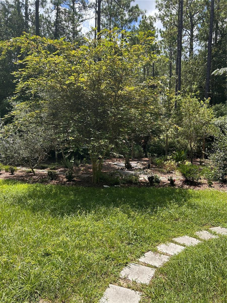
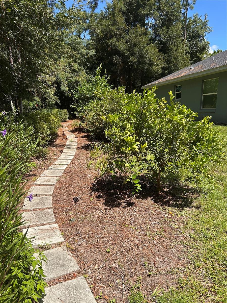
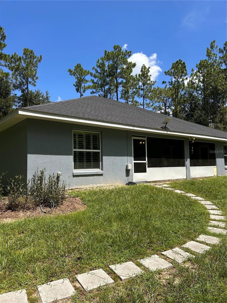
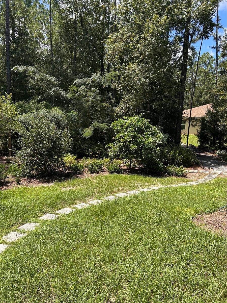
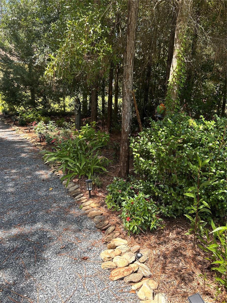
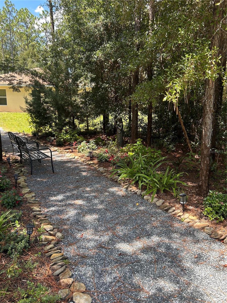
No HOA!Welcome to this exceptional 4-bedroom, 3-bath residence situated on 1.16 acres, thoughtfully designed with spacious living areas, quality finishes, privacy, and indoor-outdoor living in mind. Built approximately five years ago, this home features a unique three-wing layout that provides separation between bedrooms and common areas. The expansive primary suite has its own sitting/living area. The primary bath includes a soaking tub, roll-in/roll-out shower, and a separate enclosed room with a toilet and bidet. Plantation shutters throughout add privacy, light control, and a timeless finish. The east wing has a second bedroom with an en-suite bath overlooking the beautifully landscaped grounds. The west wing features two additional bedrooms and a full bath, separated from the great room by a barn door for added privacy. The spacious open-concept great room features a large granite and stone island, extensive cabinetry, wine storage, two refrigerators, and stainless-steel appliances including a gas range and oven. An eat-in kitchen alcove overlooks the screened rear porch and garden. The dining room has built-in cabinetry and storage. A private office with custom built-in shelving provides an ideal workspace or library. The laundry room has a commercial-size washer and dryer, utility sink, and abundant cabinetry. Dual access includes one door leading directly into the primary suite walk-in closet and another entrance from the adjoining hallway/common area, allowing convenient access without entering the primary bedroom. Two porches extend the living space outdoors. The expansive front porch features ceiling fans and space for outdoor seating and rocking chairs. The screened rear porch provides direct access to the landscaped grounds. The established garden features walking paths, fruit and citrus trees including oranges, Persian limes, and grapefruit, plus blackberries, blueberries, and a fig tree. A petite potager and greenhouse provide space for growing herbs, tomatoes, cucumbers, peppers, and zucchini. Seasonal plantings add color throughout the year. The property also has a three-car garage, including one bay with a taller entrance suitable for a small boat or recreational vehicle. Quality finishes include granite in the kitchen and bathrooms, stone accents, a large gas fireplace, and gas water heater. Additional features include upgraded wall and attic insulation, large baseboards, plantation shutters, Closets by Design closet systems, and an installed ADT security system that may be transferable. Utility costs vary by usage and season. The spacious layout provides flexibility with separated bedroom wings, office and library space, extensive storage, and room to enjoy the home and grounds. A privacy fence and natural buffer create a peaceful setting, while the property is approximately seven minutes from the World Equestrian Center. Come experience the space, thoughtful layout, established garden, and quality features of this distinctive 1.16-acre property. The home also includes generous wall space for artwork, extensive closet storage, and thoughtful details throughout. The office/library shelving provides substantial book storage. Extra insulation in the walls and attic, along with plantation shutters, contributes to energy efficiency and comfort. Landscaped pathways surround the home, creating places to enjoy the garden and outdoor setting. The layout provides room to live, work, relax, and enjoy the garden daily.
Listing Information
Facts & Features
Location
Community Information
Architecture
Features & Amenities
Property Features
Square Footage
Tax & Financial Information
Schools
West Port High School
Assigned school for this home
School ratings are provided for informational purposes only and are subject to change. Attendance boundaries are for reference only — contact the school or district directly to verify enrollment eligibility.
Historical Data
Price History
| Date | Event | Price |
|---|---|---|
| 08/14/2026 | Listed for sale | $750,000 |
Listed by Roberto Gonzalez · MARTY & HUGGINS REALTY · 3522306006
Listing information provided exclusively for consumers' personal, non-commercial use and may not be used for any purpose other than to identify prospective properties consumers may be interested in purchasing. Information deemed reliable but not guaranteed by the MLS. Copyright 2026, Stellar MLS. All rights reserved.
Last Updated: August 29, 2026 at 12:53 AM | Source: Stellar MLS | MLS#: OM730444

Similar Homes For Sale In Ocala
Start Your Real Estate Journey
Whether you have questions about this listing, want to schedule a showing, or just want to talk through your options, Alene Civil is here to help. Reach out and expect a response within one business day.
How can I help?
Alene Civil is here to help. Reach out and expect a response within one business day.
Thanks — Alene Civil will be in touch shortly.
Make A Plan For Your Purchase
Know what you can afford before you start shopping — then run the numbers on any home you have in mind.
How much house can I afford?
- Principal & interest
- Property taxes
- Homeowner's insurance
- HOA dues
If your monthly savings are applied to the loan principal.
Enter your income, debts, and down payment to see how much home you may qualify for. Estimates only — not a lending decision.
Want to know more?
Keisha is here to help. Reach out and expect a response within one business day.
✓ Thanks — Keisha will be in touch shortly.
Your Next Chapter Starts With Just A Few Steps
Before you fall in love with a home, know what you can afford. Fill out a quick pre-approval so you're ready to make your move — on your timeline.

Pre-approval made easy
We're here to help you find the best option, not to help the best option find you. Trust that your information will not be shared with many different lenders like so many platforms do.
What type of home are you looking for?
How do you plan to use your new home?
Where are you in the home buying process?
Are you currently working with a real estate agent?
Do you currently own a home?
Is this your first time purchasing a home?
Do you plan to sell your current home before purchasing a new one?
Have you or your spouse served in the US military?
Veterans and active US military may be eligible for a $0 down VA loan.
What is your price range?
What is your current employment status?
What is your household pre-tax annual income?
What is your credit score?
Have you had a bankruptcy or foreclosure in the past 3 years?
Almost done — where can we reach you?
✓ Thank you for your time!
You'll hear back within one business day with your next steps.