
9125 57 Place Rd
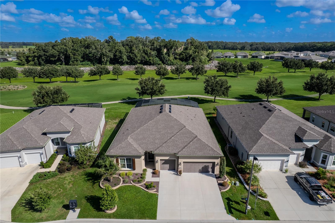
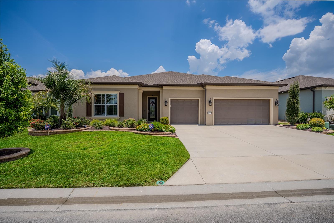
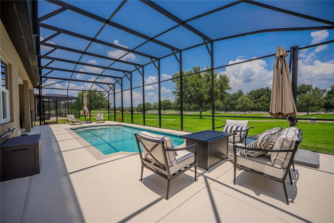
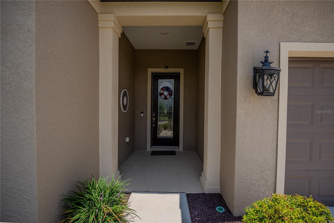
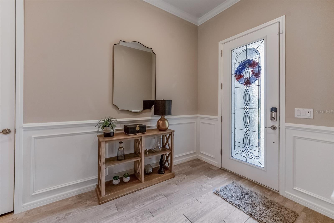
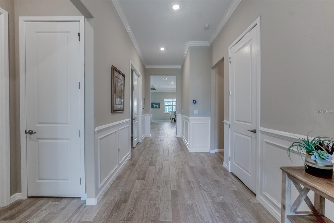
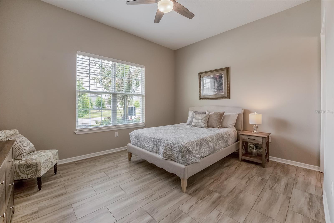
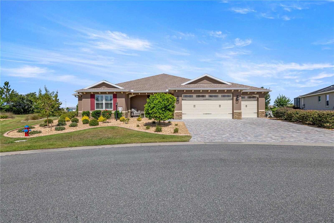
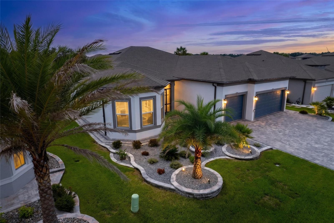
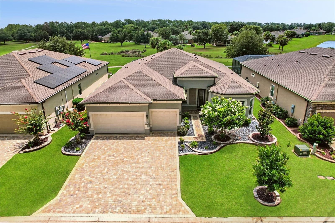
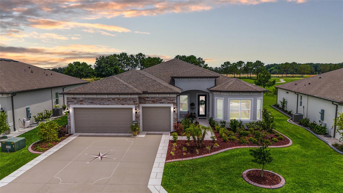
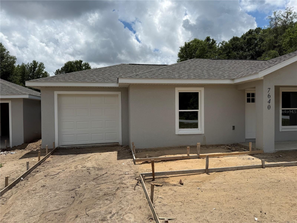
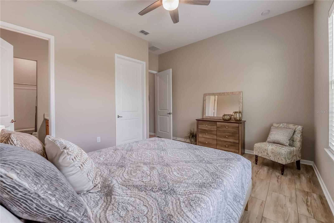
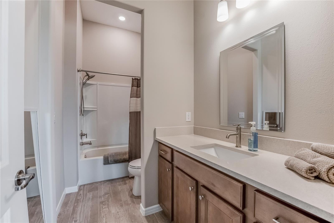
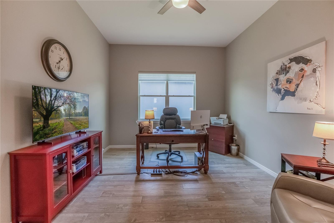
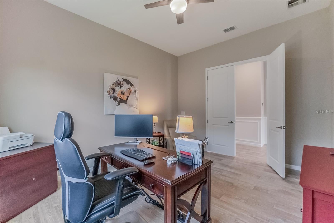
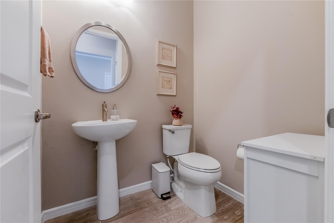
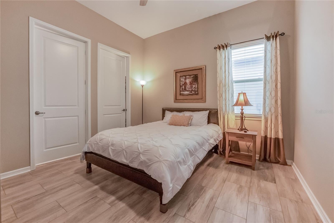
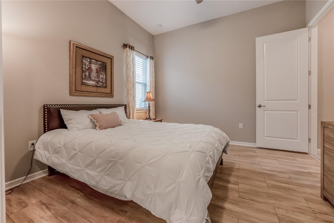
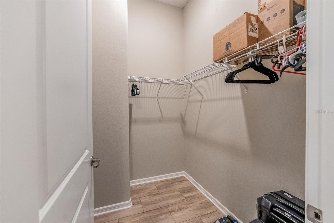
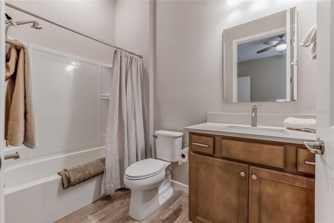
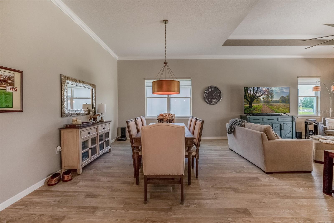
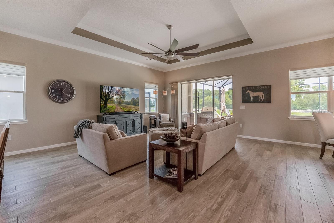
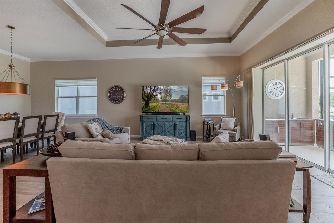
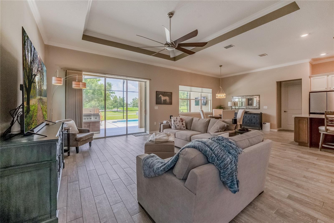
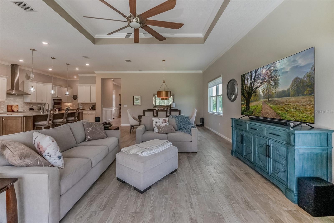
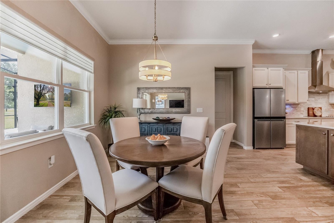
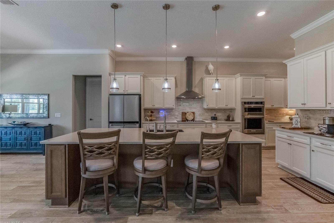
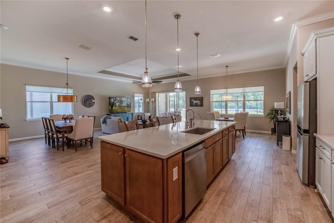
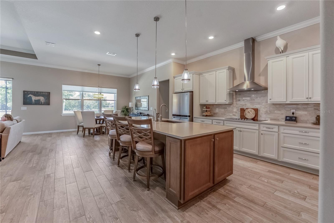
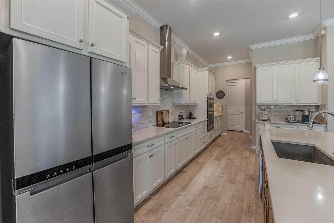
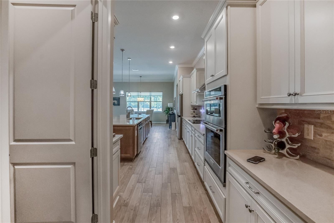
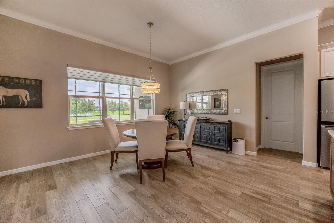
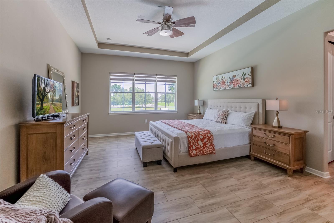
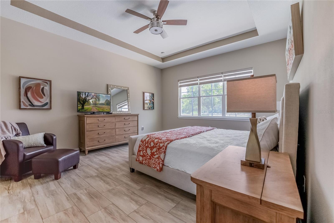
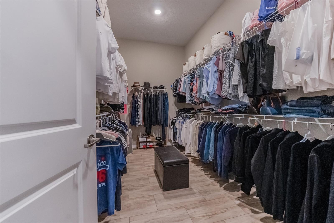
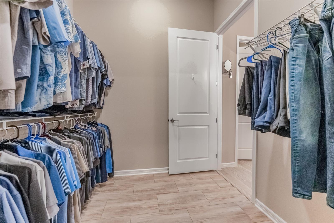
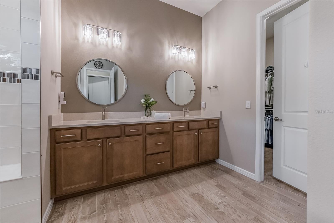
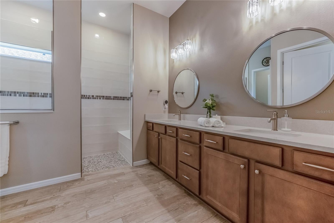
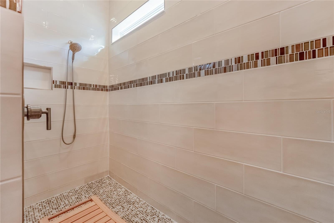
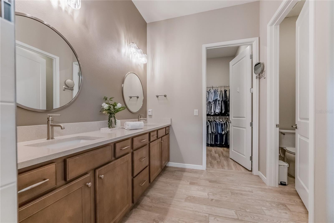
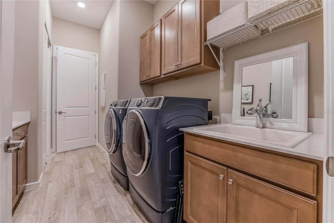
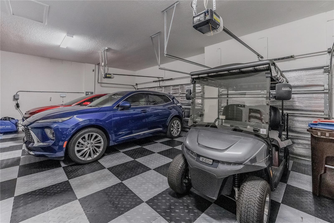
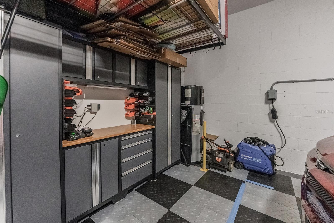
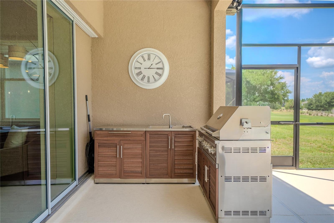
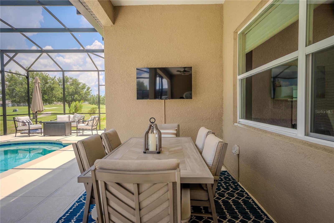
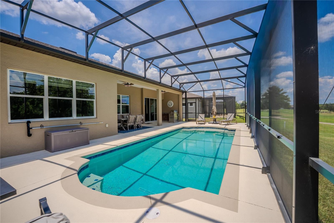
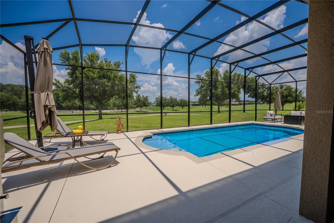
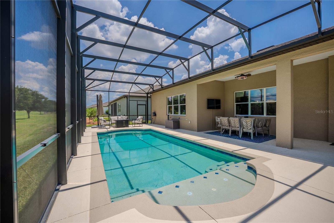
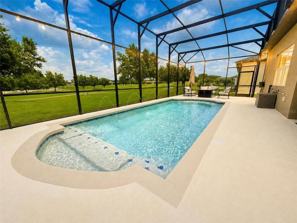
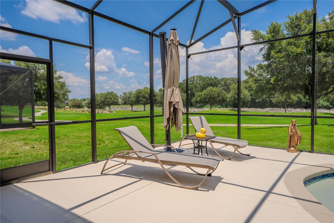
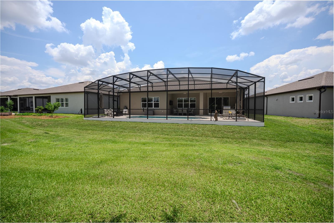
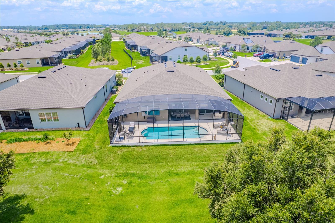
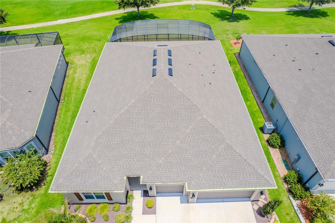
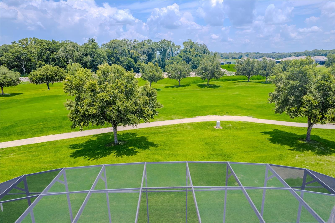
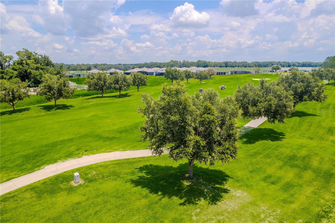
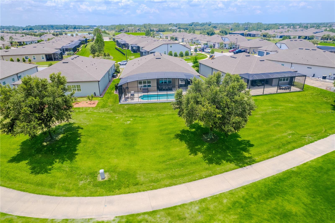
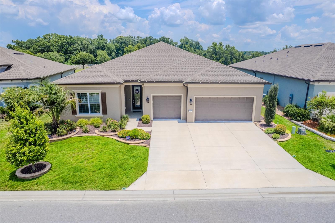
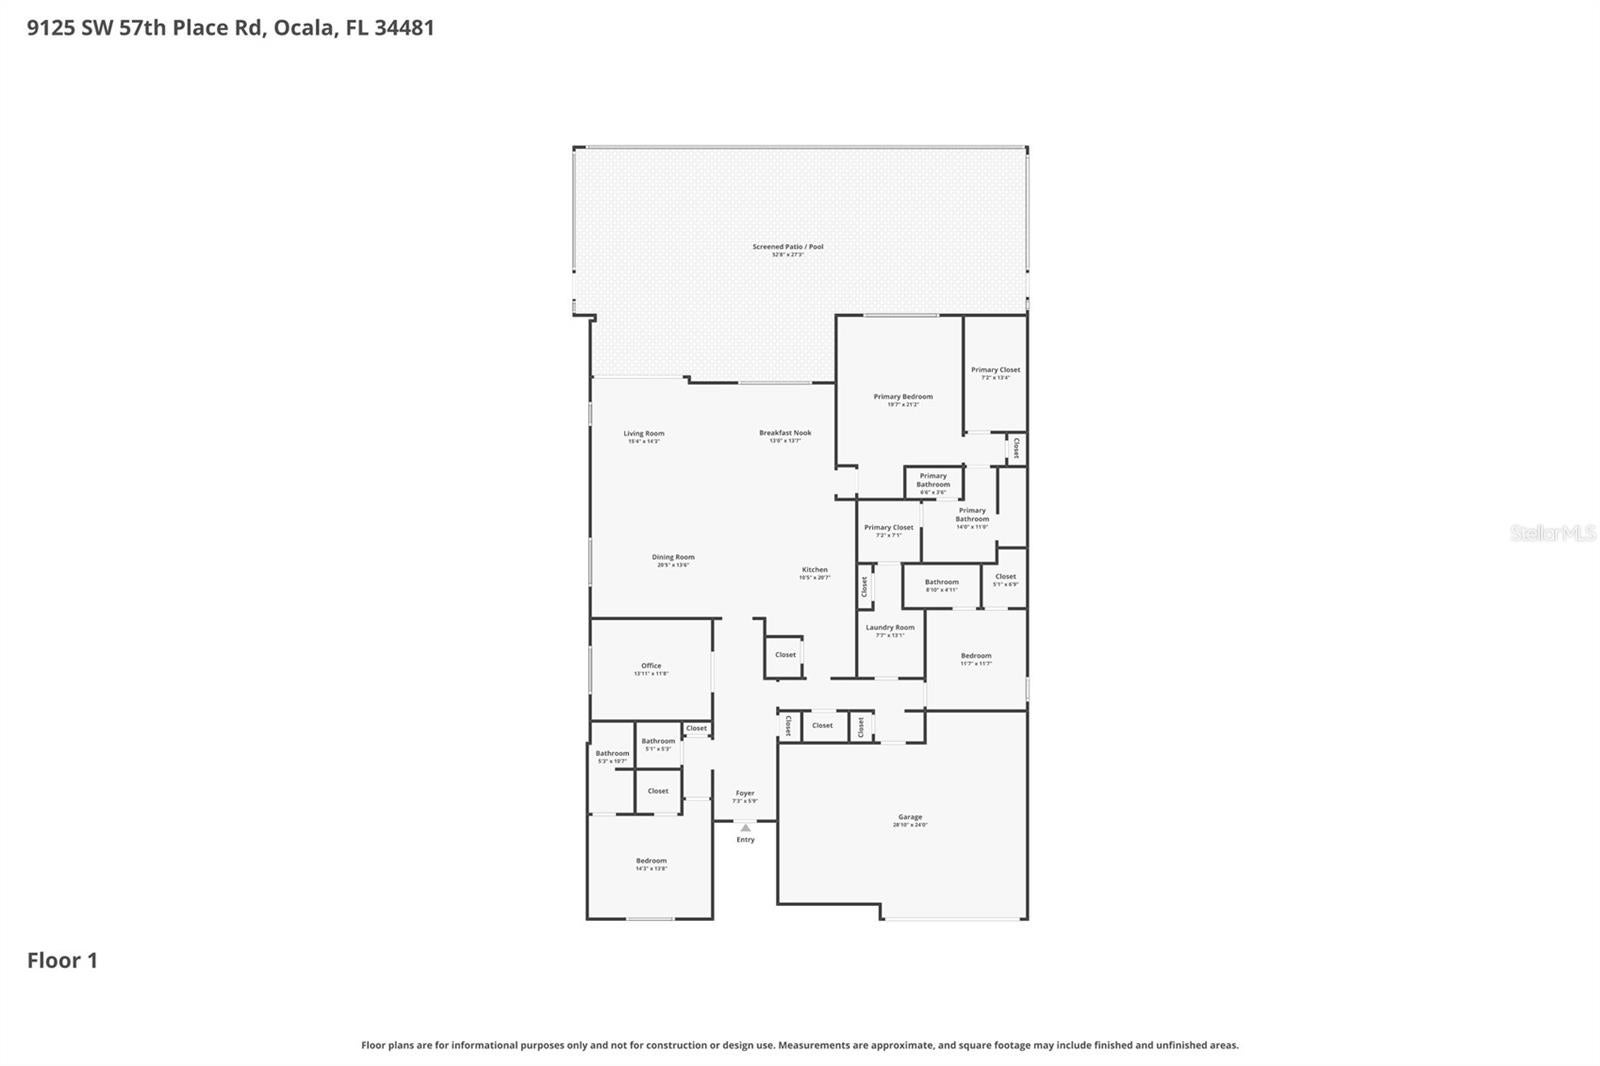
POOL HOME ON THE GOLF COURSE | ONE-OF- A- KIND GOLF COURSE AND WOODED PRESERVE VIEW | PRE-CERTIFIED | 3 BEDROOMS | 3.5 BATHROOMS | FLEX ROOM PRE-CERTIFIED FOR YOUR PEACE OF MIND! Professionally inspected, plus a one-year home warranty at closing, this exceptional extended family room and upgraded Renown model combines luxury, privacy, and resort-style outdoor living in the highly sought-after Del Webb Stone Creek. Experience this one-of-a-kind golf course and wooded preserve view like no other in the community, combined with a spacious luxury home and your own custom heated in-ground pool. Set directly on the golf course, this stunning pool home offers breathtaking views with no rear neighbors—not even across the fairway. Enjoy your private heated pool and outdoor kitchen while taking in the peaceful golf course and wooded preserve setting from your own backyard. This beautifully upgraded home features 3 bedrooms, 3.5 bathrooms, and a versatile flex room. Luxury vinyl flooring enhances the bedrooms, while wood-look tile flows throughout the main living areas. Custom rounded drywall corners, crown molding, and custom wainscoting add timeless elegance throughout the home. The gourmet kitchen features built-in appliances, 3cm quartz countertops, a granite composite sink, touchless faucet, reverse osmosis system, and soft-close cabinetry with convenient rollout shelves. The extended gathering room showcases a tray ceiling and expansive golf course views, creating an impressive space for both relaxing and entertaining. The primary suite features a tray ceiling and spa-like bath with a floor-to-ceiling tiled walk-in shower. The laundry room offers additional cabinetry and a utility sink for added functionality. Step outside to your own private resort. The custom heated pool features a sun shelf, bubblers, deck jets, LED lighting, in-floor cleaning, automatic chlorinator, auto-fill and overflow, and wireless controls. The outdoor kitchen includes a propane grill, side burner, sink, and cabinetry, while ceiling fans provide year-round comfort. Additional upgrades include smart Wi-Fi irrigation, custom coach lights, a glass-inset front door, whole-house EcoWater filtration and softener, surge protection, Lexan hurricane panels, motorized Levolor blinds, a 240-volt garage outlet for an EV or RV, premium garage flooring, and overhead storage. Del Webb Stone Creek offers an incredible 55+ lifestyle with championship golf, resort-style pools, fitness centers, tennis, pickleball, walking trails, clubs, and endless social activities. A truly exceptional golf course pool home offering a rare combination of panoramic golf and wooded preserve views, luxury, privacy, outstanding outdoor living, and peace of mind—all in one remarkable property.
Listing Information
Facts & Features
Location
Community Information
Architecture
Features & Amenities
Property Features
Square Footage
Tax & Financial Information
Schools
West Port High School
Ina A.Colen Academy
Saddlewood Elementary School
Queen Of Peace Montessori School
Darul Uloom Of Ocala Fl Inc.
Ocala Preparatory Academy
Montessori House Of Ocala
School ratings are provided for informational purposes only and are subject to change. Attendance boundaries are for reference only — contact the school or district directly to verify enrollment eligibility.
Historical Data
Price History
| Date | Event | Price |
|---|---|---|
| 07/05/2026 | Listed for sale | $748,847 |
Listed by Deborah Sumey · NEXT GENERATION REALTY OF MARION COUNTY · 3523429730
Listing information provided exclusively for consumers' personal, non-commercial use and may not be used for any purpose other than to identify prospective properties consumers may be interested in purchasing. Information deemed reliable but not guaranteed by the MLS. Copyright 2026, Stellar MLS. All rights reserved.
Last Updated: October 1, 2026 at 8:12 PM | Source: Stellar MLS | MLS#: OM727902


Start Your Real Estate Journey
Whether you have questions about this listing, want to schedule a showing, or just want to talk through your options, Alene Civil is here to help. Reach out and expect a response within one business day.
How can I help?
Alene Civil is here to help. Reach out and expect a response within one business day.
Thanks — Alene Civil will be in touch shortly.
Make A Plan For Your Purchase
Know what you can afford before you start shopping — then run the numbers on any home you have in mind.
How much house can I afford?
- Principal & interest
- Property taxes
- Homeowner's insurance
- HOA dues
If your monthly savings are applied to the loan principal.
Enter your income, debts, and down payment to see how much home you may qualify for. Estimates only — not a lending decision.
Want to know more?
Keisha is here to help. Reach out and expect a response within one business day.
✓ Thanks — Keisha will be in touch shortly.
Your Next Chapter Starts With Just A Few Steps
Before you fall in love with a home, know what you can afford. Fill out a quick pre-approval so you're ready to make your move — on your timeline.

Pre-approval made easy
We're here to help you find the best option, not to help the best option find you. Trust that your information will not be shared with many different lenders like so many platforms do.
What type of home are you looking for?
How do you plan to use your new home?
Where are you in the home buying process?
Are you currently working with a real estate agent?
Do you currently own a home?
Is this your first time purchasing a home?
Do you plan to sell your current home before purchasing a new one?
Have you or your spouse served in the US military?
Veterans and active US military may be eligible for a $0 down VA loan.
What is your price range?
What is your current employment status?
What is your household pre-tax annual income?
What is your credit score?
Have you had a bankruptcy or foreclosure in the past 3 years?
Almost done — where can we reach you?
✓ Thank you for your time!
You'll hear back within one business day with your next steps.