
10065 Langdon Rd
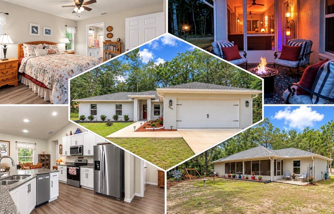
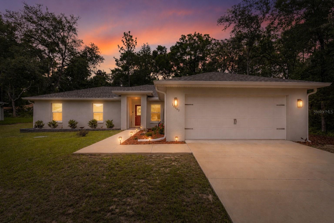
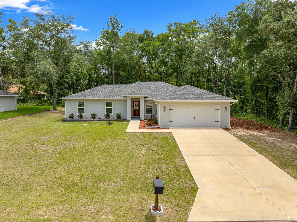
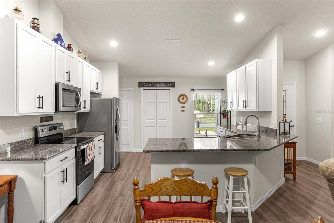
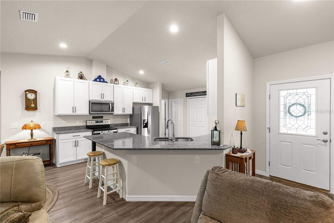
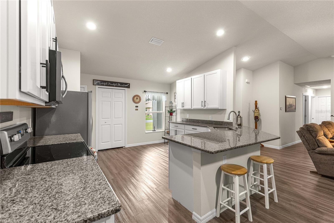
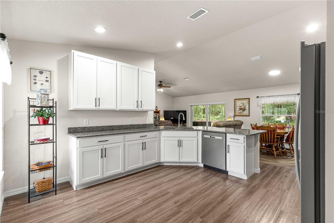
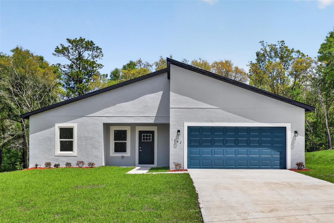
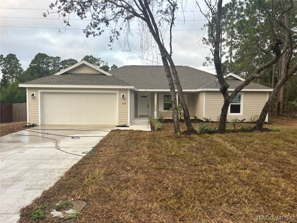
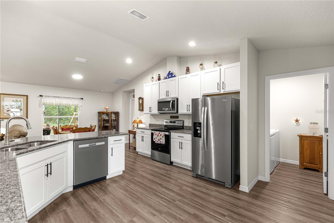
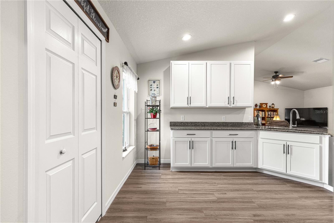
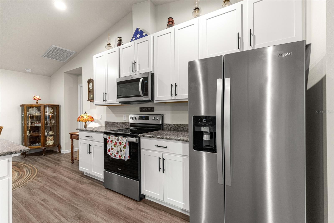
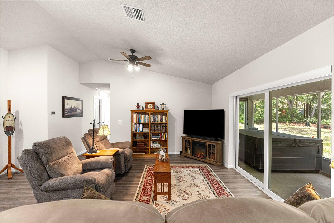
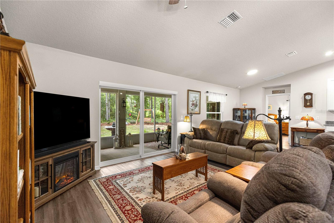
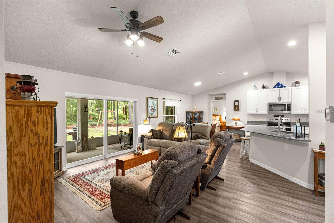
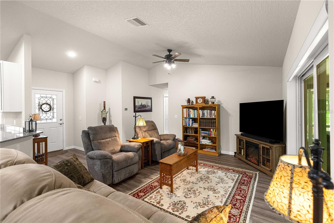
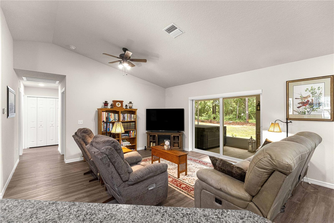
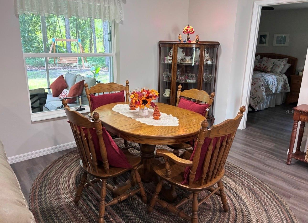
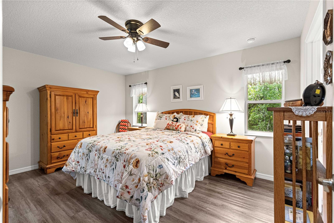
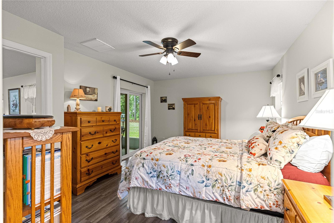
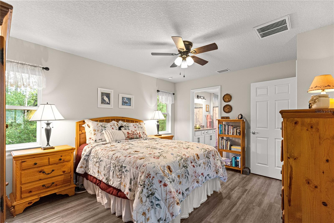
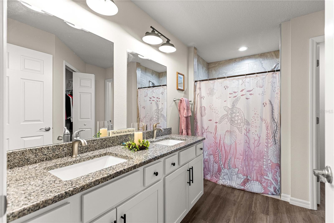
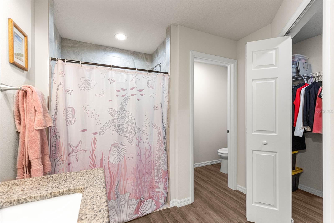
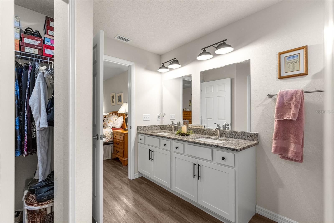
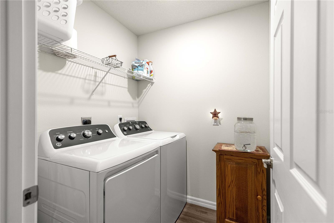
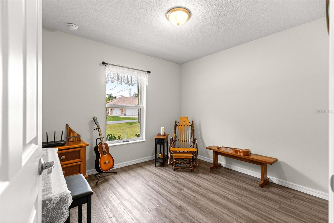
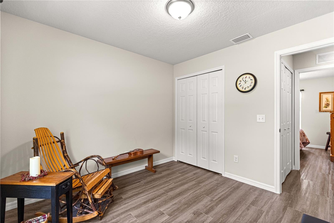
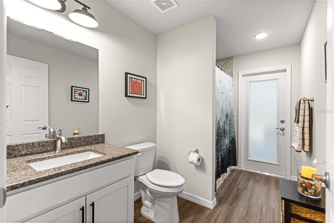
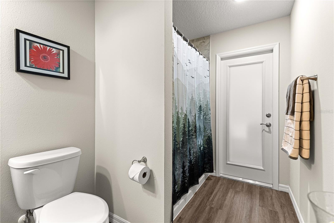
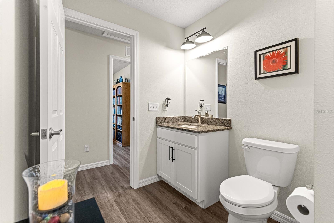
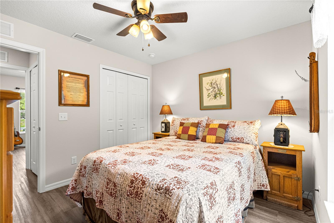
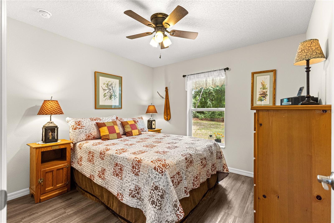
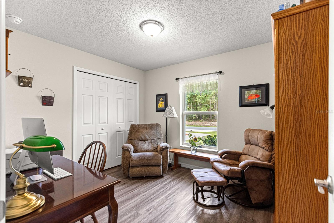
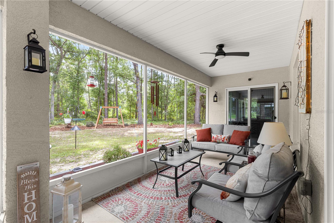
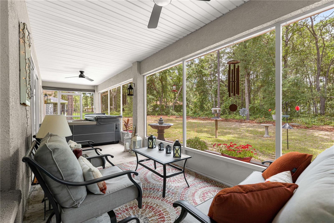
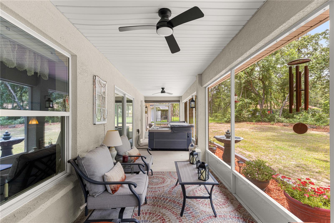
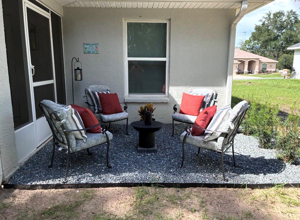
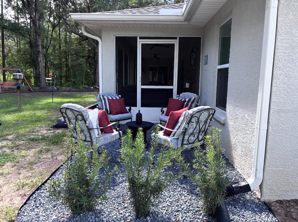
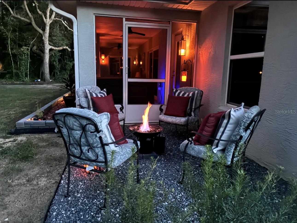
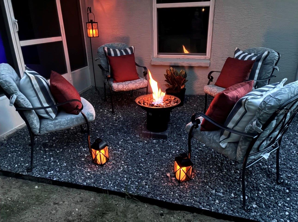
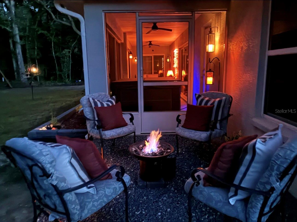
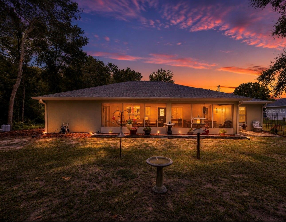
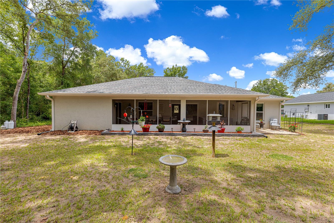
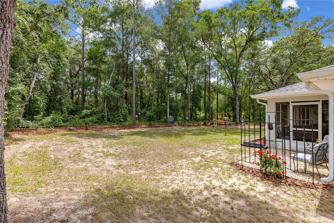
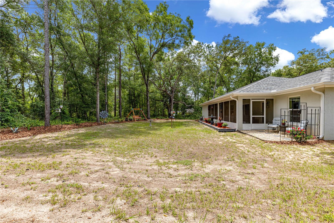
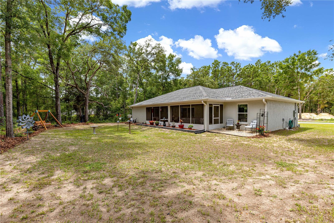
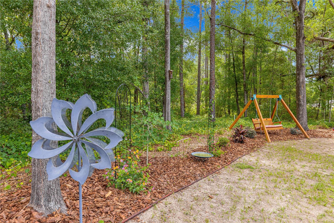
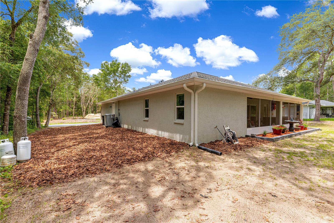
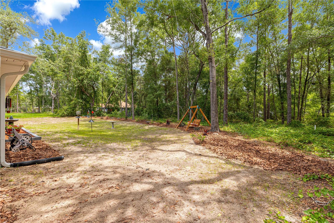
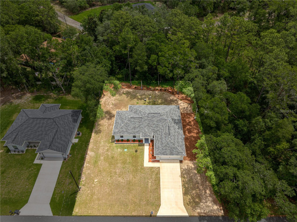
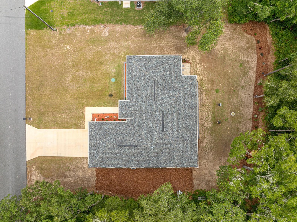
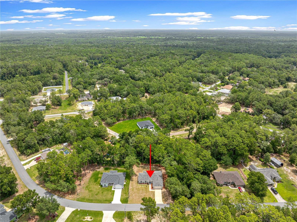
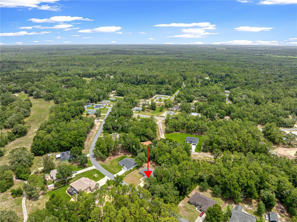
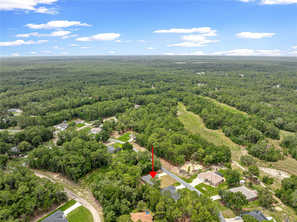
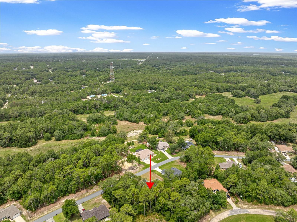
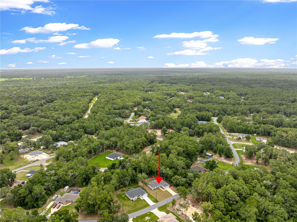
**WHY WAIT TO BUILD WHEN YOU CAN HAVE NEARLY NEW—WITHOUT THE CONSTRUCTION DELAYS?** Built in 2024, this beautifully maintained 4-bedroom, 2-bath home offers the advantages buyers love about newer construction without waiting months for a home to be completed, navigating construction delays, or dealing with many of the adjustments and minor items that are often discovered during the first year of ownership. Those early new-home items have already had the opportunity to surface and be addressed, allowing the next owner to simply move in and enjoy. Even better, there is no construction wait time. For buyers hoping to establish Florida residency and potentially qualify for the Homestead Exemption for the following tax year, an existing home offers the ability to close and take ownership before December 31, subject to contract, financing, and closing timelines. That can be especially important for buyers planning a move before year-end. Surrounded by nature, this 2024-built home sits on just over a quarter-acre with wooded views behind and along the right side, creating a peaceful setting where birds and native wildlife are frequent visitors. Outdoor enthusiasts will love being approximately one mile from the Withlacoochee State Trail, with the trailhead approximately 2.9 miles away. You can easily access the trail by crossing Highway 41, putting outdoor recreation within easy reach. The home makes a wonderful first impression with stacked-stone landscape curbing, gutters and downspouts, and an elegant leaded-glass entry door. Inside, soaring vaulted ceilings and luxury vinyl plank flooring create a bright, open atmosphere throughout. At the heart of the home is a spacious great room with sliding glass doors opening directly to the screened lanai for seamless indoor-outdoor living. The open kitchen features granite countertops, stainless steel appliances, 42-inch upper cabinetry, a pantry closet, and plenty of workspace, all flowing naturally into the dining and living areas. The primary suite offers its own private lanai access, a walk-in closet, dual granite-topped vanities, and a beautifully tiled walk-in shower with a built-in corner seat. Three additional bedrooms provide excellent flexibility for family, overnight guests, hobbies, or a dedicated home office. The guest bathroom includes a deep soaking tub with tile surround and convenient exterior access—an especially desirable feature should a future owner decide to add a pool. Florida living continues outside with a large screened lanai and adjoining open-air patio overlooking the wooded backdrop. Start the morning with coffee surrounded by nature, unwind after a ride on the trail, or enjoy evenings entertaining friends and family in this peaceful outdoor setting. Additional features include a well-organized laundry room, hall linen closet, generator electrical hookup in the garage, transferable 10-year structural warranty, and transferable termite bond. The HVAC system has also received annual maintenance. Nearly new construction without the wait. No building delays. No waiting months for completion. Many of those first-year new-home adjustments have already been addressed—and this home is ready for its next owner now.For buyers wanting newer construction, a natural setting, convenient trail access, and the opportunity to be settled into their Florida home before year-end, this property deserves a closer look. Hot Tub Does Not Convey!
Listing Information
Facts & Features
Location
Community Information
Architecture
Features & Amenities
Property Features
Square Footage
Tax & Financial Information
Schools
Dunnellon High School
Citrus Springs Middle School
Central Ridge Elementary School
Citrus Springs Elementary School
Dunnellon Elementary School
Dunnellon Middle School
St Pauls Lutheran School
School ratings are provided for informational purposes only and are subject to change. Attendance boundaries are for reference only — contact the school or district directly to verify enrollment eligibility.
Historical Data
Price History
| Date | Event | Price |
|---|---|---|
| 09/09/2026 | Price change | $304,900 |
| 05/31/2026 | Listed for sale | $309,900 |
Listed by Jennifer Trail · JUDY L. TROUT REALTY · 3522082629
Listing information provided exclusively for consumers' personal, non-commercial use and may not be used for any purpose other than to identify prospective properties consumers may be interested in purchasing. Information deemed reliable but not guaranteed by the MLS. Copyright 2026, Stellar MLS. All rights reserved.
Last Updated: September 9, 2026 at 1:18 PM | Source: Stellar MLS | MLS#: OM725714

Similar Homes For Sale In Citrus Springs
Start Your Real Estate Journey
Whether you have questions about this listing, want to schedule a showing, or just want to talk through your options, Alene Civil is here to help. Reach out and expect a response within one business day.
How can I help?
Alene Civil is here to help. Reach out and expect a response within one business day.
Thanks — Alene Civil will be in touch shortly.
Make A Plan For Your Purchase
Know what you can afford before you start shopping — then run the numbers on any home you have in mind.
How much house can I afford?
- Principal & interest
- Property taxes
- Homeowner's insurance
- HOA dues
If your monthly savings are applied to the loan principal.
Enter your income, debts, and down payment to see how much home you may qualify for. Estimates only — not a lending decision.
Want to know more?
Keisha is here to help. Reach out and expect a response within one business day.
✓ Thanks — Keisha will be in touch shortly.
Your Next Chapter Starts With Just A Few Steps
Before you fall in love with a home, know what you can afford. Fill out a quick pre-approval so you're ready to make your move — on your timeline.

Pre-approval made easy
We're here to help you find the best option, not to help the best option find you. Trust that your information will not be shared with many different lenders like so many platforms do.
What type of home are you looking for?
How do you plan to use your new home?
Where are you in the home buying process?
Are you currently working with a real estate agent?
Do you currently own a home?
Is this your first time purchasing a home?
Do you plan to sell your current home before purchasing a new one?
Have you or your spouse served in the US military?
Veterans and active US military may be eligible for a $0 down VA loan.
What is your price range?
What is your current employment status?
What is your household pre-tax annual income?
What is your credit score?
Have you had a bankruptcy or foreclosure in the past 3 years?
Almost done — where can we reach you?
✓ Thank you for your time!
You'll hear back within one business day with your next steps.