
7695 188 Ave
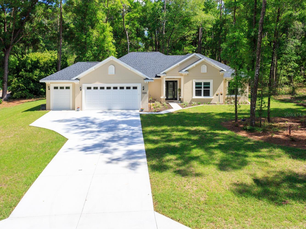
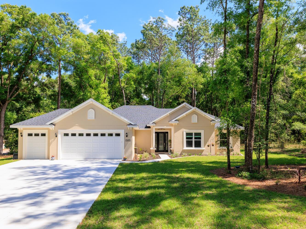
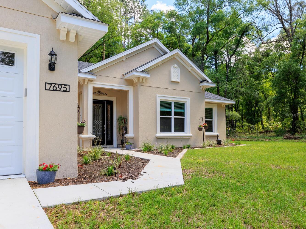
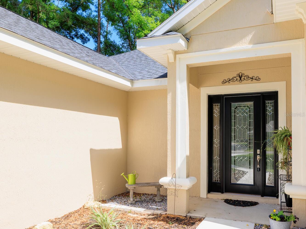
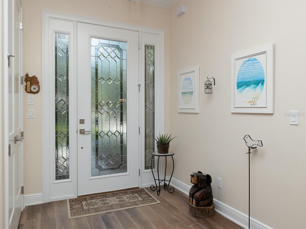
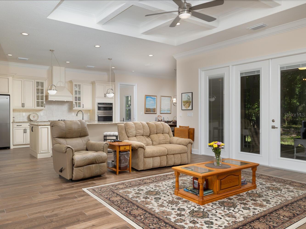
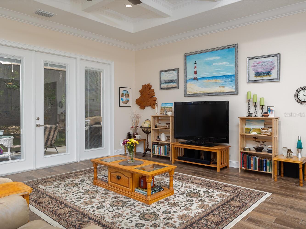
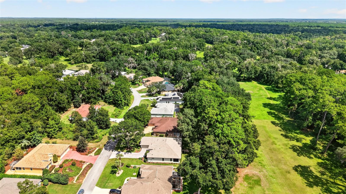
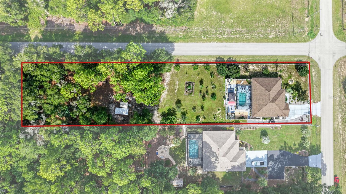
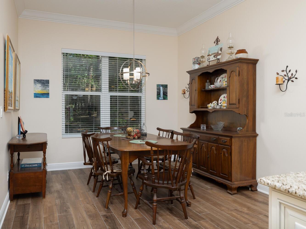
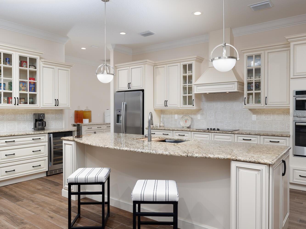
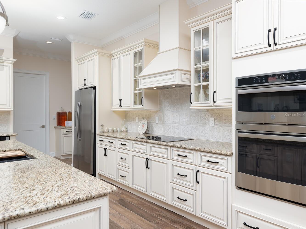
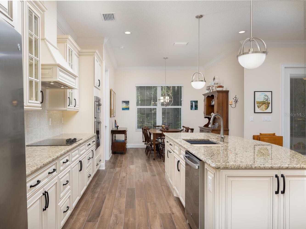
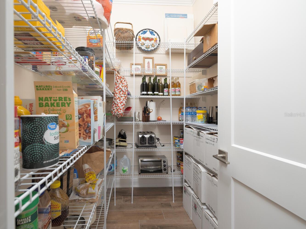
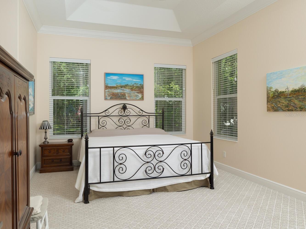
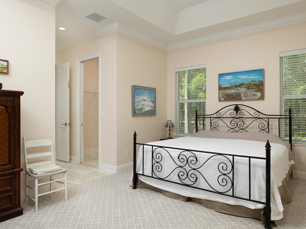
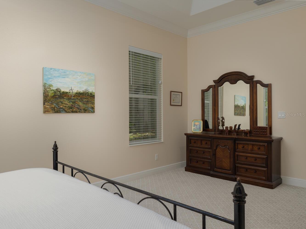
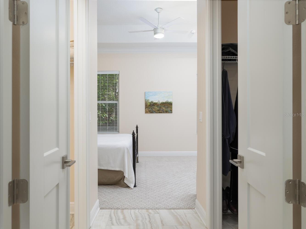
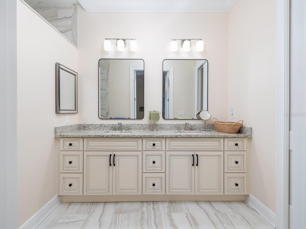
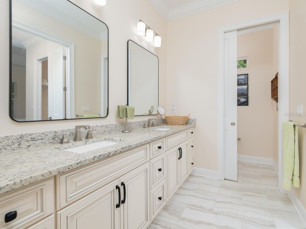
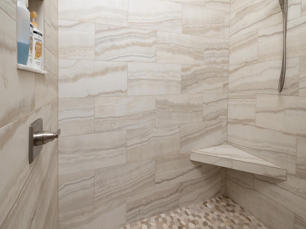
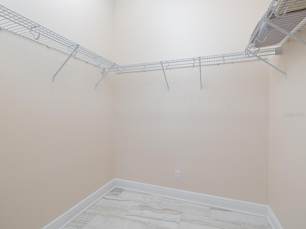
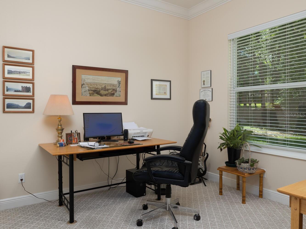
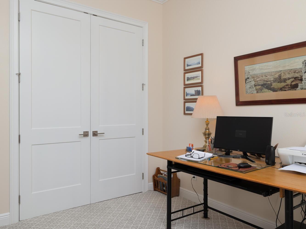
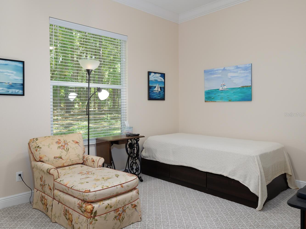
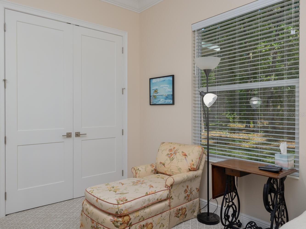
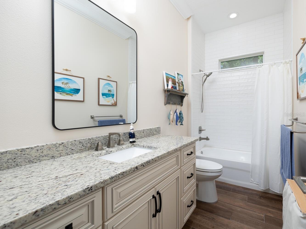
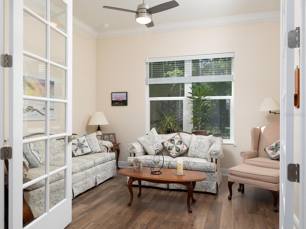
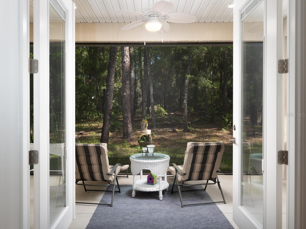
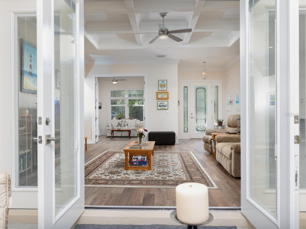
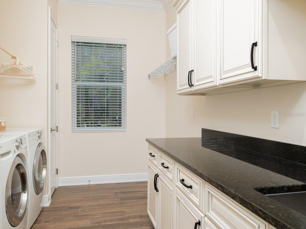
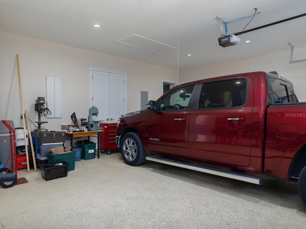
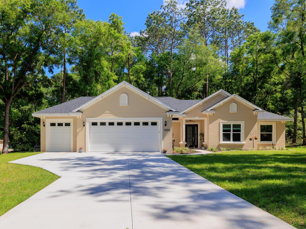
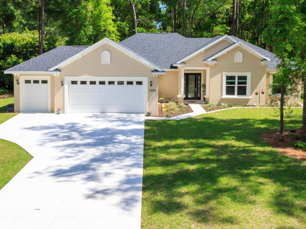
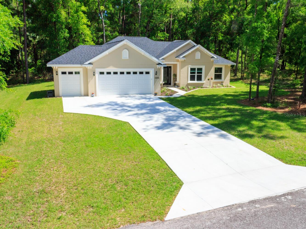
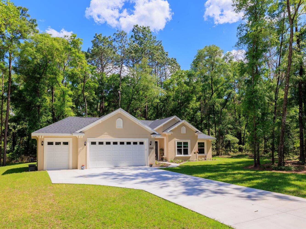
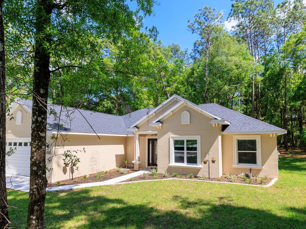
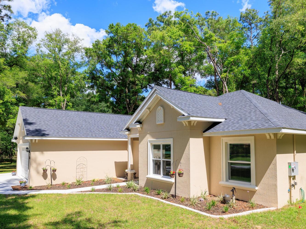
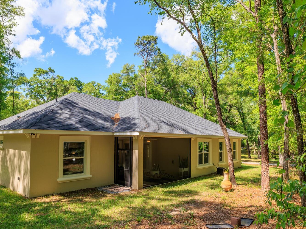
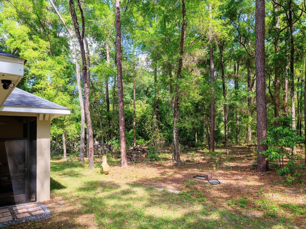
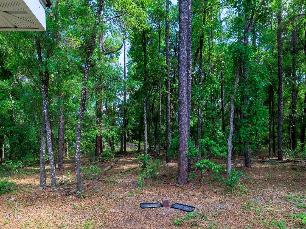
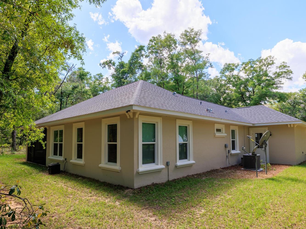
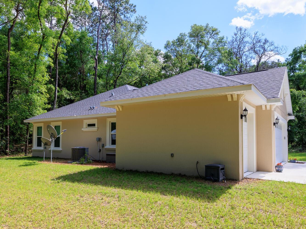
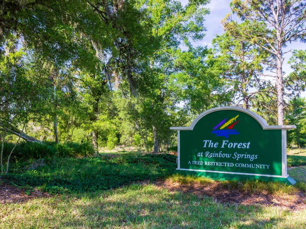
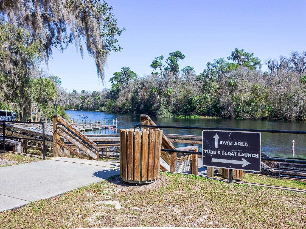
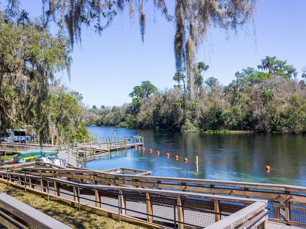
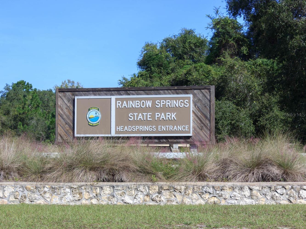
Why wait to build when you can own this better than new home for less than it would cost to build from scratch with the builder! Nestled in the picturesque Rainbow Springs Forest community, this 2023 custom-built home sprawls across 1.07 acres. Boasting 2202 square feet of living space, featuring 3 bedrooms plus a versatile bonus room suitable for a 4th bedroom, office, or craft space, and 2 bathrooms. Upon entry, be captivated by the airy open floor plan, featuring a spacious 16' x 18' living room adorned with stunning 10-foot coffered ceilings. French glass doors beckon towards the screened lanai, offering a panoramic view of the woodlands behind the home—a serene setting for savoring your morning coffee while observing deer near your doorstep. The kitchen is appointed with custom cabinetry boasting soft-close doors, under-cabinet lighting with under-crown molding, granite countertops, tile backsplash, stainless steel appliances, built-in oven and microwave, wine fridge, coffee bar, walk-in pantry, and a dining room. The owner's suite, measuring 19x13, boasts tray ceilings, dual walk-in closets, dual vanities with ample counter space, and a walk-in shower. Guest bedrooms offer generous proportions and ample closet space. The guest bathroom also features custom cabinets, granite counters, tiled shower walls, and a soaking bathtub. The laundry room, measuring 10'x 14', includes a built-in sink and extra counter space for laundry organization. No home would be complete without a 3-car garage, ensuring ample space for vehicles and recreational equipment. The seller has even painted the garage floor with epoxy to make cleaning up any spills a breeze. The home is loaded with upgrades, including tile flooring throughout the main living areas, 6" crown molding, a top-of-the-line whole-house generator with a 250-gallon propane tank, upgraded front door, recessed LED lighting, 8-foot tall interior doors, broom closet with power outlets for charging cordless vacuums. This home's location offers the perfect blend of peaceful country living and convenient access to modern amenities—just 15 miles from Ocala and the renowned World Equestrian Center. Discover the charm of Dunnellon, a town rich in history, culture, and natural beauty. Stroll through its historic streets, browse charming local shops, and experience the breathtaking scenery of Rainbow Springs State Park, where you can float down the world-famous Rainbow River. As a resident, you’ll also enjoy exclusive access to a private beach on the Rainbow River, reserved only for homeowners in the neighborhood. Don’t miss this opportunity—call today to schedule your private showing of this stunning home!
Listing Information
Facts & Features
Location
Community Information
Architecture
Features & Amenities
Property Features
Square Footage
Tax & Financial Information
Schools
Dunnellon High School
Romeo Elementary School
Dunnellon Elementary School
Dunnellon Middle School
Riverland Christian Academy
School ratings are provided for informational purposes only and are subject to change. Attendance boundaries are for reference only — contact the school or district directly to verify enrollment eligibility.
Historical Data
Price History
| Date | Event | Price |
|---|---|---|
| 05/25/2026 | Price change | $625,000 |
| 05/14/2026 | Listed for sale | $6,560,000 |
Listed by David Ivory · REMAX REALTY ONE · 3527952441
Listing information provided exclusively for consumers' personal, non-commercial use and may not be used for any purpose other than to identify prospective properties consumers may be interested in purchasing. Information deemed reliable but not guaranteed by the MLS. Copyright 2026, Stellar MLS. All rights reserved.
Last Updated: June 16, 2026 at 4:55 PM | Source: Stellar MLS | MLS#: OM724747

Similar Homes For Sale In Dunnellon

Start Your Real Estate Journey
Whether you have questions about this listing, want to schedule a showing, or just want to talk through your options, Alene Civil is here to help. Reach out and expect a response within one business day.
How can I help?
Alene Civil is here to help. Reach out and expect a response within one business day.
Thanks — Alene Civil will be in touch shortly.
Make A Plan For Your Purchase
Know what you can afford before you start shopping — then run the numbers on any home you have in mind.
How much house can I afford?
- Principal & interest
- Property taxes
- Homeowner's insurance
- HOA dues
If your monthly savings are applied to the loan principal.
Enter your income, debts, and down payment to see how much home you may qualify for. Estimates only — not a lending decision.
Want to know more?
Keisha is here to help. Reach out and expect a response within one business day.
✓ Thanks — Keisha will be in touch shortly.
Your Next Chapter Starts With Just A Few Steps
Before you fall in love with a home, know what you can afford. Fill out a quick pre-approval so you're ready to make your move — on your timeline.

Pre-approval made easy
We're here to help you find the best option, not to help the best option find you. Trust that your information will not be shared with many different lenders like so many platforms do.
What type of home are you looking for?
How do you plan to use your new home?
Where are you in the home buying process?
Are you currently working with a real estate agent?
Do you currently own a home?
Is this your first time purchasing a home?
Do you plan to sell your current home before purchasing a new one?
Have you or your spouse served in the US military?
Veterans and active US military may be eligible for a $0 down VA loan.
What is your price range?
What is your current employment status?
What is your household pre-tax annual income?
What is your credit score?
Have you had a bankruptcy or foreclosure in the past 3 years?
Almost done — where can we reach you?
✓ Thank you for your time!
You'll hear back within one business day with your next steps.