
20430 80 Place Rd
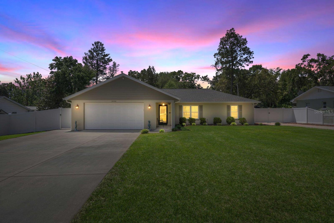
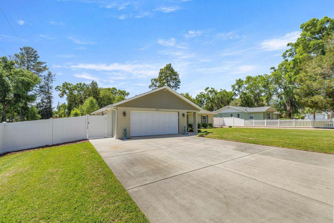
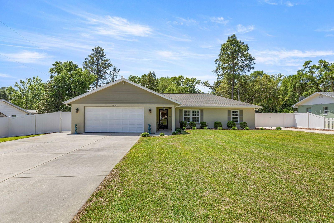
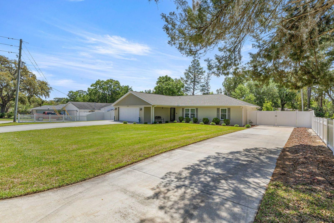
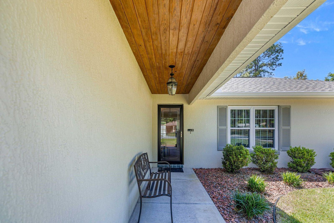
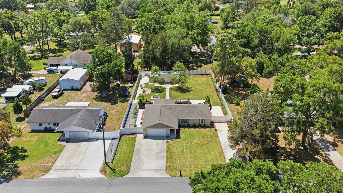
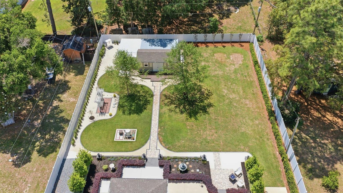
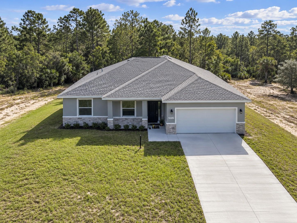
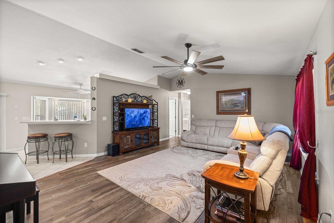
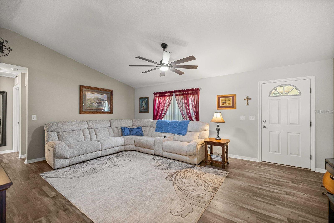
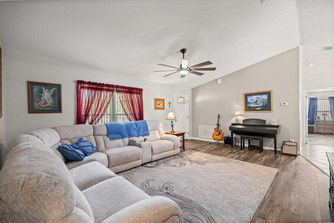
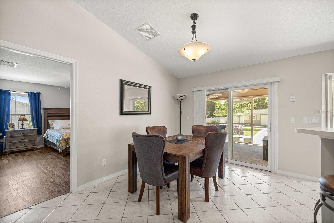
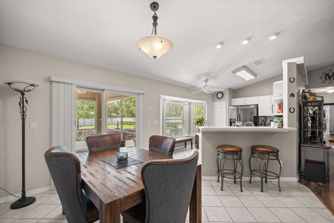
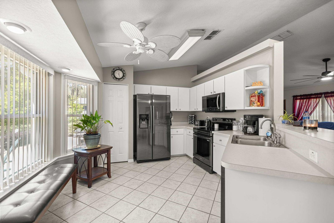
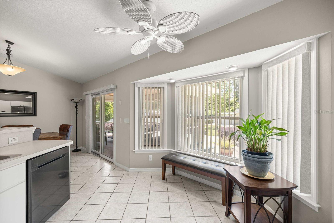
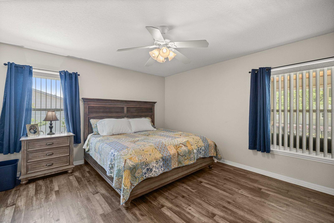
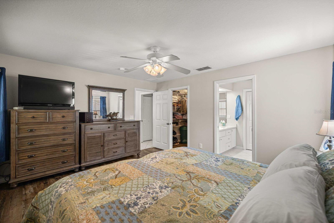
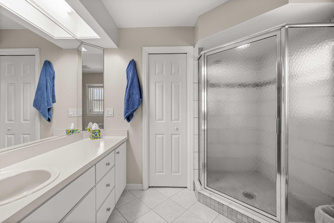
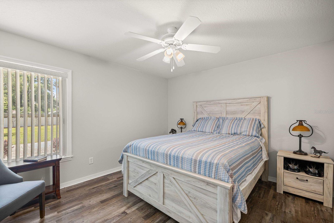
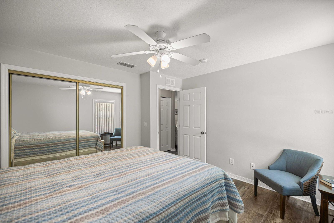
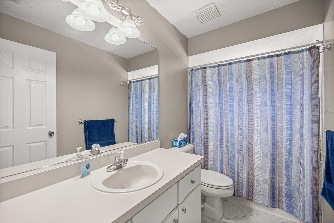
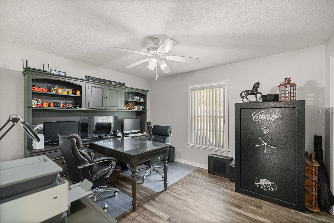
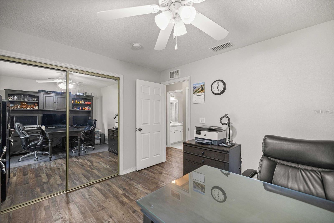
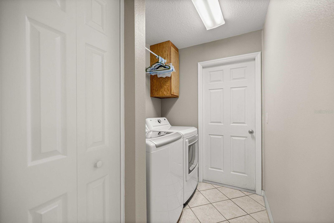
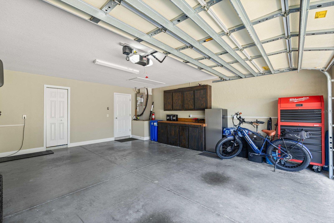
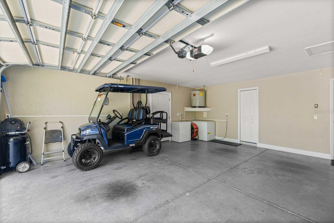
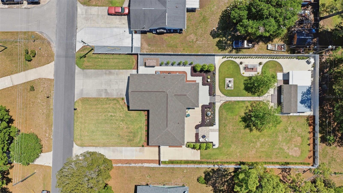
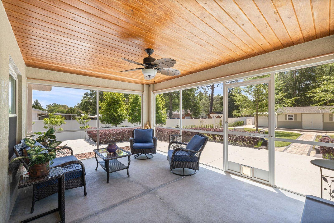
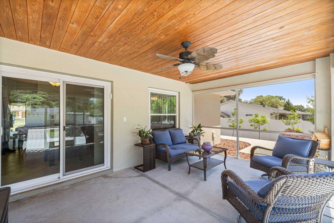
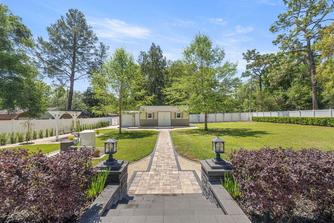
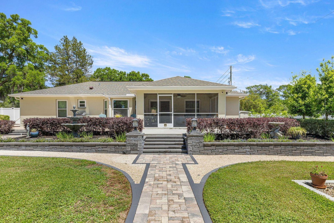
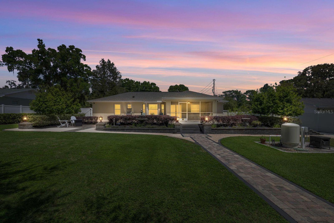
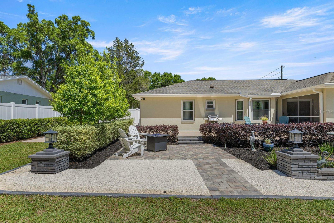
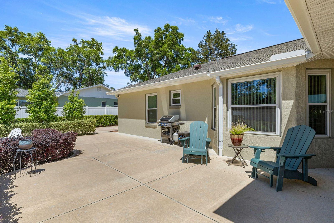
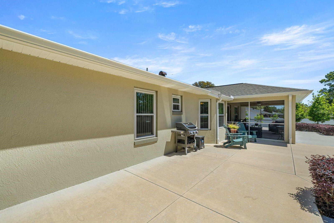
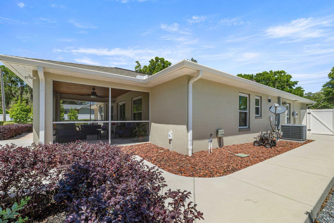
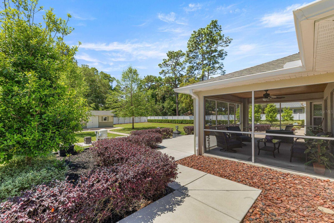
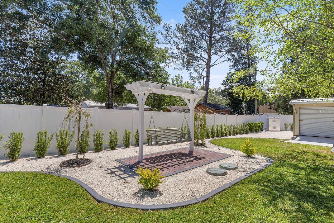
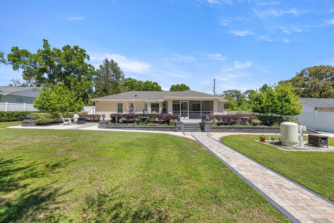
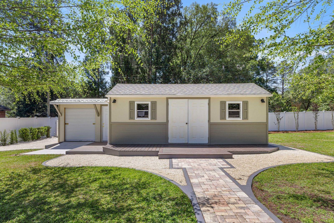
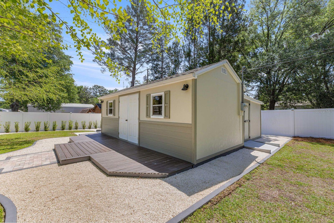
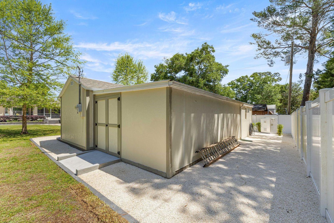
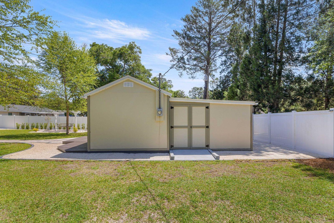
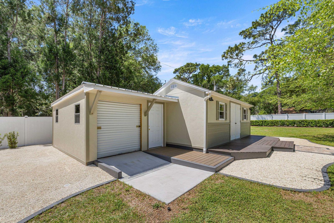
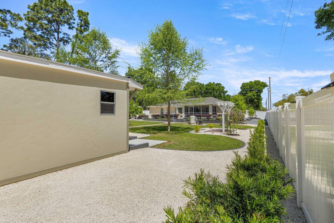
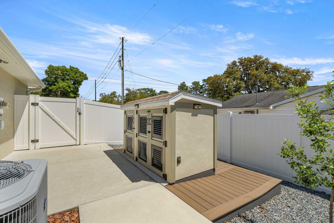
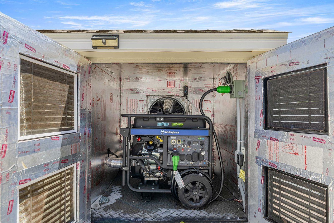
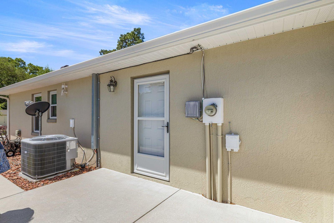
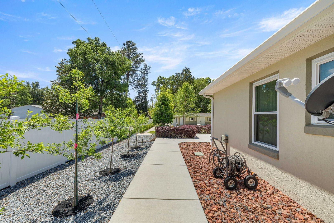
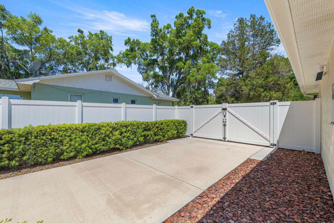
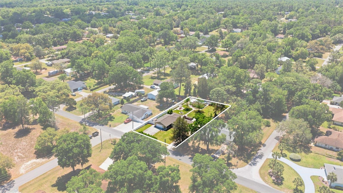
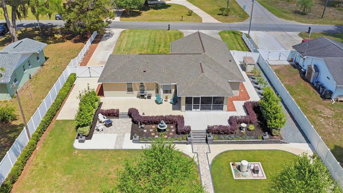
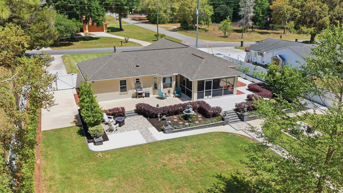
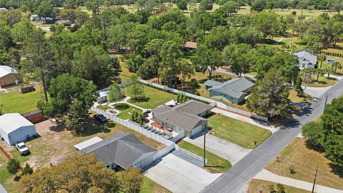
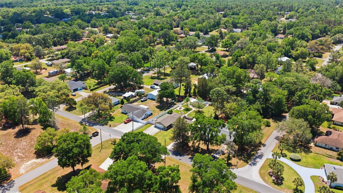
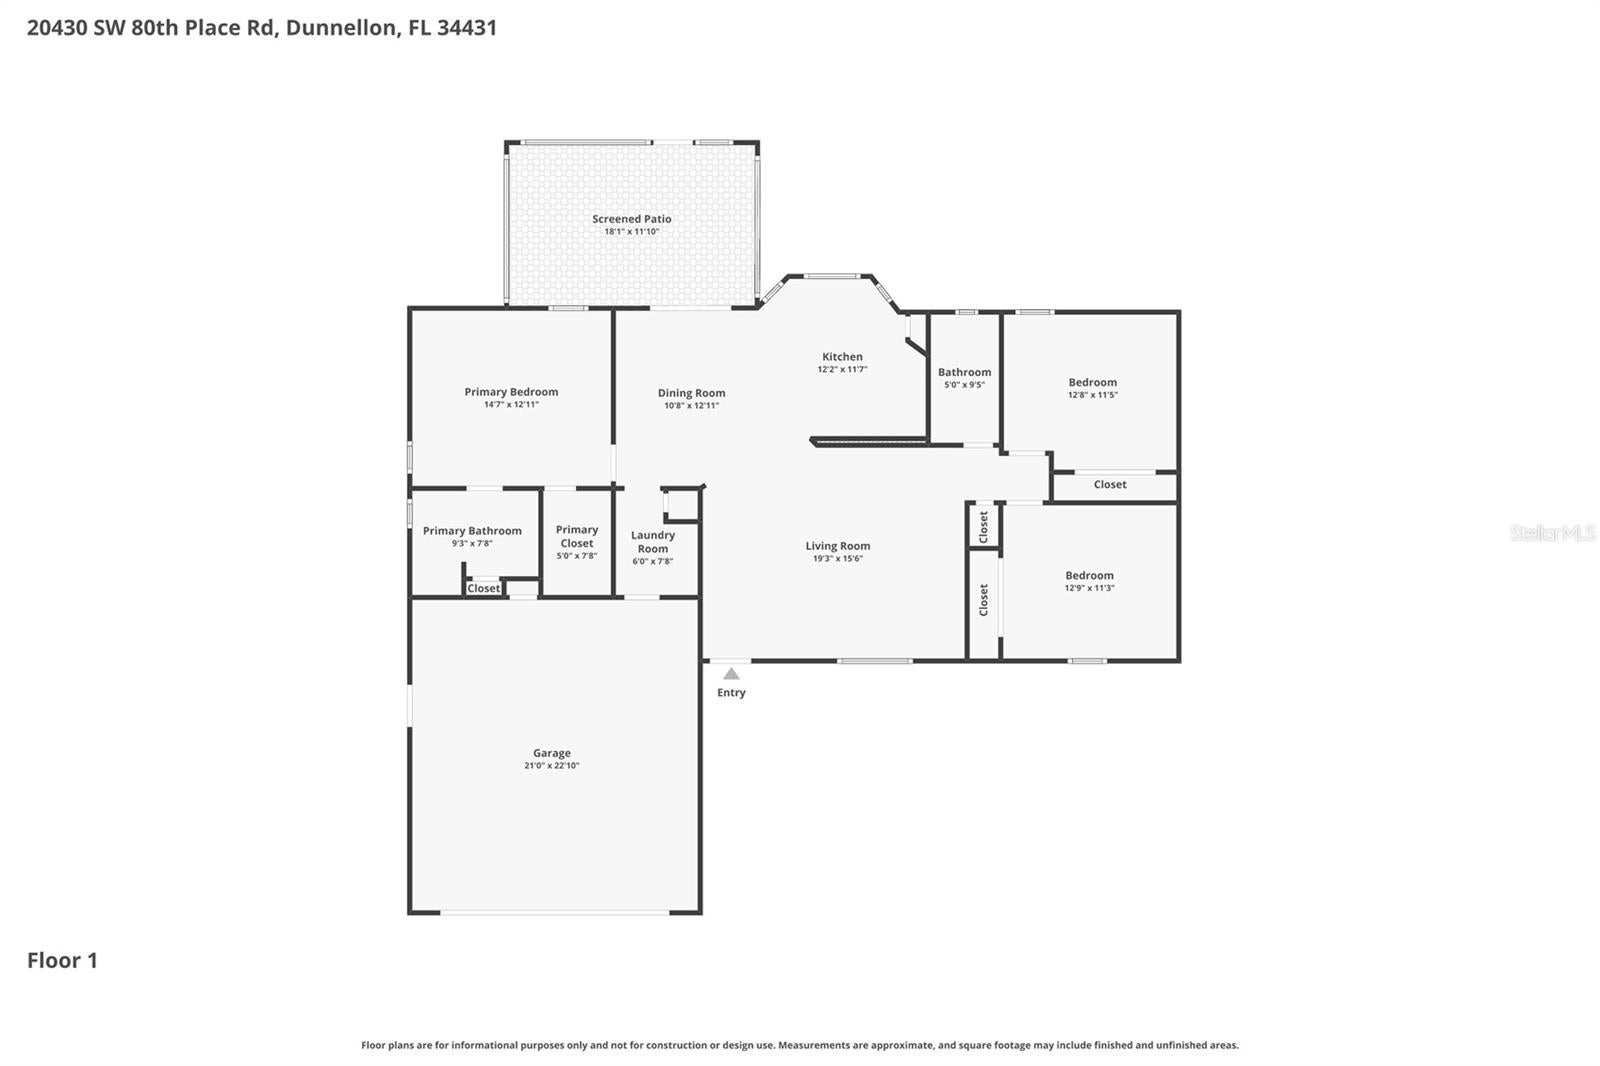
Located in the highly desirable Rainbow’s End community of Dunnellon, this beautifully maintained one-owner home captures the very best of the Florida lifestyle. Offered turnkey, the property reflects meticulous care, pride of ownership, and thoughtful upgrades throughout. Step inside to discover a freshly painted interior in modern, neutral tones, complemented by brand-new luxury vinyl plank (LVP) flooring for a clean, contemporary feel. The home features updated windows, including a sliding glass door, along with a front storm door installed in 2017 and a 2022 roof to including the outbuilding. Comfort and efficiency are ensured with a new A/C system installed in 2020, paired with a full suite of Samsung appliances. Additional conveniences include easy garage access and a new wireless garage door opener. The exterior of this home is equally impressive. Two extended driveways provide ample parking for guests, boats, or recreational vehicles. As you approach the entrance, you’re welcomed by a stunning pine tongue-and-groove ceiling that creates a warm, inviting feel—and extends seamlessly to the back porch, making it the perfect space for relaxing or entertaining. Step into your own private backyard paradise, fully enclosed by a 6-foot vinyl privacy fence and surrounded by beautifully maintained landscaping. A stone paver walkway leads to an impressive 23’X 36’ outbuilding complete with its own electric meter and water supply, ideal for a workshop, hobby space, or additional storage. Enjoy peaceful Florida days on the swing beneath the arbor, or gather with friends on the terrace just off the screened porch, featuring a tranquil water feature and fire pit area. Outdoor lighting is conveniently controlled by a separate panel, and the entire landscape is fully irrigated to maintain its lush appearance year-round. On the garage side of the home, a vented generator shed with underground power already connected to the garage provides added convenience and peace of mind during power outages. July 2026 installed new well pump with 5 year warranty. Enjoy the freedom of no HOA while being ideally located just 0.3 miles from Golf Central Golf Club. Embrace the charm of small-town living in Dunnellon, with endless outdoor recreation nearby. You’re less than a mile from Rainbow Springs State Park, where you can enjoy crystal-clear springs, kayaking, and scenic trails. Golf enthusiasts will love being just 2 miles from Juliette Falls Golf Course, and only a 20-minute drive to the renowned World Equestrian Center, offering world-class events, dining, and entertainment. This ideal location is close to Ocala, Gainesville and vacation attractions found in nearby Tampa and Orlando. This exceptional property offers the perfect combination of comfort, functionality, and location—truly a rare opportunity to own a piece of Florida paradise. Whether you’re a first-time homebuyer, downsizing, or looking for a seasonal retreat, this home is a perfect fit and offers the comfort of cozy indoor living paired with exceptional outdoor space. MAKE SURE AND LOOK AT THE VIRTUAL TOUR!
Listing Information
Facts & Features
Location
Community Information
Architecture
Features & Amenities
Property Features
Square Footage
Tax & Financial Information
Schools
Romeo Elementary School
Assigned school for this home
Dunnellon Middle School
Assigned school for this home
Dunnellon High School
Assigned school for this home
Dunnellon Elementary School
Riverland Christian Academy
School ratings are provided for informational purposes only and are subject to change. Attendance boundaries are for reference only — contact the school or district directly to verify enrollment eligibility.
Historical Data
Price History
| Date | Event | Price |
|---|---|---|
| 08/16/2026 | Price change | $360,000 |
| 04/15/2026 | Listed for sale | $370,000 |
Listed by Cheryl Regina · BLACKHORSE REAL ESTATE LLC · 3522122992
Listing information provided exclusively for consumers' personal, non-commercial use and may not be used for any purpose other than to identify prospective properties consumers may be interested in purchasing. Information deemed reliable but not guaranteed by the MLS. Copyright 2026, Stellar MLS. All rights reserved.
Last Updated: September 11, 2026 at 1:57 PM | Source: Stellar MLS | MLS#: OM722820

Similar Homes For Sale In Dunnellon
Start Your Real Estate Journey
Whether you have questions about this listing, want to schedule a showing, or just want to talk through your options, Alene Civil is here to help. Reach out and expect a response within one business day.
How can I help?
Alene Civil is here to help. Reach out and expect a response within one business day.
Thanks — Alene Civil will be in touch shortly.
Make A Plan For Your Purchase
Know what you can afford before you start shopping — then run the numbers on any home you have in mind.
How much house can I afford?
- Principal & interest
- Property taxes
- Homeowner's insurance
- HOA dues
If your monthly savings are applied to the loan principal.
Enter your income, debts, and down payment to see how much home you may qualify for. Estimates only — not a lending decision.
Want to know more?
Keisha is here to help. Reach out and expect a response within one business day.
✓ Thanks — Keisha will be in touch shortly.
Your Next Chapter Starts With Just A Few Steps
Before you fall in love with a home, know what you can afford. Fill out a quick pre-approval so you're ready to make your move — on your timeline.

Pre-approval made easy
We're here to help you find the best option, not to help the best option find you. Trust that your information will not be shared with many different lenders like so many platforms do.
What type of home are you looking for?
How do you plan to use your new home?
Where are you in the home buying process?
Are you currently working with a real estate agent?
Do you currently own a home?
Is this your first time purchasing a home?
Do you plan to sell your current home before purchasing a new one?
Have you or your spouse served in the US military?
Veterans and active US military may be eligible for a $0 down VA loan.
What is your price range?
What is your current employment status?
What is your household pre-tax annual income?
What is your credit score?
Have you had a bankruptcy or foreclosure in the past 3 years?
Almost done — where can we reach you?
✓ Thank you for your time!
You'll hear back within one business day with your next steps.