
10948 167th Pl
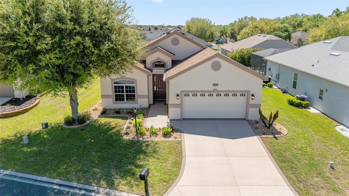
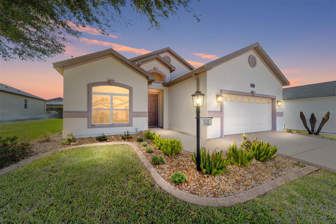
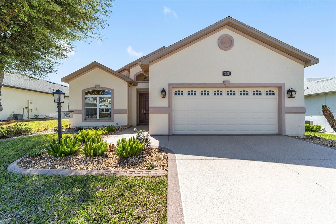
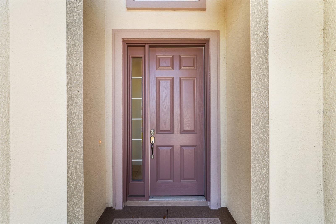
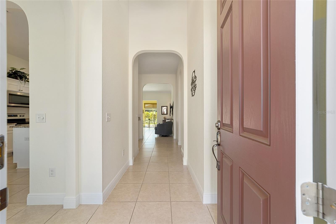
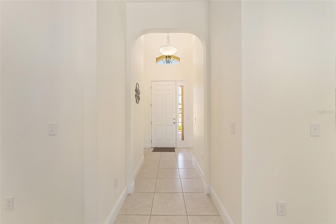
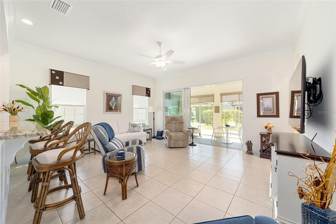
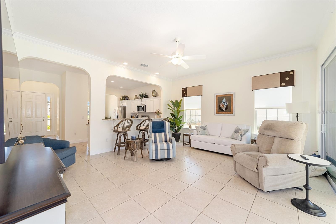
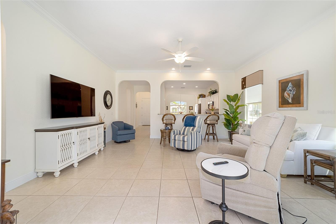
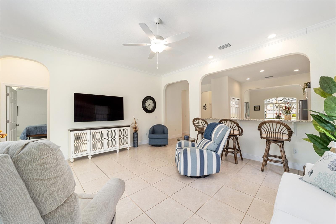
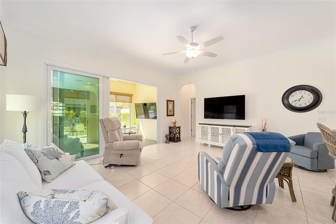
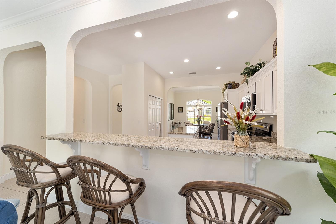
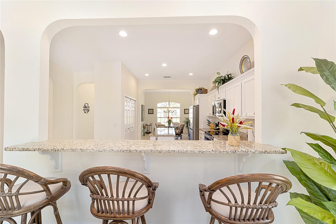
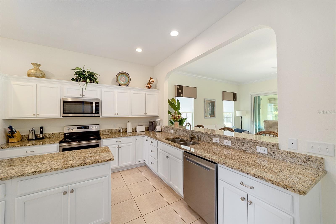
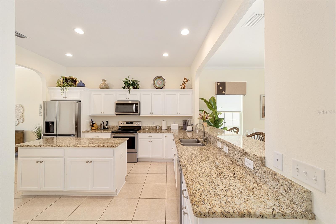
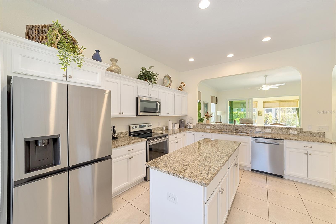
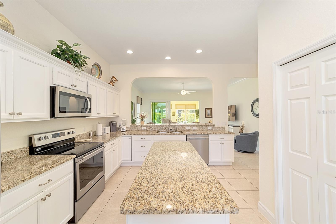
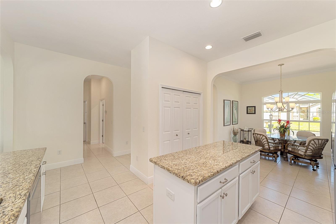
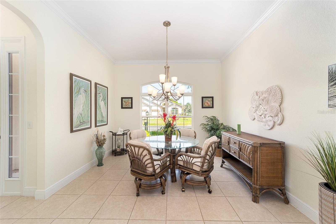
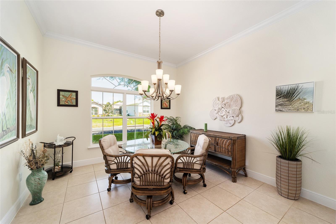
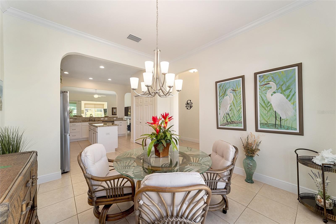
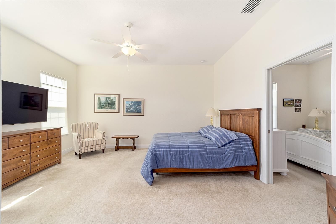
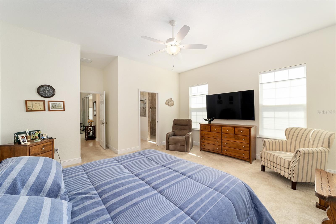
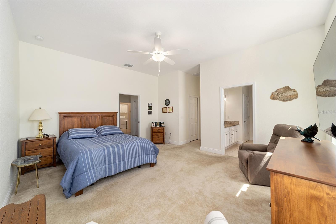
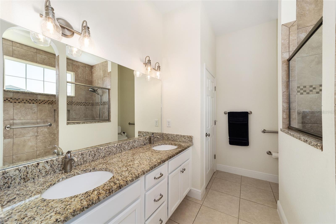
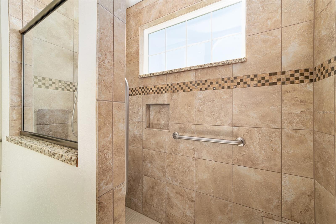
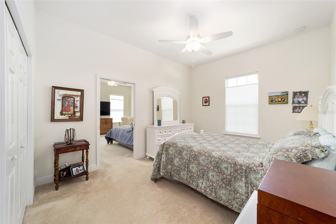
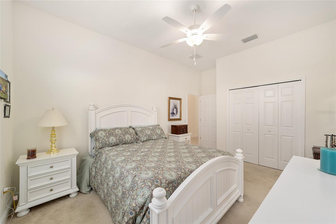
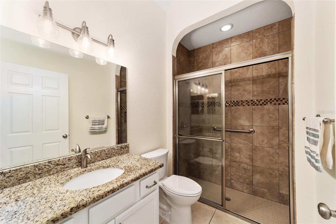
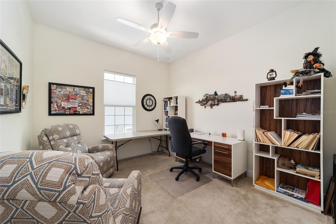
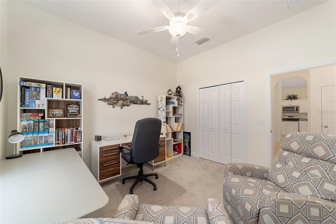
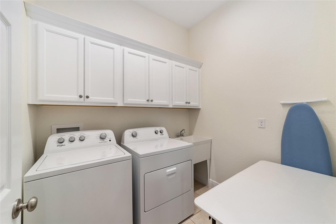
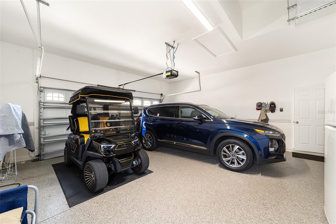
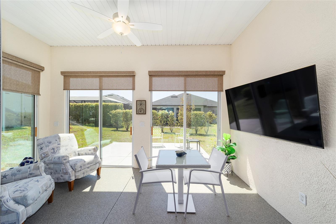
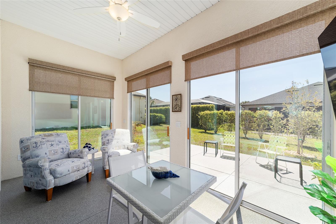
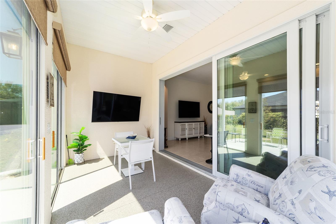
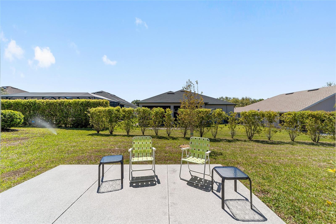
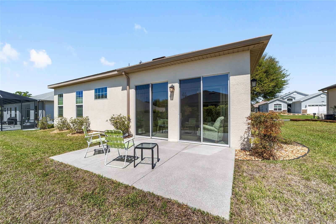
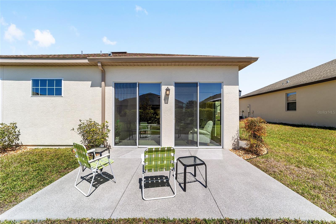
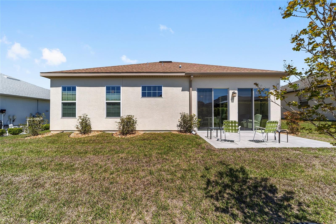
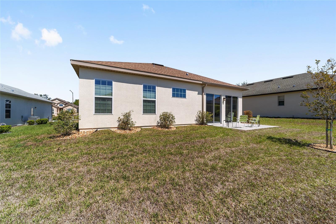
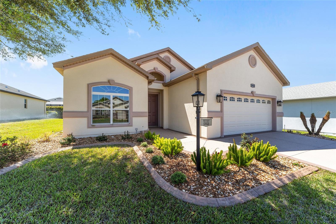
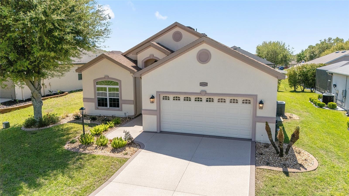
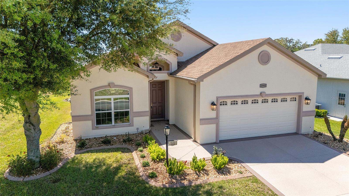
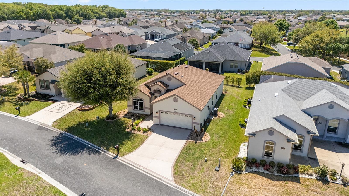
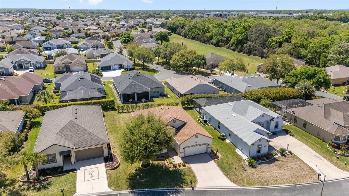
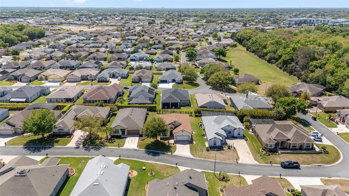
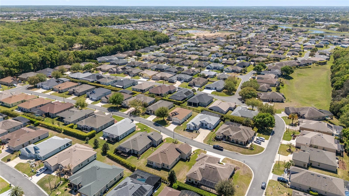
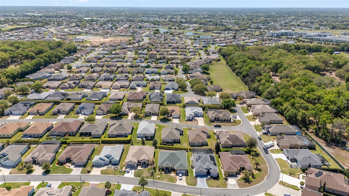
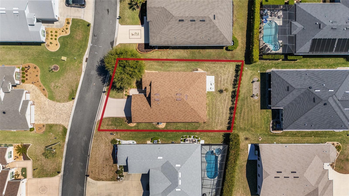
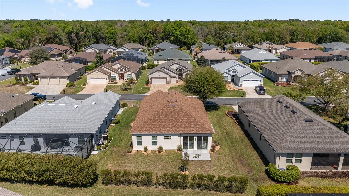
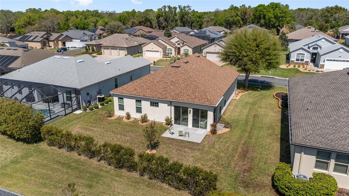
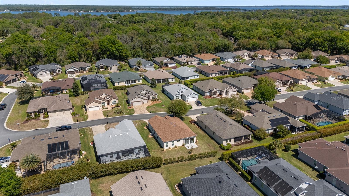
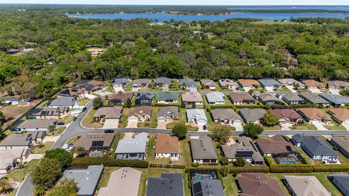
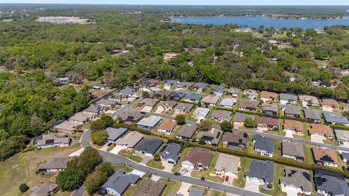
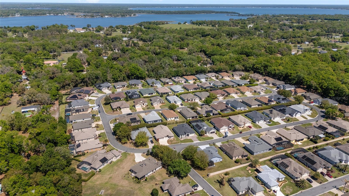
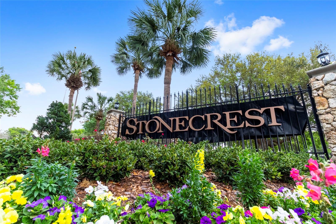
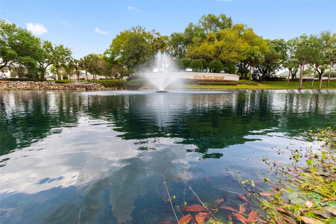
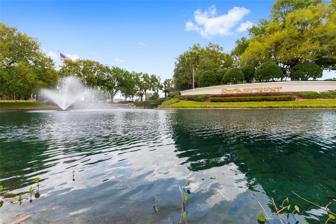
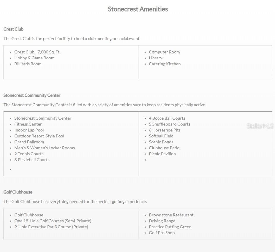
Welcome to this impeccably maintained Hickory model home in North Valley / Northern Oaks. Built in 2020 and in excellent condition, the residence shows minimal wear. A bright, pristine foyer welcomes you inside, with an elegantly furnished dining room to the left. The spacious kitchen features granite countertops, an island, stainless steel appliances, cabinetry with pull-out shelves, and a double-door pantry, making it ideal for gathering and entertaining. The home also includes three bedrooms, two full bathrooms, a generous great room, and a beautifully decorated sunroom. Additional highlights include five-inch baseboards throughout, select crown molding, ceiling fans, and a custom primary bathroom with a Roman shower, no step or lip, and grab bars for convenience. A connecting door links the primary bedroom to the third bedroom (can be removed if preferred), while the front bedroom currently serves as an office. The large laundry room, conveniently located next to the kitchen, offers storage cabinets and a laundry sink. The lanai was built as a sunroom with glass windows, blinds, climate control, and access to an outdoor patio perfect for morning coffee or evening refreshments. All concrete surfaces—including the driveway, sidewalk, and front porch—feature designer paint and texture, while the garage, sunroom, and back patio have epoxy coatings. The HVAC system is serviced every six months, and the home has a termite bond. The stove and refrigerator are only two years old. This pet-free, smoke-free, and deep-fry-free property is move-in ready. A golf cart with a lithium battery is available for separate purchase as well as some furnishings. Stonecrest is a 55+ gated community just east of The Villages and accessible by golf cart. Amenities include four heated saltwater pools, including one indoor Olympic-size pool; a clubhouse; fitness center; tennis and pickleball courts; dog park; numerous social clubs; community events; and an on-site restaurant. The community has no CDD or bond fees. The Villages offers nightly entertainment, dining, live music, and shopping options such as Aldi, Walmart, Lowe’s, and BJ’s, all reachable by golf cart. Schedule a viewing today to experience this outstanding home.
Listing Information
Facts & Features
Location
Community Information
Architecture
Features & Amenities
Property Features
Square Footage
Tax & Financial Information
Historical Data
Price History
| Date | Event | Price |
|---|---|---|
| 03/24/2026 | Listed for sale | $405,000 |
Listed by Jaylene Sheldon · RE/MAX PREMIER REALTY LADY LK · 3527532029
Listing information provided exclusively for consumers' personal, non-commercial use and may not be used for any purpose other than to identify prospective properties consumers may be interested in purchasing. Information deemed reliable but not guaranteed by the MLS. Copyright 2026, Stellar MLS. All rights reserved.
Last Updated: October 13, 2026 at 10:20 PM | Source: Stellar MLS | MLS#: OM721195

Start Your Real Estate Journey
Whether you have questions about this listing, want to schedule a showing, or just want to talk through your options, Alene Civil is here to help. Reach out and expect a response within one business day.
How can I help?
Alene Civil is here to help. Reach out and expect a response within one business day.
Thanks — Alene Civil will be in touch shortly.
Make A Plan For Your Purchase
Know what you can afford before you start shopping — then run the numbers on any home you have in mind.
How much house can I afford?
- Principal & interest
- Property taxes
- Homeowner's insurance
- HOA dues
If your monthly savings are applied to the loan principal.
Enter your income, debts, and down payment to see how much home you may qualify for. Estimates only — not a lending decision.
Want to know more?
Keisha Durand is here to help. Reach out and expect a response within one business day.
✓ Thanks — Keisha Durand will be in touch shortly.
Your Next Chapter Starts With Just A Few Steps
Before you fall in love with a home, know what you can afford. Fill out a quick pre-approval so you're ready to make your move — on your timeline.

Pre-approval made easy
We're here to help you find the best option, not to help the best option find you. Trust that your information will not be shared with many different lenders like so many platforms do.
What type of home are you looking for?
How do you plan to use your new home?
Where are you in the home buying process?
Are you currently working with a real estate agent?
Do you currently own a home?
Is this your first time purchasing a home?
Do you plan to sell your current home before purchasing a new one?
Have you or your spouse served in the US military?
Veterans and active US military may be eligible for a $0 down VA loan.
What is your price range?
What is your current employment status?
What is your household pre-tax annual income?
What is your credit score?
Have you had a bankruptcy or foreclosure in the past 3 years?
Almost done — where can we reach you?
✓ Thank you for your time!
You'll hear back within one business day with your next steps.