




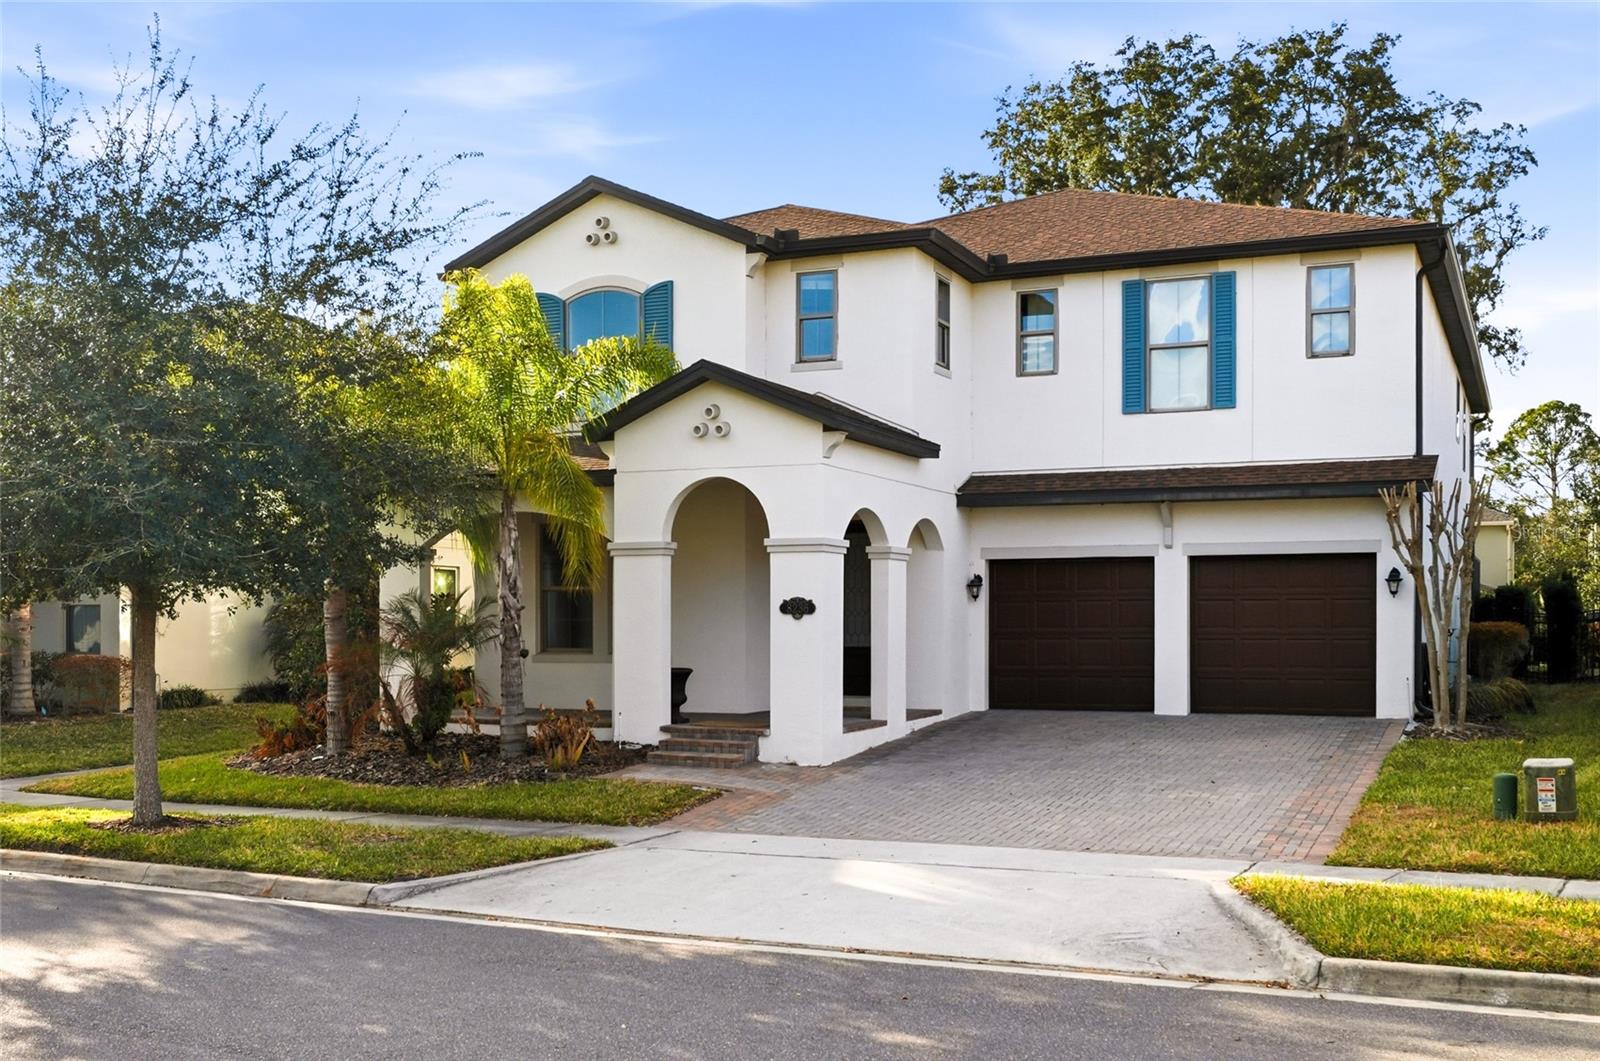
9228 Bradleigh Dr
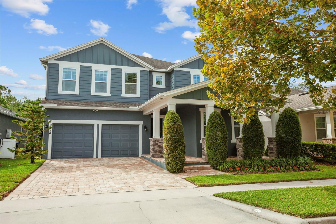
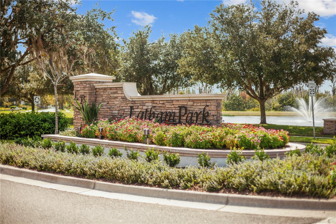
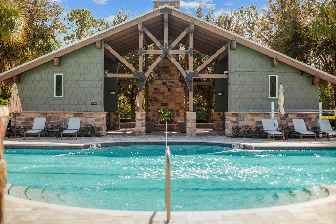
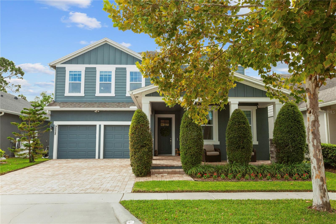
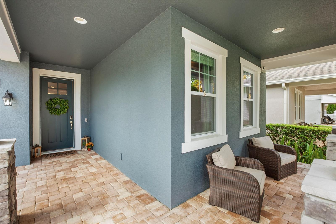
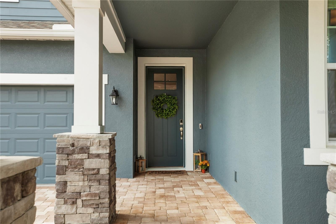
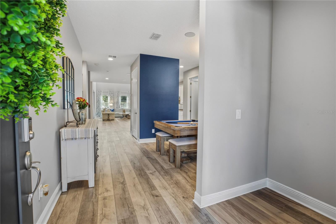
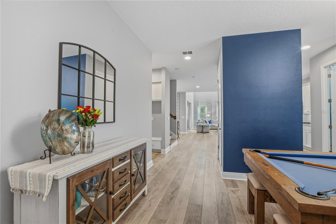
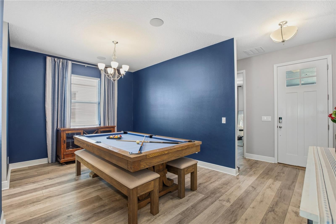
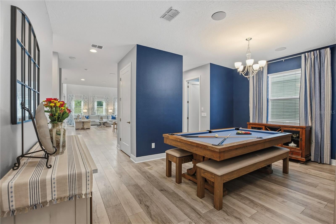
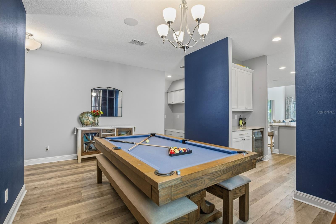
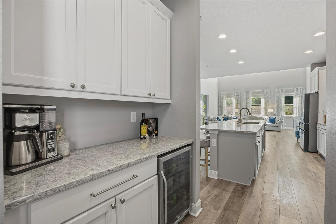
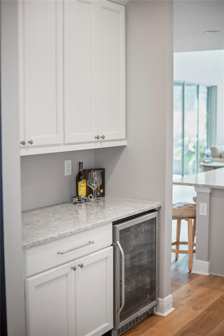
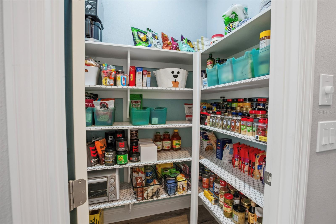
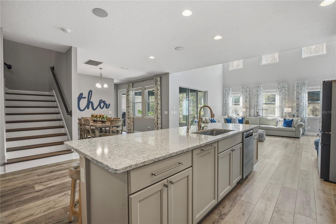
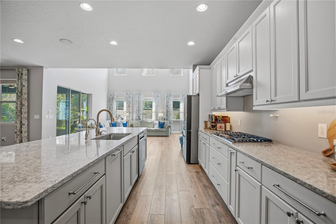
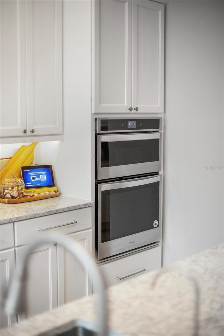
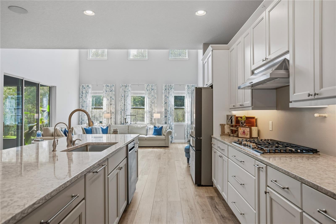
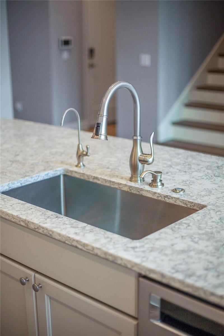
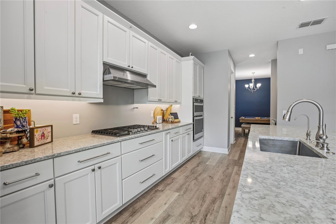
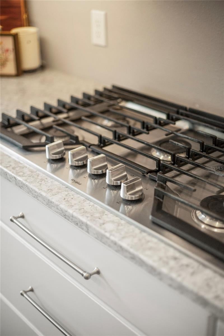
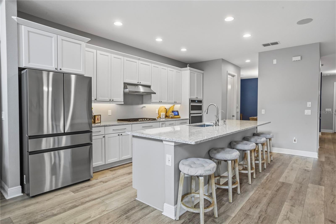
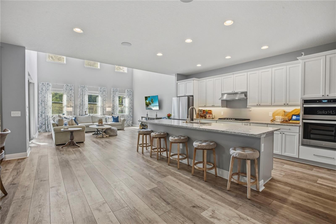
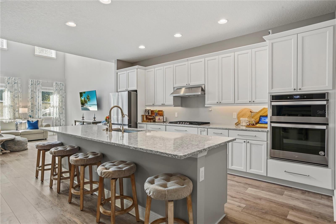
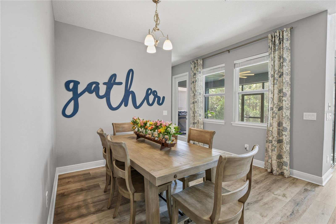
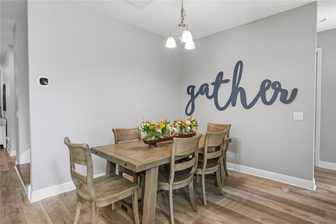
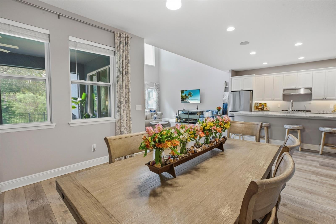
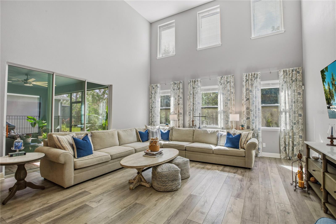
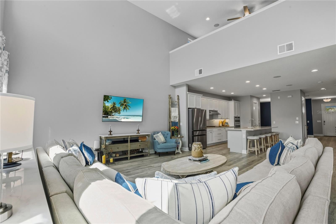
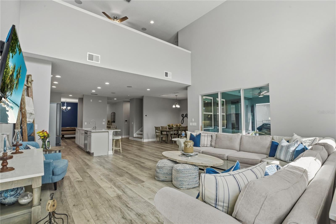
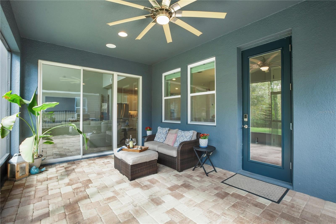
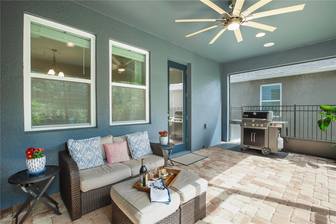
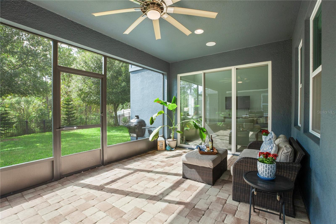
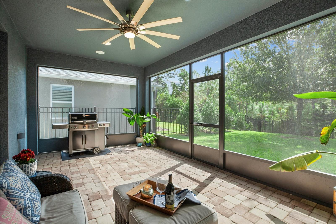
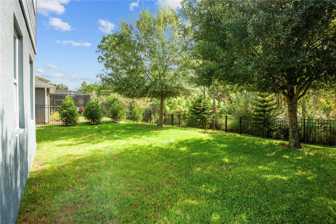
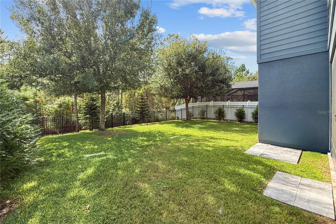
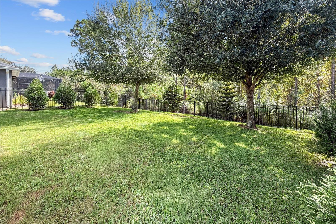
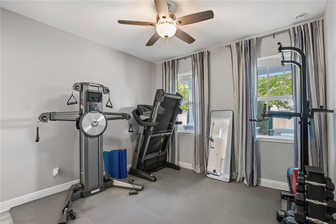
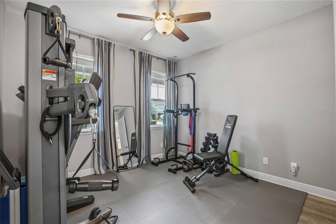
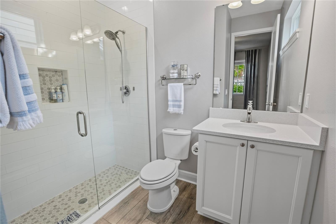
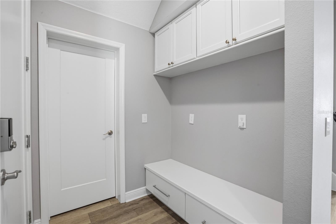
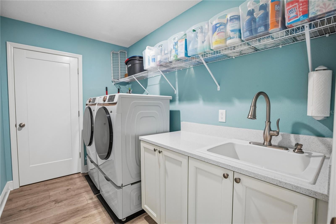
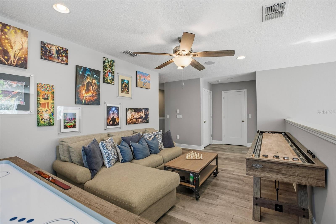
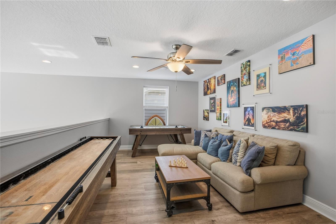
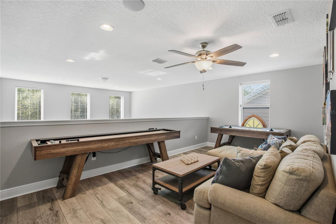
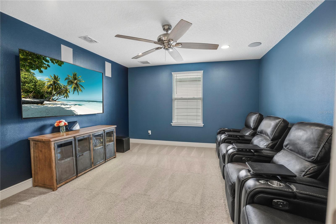
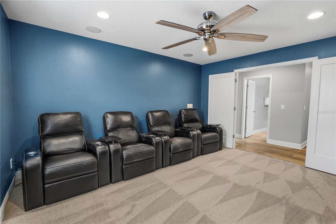
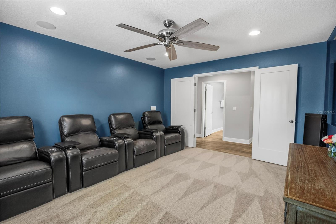
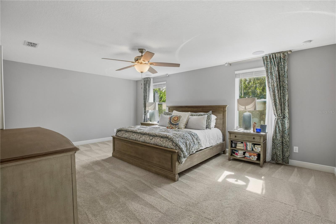
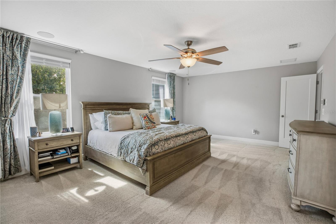
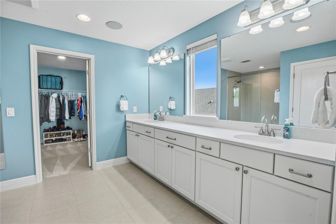
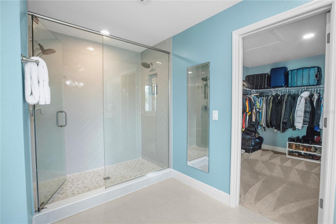
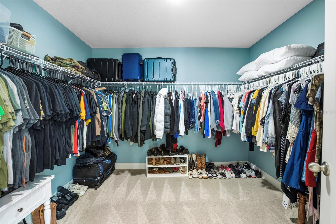
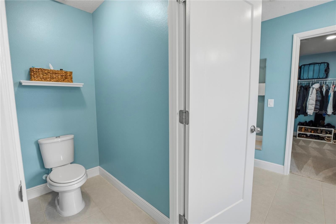
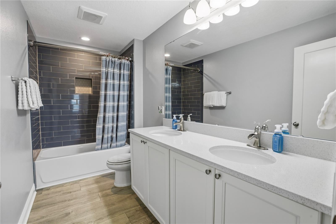
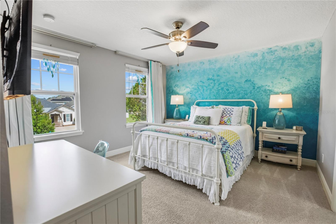
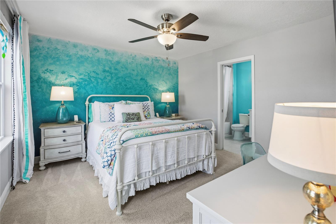
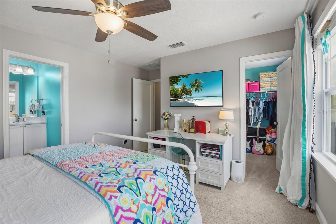
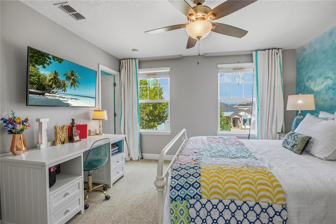
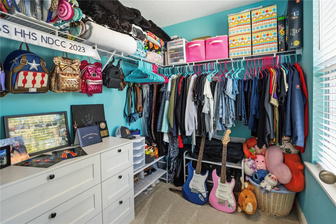
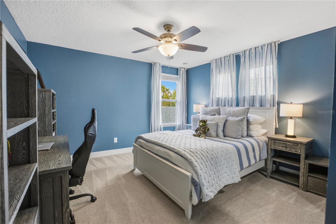
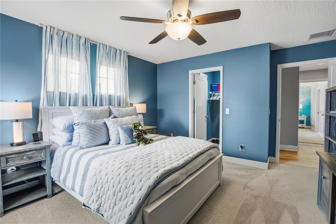
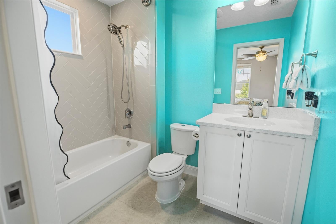
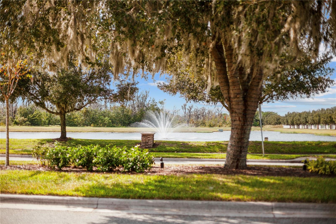
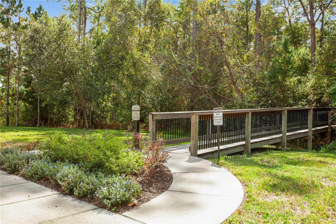
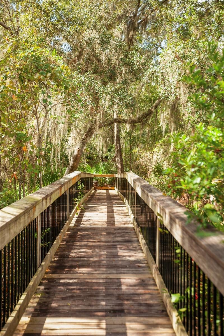
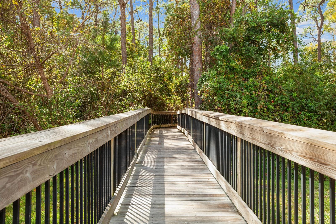
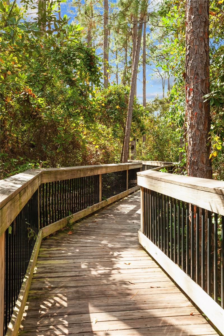
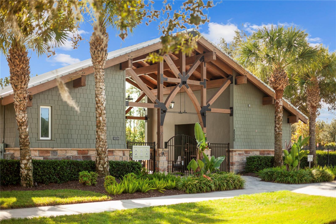
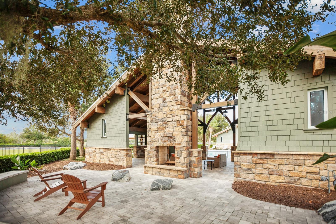
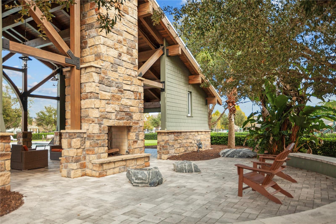
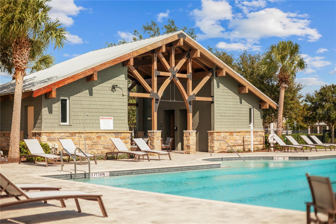
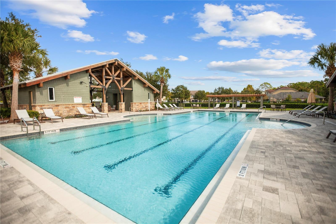
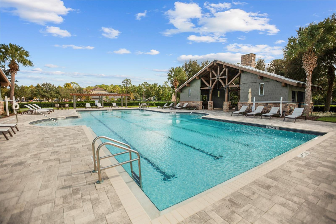
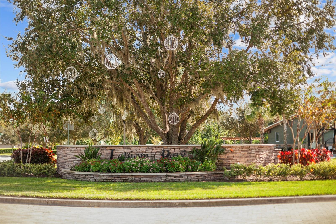
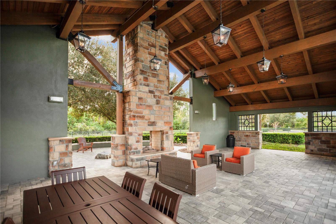
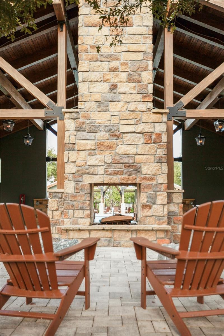
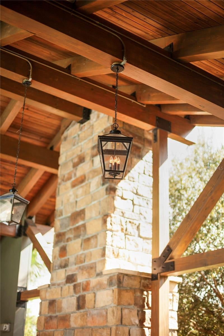
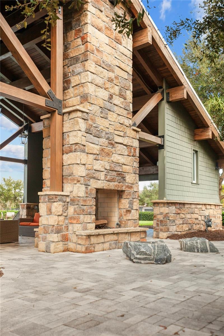
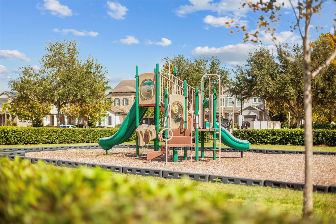
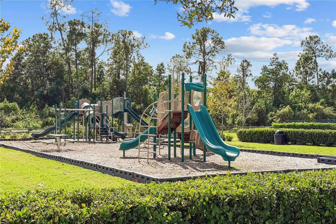
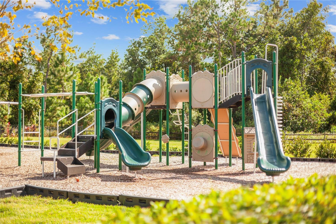
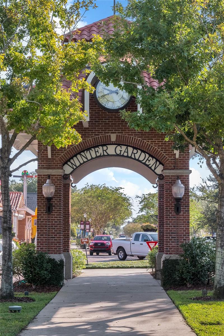
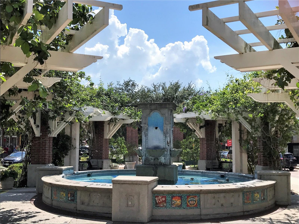
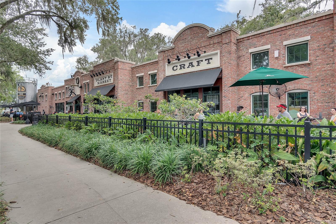
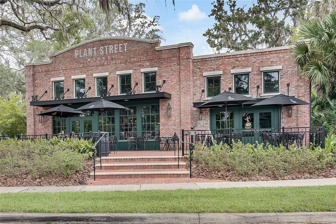
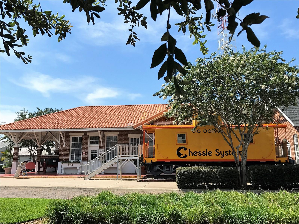
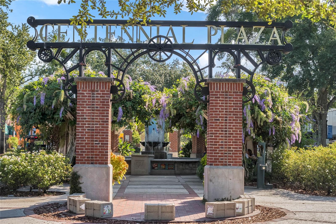
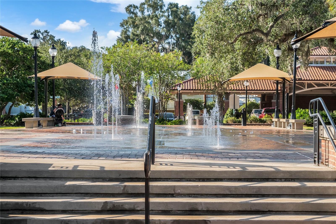
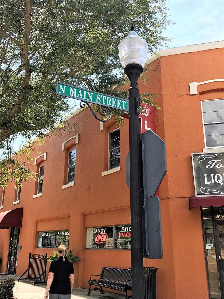
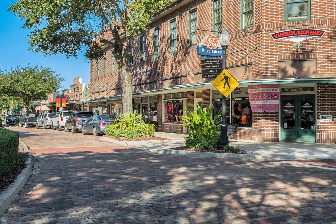
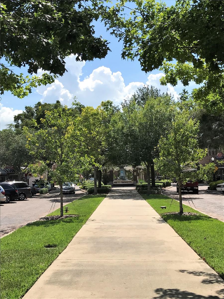
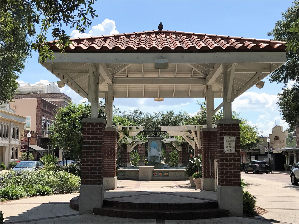
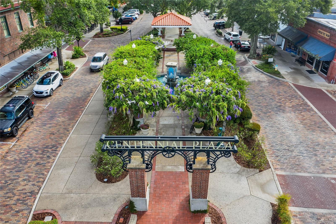
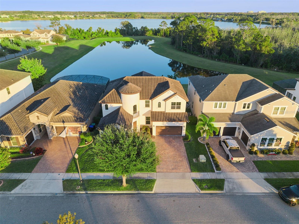
Welcome to LATHAM PARK, an exclusive Winter Garden community where charm, elegance and convenience come together beautifully! This premium location delivers on both luxury & a lifestyle worth getting excited about! A stunning one owner home, immaculately kept and extensively upgraded, both through the builder's design center and with thoughtful aftermarket enhancements. Built in 2019, the Duval plan is over 3,600 sq. ft, with 5 bedrooms, 4 1/2 baths, a 3 car tandem garage and no rear neighbors. Inspired by the early 1920’s, this craftsman style architecture offers a lovely covered porch with stone wrapped columns and beautiful historic details. Upon entering, just off the foyer, a downstairs bedroom with access to a full bathroom provides a wonderful space for guests or even multigenerational living. A few accent walls were painted, however the primary color palette is a neutral taupe that compliments the top tier waterproof luxury vinyl. The formal dining room & butler’s pantry both connect to the gourmet kitchen. A magnificent oversized quartz island anchors the room while offering ample seating, storage and counter space! Real wood cabinetry has soft close drawers and all the goodies offered to store utensils, bakeware & spices and even includes a concealed garbage/recycle cabinet! A massive pantry allows you to store not just food, but even your holiday dinnerware & ever growing collection of charcuterie boards! Having the gas cooktop separate from the oven is truly a great feature especially having more than one person in the kitchen! Beautifully upgraded lighting & plumbing fixtures add another layer of refinement, a brand new pot filler was also just added! The kitchen sits just on the edge of the soaring 2 story family room giving the space grandeur & the perfect amount of natural light. This room is large, but still cozy w/ views of the beautiful Florida skies & lush green foliage. This lot was chosen for the backyard! The screened lanai overlooks a beautiful & peaceful conservation area that is interrupted briefly each night with a most magical display of fireworks! Disney is the ultimate neighbor keeping property values up with a dreamy proximity most only dream of! The backyard has room to add a private pool w/ room to spare. This smart home is also hardwired with speakers both inside & out! A whole house water filtration system is also a welcomed upgrade! Downstairs has a convenient drop zone just off the garage w/ a bench & another storage closet under the stairs. Upstairs, this residence continues to impress with an open loft and dedicated media room with double doors (also could be 5th bedroom). The primary suite is everything it should be with an elegant ensuite bath & large closet. The additional bedrooms each have walk in closets and access to their own bathrooms with decorative shower tile in truly beautiful color choices. The laundry room is upstairs too! Latham Park residents get to enjoy a beautiful community pool that looks like Joanna Gaines herself designed! The rustic design of the beams & stone fireplace are the perfect backdrop to your Saturday afternoon! Other neighborhood amenities include a nature walk & playground. Historic Downtown Winter Garden & Hamlin are just minutes away & always creating nostalgic hometown memories with activities & festivals year round. MOVE-IN READY is an understatement! You'll be hard-pressed to find another home that has been so lovingly maintained.
Listing Information
Facts & Features
Location
Community Information
Architecture
Features & Amenities
Property Features
Square Footage
Tax & Financial Information
Schools
Water Spring Middle School
Water Spring Elementary
Horizon High School
Summerlake Elementary
Castleview Elementary
Keenes Crossing Elementary
Bridgewater Middle
Sawgrass Bay Elementary School
School ratings are provided for informational purposes only and are subject to change. Attendance boundaries are for reference only — contact the school or district directly to verify enrollment eligibility.
Historical Data
Price History
| Date | Event | Price |
|---|---|---|
| 11/10/2026 | Listed for sale | $975,000 |
Listed by Autumn Makin · LAKEFIELD REALTY GROUP LLC · 4073836497
Listing information provided exclusively for consumers' personal, non-commercial use and may not be used for any purpose other than to identify prospective properties consumers may be interested in purchasing. Information deemed reliable but not guaranteed by the MLS. Copyright 2026, Stellar MLS. All rights reserved.
Last Updated: November 13, 2026 at 12:23 PM | Source: Stellar MLS | MLS#: O6455786

Similar Homes For Sale In Winter Garden
Start Your Real Estate Journey
Whether you have questions about this listing, want to schedule a showing, or just want to talk through your options, Alene Civil is here to help. Reach out and expect a response within one business day.
How can I help?
Alene Civil is here to help. Reach out and expect a response within one business day.
Thanks — Alene Civil will be in touch shortly.
Make A Plan For Your Purchase
Know what you can afford before you start shopping — then run the numbers on any home you have in mind.
How much house can I afford?
- Principal & interest
- Property taxes
- Homeowner's insurance
- HOA dues
If your monthly savings are applied to the loan principal.
Enter your income, debts, and down payment to see how much home you may qualify for. Estimates only — not a lending decision.
Want to know more?
Keisha Durand is here to help. Reach out and expect a response within one business day.
✓ Thanks — Keisha Durand will be in touch shortly.
Your Next Chapter Starts With Just A Few Steps
Before you fall in love with a home, know what you can afford. Fill out a quick pre-approval so you're ready to make your move — on your timeline.

Pre-approval made easy
We're here to help you find the best option, not to help the best option find you. Trust that your information will not be shared with many different lenders like so many platforms do.
What type of home are you looking for?
How do you plan to use your new home?
Where are you in the home buying process?
Are you currently working with a real estate agent?
Do you currently own a home?
Is this your first time purchasing a home?
Do you plan to sell your current home before purchasing a new one?
Have you or your spouse served in the US military?
Veterans and active US military may be eligible for a $0 down VA loan.
What is your price range?
What is your current employment status?
What is your household pre-tax annual income?
What is your credit score?
Have you had a bankruptcy or foreclosure in the past 3 years?
Almost done — where can we reach you?
✓ Thank you for your time!
You'll hear back within one business day with your next steps.