
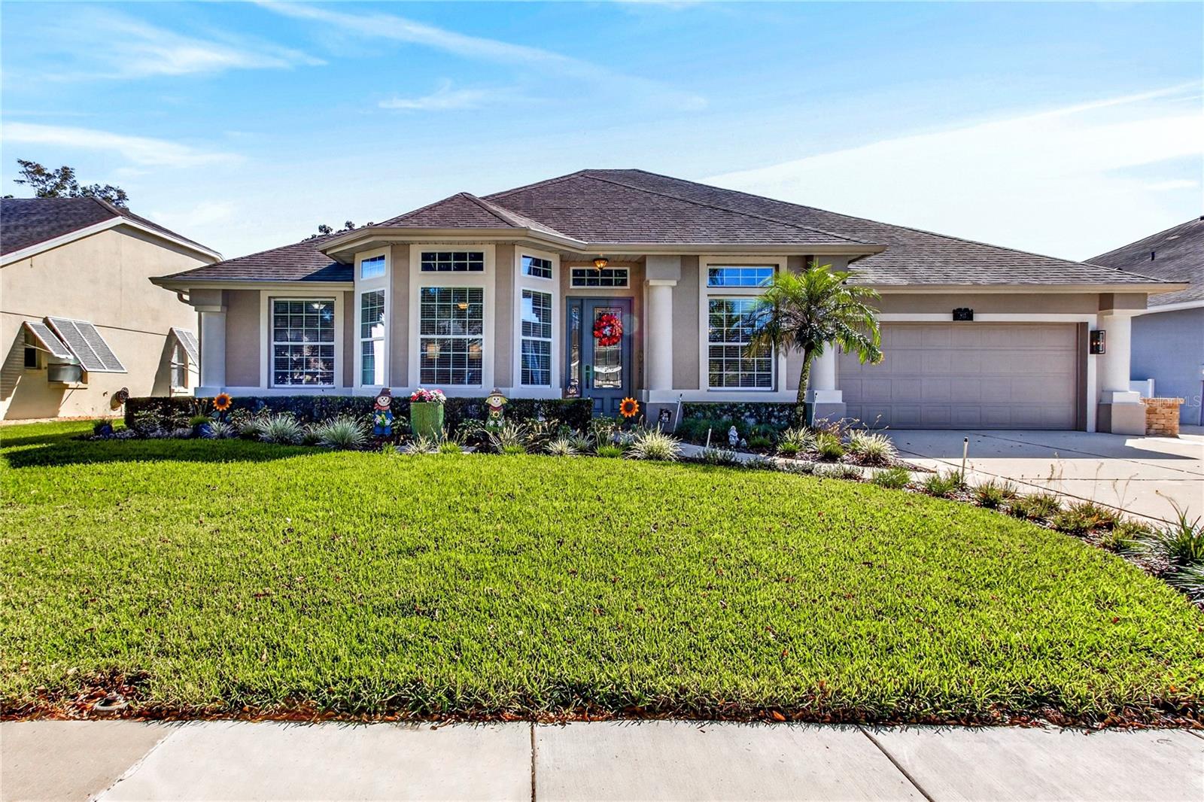
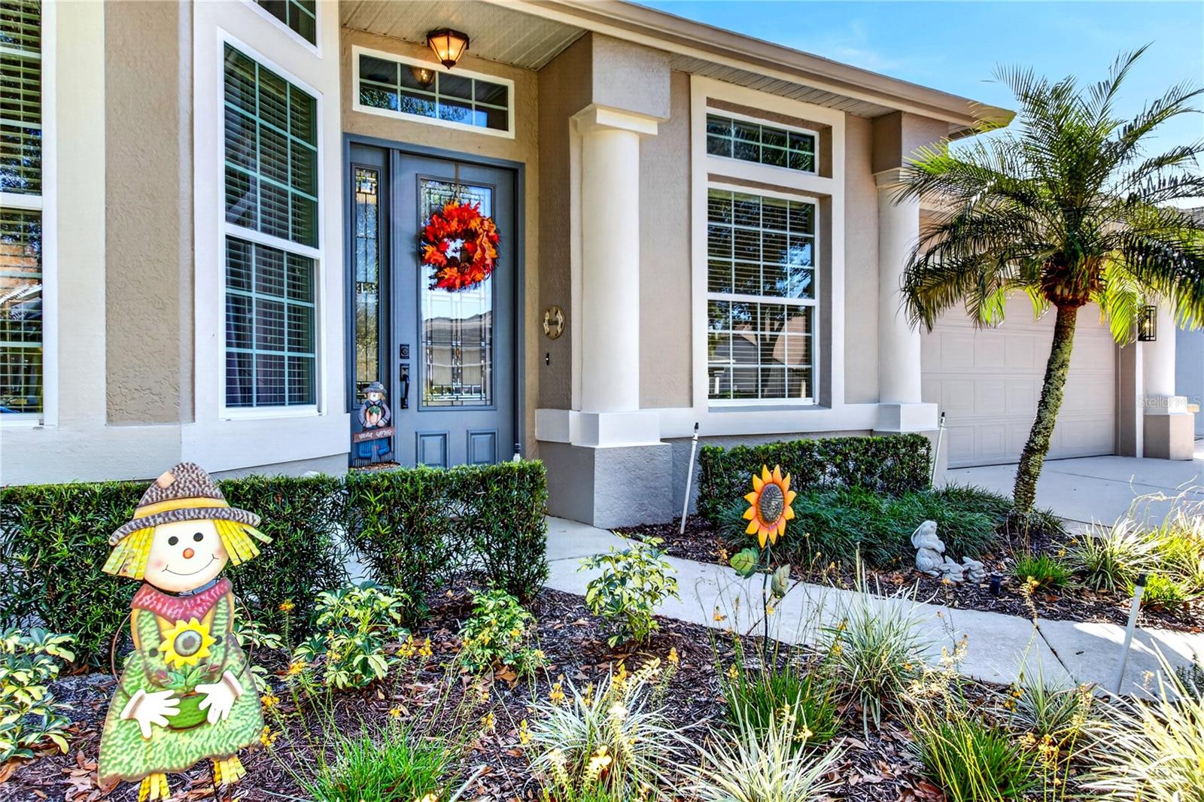
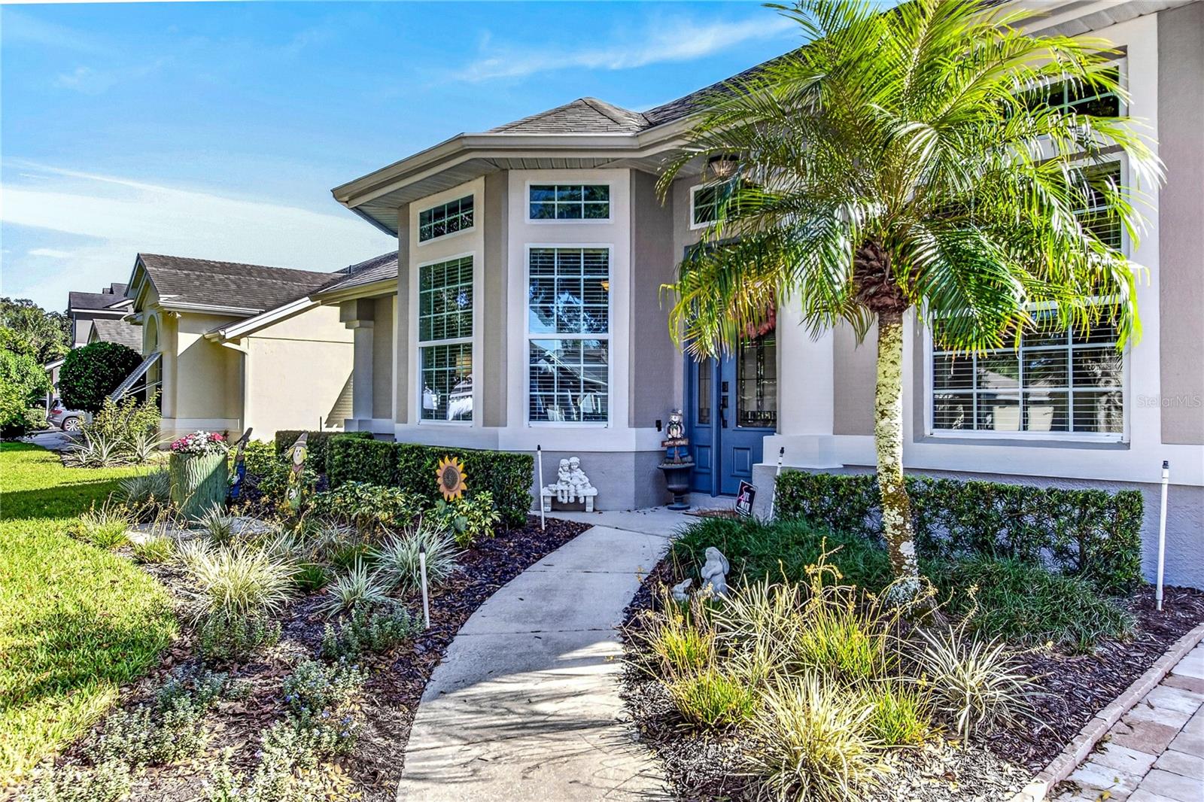
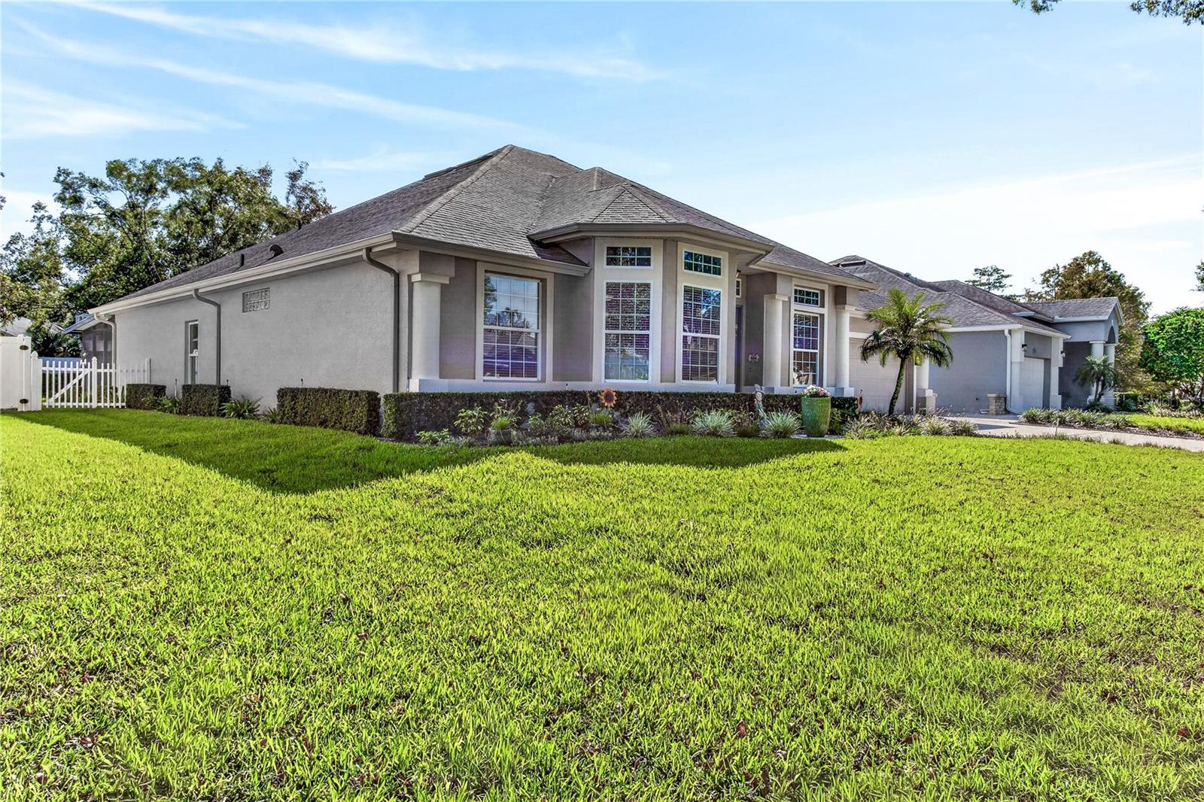
813 Kingsbridge Dr
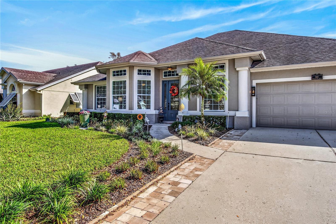
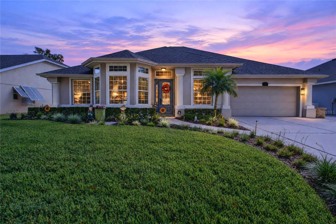
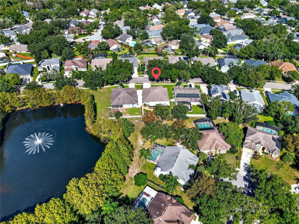
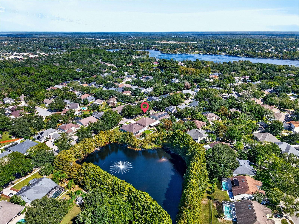
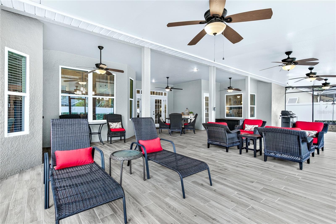
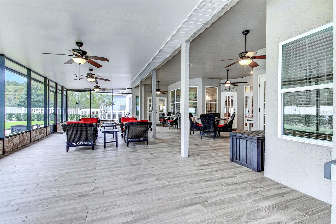
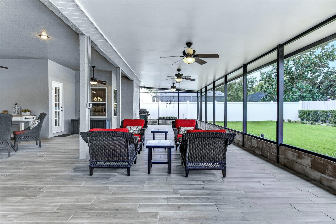
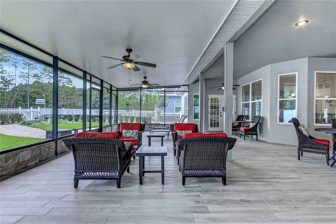
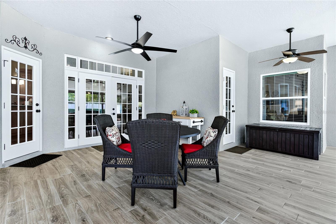
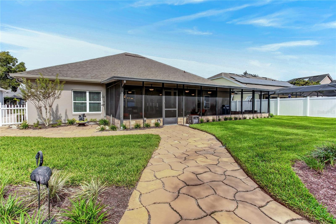
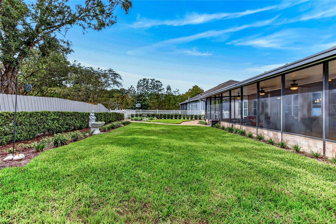
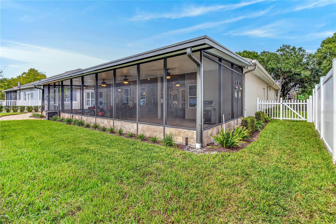
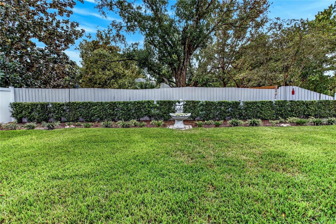
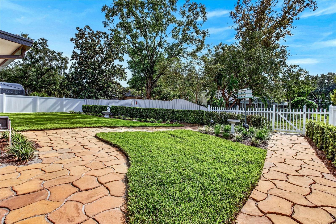
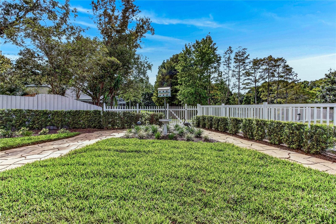
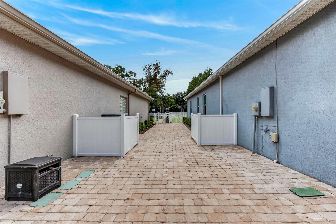
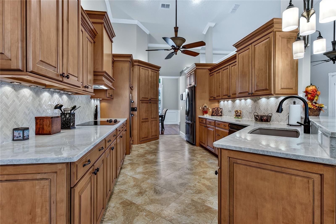
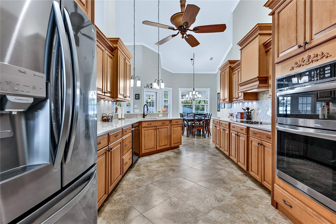
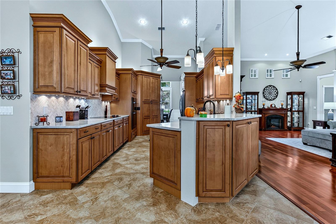
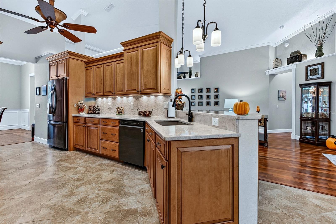
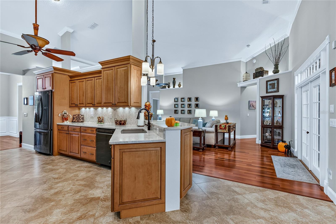
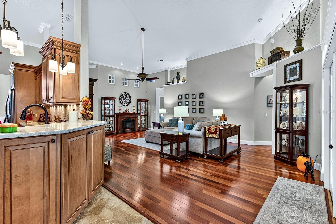
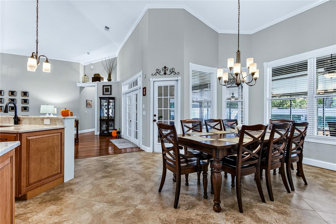
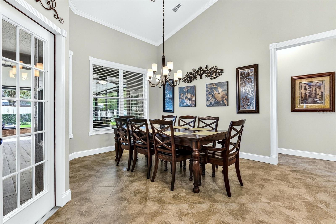
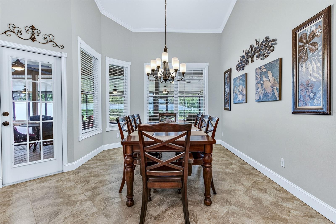
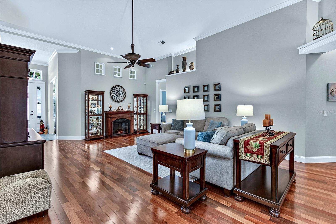
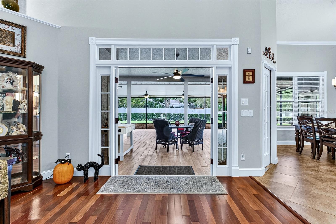
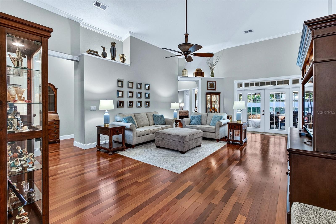
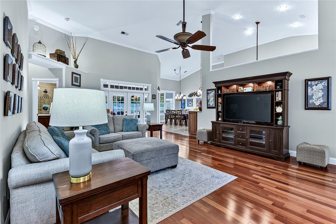
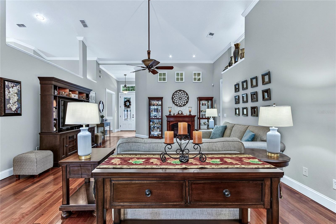
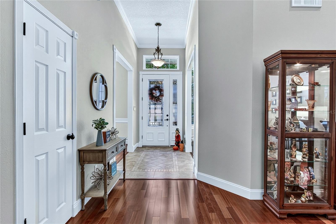
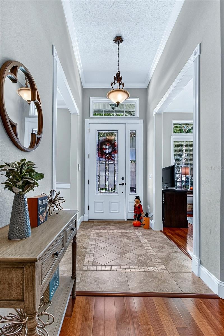
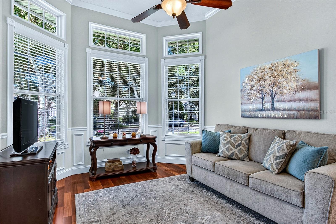
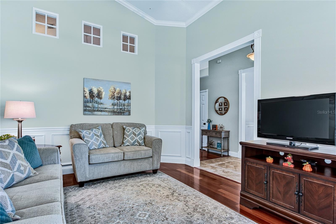
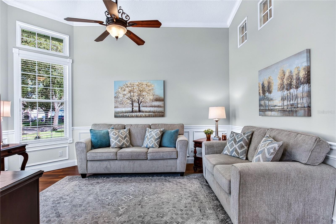
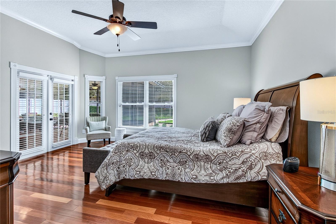
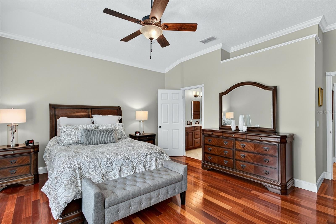
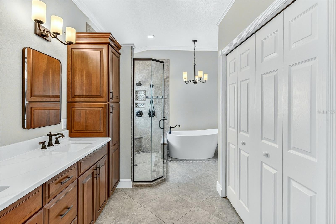
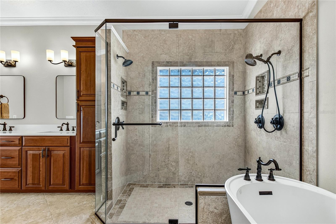
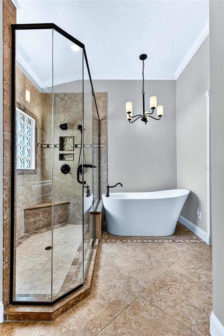
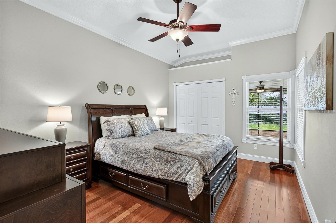
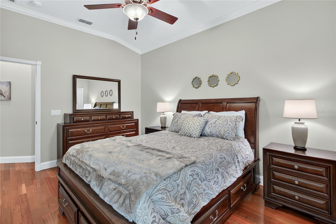
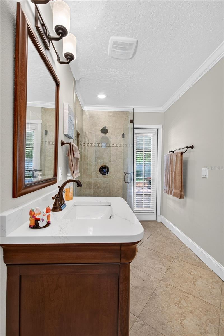
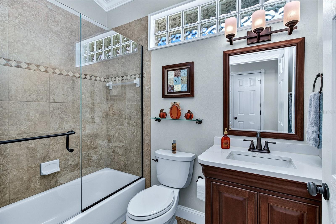
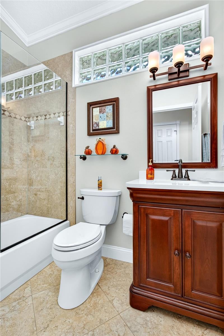
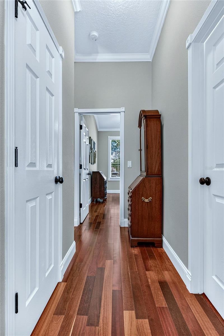
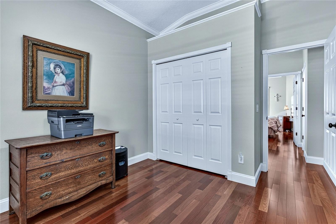
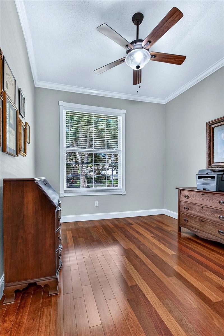
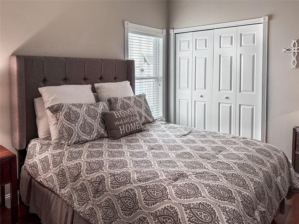
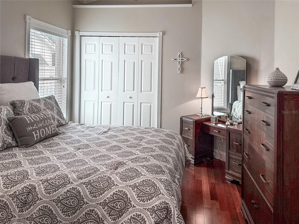
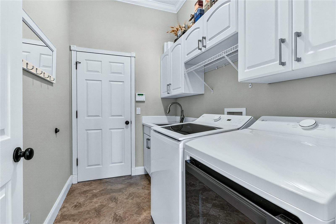
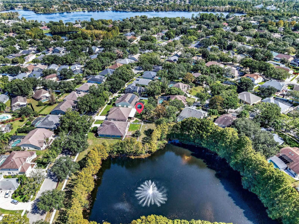
Under contract-accepting backup offers. Multiple Offers Received. Highest & Best Offer due by 5:00 pm 11.3.26. ***4,000 total sq. ft. one story Kingsbridge West home on ¼ acre lot being sold by original owner. Home features a remodeled kitchen, new windows, remodeled primary bath, & a 1,000 sq. ft. covered, screened back patio with wood-looking tile & 7 ceiling fans! Located towards the back of Kingsbridge Dr., this Centex Victoria Plan Home is ready for a new owner. HVAC TRANE/ 5 Ton with Intakes & Returns in Each Room for Balance (2024). UPGRADED Architectural ROOF Shingles (2016) - See 4-Point Inspection (10/22/26) Stating 10 Years of Roof Life. Total Window Replacement (Double Pane/Low-E) & All Window Sills Replaced with Polished Engineered Marble. Plumbing is CPVC. 50 Gallon Rheem Hot Water Heater (2022). Total Exterior Door Replacement: Front Fiber Glass with Cut Glass Insert & Side Panel, 2 Double French Doors (Primary Bedroom and Great Room), & 2 Single French Doors (Breakfast Room & Patio Bathroom). Exterior Paint with 2 Rolled Coats (2023). All Interior Freshly Painted with “Natural Tan” Paint Color. COMPLETE KITCHEN REMODEL: 1) Solid Wood Maple Cabinets with a Mocha Glaze, Cabinets Incorporate & Extend the Closet Pantry + the Cooking Vent System to the Attic; Cabinets Have Soft close Feature & Pullouts, Waste Pullout, Drawer Stack Section, & Over & Under Cabinet Lighting 2) Sand Colored Exotic Granite Countertops with Coordinating Marble Herring Bone Backsplash, Coordinating Bronze Hardware & Faucet 3 )Stainless Steel Black Appliances Including, Refrigerator, Quiet Dishwasher, Quiet Disposal, Oven with Microwave, & Separate Ceramic Glass Cooktop (Vent System to Attic), 4) Dark tan Granite Double Sink, 5) 2 Designer Pendent Lights 6) Large Travertine Looking Porcelain Neutral Floor Tile on the Diagonal. COMPLETE PRIMARY BATH REMODEL: 1) Shower Moved & Enlarged with Travertine looking Sand-Colored Porcelain Tile, Corner Bench, Niches, Frameless Glass Enclosure, Block Glass Window For Light, Dual Shower Heads with Additional Sprayer 2) Free-Standing Bathtub with Chandelier 3) Vanity Replacement with Solid Wood Cabinets including Drawer Stack, Extra Storage Cabinet for Towels, & White Quartz Countertops with Rectangular Sinks, & more. FLOORING: Brazilian Hardwood (Living Room, Dining, Room, Great Room, Hallways, & All Bedrooms + Travertine looking Large Porcelain Tile on the Diagonal (Kitchen, Breakfast Room, Foyer, Bathrooms, and Laundry Room)…A home like this rarely comes up for sale in Kingsbridge West or in Oviedo. ***This home is priced to sell. In 2026 eight similar lot & same series homes have closed in KW averaging selling at $682,571.00 & today there is a pending to close KW Centex Home – same series – listed at $730,000.00 with a pool. In 2025 nine similar lot & same series Centex homes closed in KW averaging selling at $680,389.00. In 2024 eight similar lot & same series Centex homes (all had a private pool) closed in KW average selling at $733,500.00. Now is a great time to buy. Top rated local public schools! Easy walk to Oviedo on the Park, entrance to the 29-mile Cross Seminole Trail, Oviedo Gym & Aquatic Center + several dozen restaurants. The Oviedo area has multiple parks, stores, 150 restaurants, Lowe’s, Home Depot, a hospital & supporting medical offices, 6 Publix Stores, 2 excellent high schools; you will be living close to The Research Park & UCF + an hour drive to Atlantic beaches or Universal & Disney. Detailed Feature Sheet is available.
Listing Information
Facts & Features
Location
Community Information
Architecture
Features & Amenities
Property Features
Square Footage
Tax & Financial Information
Schools
Stenstrom Elementary School
Assigned school for this home
Jackson Heights Middle School
Assigned school for this home
Oviedo High School
Assigned school for this home
Evans Elementary School
Partin Elementary School
Carillon Elementary School
Ucp Bailes Community Academy
Hagerty High School
School ratings are provided for informational purposes only and are subject to change. Attendance boundaries are for reference only — contact the school or district directly to verify enrollment eligibility.
Historical Data
Price History
| Date | Event | Price |
|---|---|---|
| 10/27/2026 | Listed for sale | $690,000 |
Listed by Sidney Galloway · GALLOWAY REAL ESTATE · 4074219990
Listing information provided exclusively for consumers' personal, non-commercial use and may not be used for any purpose other than to identify prospective properties consumers may be interested in purchasing. Information deemed reliable but not guaranteed by the MLS. Copyright 2026, Stellar MLS. All rights reserved.
Last Updated: November 12, 2026 at 11:05 PM | Source: Stellar MLS | MLS#: O6453410

Similar Homes For Sale In Oviedo
 New Listing
Start Your Real Estate Journey
Whether you have questions about this listing, want to schedule a showing, or just want to talk through your options, Alene Civil is here to help. Reach out and expect a response within one business day.
How can I help?
Alene Civil is here to help. Reach out and expect a response within one business day.
Thanks — Alene Civil will be in touch shortly.
Make A Plan For Your Purchase
Know what you can afford before you start shopping — then run the numbers on any home you have in mind.
How much house can I afford?
- Principal & interest
- Property taxes
- Homeowner's insurance
- HOA dues
If your monthly savings are applied to the loan principal.
Enter your income, debts, and down payment to see how much home you may qualify for. Estimates only — not a lending decision.
Want to know more?
Keisha Durand is here to help. Reach out and expect a response within one business day.
✓ Thanks — Keisha Durand will be in touch shortly.
Your Next Chapter Starts With Just A Few Steps
Before you fall in love with a home, know what you can afford. Fill out a quick pre-approval so you're ready to make your move — on your timeline.

Pre-approval made easy
We're here to help you find the best option, not to help the best option find you. Trust that your information will not be shared with many different lenders like so many platforms do.
What type of home are you looking for?
How do you plan to use your new home?
Where are you in the home buying process?
Are you currently working with a real estate agent?
Do you currently own a home?
Is this your first time purchasing a home?
Do you plan to sell your current home before purchasing a new one?
Have you or your spouse served in the US military?
Veterans and active US military may be eligible for a $0 down VA loan.
What is your price range?
What is your current employment status?
What is your household pre-tax annual income?
What is your credit score?
Have you had a bankruptcy or foreclosure in the past 3 years?
Almost done — where can we reach you?
✓ Thank you for your time!
You'll hear back within one business day with your next steps.