
13714 Huntwick Dr
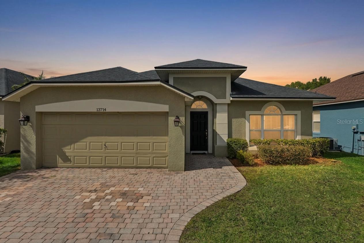
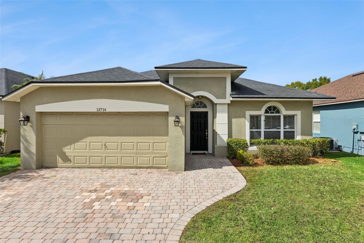
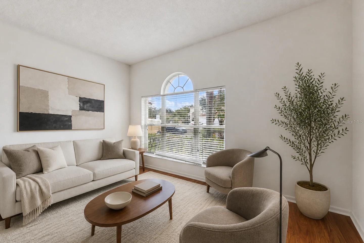
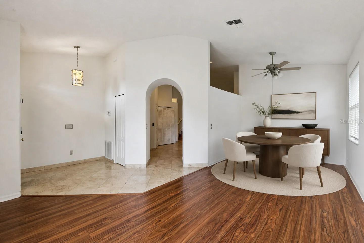
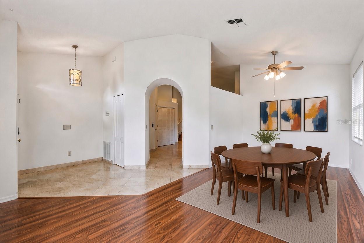
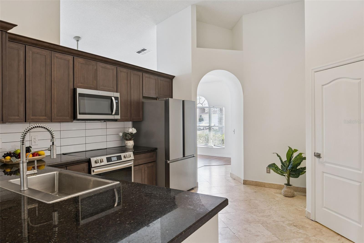
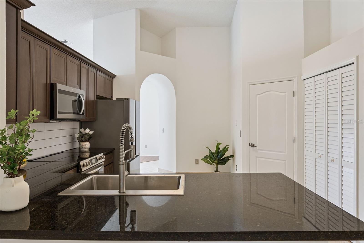
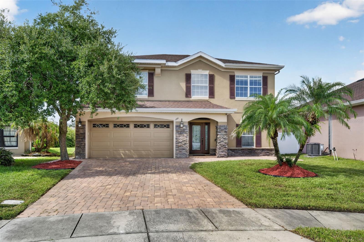
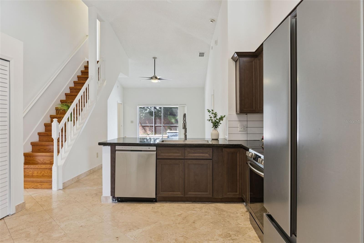
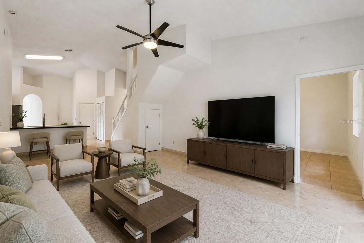
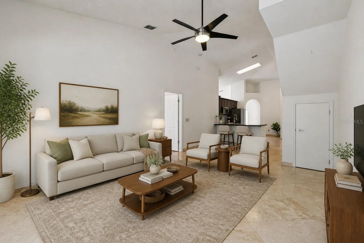
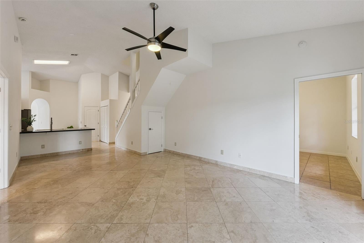
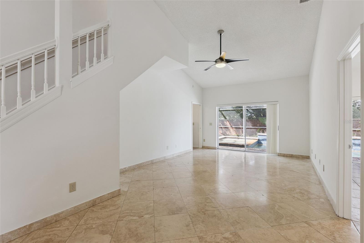
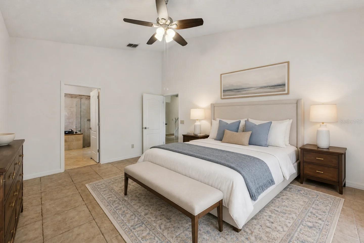
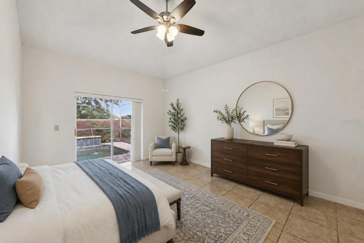
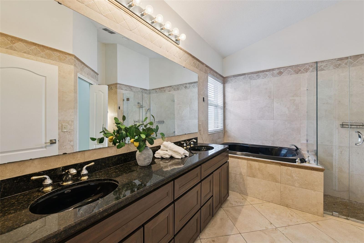
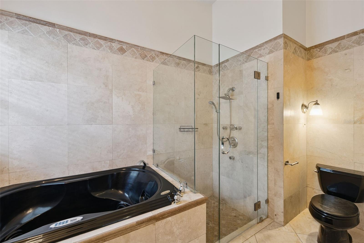
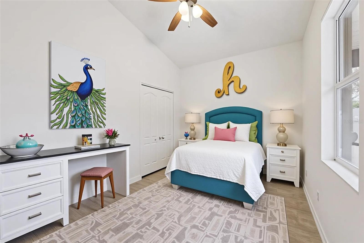
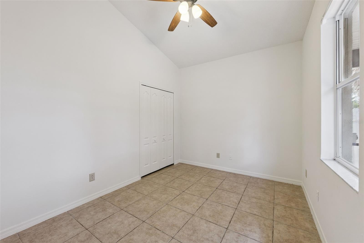
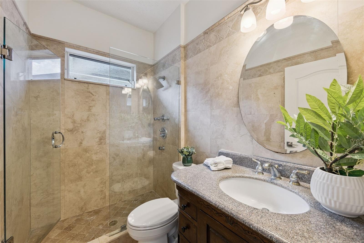
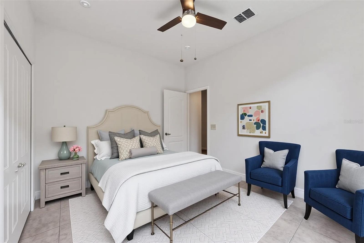
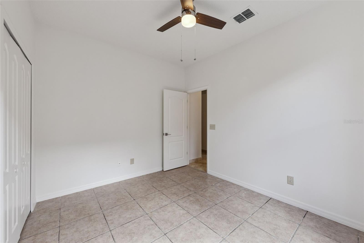
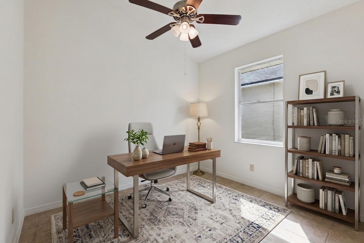
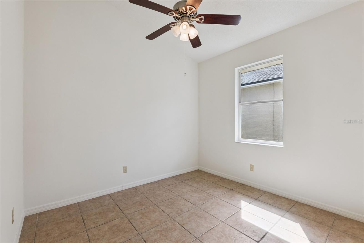
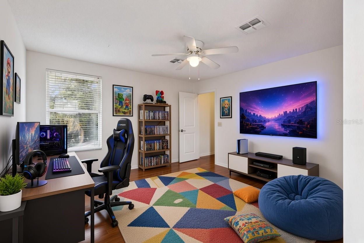
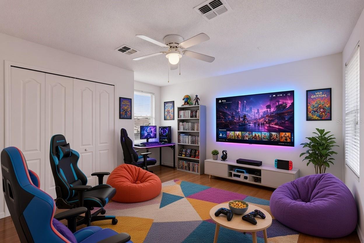
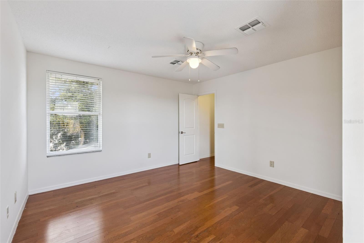
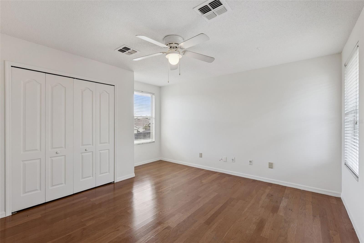
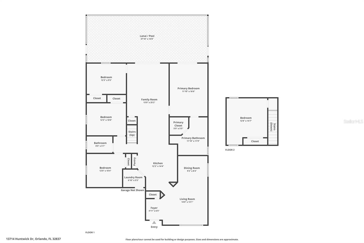
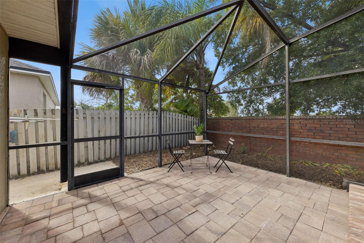
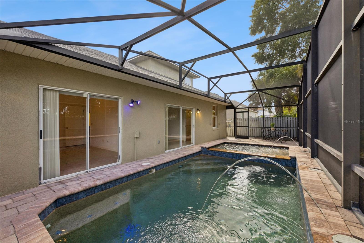
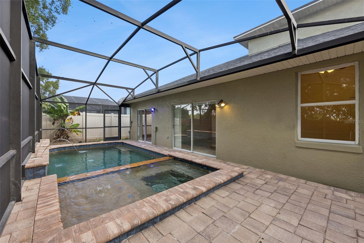
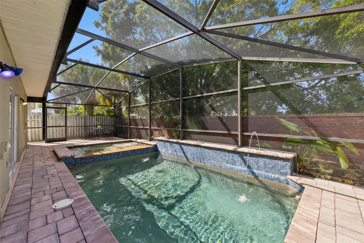
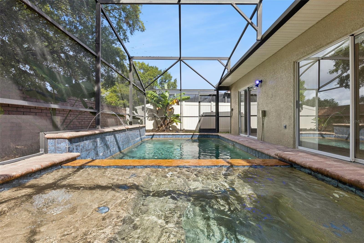
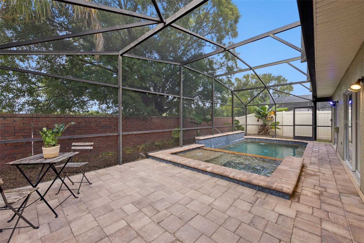
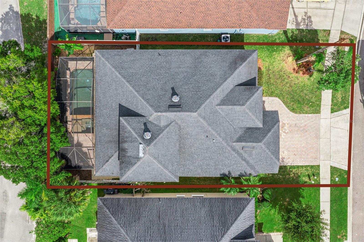
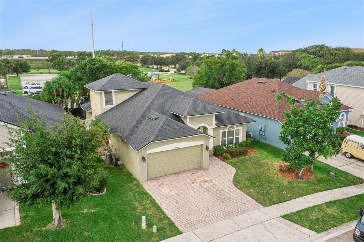
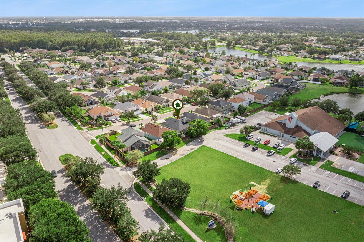
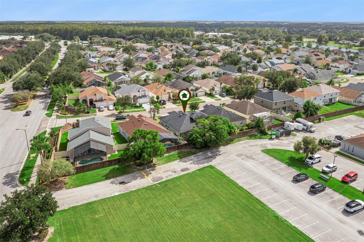
Are you ready to finally add the most important key to your keychain in 2026? if you've been thinking about homeownership but are on the fence, this is your opportunity. Seldom does a pool home in Hunters Creek become available at this price point, so why should someone else move in before the holidays and not you? 13714 Huntwick Drive is conveniently located right off Town Center Loop Blvd, providing you extraordinarily easy access to all that Hunters Creek has to offer, including Osprey & Eagle Park, pickleball, basketball & tennis courts, as well as baseball and softball fields. Not to mention, it is only minutes from the 417, Florida Turnpike, a plethora of restaurants and shopping, only 15 minutes from hospitals, and 25 minutes to Disney World Parks & Resorts. Once inside you can instantly appreciate the care and maintenance invested in this home, including the well-updated kitchen with stainless steel appliances, a timeless backsplash and espresso-colored cabinetry. Directly in the middle of the home, acting as the nucleus where everyone gathers, this space was designed to keep the host fully engaged with the other guests and family. Three generously sized bedrooms are on the first floor, each with ceiling fans and large walk in closets. Your new primary bedroom is also on the first floor, and has its own en-suite bathroom, offering granite counters with dual sinks, a walk-in shower and a separate soaking bathtub. The 5th bedroom upstairs can also serve as a home office, homeschooling space, or even a workout room. If you like to entertain, and want to take advantage of the great weather Orlando offers, your new pool & spa will set the backdrop for those memories. With no immediate rear neighbors, imagine spending hours by this pool, enjoying year-round holidays with friends and family, and cooking out while you splash around in your own private pool. >ZERO CARPET IN THE ENTIRE HOME | 2018 ROOF | NO REAR NEIGHBORS | LOW HOA | WALK TO HUNTERS CREEK MIDDLE SCHOOL | WALKING DISTANCE TO PUBLIX, RESTAURANTS & CAFES | PURCHASE BY THE END OF 2026 TO CLAIM HOMESTEAD IN 2027!< Don't you deserve to finally be a homeowner?
Listing Information
Facts & Features
Location
Community Information
Architecture
Features & Amenities
Property Features
Square Footage
Tax & Financial Information
Schools
Osceola County School For The Arts
John Young Elementary
West Creek Elementary
Hunters Creek Elementary
Renaissance Charter School At Tapestry
Renaissance Charter School At Hunters Creek
Hunters Creek Middle
Osceola Science Charter School
School ratings are provided for informational purposes only and are subject to change. Attendance boundaries are for reference only — contact the school or district directly to verify enrollment eligibility.
Historical Data
Price History
| Date | Event | Price |
|---|---|---|
| 11/16/2026 | Price change | $524,900 |
| 10/25/2026 | Listed for sale | $534,900 |
Listed by Steven Horner · RE/MAX PRIME PROPERTIES · 4073474512
Listing information provided exclusively for consumers' personal, non-commercial use and may not be used for any purpose other than to identify prospective properties consumers may be interested in purchasing. Information deemed reliable but not guaranteed by the MLS. Copyright 2026, Stellar MLS. All rights reserved.
Last Updated: November 16, 2026 at 7:20 PM | Source: Stellar MLS | MLS#: O6452647

Similar Homes For Sale In Orlando
Start Your Real Estate Journey
Whether you have questions about this listing, want to schedule a showing, or just want to talk through your options, Alene Civil is here to help. Reach out and expect a response within one business day.
How can I help?
Alene Civil is here to help. Reach out and expect a response within one business day.
Thanks — Alene Civil will be in touch shortly.
Make A Plan For Your Purchase
Know what you can afford before you start shopping — then run the numbers on any home you have in mind.
How much house can I afford?
- Principal & interest
- Property taxes
- Homeowner's insurance
- HOA dues
If your monthly savings are applied to the loan principal.
Enter your income, debts, and down payment to see how much home you may qualify for. Estimates only — not a lending decision.
Want to know more?
Keisha Durand is here to help. Reach out and expect a response within one business day.
✓ Thanks — Keisha Durand will be in touch shortly.
Your Next Chapter Starts With Just A Few Steps
Before you fall in love with a home, know what you can afford. Fill out a quick pre-approval so you're ready to make your move — on your timeline.

Pre-approval made easy
We're here to help you find the best option, not to help the best option find you. Trust that your information will not be shared with many different lenders like so many platforms do.
What type of home are you looking for?
How do you plan to use your new home?
Where are you in the home buying process?
Are you currently working with a real estate agent?
Do you currently own a home?
Is this your first time purchasing a home?
Do you plan to sell your current home before purchasing a new one?
Have you or your spouse served in the US military?
Veterans and active US military may be eligible for a $0 down VA loan.
What is your price range?
What is your current employment status?
What is your household pre-tax annual income?
What is your credit score?
Have you had a bankruptcy or foreclosure in the past 3 years?
Almost done — where can we reach you?
✓ Thank you for your time!
You'll hear back within one business day with your next steps.