
211 Macaulays Cv
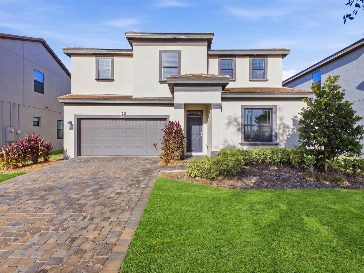
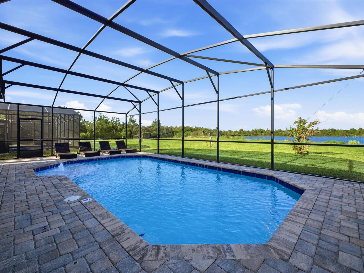
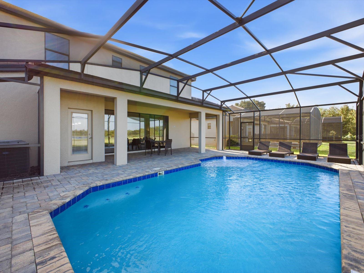
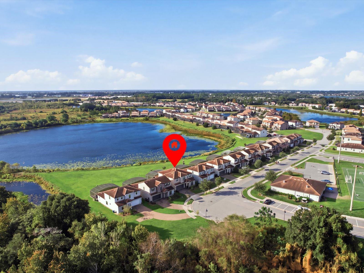
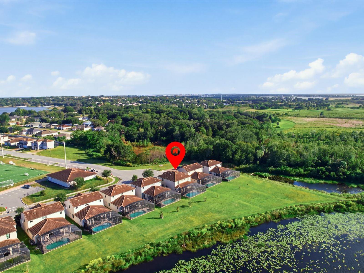
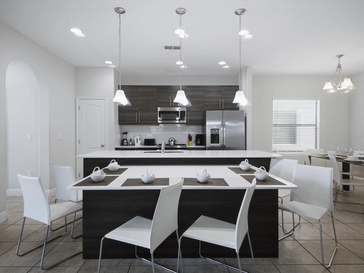
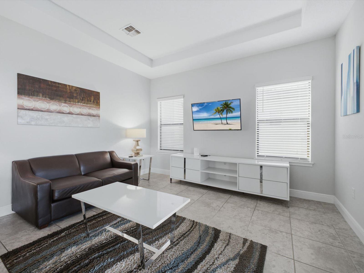
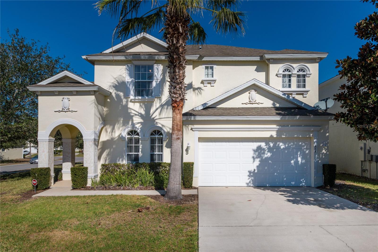
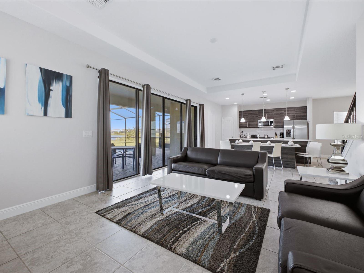
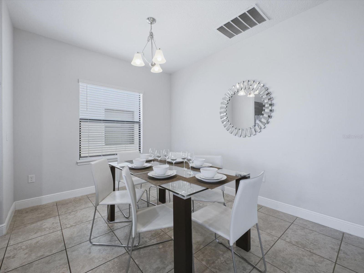
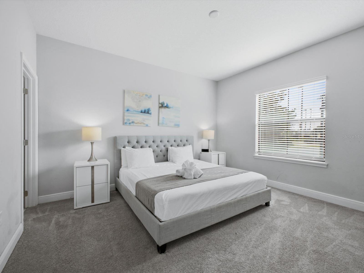
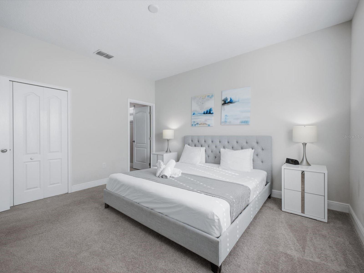
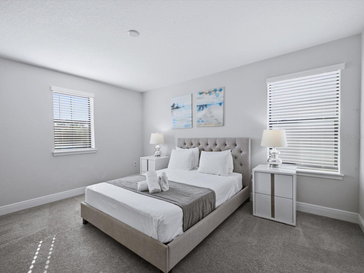
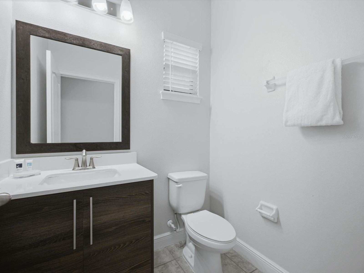
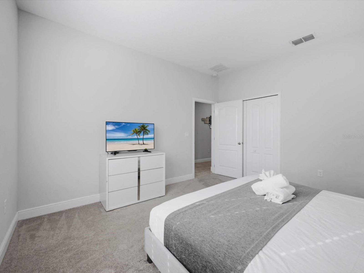
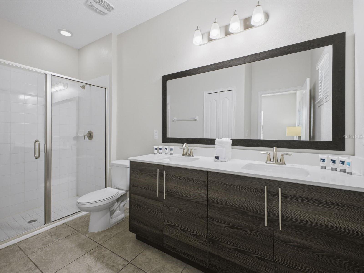
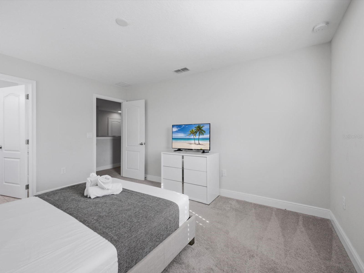
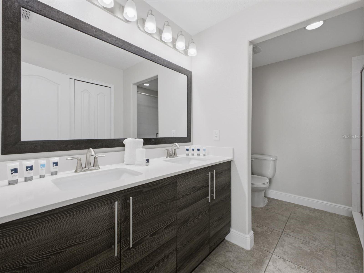
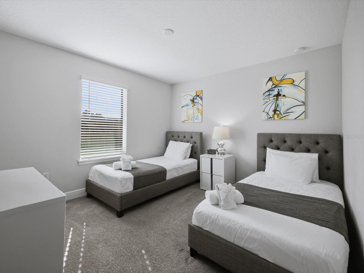
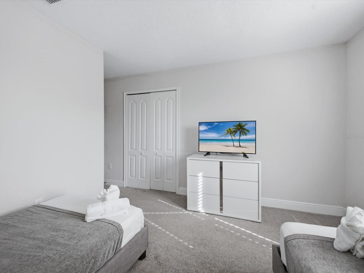
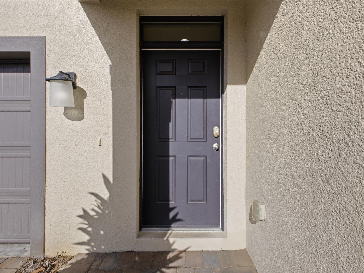
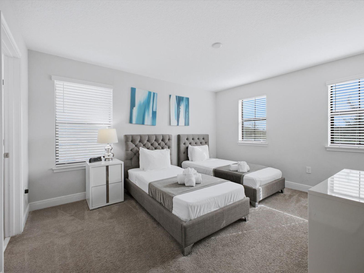
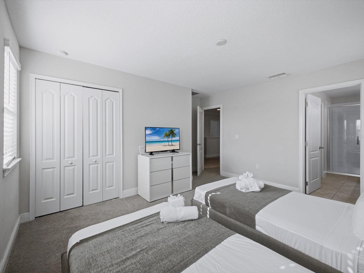
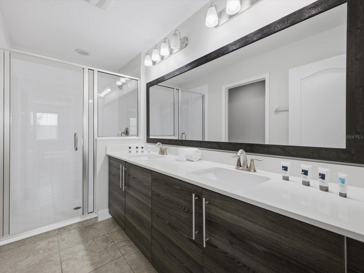
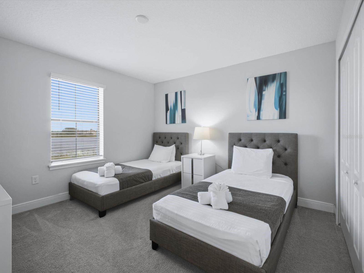
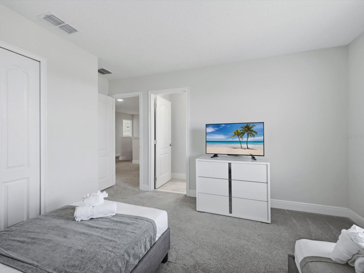
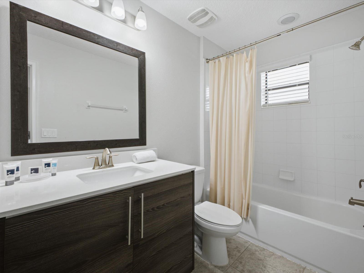
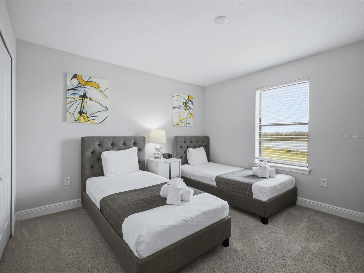
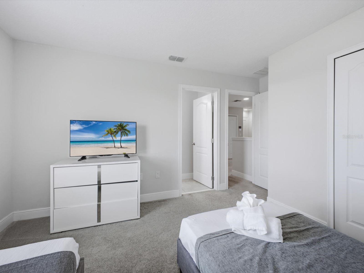
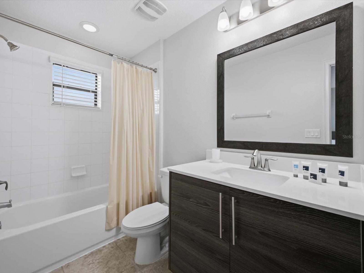
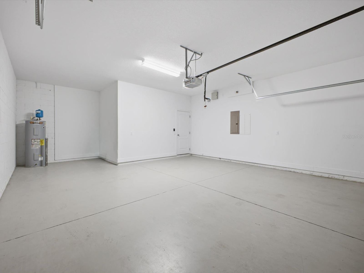
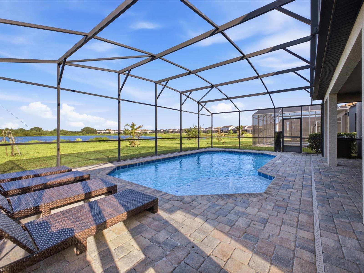
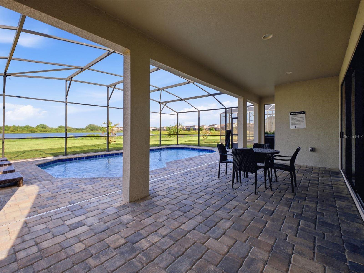
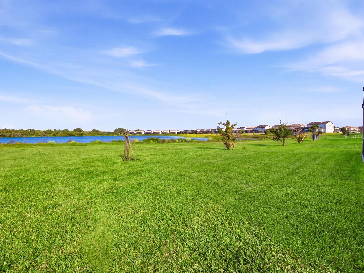
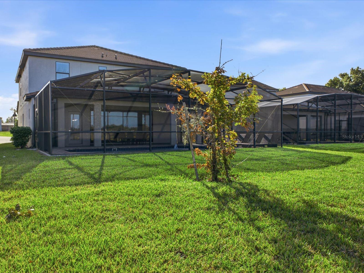
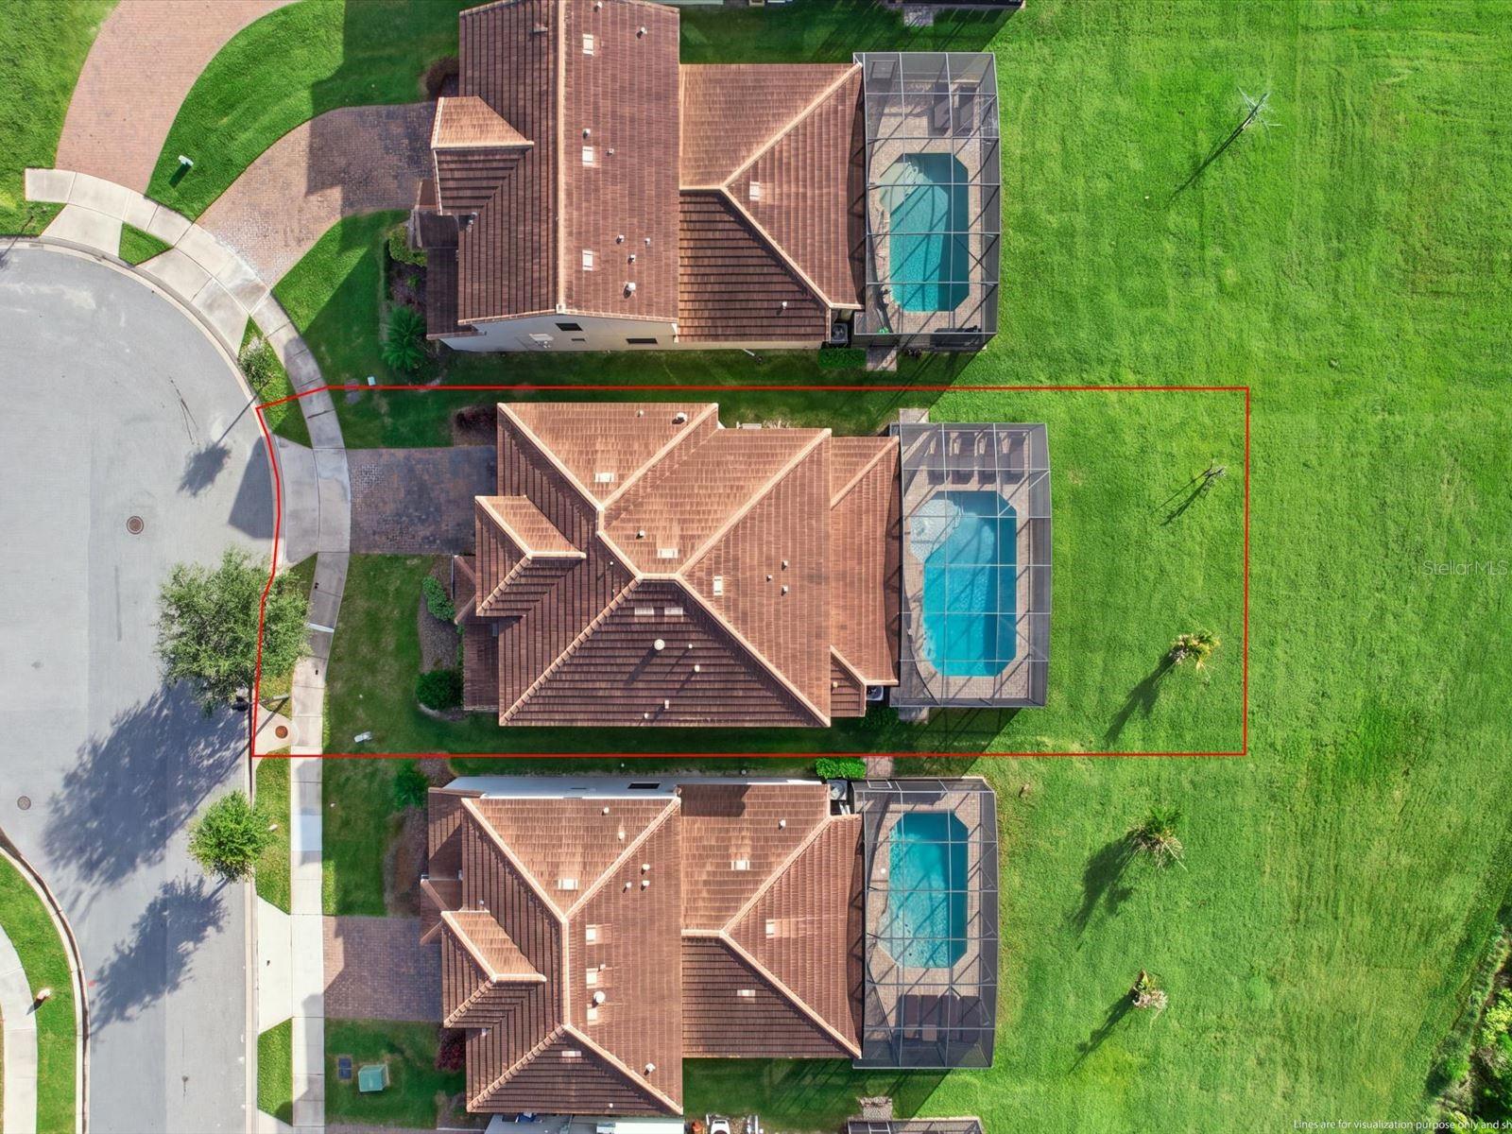
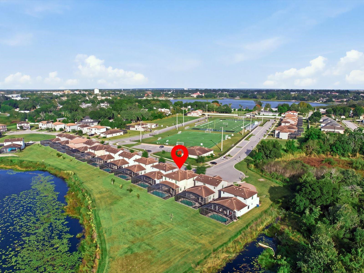
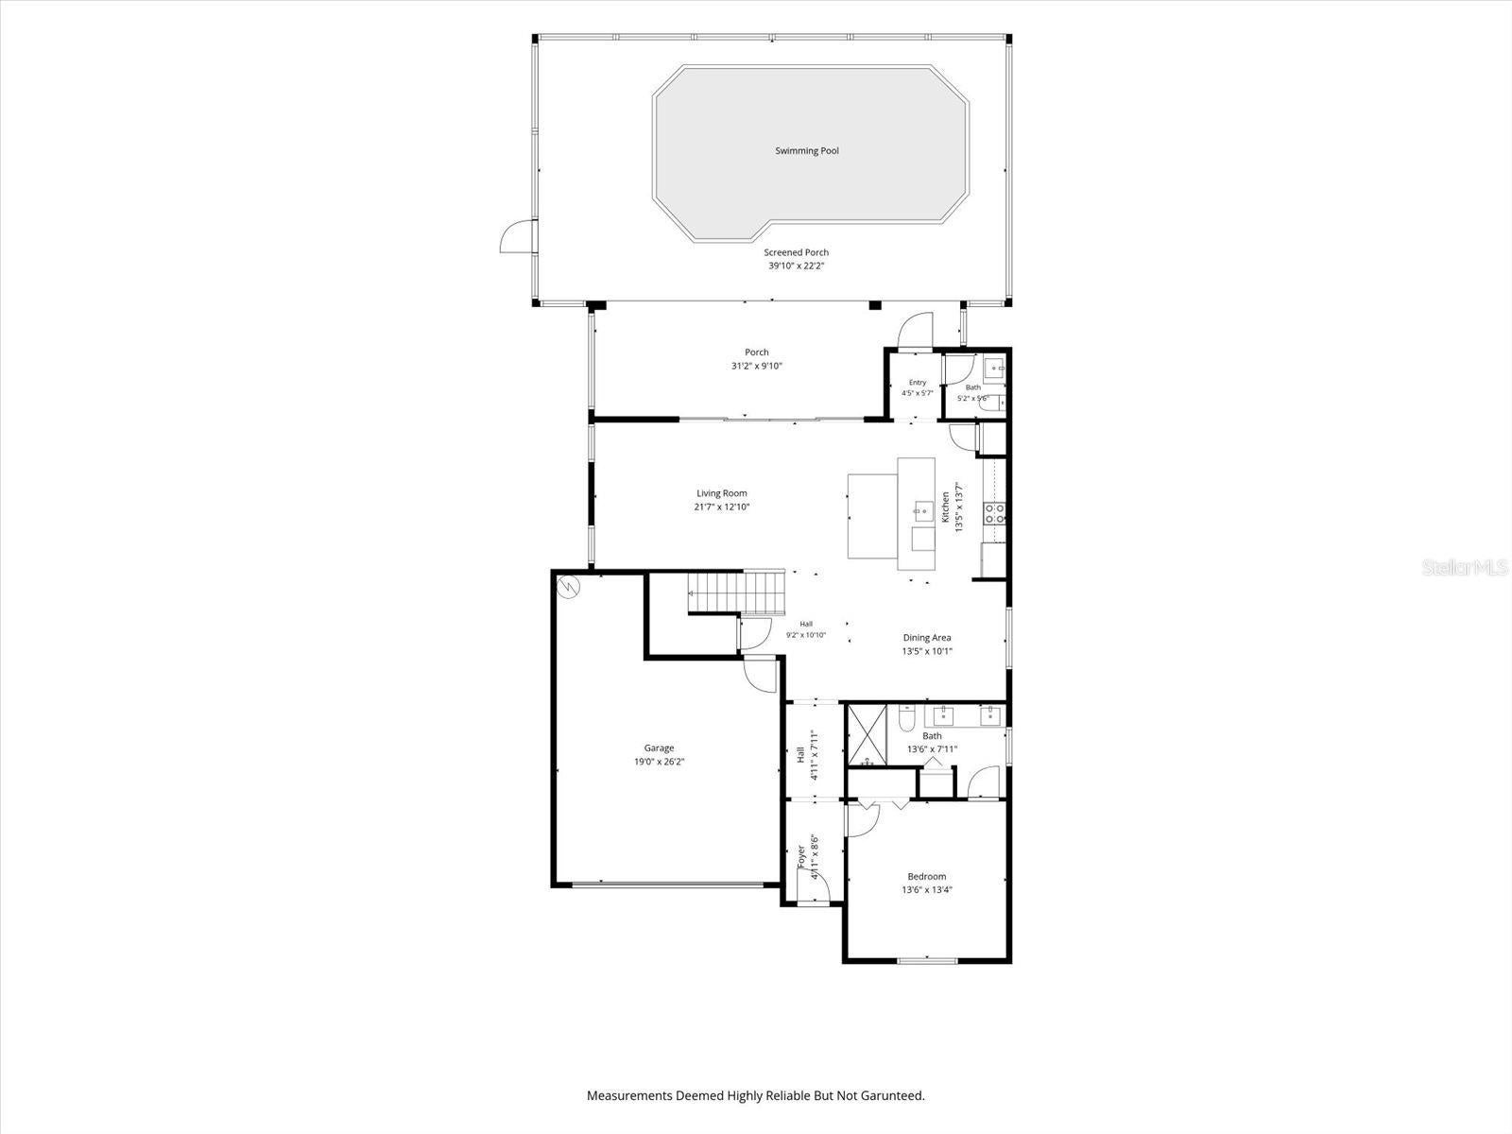
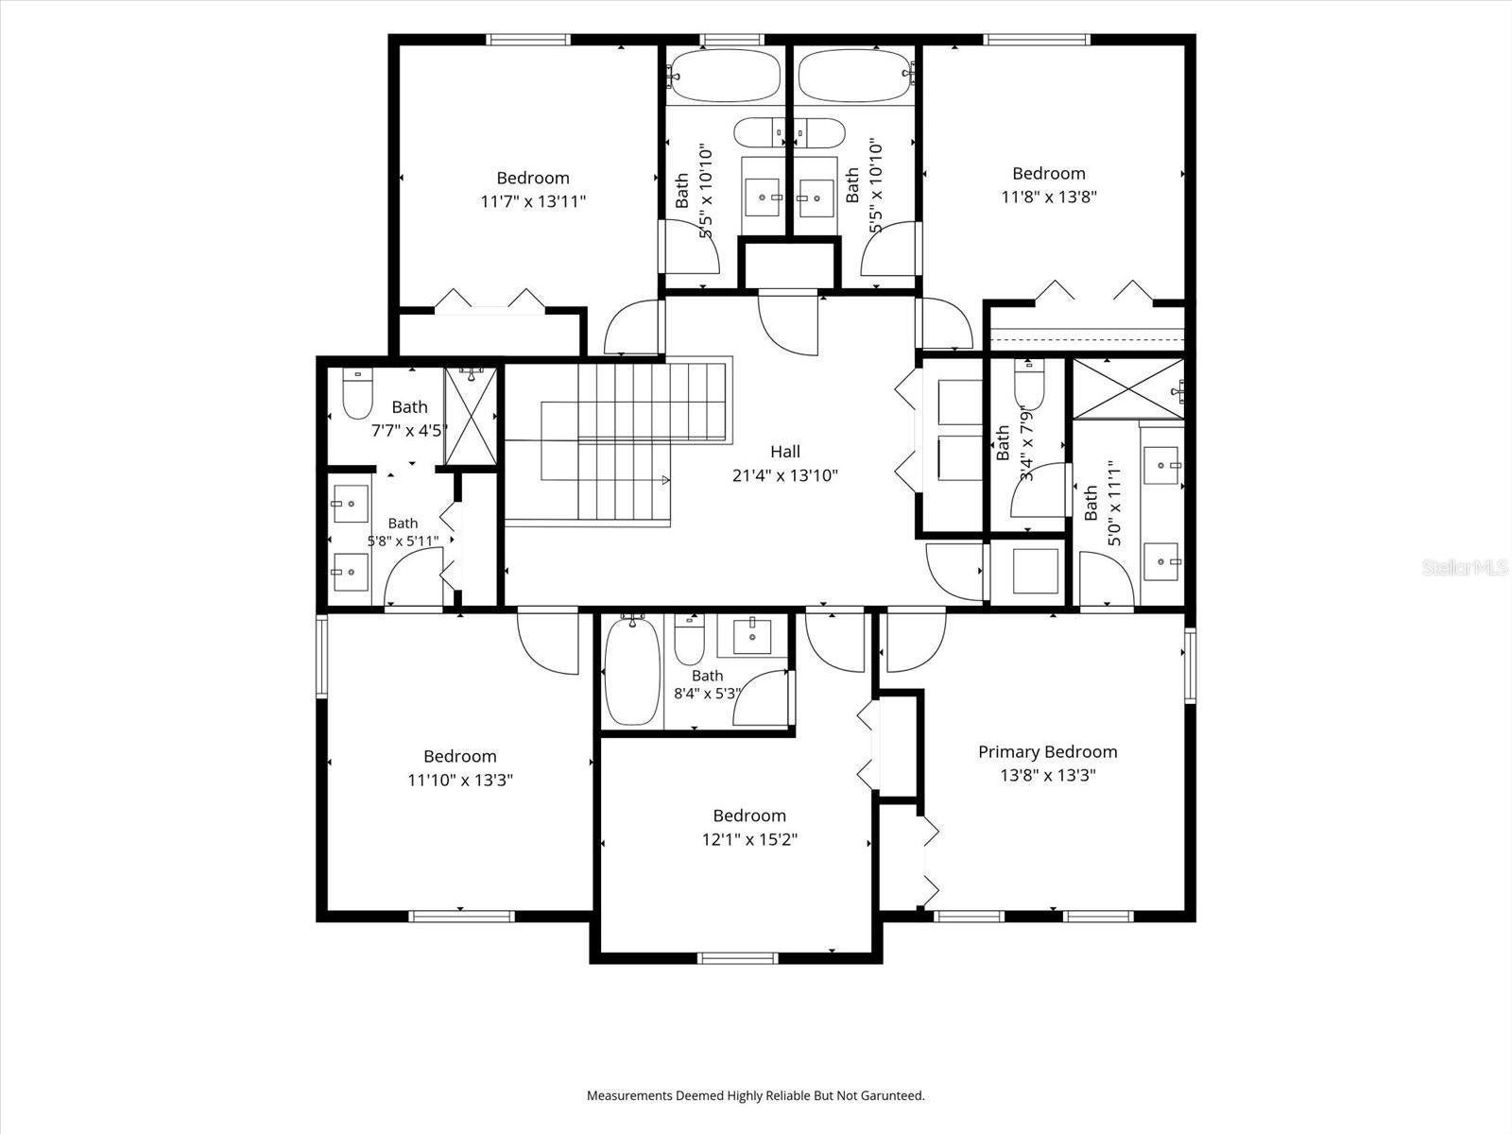
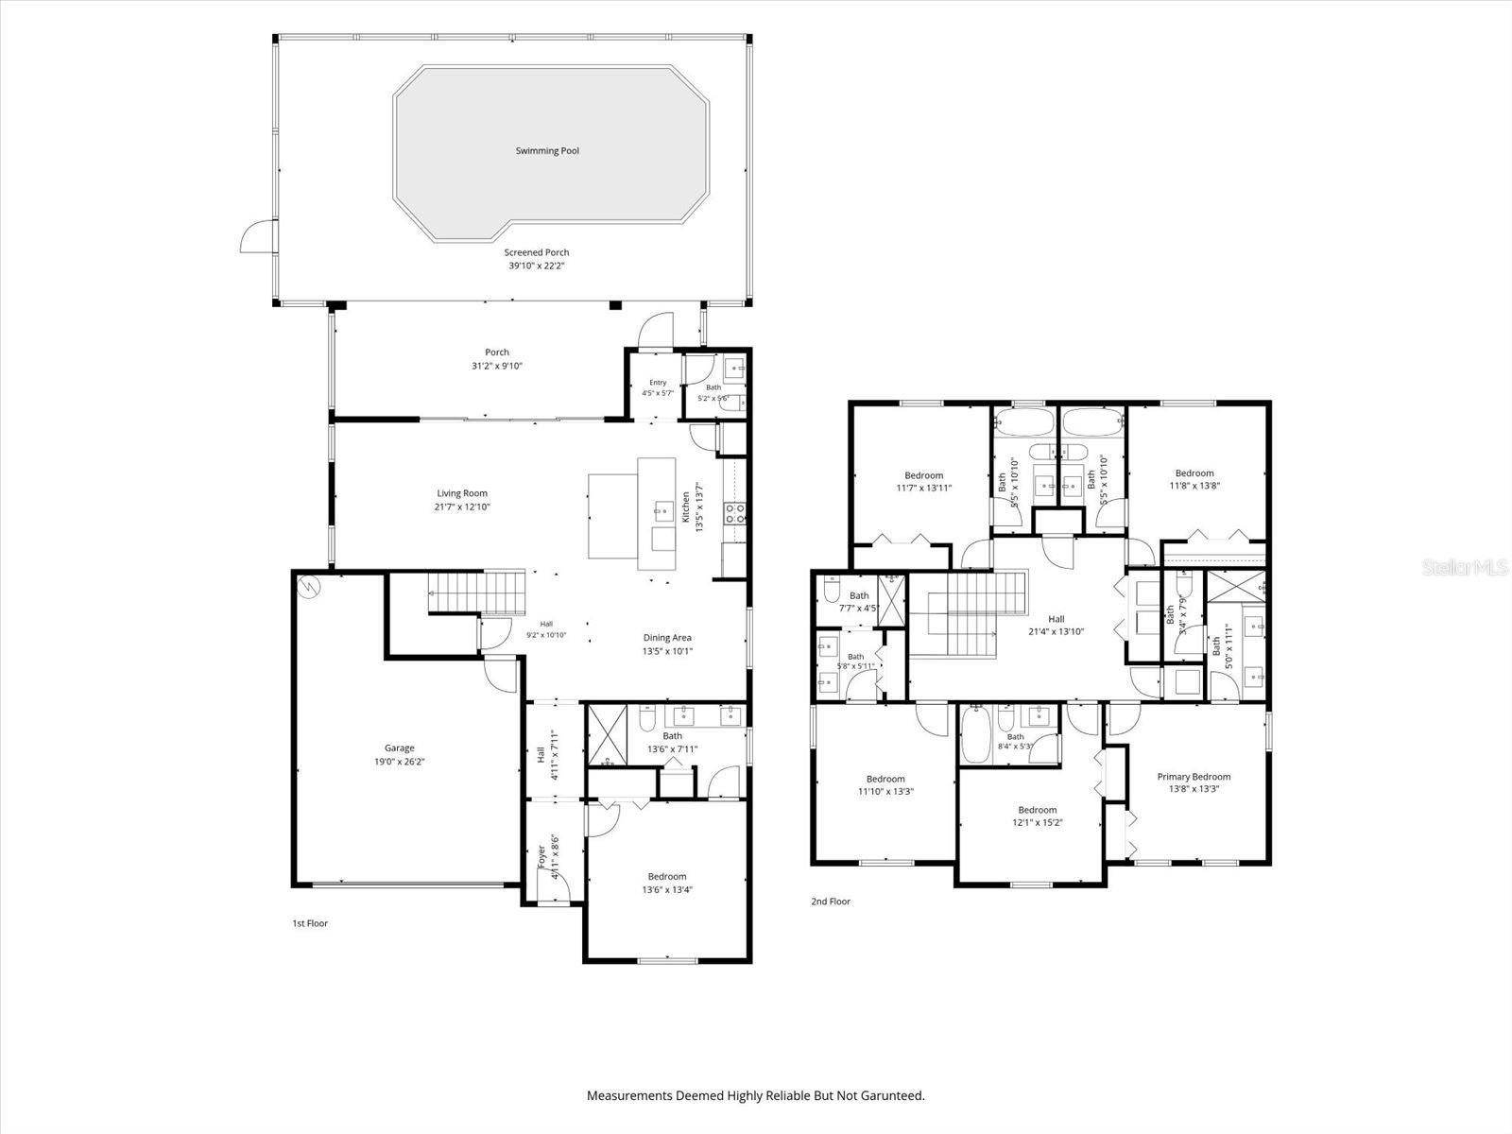
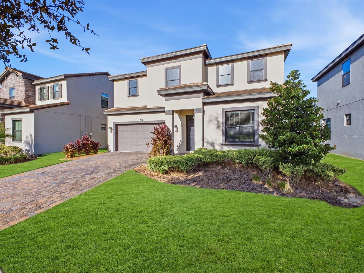
Some of the best moments happen when there's nowhere else you need to be. Imagine waking up to the soft morning light reflecting across a peaceful lake. The coffee is brewing, the house is quiet, and just beyond your back door, your private swimming pool is waiting. No reservations to make. No schedule to follow. Just another beautiful Florida morning, and the freedom to enjoy it however you choose. Nestled within the gated Balmoral Resort community in Haines City, this impressive TWO-STORY, 6-BEDROOM, 6.5-BATHROOM residence offers a combination of spacious living, resort-style amenities, and a picturesque LAKEFRONT SETTING. Whether you're searching for a vacation retreat, primary residence, or investment opportunity, this home offers a setting where everyday moments can become lasting memories. Step inside and discover a welcoming open-concept design that brings people together. The spacious living area, filled with natural light, flows into the dining space and kitchen, creating an inviting atmosphere for shared meals, celebrations, and conversations that continue long after dinner. Large windows and sliding glass doors draw your attention toward the water views, reminding you that one of the home's most appealing features is waiting just outside. And that's where the story gets even better. Step onto the screened lanai and discover your own PRIVATE SWIMMING POOL overlooking the lake. Imagine a refreshing morning swim, a leisurely afternoon soaking up the Florida sunshine, or a peaceful evening watching the colors of the sky change over the water. With the lake providing a natural backdrop, this outdoor retreat is more than an extension of the home. It's a place to slow down, reconnect, and enjoy the moments that matter. With six generously sized bedrooms and six full bathrooms plus a half bath, the two-story layout offers plenty of room for guests to spread out and enjoy their own space. Whether hosting a reunion, welcoming visitors for an extended stay, or enjoying the flexibility of additional bedrooms, the home provides comfort and versatility for a variety of lifestyles. Beyond your front door, Balmoral Resort adds another chapter to the experience. This gated community offers a resort-style water park, swimming areas, clubhouse, fitness center, restaurant and bar, and recreational spaces designed for relaxation and entertainment. Spend the day enjoying the community amenities, or venture out to explore Central Florida's renowned theme parks, golf courses, shopping, dining, and attractions. With LEGOLAND Florida nearby and the greater Orlando attractions within convenient reach, adventure is always an option. For buyers considering a vacation property or investment, the home's spacious accommodations, private pool, lakefront setting, and location within a resort community create an appealing combination. Any intended rental use should be confirmed against current community rules and applicable requirements. Of course, the most memorable part of owning a home like this may have nothing to do with the attractions nearby. It might be the quiet mornings, the laughter drifting in from the pool, or the evenings spent watching the sun disappear beyond the lake. Because sometimes the best part of a vacation isn't where you go. It's finding a place you never want to leave. Schedule your private showing and discover the next chapter waiting at Balmoral Resort.
Listing Information
Facts & Features
Location
Community Information
Architecture
Features & Amenities
Property Features
Square Footage
Tax & Financial Information
Schools
Haines City Senior High School
Assigned school for this home
Shelley S. Boone Middle School
Daniel Jenkins Academy Of Technology Middle School
Bethune Academy
Ridge Community High School
Ridge Teen Parent Program
Ridge Technical College
Ridge Technical Academy
School ratings are provided for informational purposes only and are subject to change. Attendance boundaries are for reference only — contact the school or district directly to verify enrollment eligibility.
Historical Data
Price History
| Date | Event | Price |
|---|---|---|
| 10/29/2026 | Listed for sale | $540,000 |
Listed by Nick Carroll · REAL BROKER, LLC · 8554500442
Listing information provided exclusively for consumers' personal, non-commercial use and may not be used for any purpose other than to identify prospective properties consumers may be interested in purchasing. Information deemed reliable but not guaranteed by the MLS. Copyright 2026, Stellar MLS. All rights reserved.
Last Updated: October 29, 2026 at 10:51 AM | Source: Stellar MLS | MLS#: O6452597

Similar Homes For Sale In Haines City
Start Your Real Estate Journey
Whether you have questions about this listing, want to schedule a showing, or just want to talk through your options, Alene Civil is here to help. Reach out and expect a response within one business day.
How can I help?
Alene Civil is here to help. Reach out and expect a response within one business day.
Thanks — Alene Civil will be in touch shortly.
Make A Plan For Your Purchase
Know what you can afford before you start shopping — then run the numbers on any home you have in mind.
How much house can I afford?
- Principal & interest
- Property taxes
- Homeowner's insurance
- HOA dues
If your monthly savings are applied to the loan principal.
Enter your income, debts, and down payment to see how much home you may qualify for. Estimates only — not a lending decision.
Want to know more?
Keisha Durand is here to help. Reach out and expect a response within one business day.
✓ Thanks — Keisha Durand will be in touch shortly.
Your Next Chapter Starts With Just A Few Steps
Before you fall in love with a home, know what you can afford. Fill out a quick pre-approval so you're ready to make your move — on your timeline.

Pre-approval made easy
We're here to help you find the best option, not to help the best option find you. Trust that your information will not be shared with many different lenders like so many platforms do.
What type of home are you looking for?
How do you plan to use your new home?
Where are you in the home buying process?
Are you currently working with a real estate agent?
Do you currently own a home?
Is this your first time purchasing a home?
Do you plan to sell your current home before purchasing a new one?
Have you or your spouse served in the US military?
Veterans and active US military may be eligible for a $0 down VA loan.
What is your price range?
What is your current employment status?
What is your household pre-tax annual income?
What is your credit score?
Have you had a bankruptcy or foreclosure in the past 3 years?
Almost done — where can we reach you?
✓ Thank you for your time!
You'll hear back within one business day with your next steps.