
690 Oak Hollow Way
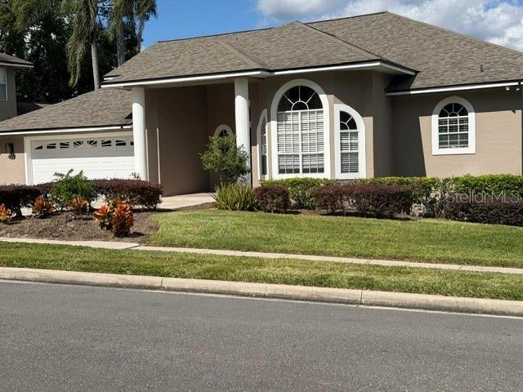
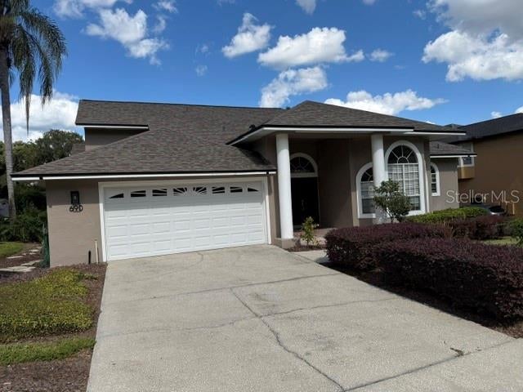
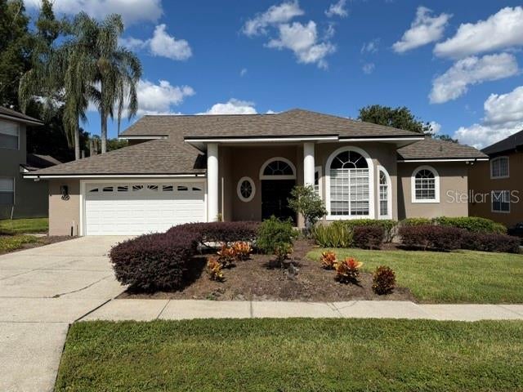
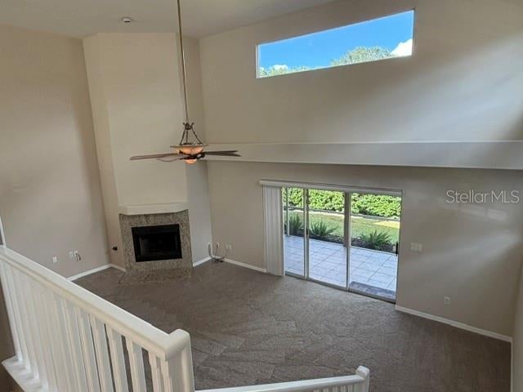
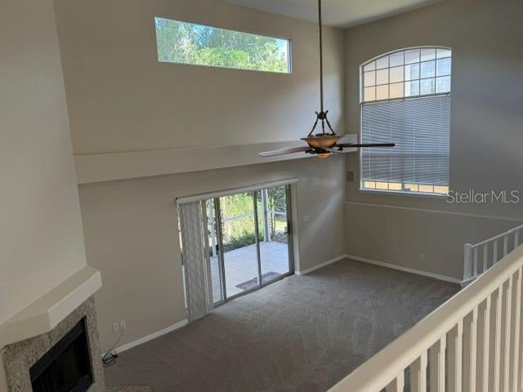
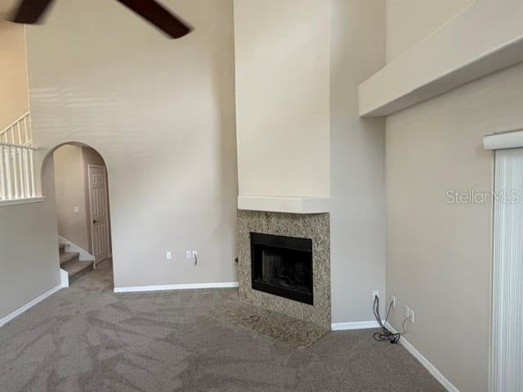
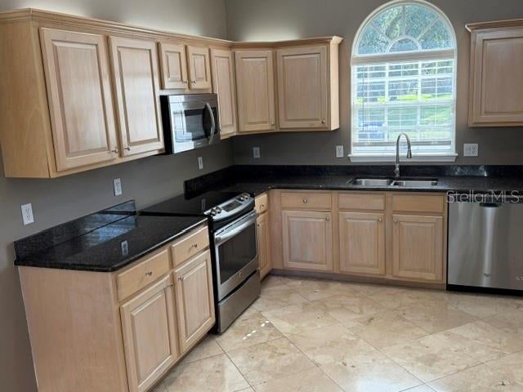
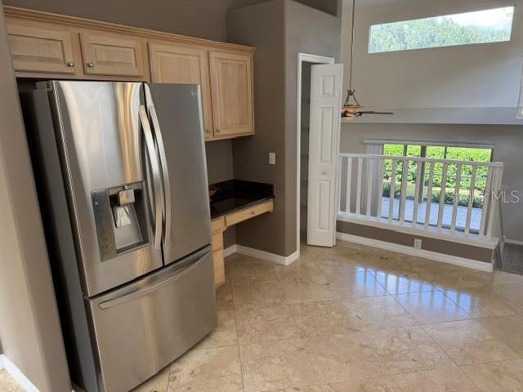
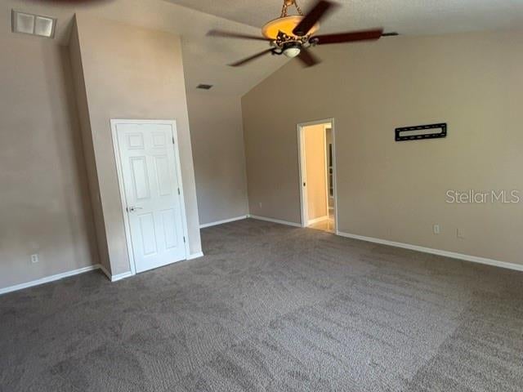
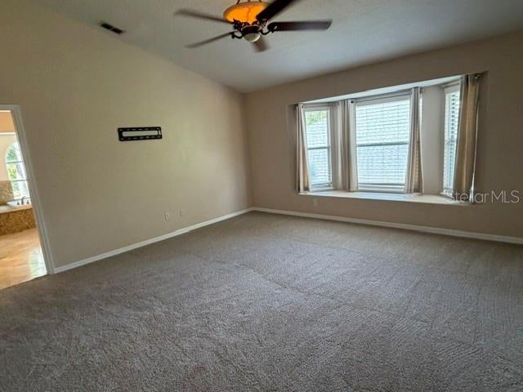
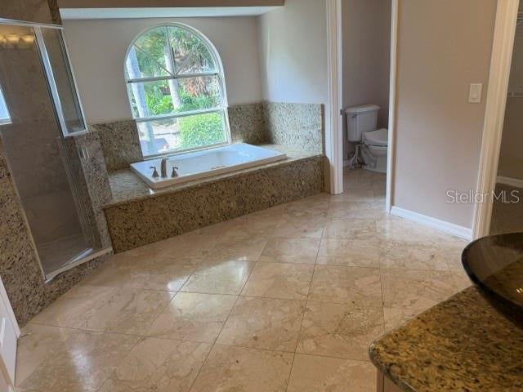
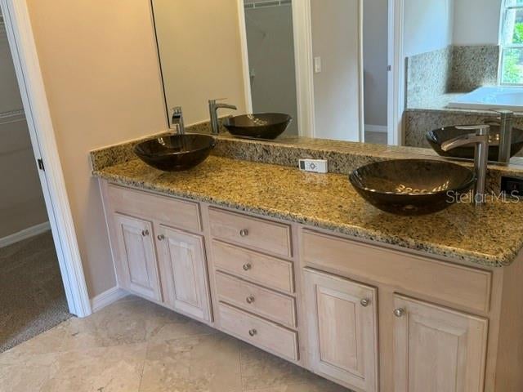
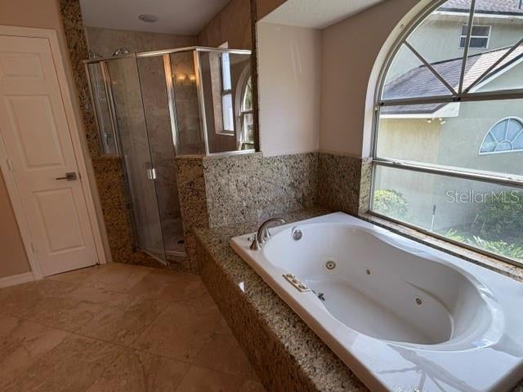
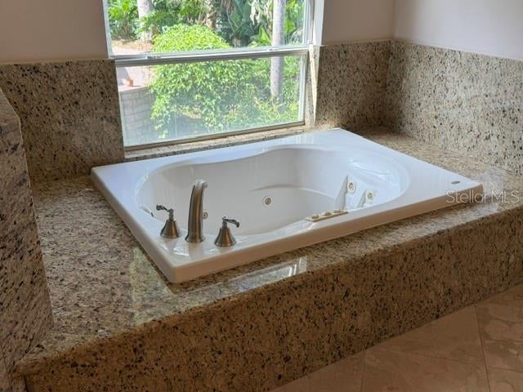
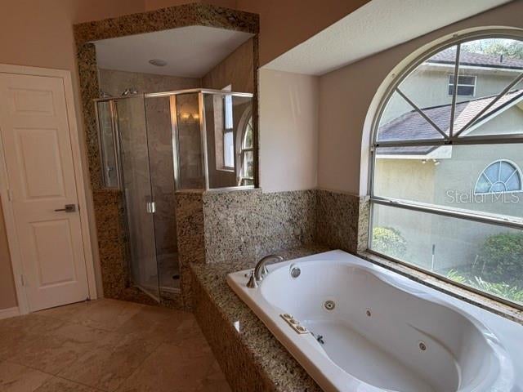
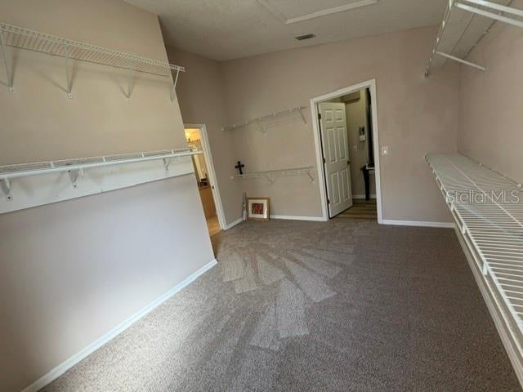
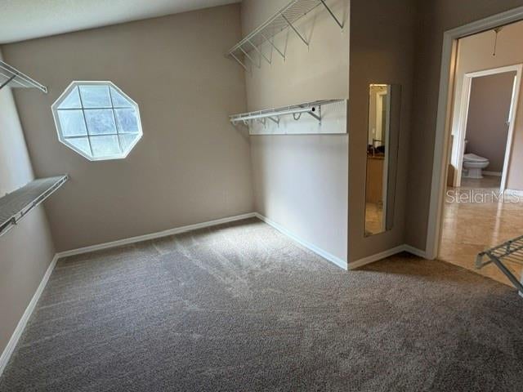
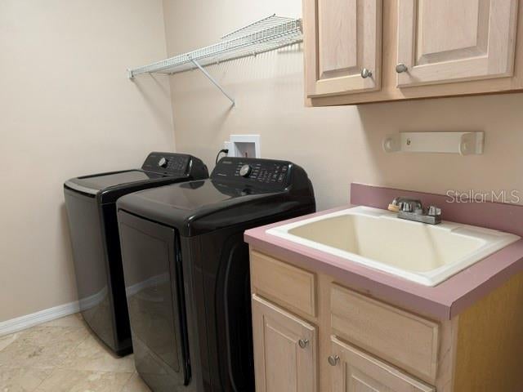
**NEW PRICE! READY TO SELL! Priced $80,000 below appraised value means built in equity to use towards closing cost or rate buy down!!! Welcome to Country Creek Estates!** Discover spacious living and timeless elegance in this highly sought-after, gated Altamonte Springs community. This meticulously maintained 4-bedroom, 2.5-bath tri-level home combines soaring 20-foot ceilings, abundant natural light, rich neutral finishes, and an open, inviting floor plan designed for comfortable living and entertaining. With generous room sizes and exceptional storage throughout, this impressive home offers space, style, and functionality. Step through the double-door entry into a stunning interior featuring creamy Italian marble flooring, freshly painted neutral walls, new carpet (2026), and an updated interior lighting package with recessed lighting and adjustable warm and cool settings. The main level features a spacious formal living room with a bay window, an elegant dining area overlooking the expansive family room below, and a convenient half bath. The gourmet kitchen is designed to impress, offering abundant solid-wood cabinetry, granite countertops, stainless steel appliances, and a charming eat-in nook framed by a large bay window. The open layout creates an ideal setting for everyday living, family gatherings, and entertaining guests. Retreat to the private owner's suite, encompassing the entire upper level. This spacious bedroom features vaulted ceilings, a bay window, and a separate seating area. The spa-inspired en-suite bathroom offers Italian marble finishes, granite countertops, dual vessel sinks, a walk-in shower, a Jacuzzi tub, and two enormous walk-in closets. The additional three bedrooms are generously sized and feature new carpet. The guest bathroom includes a granite double vanity with vessel sinks and a Jacuzzi tub. The laundry room includes a washer, dryer, wood cabinetry, and sink. The enormous family room provides additional flexible living space, complete with a wood-burning fireplace. Enjoy the Florida lifestyle in the screened-in outdoor living area. **MAJOR UPDATES provide added peace of mind:** New 5-ton Trane HVAC system (2025) featuring UV purification lighting, an iFlo automated drain cleaner, and a Honeywell digital thermostat with cell phone compatibility; roof (2021); whole-house repiping (2020); water heater (2020); exterior paint (2021); new garage door (2021); faux-wood blinds throughout (2023); dusk-to-dawn exterior lighting (2025); and new carpet, fresh interior paint, updated lighting, and new faucets throughout (2026). **Country Creek Estates offers an exceptional array of community amenities**, including a picturesque covered bridge and creek, clubhouse, two community pools, tennis courts, pickleball courts, a basketball court, a playground, and a walking trail—all within a gated setting. Conveniently located in the heart of Altamonte Springs, this home is just minutes from shopping, dining, everyday conveniences, and downtown Orlando. Enjoy access to Seminole County schools, including Lake Brantley High School. **PRICED TO SELL AND READY FOR ITS NEXT OWNER!** Don't miss this opportunity to enjoy spacious tri-level living, extensive updates, and resort-style community amenities in a desirable location. Schedule your private showing today!
Listing Information
Facts & Features
Location
Community Information
Architecture
Features & Amenities
Property Features
Square Footage
Tax & Financial Information
Schools
Bear Lake Elementary School
Assigned school for this home
Teague Middle School
Assigned school for this home
Lake Brantley High School
Assigned school for this home
Spring Lake Elementary School
Lockhart Middle
Forest City Elementary School
Lockhart Elementary
Positive Pathways Transition Center
School ratings are provided for informational purposes only and are subject to change. Attendance boundaries are for reference only — contact the school or district directly to verify enrollment eligibility.
Historical Data
Price History
| Date | Event | Price |
|---|---|---|
| 10/23/2026 | Listed for sale | $550,000 |
Listed by Philip Erik Baum, LLC · OFFERPAD BROKERAGE FL, LLC · 8135346326
Listing information provided exclusively for consumers' personal, non-commercial use and may not be used for any purpose other than to identify prospective properties consumers may be interested in purchasing. Information deemed reliable but not guaranteed by the MLS. Copyright 2026, Stellar MLS. All rights reserved.
Last Updated: November 6, 2026 at 8:26 PM | Source: Stellar MLS | MLS#: O6452430

Similar Homes For Sale In Altamonte Springs
Start Your Real Estate Journey
Whether you have questions about this listing, want to schedule a showing, or just want to talk through your options, Alene Civil is here to help. Reach out and expect a response within one business day.
How can I help?
Alene Civil is here to help. Reach out and expect a response within one business day.
Thanks — Alene Civil will be in touch shortly.
Make A Plan For Your Purchase
Know what you can afford before you start shopping — then run the numbers on any home you have in mind.
How much house can I afford?
- Principal & interest
- Property taxes
- Homeowner's insurance
- HOA dues
If your monthly savings are applied to the loan principal.
Enter your income, debts, and down payment to see how much home you may qualify for. Estimates only — not a lending decision.
Want to know more?
Keisha Durand is here to help. Reach out and expect a response within one business day.
✓ Thanks — Keisha Durand will be in touch shortly.
Your Next Chapter Starts With Just A Few Steps
Before you fall in love with a home, know what you can afford. Fill out a quick pre-approval so you're ready to make your move — on your timeline.

Pre-approval made easy
We're here to help you find the best option, not to help the best option find you. Trust that your information will not be shared with many different lenders like so many platforms do.
What type of home are you looking for?
How do you plan to use your new home?
Where are you in the home buying process?
Are you currently working with a real estate agent?
Do you currently own a home?
Is this your first time purchasing a home?
Do you plan to sell your current home before purchasing a new one?
Have you or your spouse served in the US military?
Veterans and active US military may be eligible for a $0 down VA loan.
What is your price range?
What is your current employment status?
What is your household pre-tax annual income?
What is your credit score?
Have you had a bankruptcy or foreclosure in the past 3 years?
Almost done — where can we reach you?
✓ Thank you for your time!
You'll hear back within one business day with your next steps.