
1575 Plunker Dr
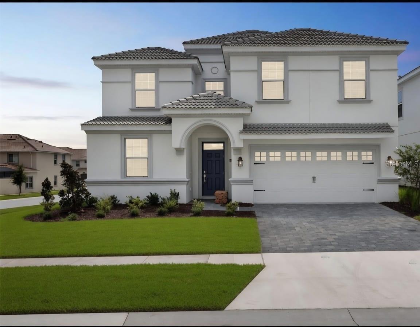
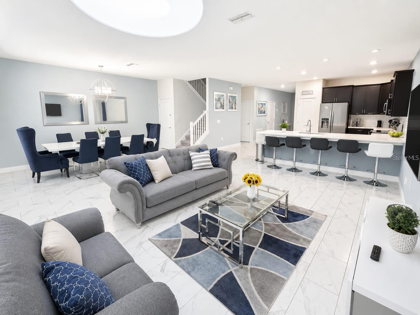
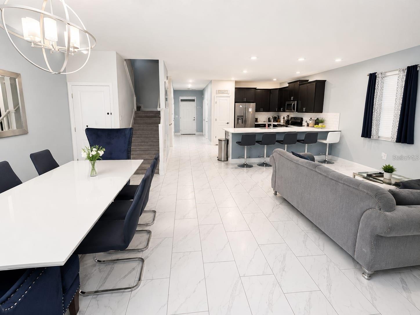
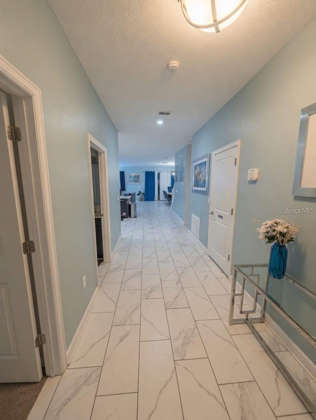
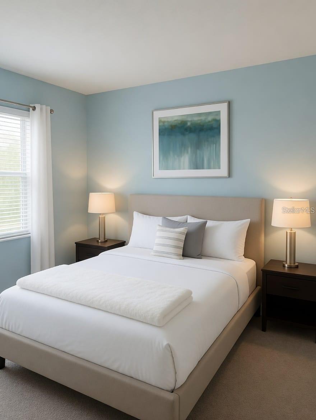
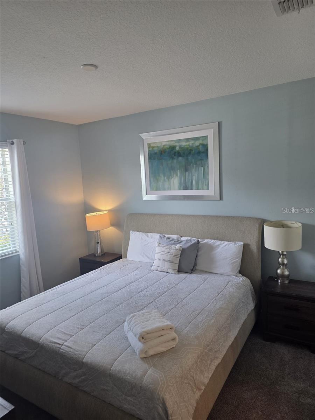
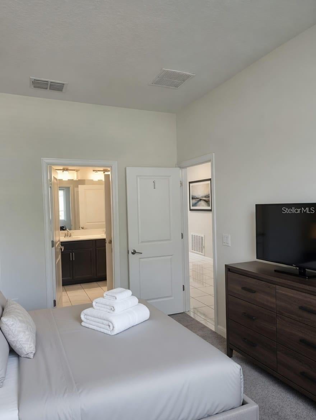
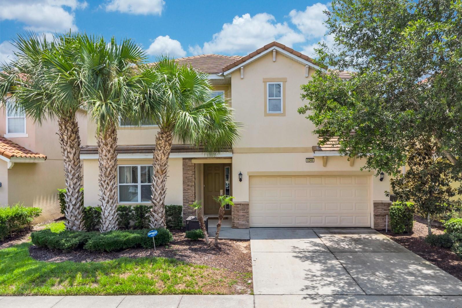
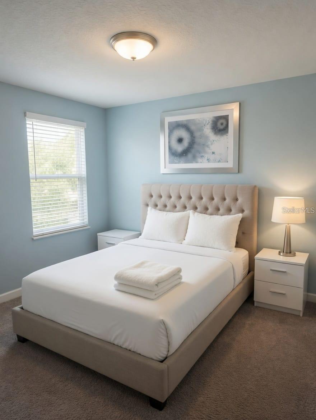
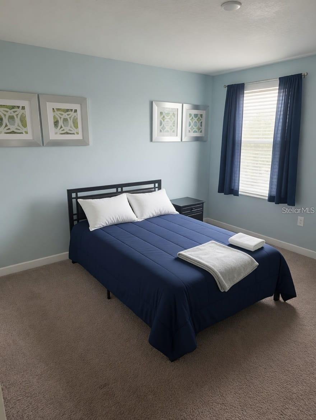
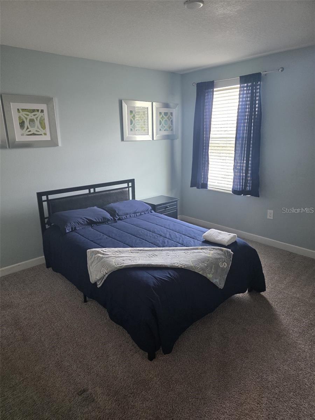
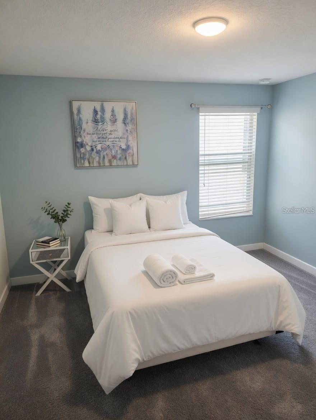
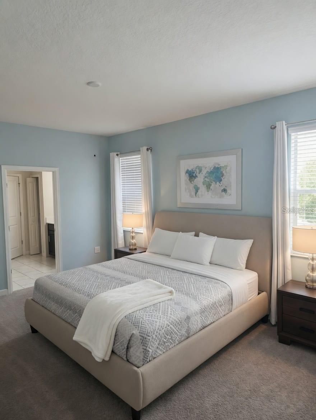
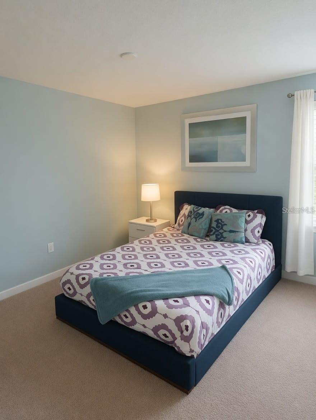
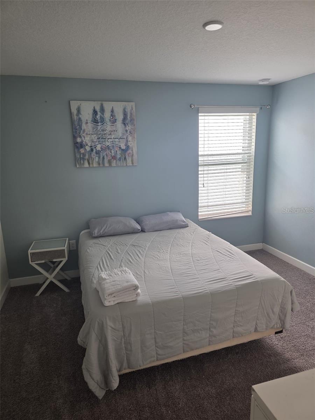
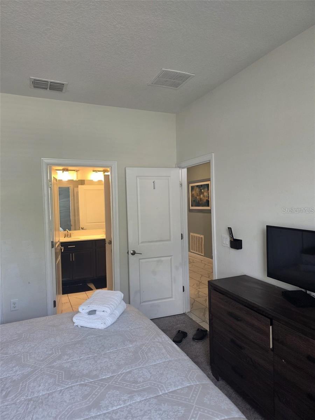
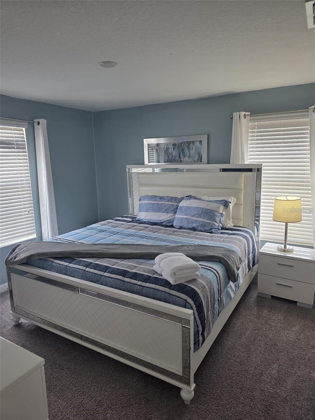
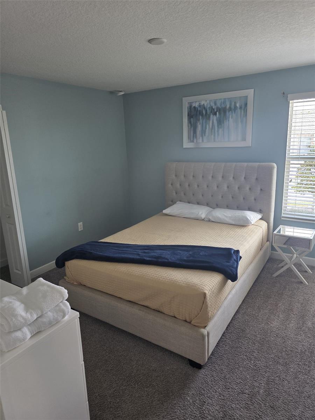
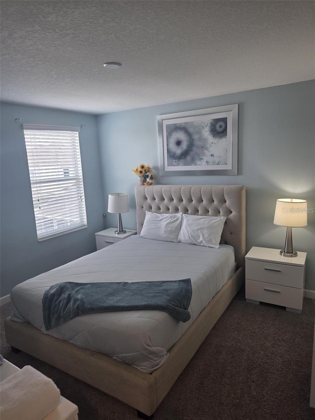
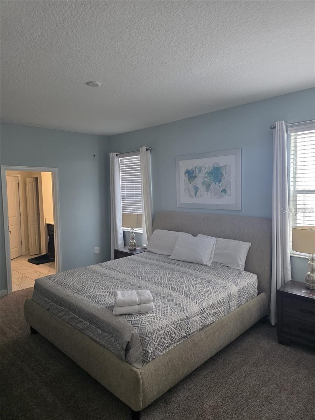
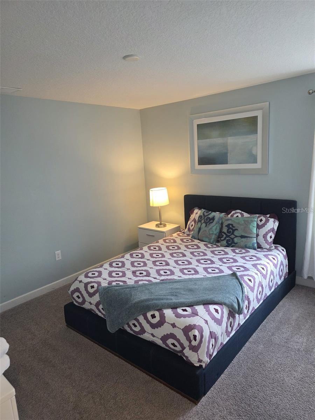
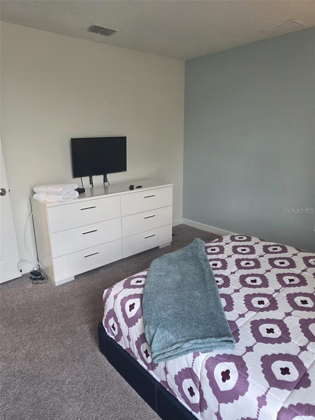
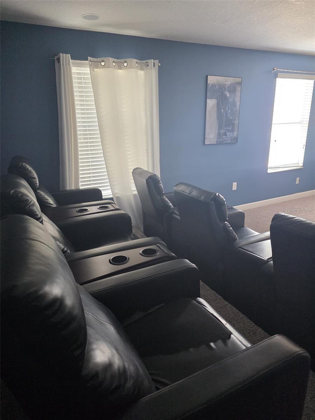
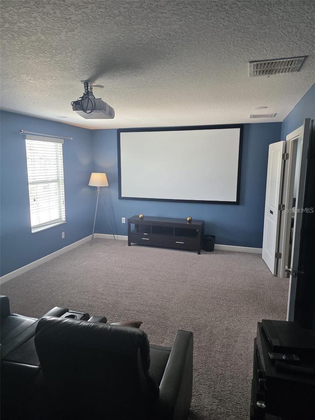
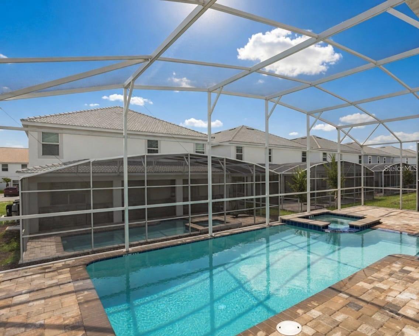
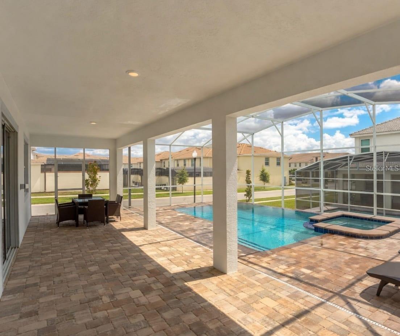
Welcome to this beautifully appointed two-story residence, where timeless elegance meets modern comfort and thoughtful design. From the moment you step inside, expansive living spaces, soft neutral tones, and abundant natural light create a warm, inviting atmosphere with a refined aesthetic that complements a variety of styles. At the heart of the home, the kitchen blends sophistication with everyday functionality, featuring elegant tile flooring, custom cabinetry, and generous counter space ideal for meal preparation and entertaining. Large windows enhance the bright, airy ambiance while inviting fresh air into the space. Just beyond, the dining area is highlighted by a striking five-light chandelier, adding a touch of elegance and creating the perfect setting for intimate dinners and memorable gatherings. The bedrooms provide comfortable, well-appointed spaces with soft carpeting, generous natural light, and thoughtfully designed layouts that features both privacy and comfort. The primary suite stands out with a spa-inspired bathroom featuring a built-in soaking tub framed by elegant marble, a glass-enclosed shower, and a spacious double vanity. Rich cabinetry, sleek hardware, and contemporary lighting complete the exquisite design. Step outside to discover a private, screened-in pool and patio designed for relaxation and outdoor enjoyment. The expansive space features tiled flooring, inviting lounge areas, and a dedicated area for alfresco dining. A sleek metal safety fence surrounds the sparkling pool, while the adjoining spa provides an inviting place to unwind and enjoy a peaceful end to the day. Throughout the residence, neutral finishes, natural light, and carefully curated details create a seamless blend of elegance and comfort. With its spacious interiors, refined finishes, and inviting outdoor retreat, this exceptional home provides a beautiful backdrop for everyday living, entertaining, and creating lasting memories.
Listing Information
Facts & Features
Location
Community Information
Architecture
Features & Amenities
Property Features
Square Footage
Tax & Financial Information
Schools
Four Corners Upper School
Ridgeview Global Studies Academy
Davenport School Of The Arts
Westside K-8 School
Four Corners Charter School
Citrus Ridge A Civics Academy
Bella Citta
Four Corners Charter High School
School ratings are provided for informational purposes only and are subject to change. Attendance boundaries are for reference only — contact the school or district directly to verify enrollment eligibility.
Historical Data
Price History
| Date | Event | Price |
|---|---|---|
| 10/20/2026 | Listed for sale | $648,000 |
Listed by Dennesha Leachman · GLOBAL SAPPHIRE REALTY · 3216387738
Listing information provided exclusively for consumers' personal, non-commercial use and may not be used for any purpose other than to identify prospective properties consumers may be interested in purchasing. Information deemed reliable but not guaranteed by the MLS. Copyright 2026, Stellar MLS. All rights reserved.
Last Updated: November 3, 2026 at 6:20 PM | Source: Stellar MLS | MLS#: O6451410

Similar Homes For Sale In Davenport
Start Your Real Estate Journey
Whether you have questions about this listing, want to schedule a showing, or just want to talk through your options, Alene Civil is here to help. Reach out and expect a response within one business day.
How can I help?
Alene Civil is here to help. Reach out and expect a response within one business day.
Thanks — Alene Civil will be in touch shortly.
Make A Plan For Your Purchase
Know what you can afford before you start shopping — then run the numbers on any home you have in mind.
How much house can I afford?
- Principal & interest
- Property taxes
- Homeowner's insurance
- HOA dues
If your monthly savings are applied to the loan principal.
Enter your income, debts, and down payment to see how much home you may qualify for. Estimates only — not a lending decision.
Want to know more?
Keisha Durand is here to help. Reach out and expect a response within one business day.
✓ Thanks — Keisha Durand will be in touch shortly.
Your Next Chapter Starts With Just A Few Steps
Before you fall in love with a home, know what you can afford. Fill out a quick pre-approval so you're ready to make your move — on your timeline.

Pre-approval made easy
We're here to help you find the best option, not to help the best option find you. Trust that your information will not be shared with many different lenders like so many platforms do.
What type of home are you looking for?
How do you plan to use your new home?
Where are you in the home buying process?
Are you currently working with a real estate agent?
Do you currently own a home?
Is this your first time purchasing a home?
Do you plan to sell your current home before purchasing a new one?
Have you or your spouse served in the US military?
Veterans and active US military may be eligible for a $0 down VA loan.
What is your price range?
What is your current employment status?
What is your household pre-tax annual income?
What is your credit score?
Have you had a bankruptcy or foreclosure in the past 3 years?
Almost done — where can we reach you?
✓ Thank you for your time!
You'll hear back within one business day with your next steps.