
10 Elder Ct
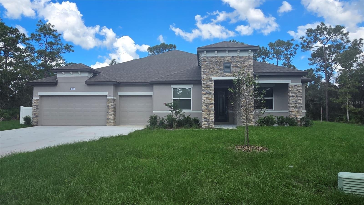
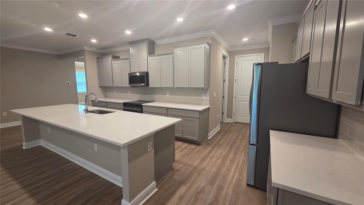
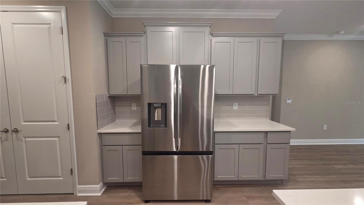
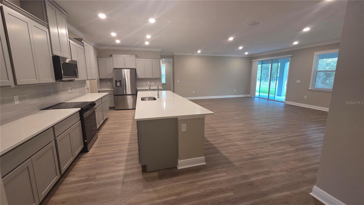
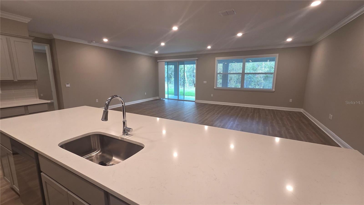
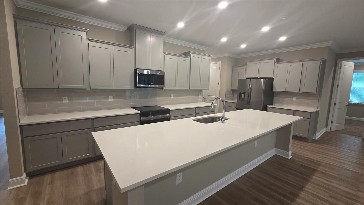
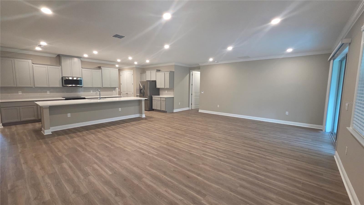
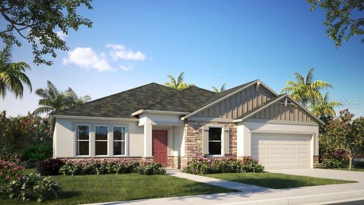
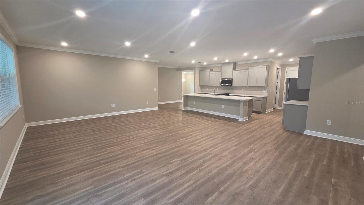
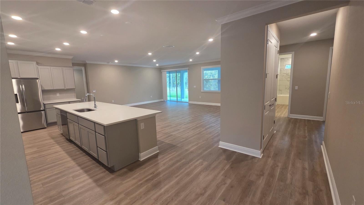
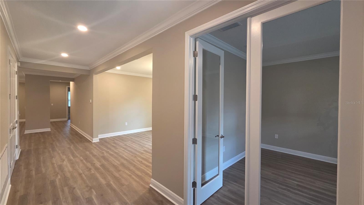
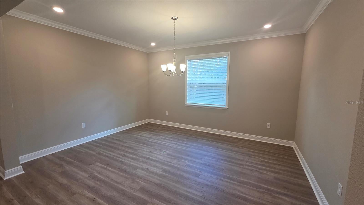
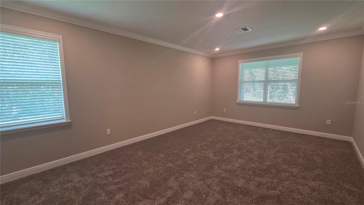
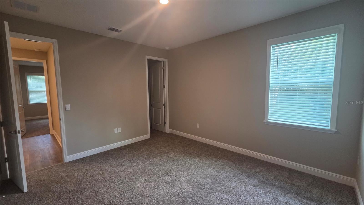
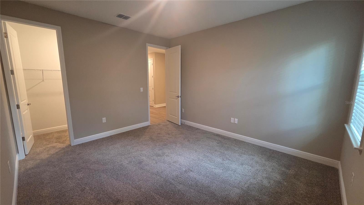
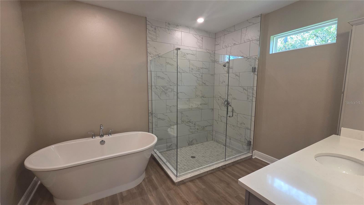
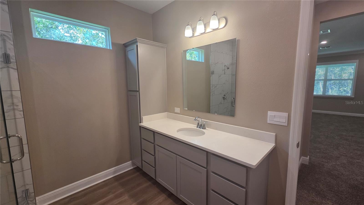
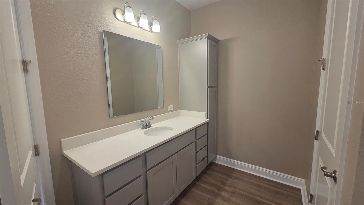
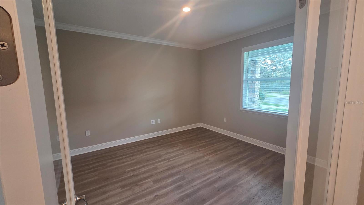
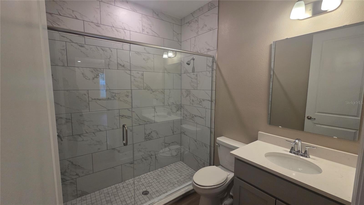
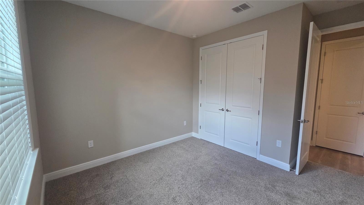
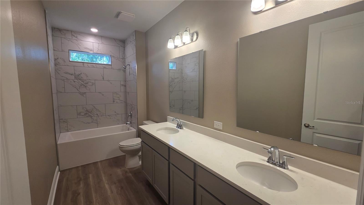
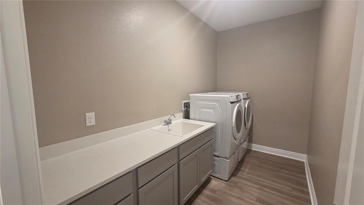
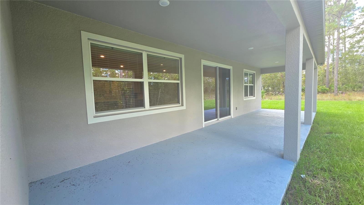
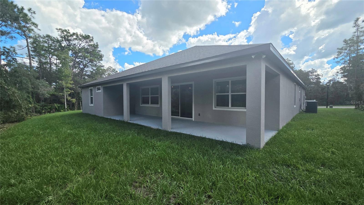
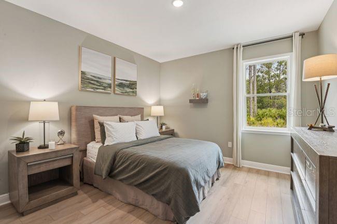
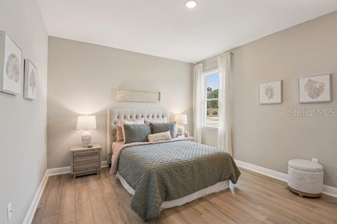
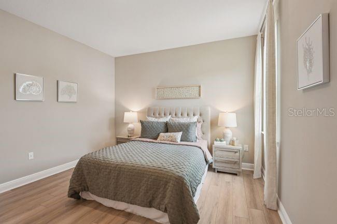
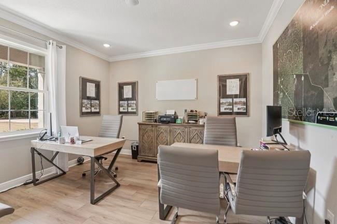
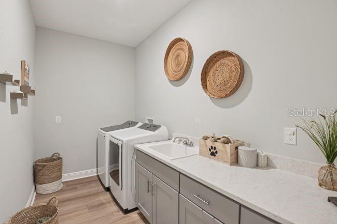
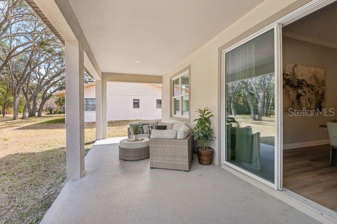
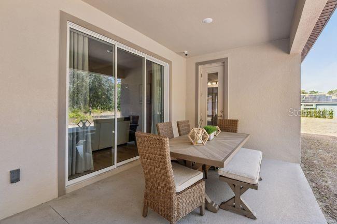
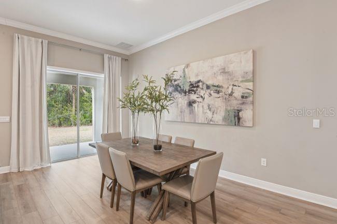
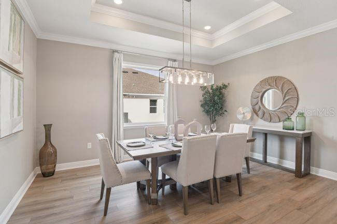
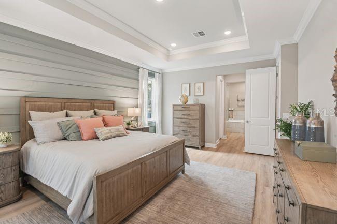
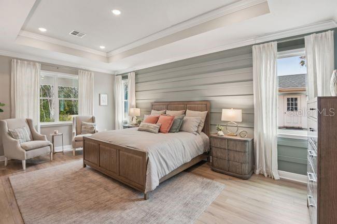
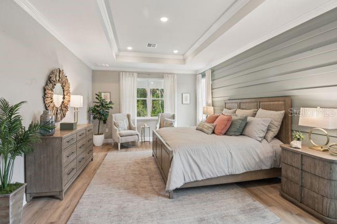
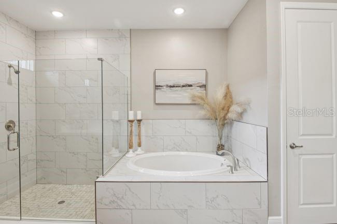
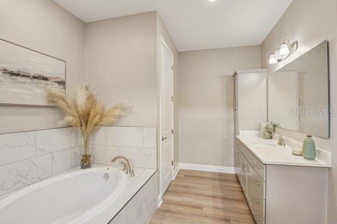
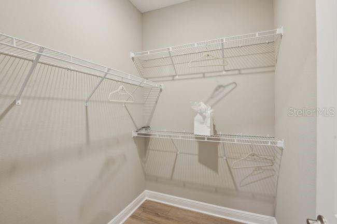
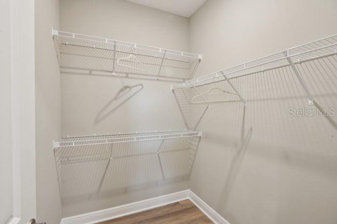
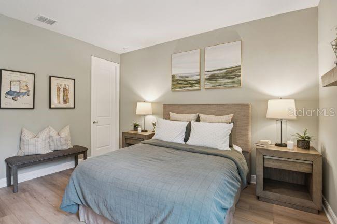
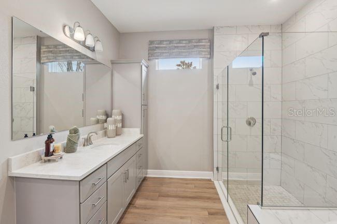
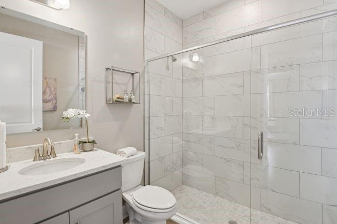
Luxury Smart Home Living in Sugarmill Woods The Livorno brings together elevated finishes, spacious living areas, smart home technology, and a beautifully designed split-bedroom layout, all set on a cul-de-sac with a scenic greenbelt behind the home. Located in Sugarmill Woods, a thoughtfully planned community known for its rolling terrain, mature trees, colorful landscaping, and lush native vegetation, this residence pairs a peaceful natural setting with impressive interior features. A striking stone exterior accent, professional landscaping, and a welcoming entry create exceptional curb appeal. Inside, the grand foyer opens to a spacious layout with 9-foot ceilings and crown molding that continues throughout the home. The formal dining room provides an elegant setting for entertaining, while the private den with double French doors creates a versatile space for a home office, media room, or playroom. Luxury vinyl flooring extends throughout the main living areas, with carpeting in the bedrooms for added comfort. The spacious Great Room is filled with natural light and extends to an oversized covered lanai, creating a seamless connection between indoor and outdoor living spaces. The chef-inspired kitchen is the centerpiece of the home, featuring a large island, quartz countertops, soft-close cabinetry, a full complement of stainless steel appliances including an eSTAR® French door refrigerator, and a cozy breakfast nook. The private Primary Suite features dual walk-in closets and a spa-inspired bath designed with dual sinks, quartz countertops, soft-close cabinetry, an oversized tiled shower, and a separate soaking tub. Bedrooms 2 through 4 are generously sized, with two secondary bedrooms positioned toward the rear of the home and each featuring a walk-in closet. These bedrooms share a full bath with a tub and shower combination. The additional front bedroom provides privacy and includes its own full bath with a walk-in tiled shower, creating a versatile private suite. The spacious laundry/mud room adds everyday functionality and is upgraded with a laundry pedestal package that includes a washer and dryer. Smart home technology includes a Ring Video Doorbell, Smart Thermostat, Keyless Entry Smart Door Lock, DEAKO Switches, and a network connection panel. Additional highlights include durable architectural shingles, low-emissivity windows, professional landscaping, a 3-car garage, and a full builder warranty. With its cul-de-sac setting, greenbelt backdrop, crown molding, upgraded laundry package, spacious interiors, refined finishes, and integrated smart technology, the Livorno delivers a polished blend of comfort, style, and modern convenience in Sugarmill Woods. Schedule your private showing today!
Listing Information
Facts & Features
Location
Community Information
School Information
Architecture
Features & Amenities
Property Features
Square Footage
Tax & Financial Information
Historical Data
Price History
| Date | Event | Price |
|---|---|---|
| 10/07/2026 | Listed for sale | $469,900 |
Listed by Taryn Mashburn · NEW HOME STAR FLORIDA LLC · 4078034083
Listing information provided exclusively for consumers' personal, non-commercial use and may not be used for any purpose other than to identify prospective properties consumers may be interested in purchasing. Information deemed reliable but not guaranteed by the MLS. Copyright 2026, Stellar MLS. All rights reserved.
Last Updated: November 4, 2026 at 5:44 PM | Source: Stellar MLS | MLS#: O6448276

Similar Homes For Sale In Homosassa



Start Your Real Estate Journey
Whether you have questions about this listing, want to schedule a showing, or just want to talk through your options, Alene Civil is here to help. Reach out and expect a response within one business day.
How can I help?
Alene Civil is here to help. Reach out and expect a response within one business day.
Thanks — Alene Civil will be in touch shortly.
Make A Plan For Your Purchase
Know what you can afford before you start shopping — then run the numbers on any home you have in mind.
How much house can I afford?
- Principal & interest
- Property taxes
- Homeowner's insurance
- HOA dues
If your monthly savings are applied to the loan principal.
Enter your income, debts, and down payment to see how much home you may qualify for. Estimates only — not a lending decision.
Want to know more?
Keisha Durand is here to help. Reach out and expect a response within one business day.
✓ Thanks — Keisha Durand will be in touch shortly.
Your Next Chapter Starts With Just A Few Steps
Before you fall in love with a home, know what you can afford. Fill out a quick pre-approval so you're ready to make your move — on your timeline.

Pre-approval made easy
We're here to help you find the best option, not to help the best option find you. Trust that your information will not be shared with many different lenders like so many platforms do.
What type of home are you looking for?
How do you plan to use your new home?
Where are you in the home buying process?
Are you currently working with a real estate agent?
Do you currently own a home?
Is this your first time purchasing a home?
Do you plan to sell your current home before purchasing a new one?
Have you or your spouse served in the US military?
Veterans and active US military may be eligible for a $0 down VA loan.
What is your price range?
What is your current employment status?
What is your household pre-tax annual income?
What is your credit score?
Have you had a bankruptcy or foreclosure in the past 3 years?
Almost done — where can we reach you?
✓ Thank you for your time!
You'll hear back within one business day with your next steps.