
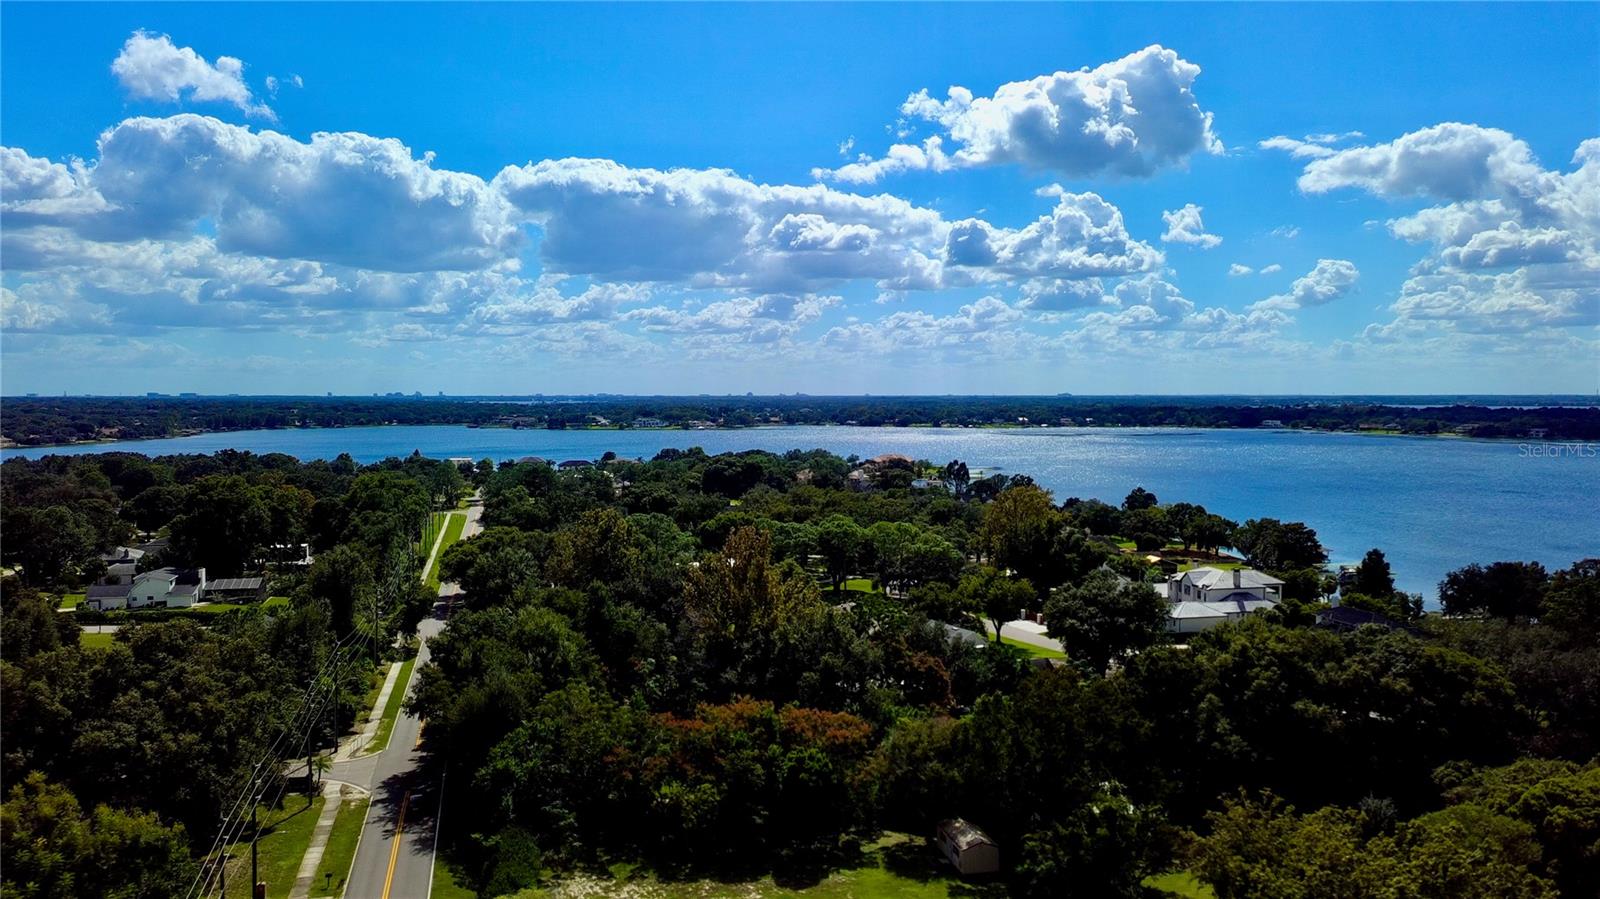
9601 Ambleside Dr
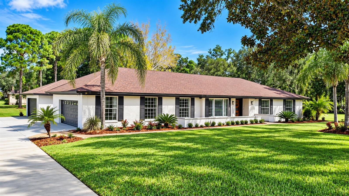
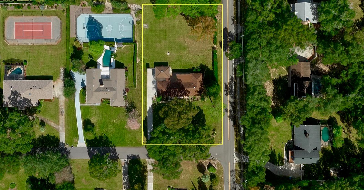
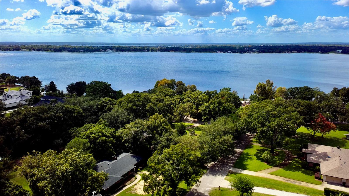
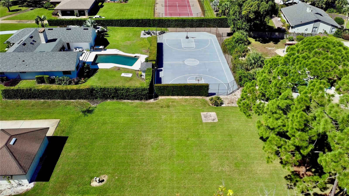
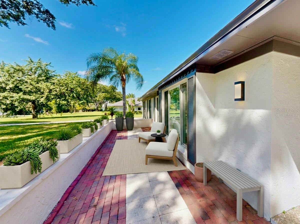
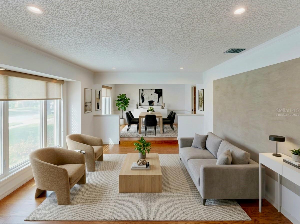
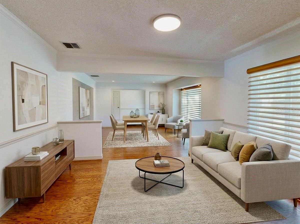
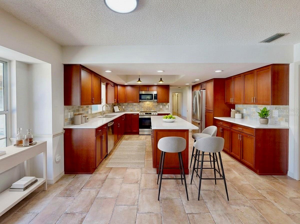
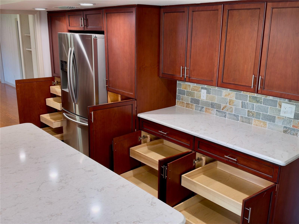
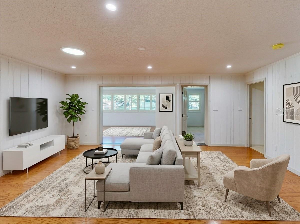
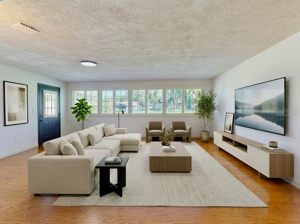
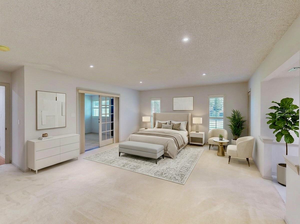
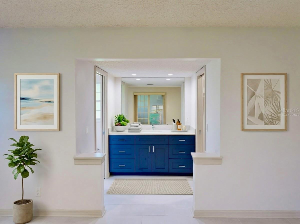
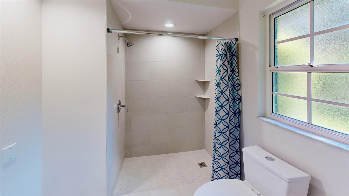
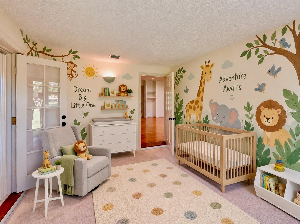
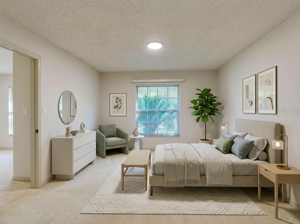
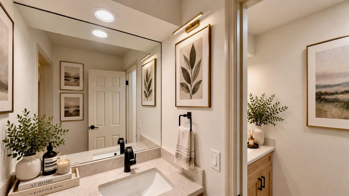
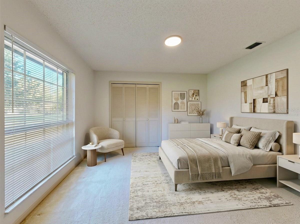
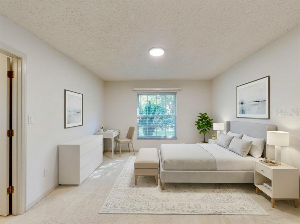
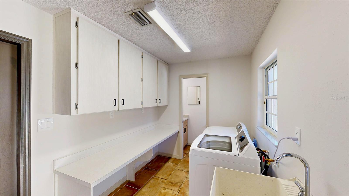
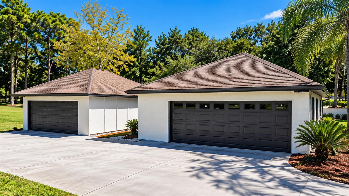
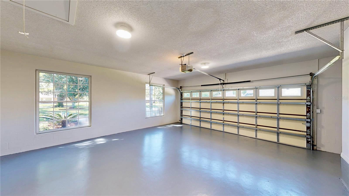
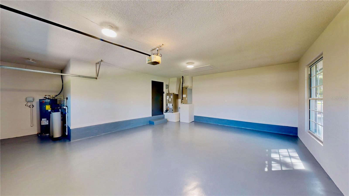
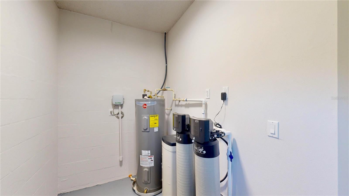
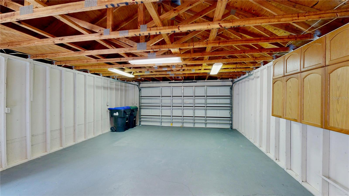
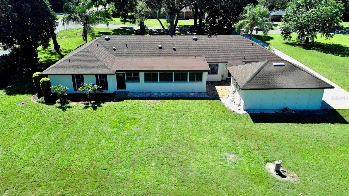
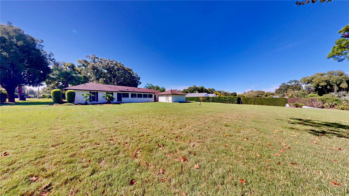
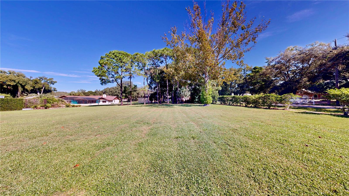
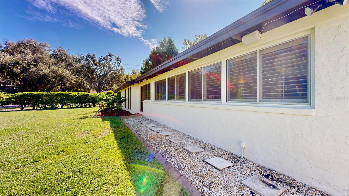
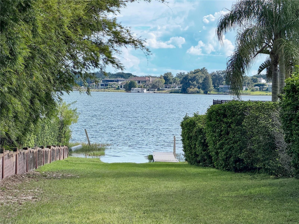
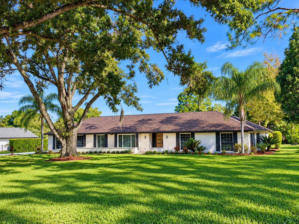
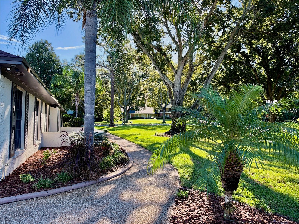
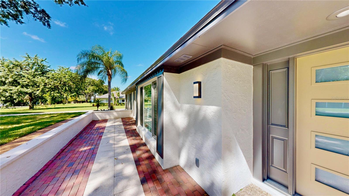
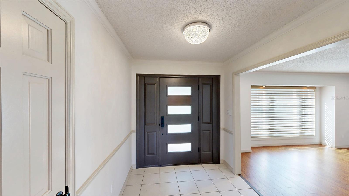
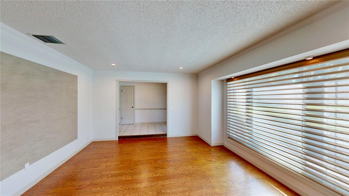
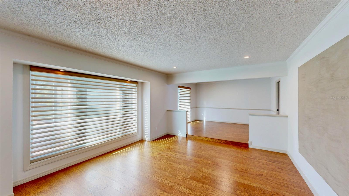
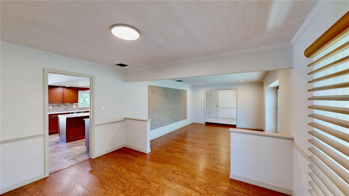
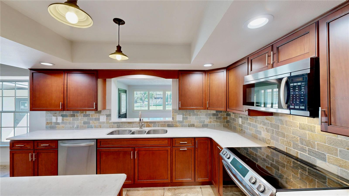
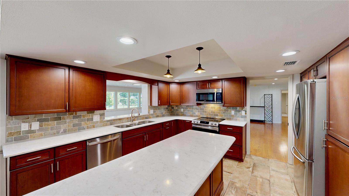
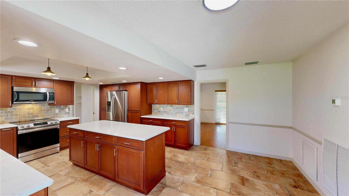
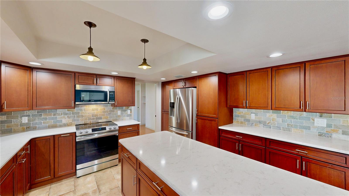
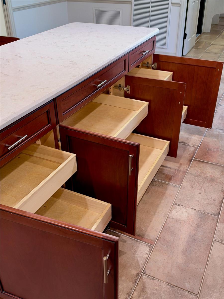
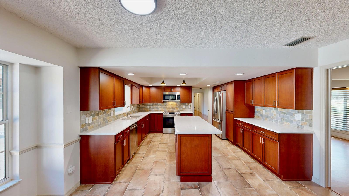
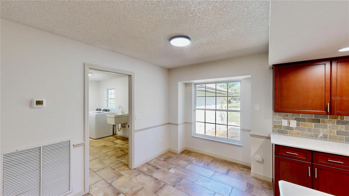
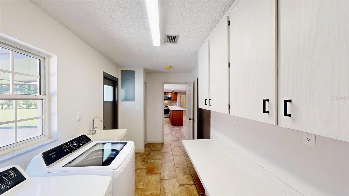
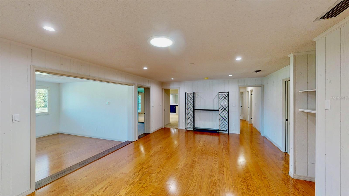
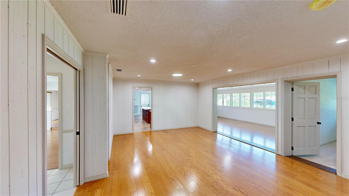
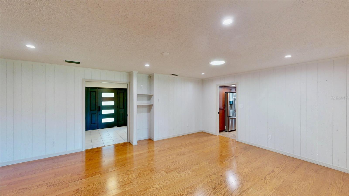
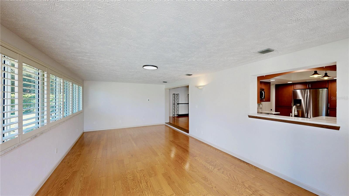
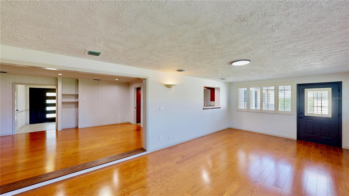
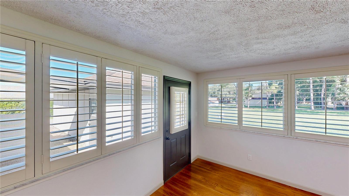
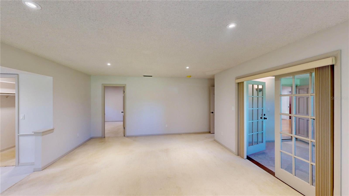
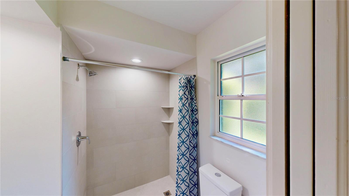
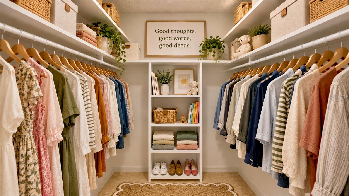
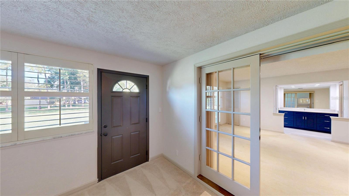
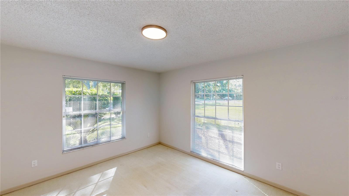
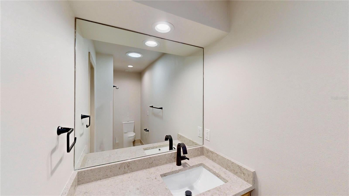
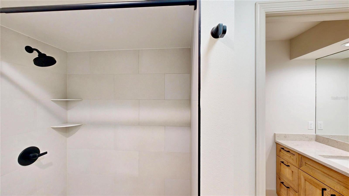
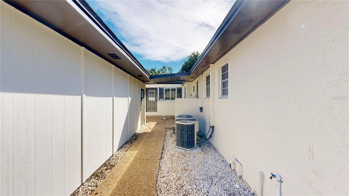
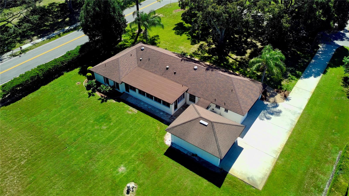
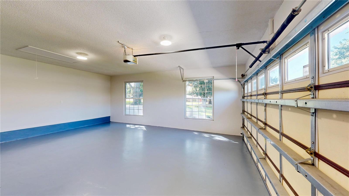
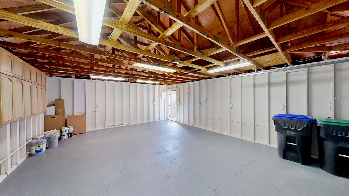
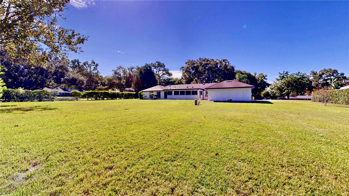
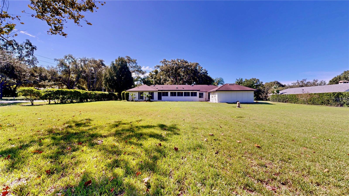
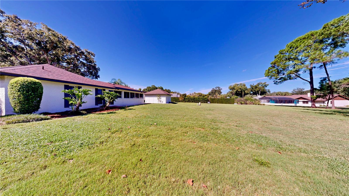
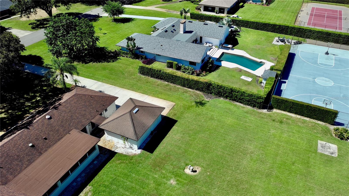
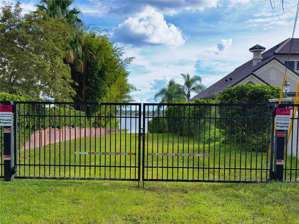
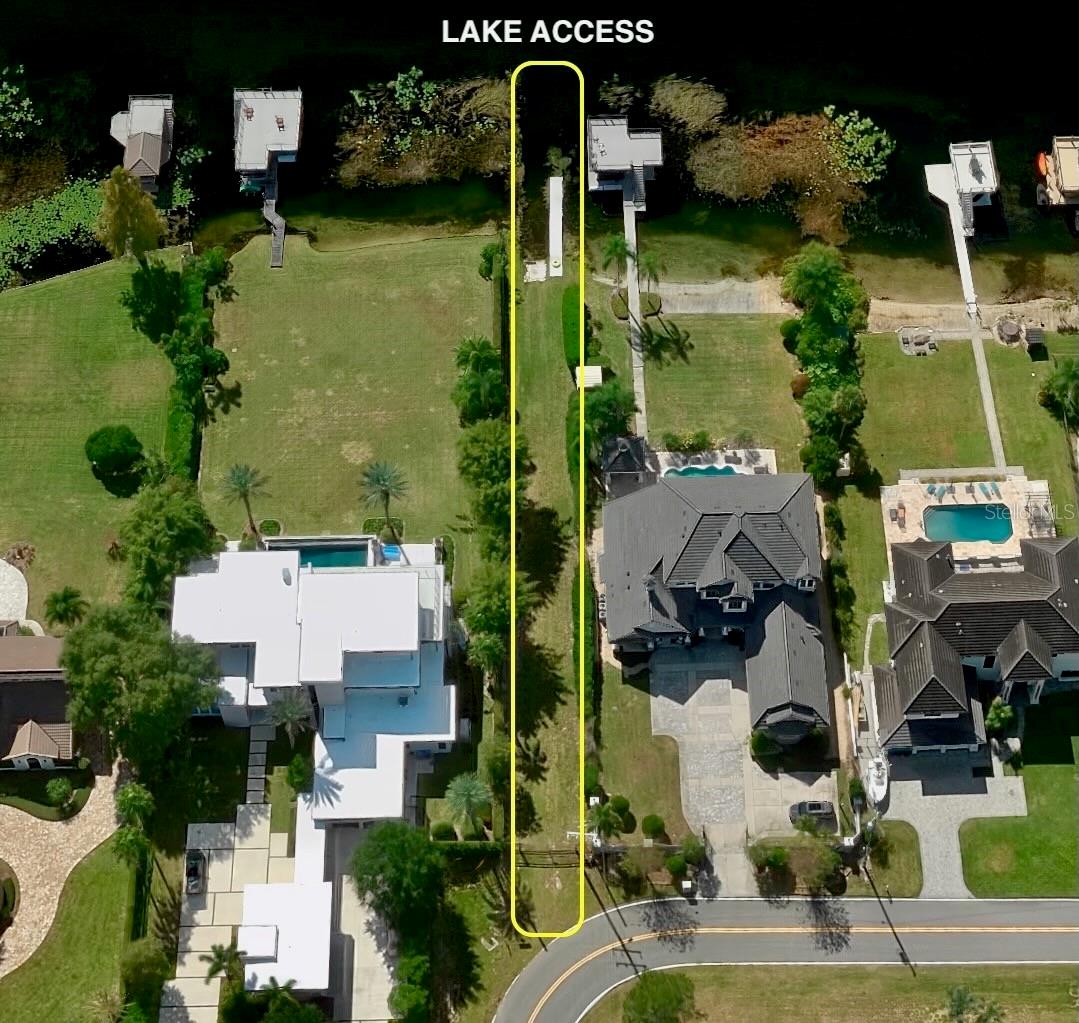
Virtually Staged. Move in. Reimagine. Or build new. Welcome to the Lake Down Shores lifestyle, where one-acre homesites and private community access to the Windermere Chain of Lakes offer a special opportunity. Set on a beautiful corner lot just a few homes from the lake, 9601 Ambleside Drive offers something increasingly difficult to find: a move-in-ready home today, an exceptional amount of land, and the flexibility to imagine something entirely different for the future. Situated on a full, flat acre, the property offers a generous front yard while still leaving an enormous backyard with incredible possibilities. Offering more than 3,000 square feet of single-story living, 4 bedrooms, 2.5 baths, and garage parking for four vehicles, the home has been refreshed with a roof replaced in 2021, one of two HVAC systems replaced in 2022, new interior and exterior paint, lighting and fixtures, updated bathrooms, new door hardware, new front door, new carpet in many rooms, plumbing updates, new water softener, and new water heater. Generously sized rooms and an interconnected floor plan make this a wonderful home for entertaining. Wood flooring complements the main gathering areas, while expansive near-floor-to-ceiling windows and Solatubes bring in abundant natural light. The family room connects to the kitchen and air-conditioned Florida room, which features casement windows and plantation shutters. Updated in 2020, the kitchen features abundant cabinetry with wood pull-out drawers, a large island, quartz countertops, stainless-steel Samsung and LG appliances, and a glass-top convection range. The spacious primary suite features an ensuite bath and walk-in closet, plus French doors leading to a flexible bonus room ideal for a home office, nursery, or sitting room. Three additional bedrooms are also generously sized, and a large laundry room provides additional storage. What truly distinguishes this property is the opportunity it presents. Enjoy the beautifully refreshed residence today, reimagine the existing home through a comprehensive transformation, or create an entirely new custom residence on this exceptional one-acre homesite. Additional features include a 2-car attached garage plus a separate 2-car detached garage, dedicated irrigation well, and septic system pumped in April 2026. Lake Down Shores residents enjoy access to the community’s private HOA boat ramp onto the Windermere Chain of Lakes. The seller, an experienced luxury home builder, has already developed concepts specifically for the property, including plans for both a complete renovation of the existing residence and new construction. These concepts offer a compelling vision of what this remarkable homesite could become while letting the next owner choose the path that best reflects their lifestyle. Conceptual plans are available for review and are presented for inspiration only; future improvements and construction are subject to applicable governmental and HOA approvals. To experience the builder’s design aesthetic, finishes, and portfolio of completed residences, please ask to view Web Link 1.
Listing Information
Facts & Features
Location
Community Information
Architecture
Features & Amenities
Property Features
Square Footage
Tax & Financial Information
Schools
Gotha Middle
Assigned school for this home
Olympia High
Assigned school for this home
Westbrooke Elementary
Windermere Elementary
Thornebrooke Elementary
Windy Ridge K-8
Chain Of Lakes Middle
Palm Lake Elementary
School ratings are provided for informational purposes only and are subject to change. Attendance boundaries are for reference only — contact the school or district directly to verify enrollment eligibility.
Historical Data
Price History
| Date | Event | Price |
|---|---|---|
| 10/21/2026 | Listed for sale | $1,160,000 |
Listed by David Dorman · CENTURY 21 CARIOTI · 4075732121
Listing information provided exclusively for consumers' personal, non-commercial use and may not be used for any purpose other than to identify prospective properties consumers may be interested in purchasing. Information deemed reliable but not guaranteed by the MLS. Copyright 2026, Stellar MLS. All rights reserved.
Last Updated: November 8, 2026 at 8:10 PM | Source: Stellar MLS | MLS#: O6447280

Similar Homes For Sale In Windermere
 New Listing
Start Your Real Estate Journey
Whether you have questions about this listing, want to schedule a showing, or just want to talk through your options, Alene Civil is here to help. Reach out and expect a response within one business day.
How can I help?
Alene Civil is here to help. Reach out and expect a response within one business day.
Thanks — Alene Civil will be in touch shortly.
Make A Plan For Your Purchase
Know what you can afford before you start shopping — then run the numbers on any home you have in mind.
How much house can I afford?
- Principal & interest
- Property taxes
- Homeowner's insurance
- HOA dues
If your monthly savings are applied to the loan principal.
Enter your income, debts, and down payment to see how much home you may qualify for. Estimates only — not a lending decision.
Want to know more?
Keisha Durand is here to help. Reach out and expect a response within one business day.
✓ Thanks — Keisha Durand will be in touch shortly.
Your Next Chapter Starts With Just A Few Steps
Before you fall in love with a home, know what you can afford. Fill out a quick pre-approval so you're ready to make your move — on your timeline.

Pre-approval made easy
We're here to help you find the best option, not to help the best option find you. Trust that your information will not be shared with many different lenders like so many platforms do.
What type of home are you looking for?
How do you plan to use your new home?
Where are you in the home buying process?
Are you currently working with a real estate agent?
Do you currently own a home?
Is this your first time purchasing a home?
Do you plan to sell your current home before purchasing a new one?
Have you or your spouse served in the US military?
Veterans and active US military may be eligible for a $0 down VA loan.
What is your price range?
What is your current employment status?
What is your household pre-tax annual income?
What is your credit score?
Have you had a bankruptcy or foreclosure in the past 3 years?
Almost done — where can we reach you?
✓ Thank you for your time!
You'll hear back within one business day with your next steps.