
1113 Castle Pines Ct
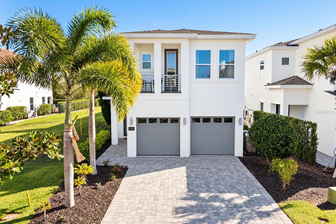
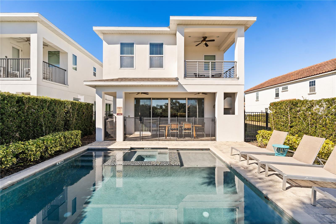
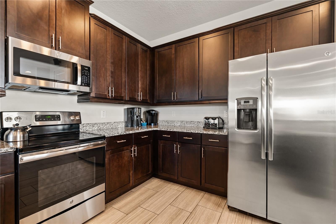
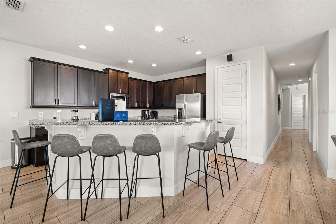
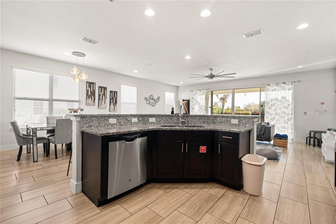
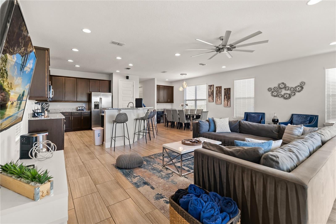
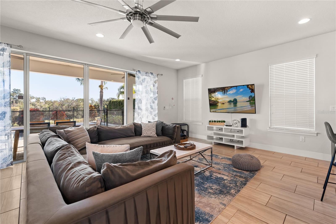
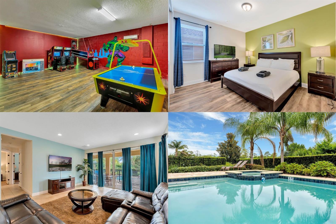
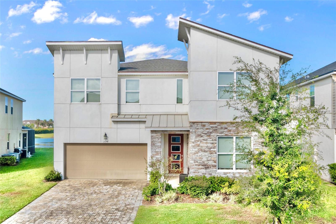
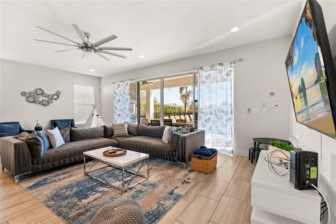
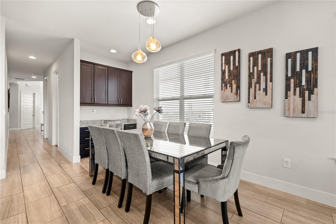
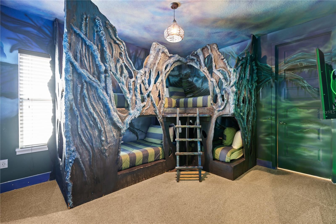
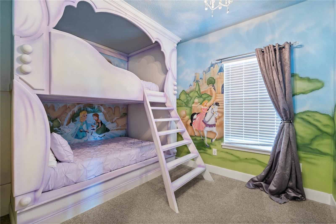
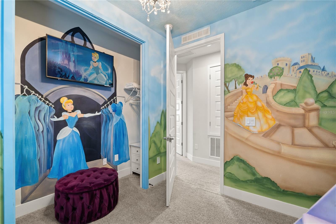
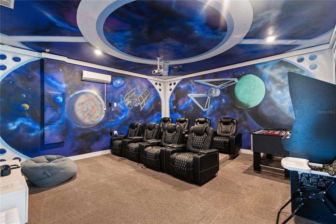
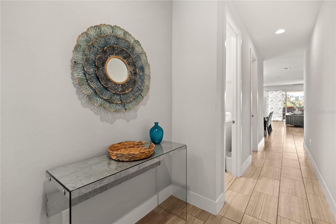
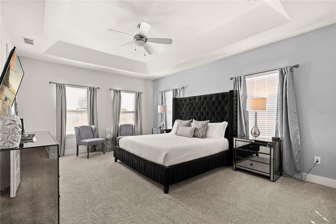
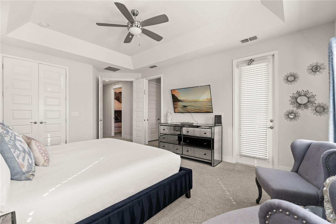
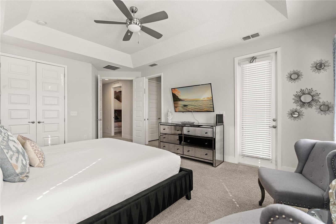
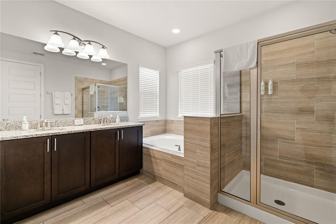
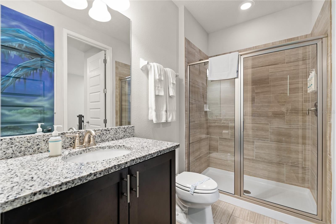
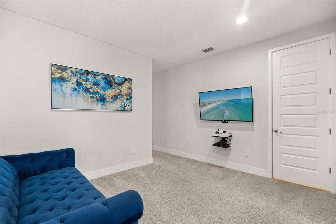
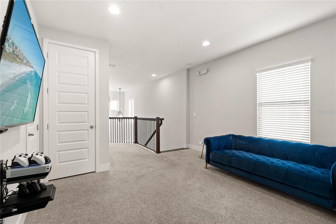
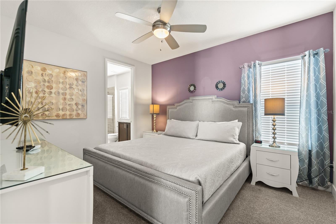
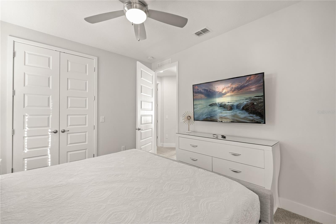
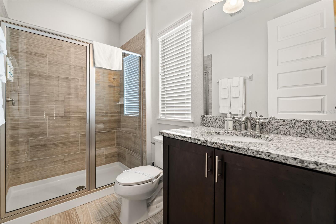
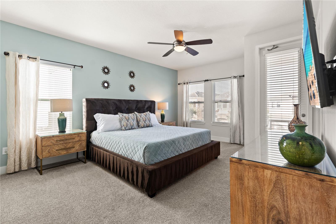
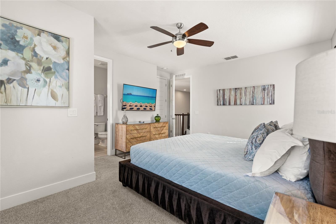
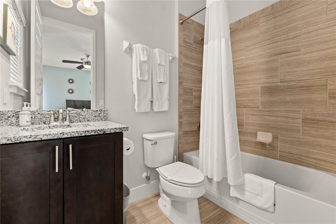
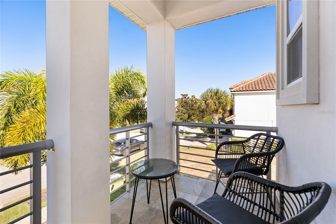
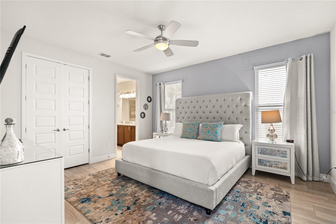
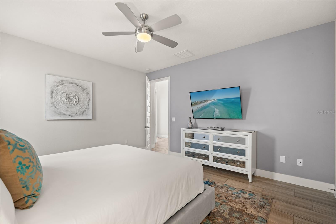
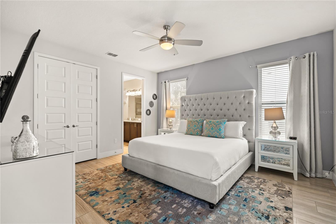
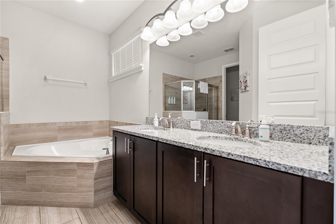
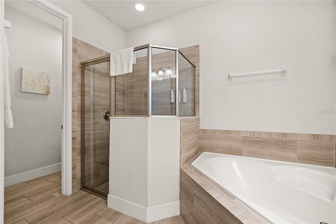
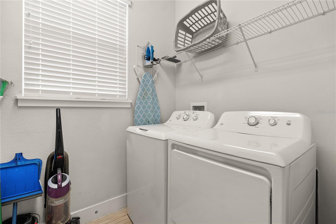
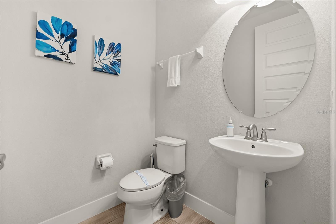
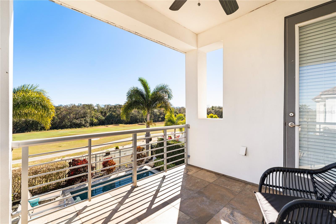
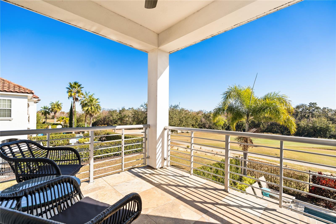
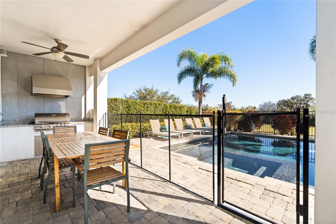
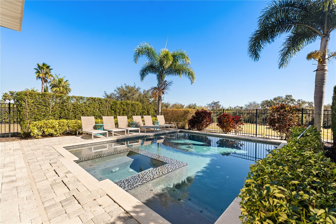
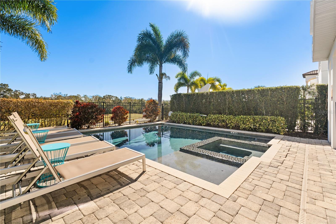
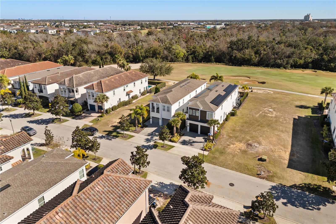
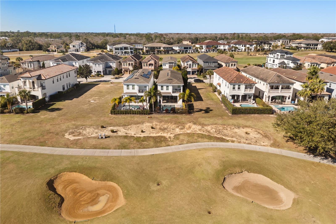
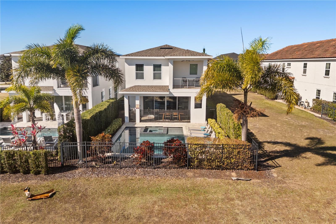
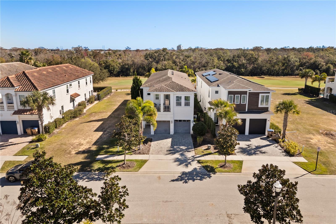
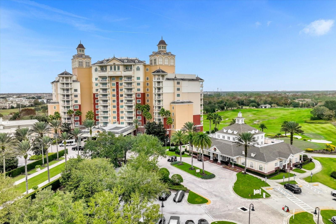
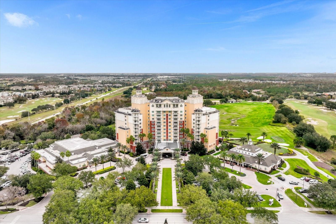
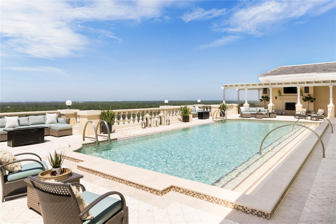
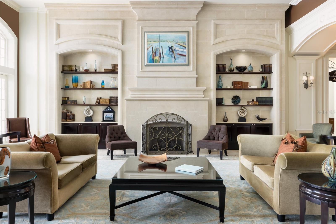
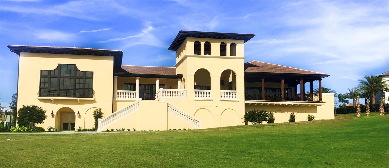
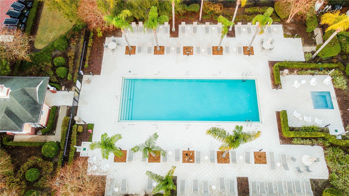
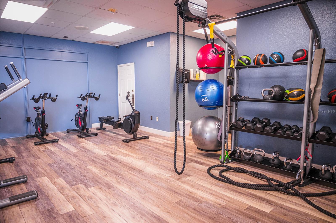
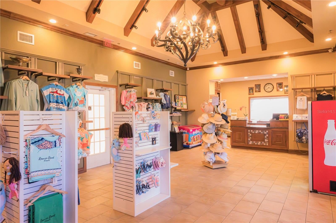
RESORT MEMBERSHIP AVAILABLE: The best priced 6 bedrooms on the market. Amazing opportunity to own a fantastic 6 bedroom home in Reunion Resort. This home is heavily used by homeowner. Impeccably styled and thoughtfully designed, this stunning home offers the perfect blend of luxury, comfort, and resort-style living. The open-concept first floor creates an ideal setting for both everyday living and entertaining, seamlessly connecting the spacious living room and gourmet kitchen so everyone can gather while meals are prepared. The living area is bright and inviting, featuring a soothing neutral color palette, an oversized sectional, multiple seating areas, and space designed to accommodate the whole family. The chef’s kitchen is equipped with stainless steel appliances, granite countertops, abundant cabinetry, and a generous breakfast bar with seating for six. Adjacent to the living space, the dining area offers a large table that comfortably seats eight—perfect for hosting family dinners or guests. The primary suite is conveniently located on the first floor with elegant finishes, and a spa-inspired en-suite bath featuring dual vanities, a soaking tub, and an oversized walk-in shower. Upstairs, you’ll find five additional bedroom suites, including one with a private balcony overlooking the golf course. Two themed bedrooms add a fun and unique touch, making this home especially appealing for families and guests. A spacious loft provides an additional gathering space with a large sectional and gaming setup, while the dedicated home theater delivers an immersive movie-night experience. Step outside to your own private pool deck, where serene golf course views create a peaceful backdrop for swimming, relaxing, or entertaining. The outdoor summer kitchen makes al fresco dining effortless—ideal for barbecues and evenings under the stars. Located within the prestigious, amenity-rich Reunion Resort, enjoy access to three world-class PGA Championship golf courses, multiple resort pools, a five-acre water park with a lazy river and slides, tennis and sports courts, a full fitness center, spa services, and a variety of on-site dining options. Whether used as a primary residence, second home, or luxury vacation rental, this exceptional property delivers the lifestyle and location buyers seek in one of Central Florida’s most desirable resort communities.
Listing Information
Facts & Features
Location
Community Information
Architecture
Features & Amenities
Property Features
Square Footage
Tax & Financial Information
Schools
Four Corners Upper School
Ridgeview Global Studies Academy
Loughman Oaks Elementary School
Davenport School Of The Arts
Celebration High School
Westside K-8 School
Four Corners Charter School
Celebration K-8
School ratings are provided for informational purposes only and are subject to change. Attendance boundaries are for reference only — contact the school or district directly to verify enrollment eligibility.
Historical Data
Price History
| Date | Event | Price |
|---|---|---|
| 11/05/2026 | Price change | $898,000 |
| 10/04/2026 | Listed for sale | $899,000 |
Listed by Stacey Nelson · REAL BROKER, LLC · 8554500442
Listing information provided exclusively for consumers' personal, non-commercial use and may not be used for any purpose other than to identify prospective properties consumers may be interested in purchasing. Information deemed reliable but not guaranteed by the MLS. Copyright 2026, Stellar MLS. All rights reserved.
Last Updated: November 5, 2026 at 7:39 PM | Source: Stellar MLS | MLS#: O6447193

Similar Homes For Sale In Reunion










Start Your Real Estate Journey
Whether you have questions about this listing, want to schedule a showing, or just want to talk through your options, Alene Civil is here to help. Reach out and expect a response within one business day.
How can I help?
Alene Civil is here to help. Reach out and expect a response within one business day.
Thanks — Alene Civil will be in touch shortly.
Make A Plan For Your Purchase
Know what you can afford before you start shopping — then run the numbers on any home you have in mind.
How much house can I afford?
- Principal & interest
- Property taxes
- Homeowner's insurance
- HOA dues
If your monthly savings are applied to the loan principal.
Enter your income, debts, and down payment to see how much home you may qualify for. Estimates only — not a lending decision.
Want to know more?
Keisha Durand is here to help. Reach out and expect a response within one business day.
✓ Thanks — Keisha Durand will be in touch shortly.
Your Next Chapter Starts With Just A Few Steps
Before you fall in love with a home, know what you can afford. Fill out a quick pre-approval so you're ready to make your move — on your timeline.

Pre-approval made easy
We're here to help you find the best option, not to help the best option find you. Trust that your information will not be shared with many different lenders like so many platforms do.
What type of home are you looking for?
How do you plan to use your new home?
Where are you in the home buying process?
Are you currently working with a real estate agent?
Do you currently own a home?
Is this your first time purchasing a home?
Do you plan to sell your current home before purchasing a new one?
Have you or your spouse served in the US military?
Veterans and active US military may be eligible for a $0 down VA loan.
What is your price range?
What is your current employment status?
What is your household pre-tax annual income?
What is your credit score?
Have you had a bankruptcy or foreclosure in the past 3 years?
Almost done — where can we reach you?
✓ Thank you for your time!
You'll hear back within one business day with your next steps.