
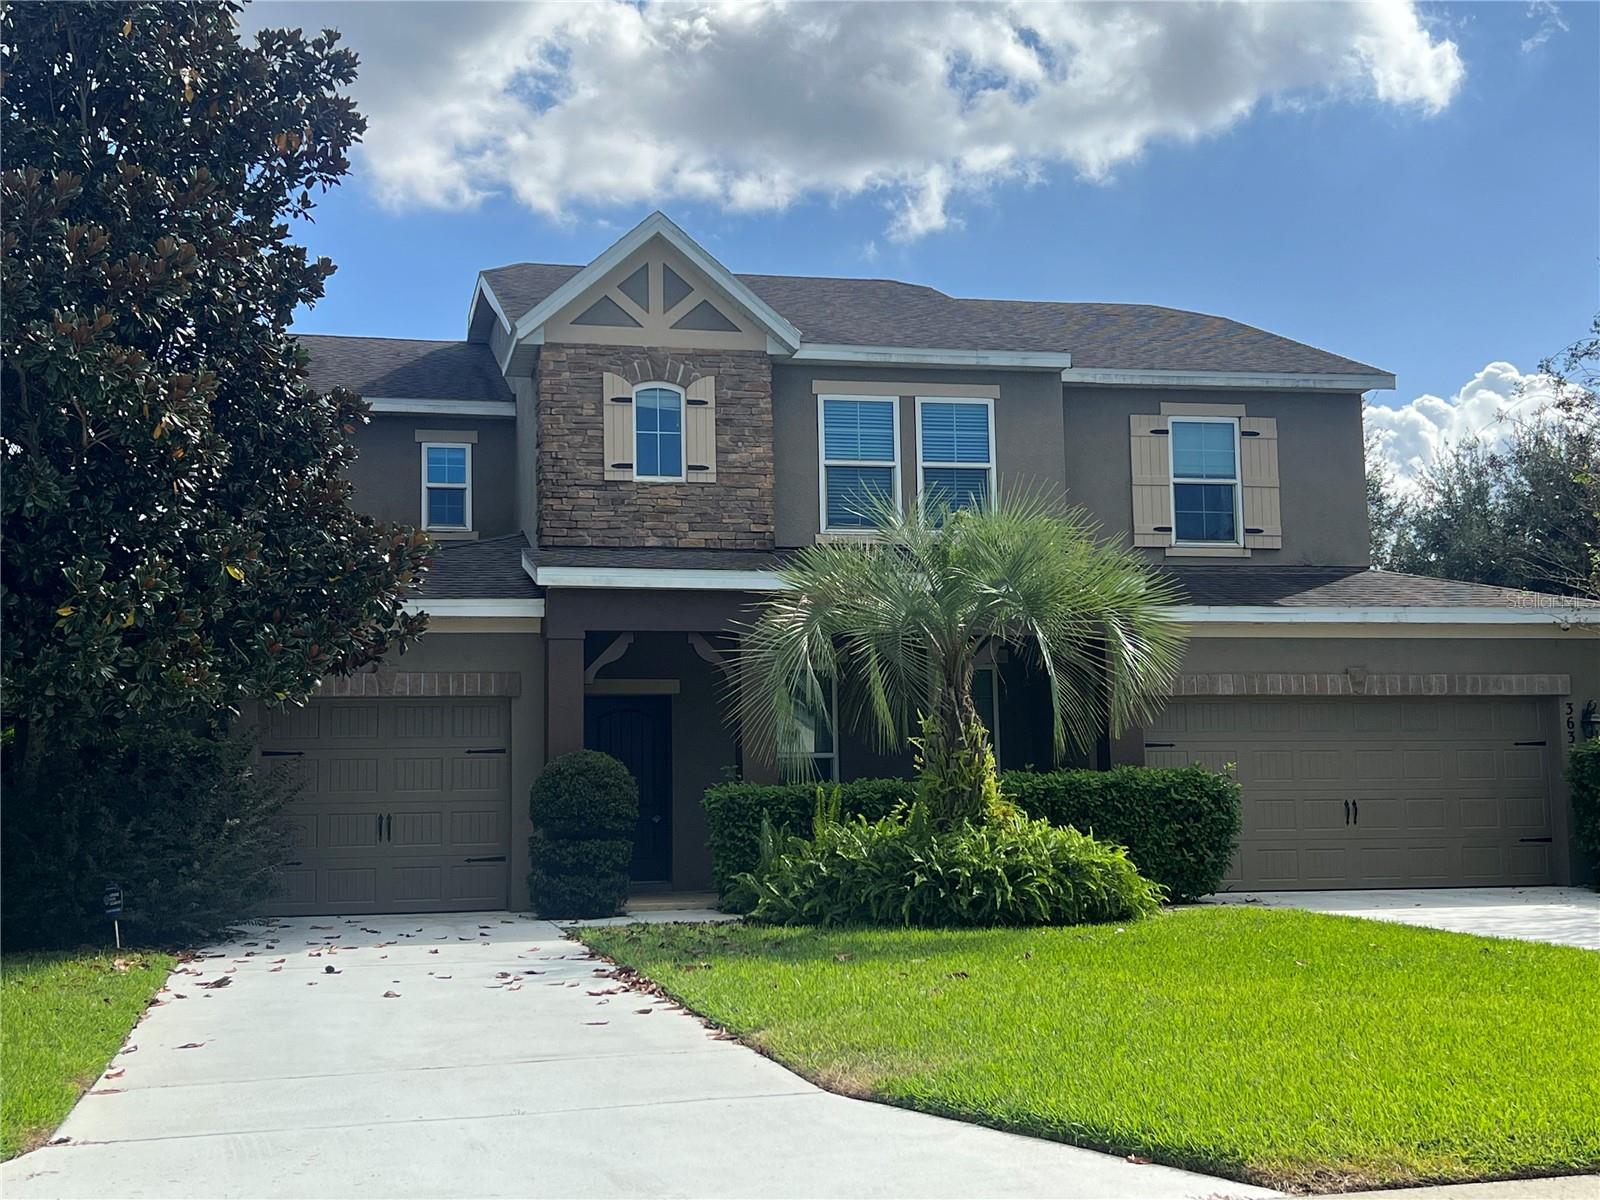
3633 Foxchase Dr
Some homes give you more square footage. This one gives you more ways to live. Welcome to 3633 Foxchase Drive, a spacious Clermont pool home where flexible living spaces, thoughtful updates and a private outdoor retreat come together on an oversized .40-acre homesite. With 5 bedrooms, 4.5 baths and approximately 3,840 square feet across two levels, the layout offers something increasingly difficult to find: two primary suites, including one conveniently located on the first floor. Whether you're looking for added privacy for guests, multigenerational living or simply more room to spread out, this home adapts beautifully to the way you live. The main level is designed to bring everyone together. An expansive family room connects naturally to the kitchen and dining spaces, while a dedicated office provides separation when it's time to work. The kitchen is ready for everything from quiet mornings at the counter to a house full of guests, with granite countertops, stainless steel appliances, double convection ovens, Bosch dishwasher, French-door refrigerator, subway tile backsplash, walk-in pantry, abundant cabinetry, pullout drawers and additional buffet-style storage. Upstairs opens into another world of possibilities. A second primary suite joins three additional bedrooms, multiple baths, built-in workstations and an oversized bonus/media room with space for movie nights, gaming, hobbies or a second gathering area. Step outside onto the balcony and enjoy peaceful views of the natural surroundings. Then there's the backyard—the space that may make you want to cancel your weekend plans. A heated saline pool, sun deck and three water features create a private setting for swimming, entertaining or unwinding at the end of the day. The generous fenced yard provides even more usable outdoor space, while the natural backdrop adds a sense of privacy that's hard to replicate. Throughout the home, you'll find plantation shutters, updated interior paint, lighting, hardware and baseboards, a built-in fireplace mantle, wood-look porcelain tile and luxury vinyl plank flooring, crown molding and shiplap details. An indoor/outdoor speaker system with surround sound extends the entertainment experience, while six walk-in closets, an outfitted laundry room, gym space and built-in cabinetry in the 3-car garage answer the practical question every large home eventually faces: where do we put everything? A newer roof, upgraded windows, lifetime exterior paint and an updated security system round out an extensive list of improvements. With generous spaces indoors, a backyard designed to be enjoyed and a layout that can evolve with your needs, 3633 Foxchase Drive offers the freedom to live comfortably without compromising on the features that make a home feel special. Additional Photos Coming Soon.
Listing Information
Facts & Features
Location
Community Information
Architecture
Features & Amenities
Property Features
Square Footage
Tax & Financial Information
Schools
Windy Hill Middle School
Pine Ridge Elementary School
East Ridge Middle School
Lost Lake Elementary School
Imagine Schools At South Lake
East Ridge High School
Clermont Elementary School
Alternative Educational Developmental Program
School ratings are provided for informational purposes only and are subject to change. Attendance boundaries are for reference only — contact the school or district directly to verify enrollment eligibility.
Historical Data
Price History
| Date | Event | Price |
|---|---|---|
| 09/26/2026 | Listed for sale | $830,000 |
Listed by Nancy Lezotte · KELLER WILLIAMS CLASSIC · 4072925400
Listing information provided exclusively for consumers' personal, non-commercial use and may not be used for any purpose other than to identify prospective properties consumers may be interested in purchasing. Information deemed reliable but not guaranteed by the MLS. Copyright 2026, Stellar MLS. All rights reserved.
Last Updated: November 14, 2026 at 9:02 PM | Source: Stellar MLS | MLS#: O6446582

Similar Homes For Sale In Clermont
Start Your Real Estate Journey
Whether you have questions about this listing, want to schedule a showing, or just want to talk through your options, Alene Civil is here to help. Reach out and expect a response within one business day.
How can I help?
Alene Civil is here to help. Reach out and expect a response within one business day.
Thanks — Alene Civil will be in touch shortly.
Make A Plan For Your Purchase
Know what you can afford before you start shopping — then run the numbers on any home you have in mind.
How much house can I afford?
- Principal & interest
- Property taxes
- Homeowner's insurance
- HOA dues
If your monthly savings are applied to the loan principal.
Enter your income, debts, and down payment to see how much home you may qualify for. Estimates only — not a lending decision.
Want to know more?
Keisha Durand is here to help. Reach out and expect a response within one business day.
✓ Thanks — Keisha Durand will be in touch shortly.
Your Next Chapter Starts With Just A Few Steps
Before you fall in love with a home, know what you can afford. Fill out a quick pre-approval so you're ready to make your move — on your timeline.

Pre-approval made easy
We're here to help you find the best option, not to help the best option find you. Trust that your information will not be shared with many different lenders like so many platforms do.
What type of home are you looking for?
How do you plan to use your new home?
Where are you in the home buying process?
Are you currently working with a real estate agent?
Do you currently own a home?
Is this your first time purchasing a home?
Do you plan to sell your current home before purchasing a new one?
Have you or your spouse served in the US military?
Veterans and active US military may be eligible for a $0 down VA loan.
What is your price range?
What is your current employment status?
What is your household pre-tax annual income?
What is your credit score?
Have you had a bankruptcy or foreclosure in the past 3 years?
Almost done — where can we reach you?
✓ Thank you for your time!
You'll hear back within one business day with your next steps.