
4038 Biscayne Dr
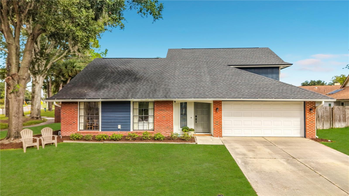
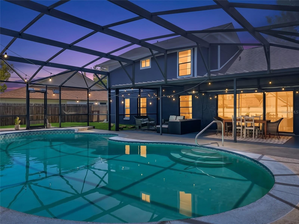
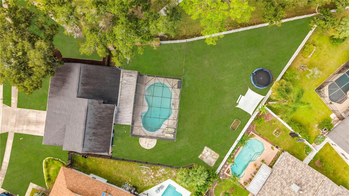
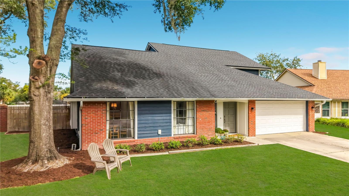
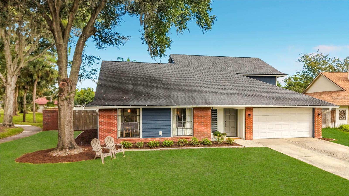
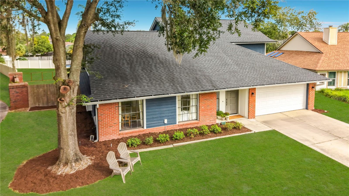
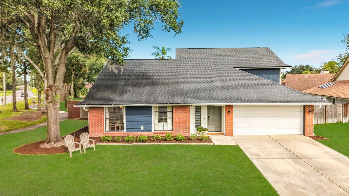
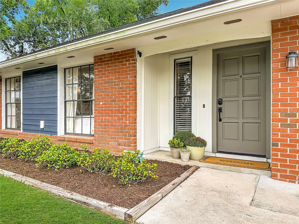
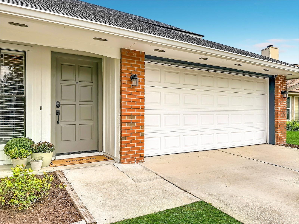
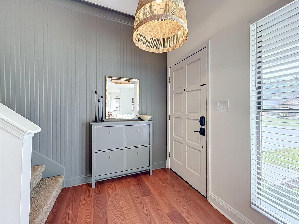
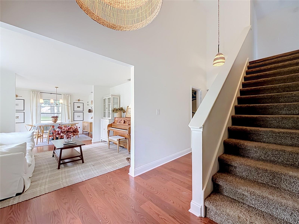
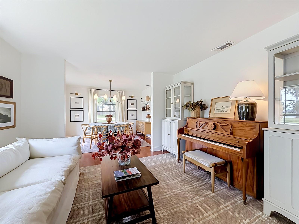
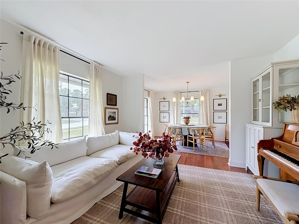
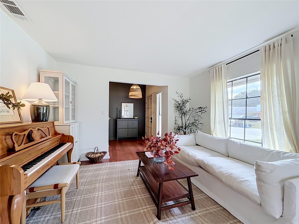
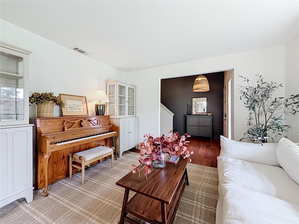
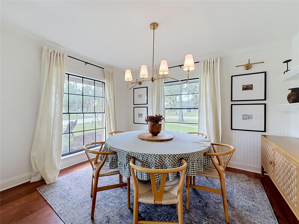
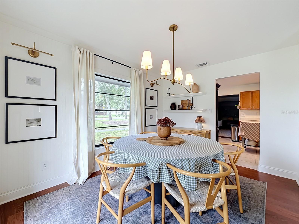
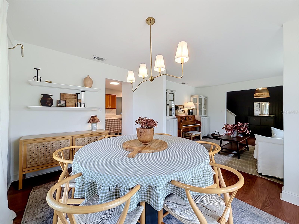
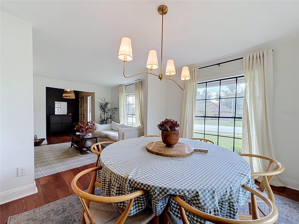
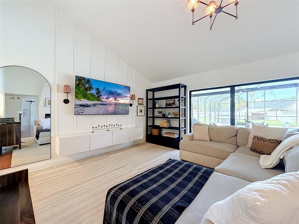
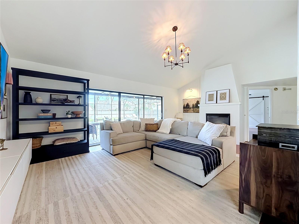
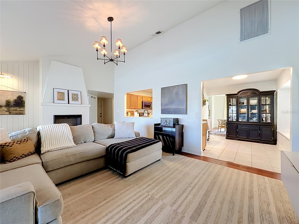
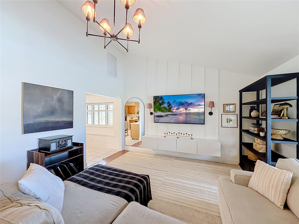
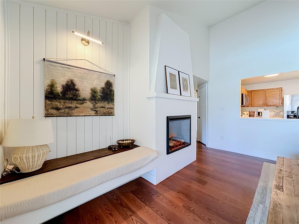
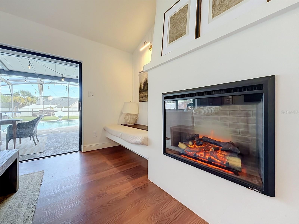
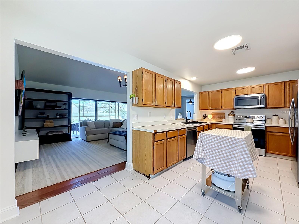
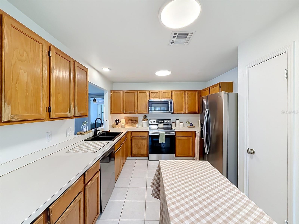
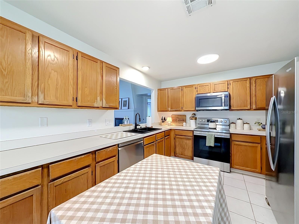
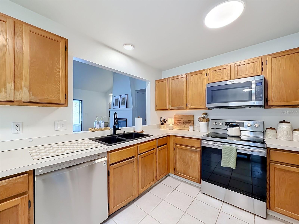
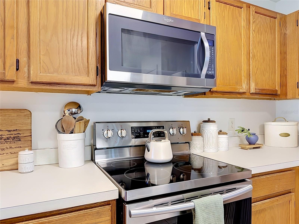
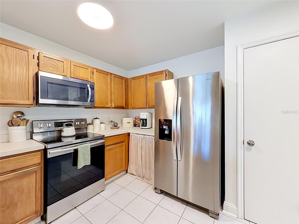
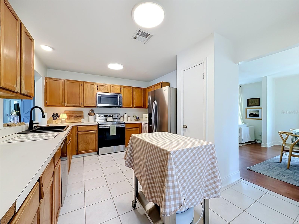
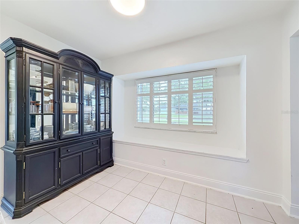
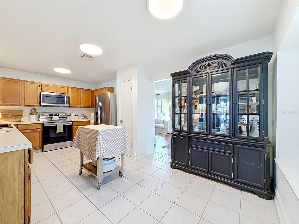
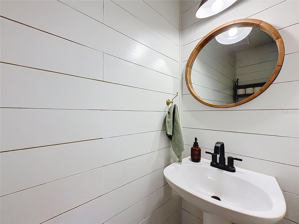
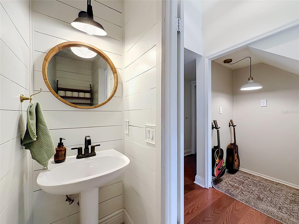
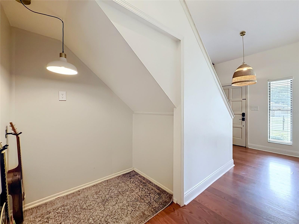
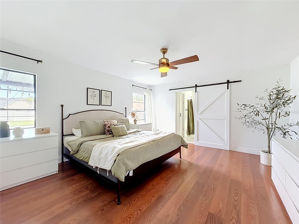
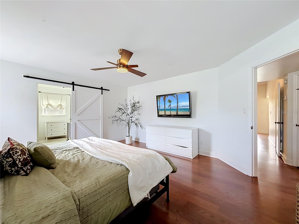
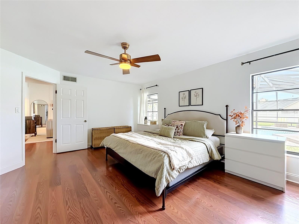
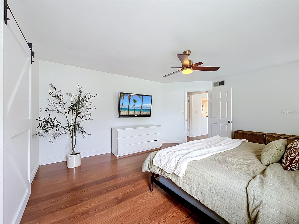
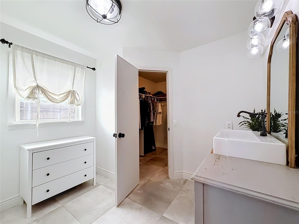
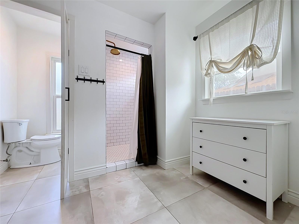
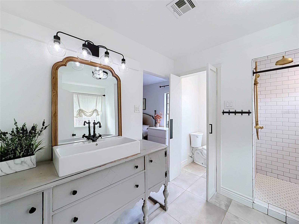
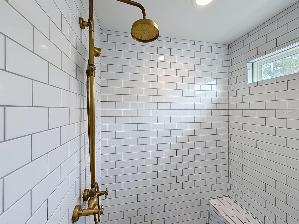
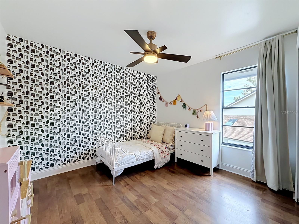
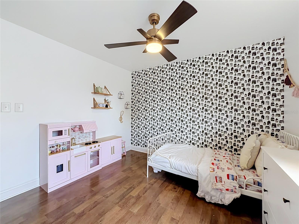
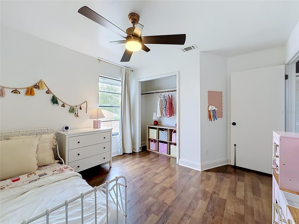
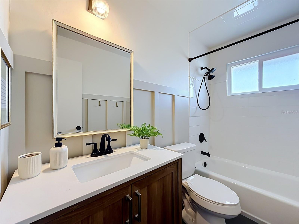
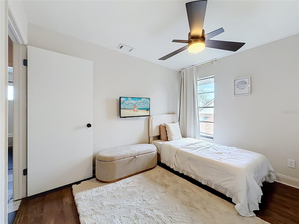
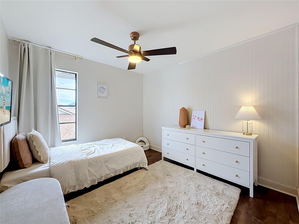
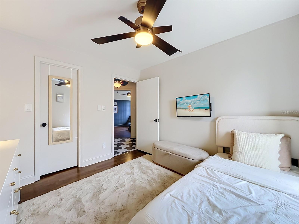
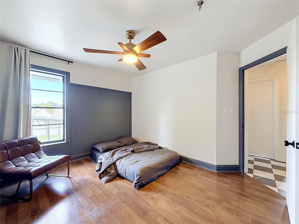
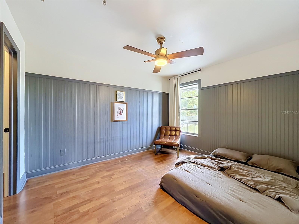
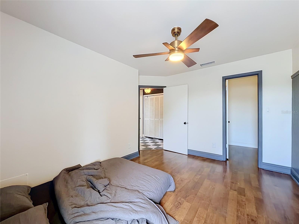
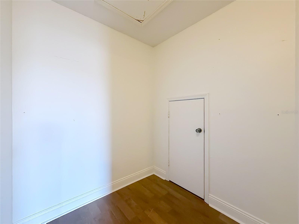
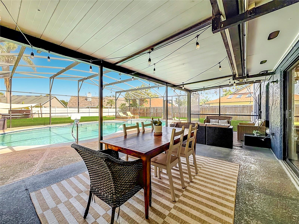
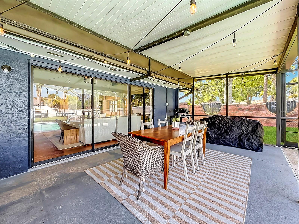
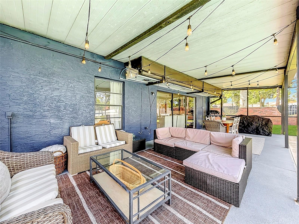
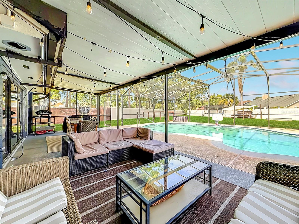
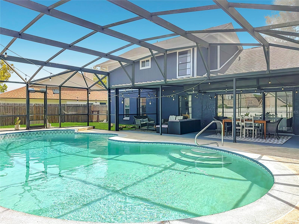
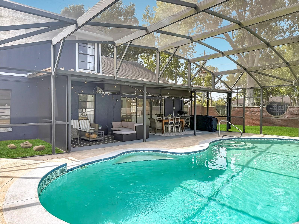
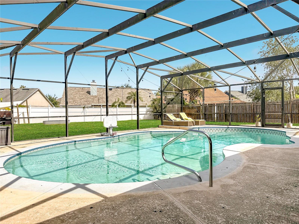
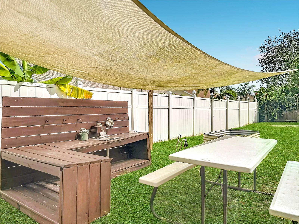
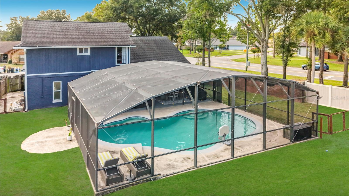
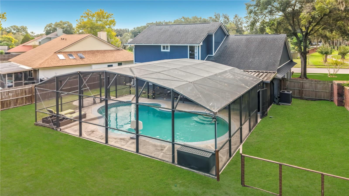
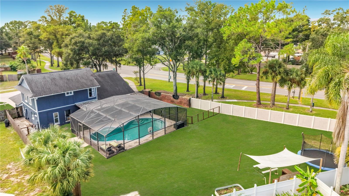
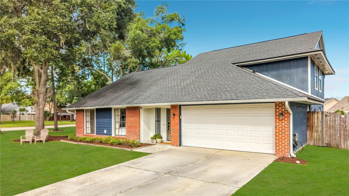
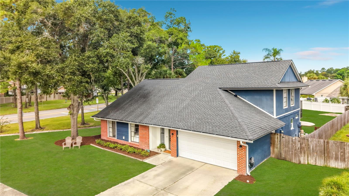
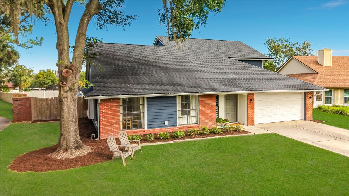
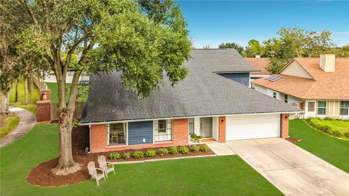
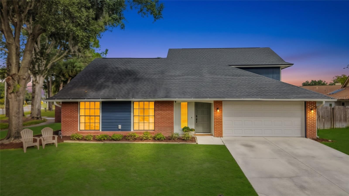
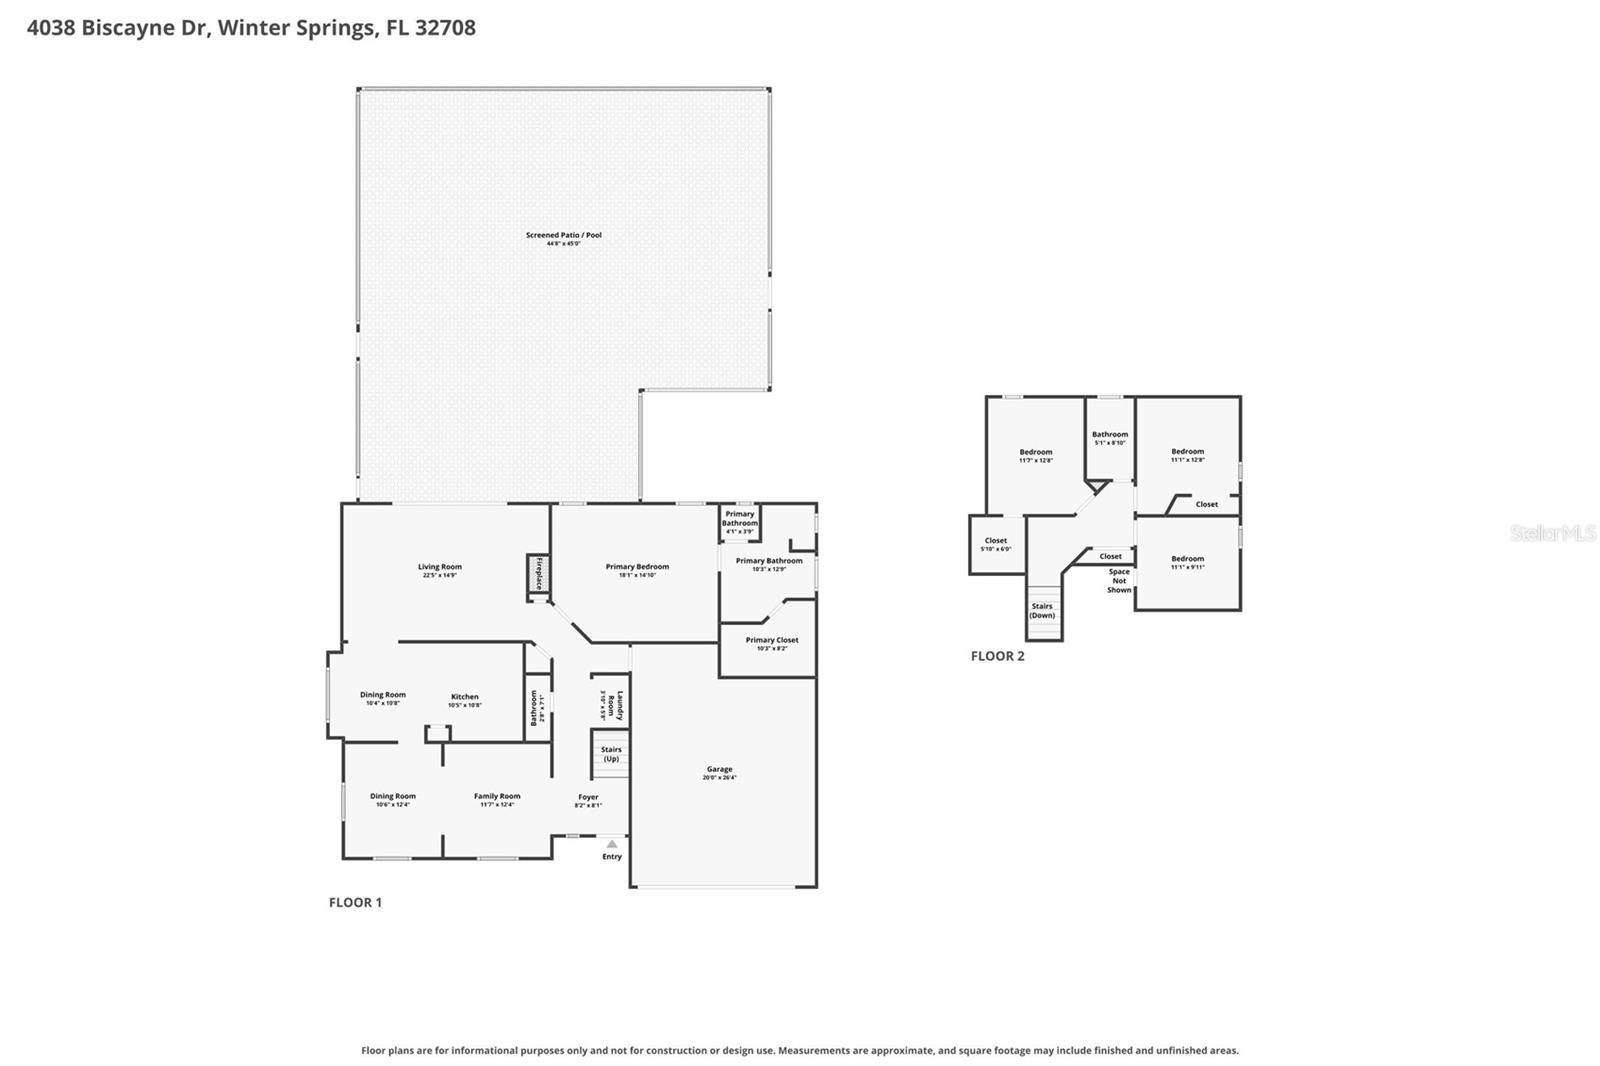
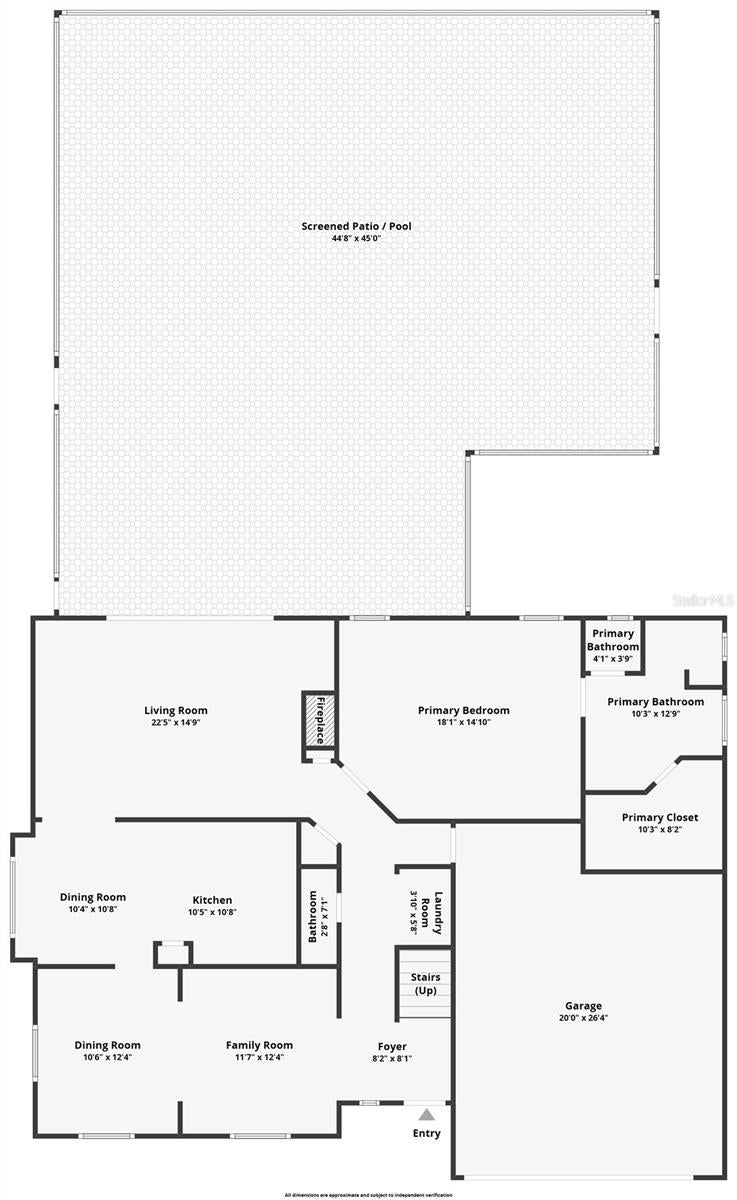
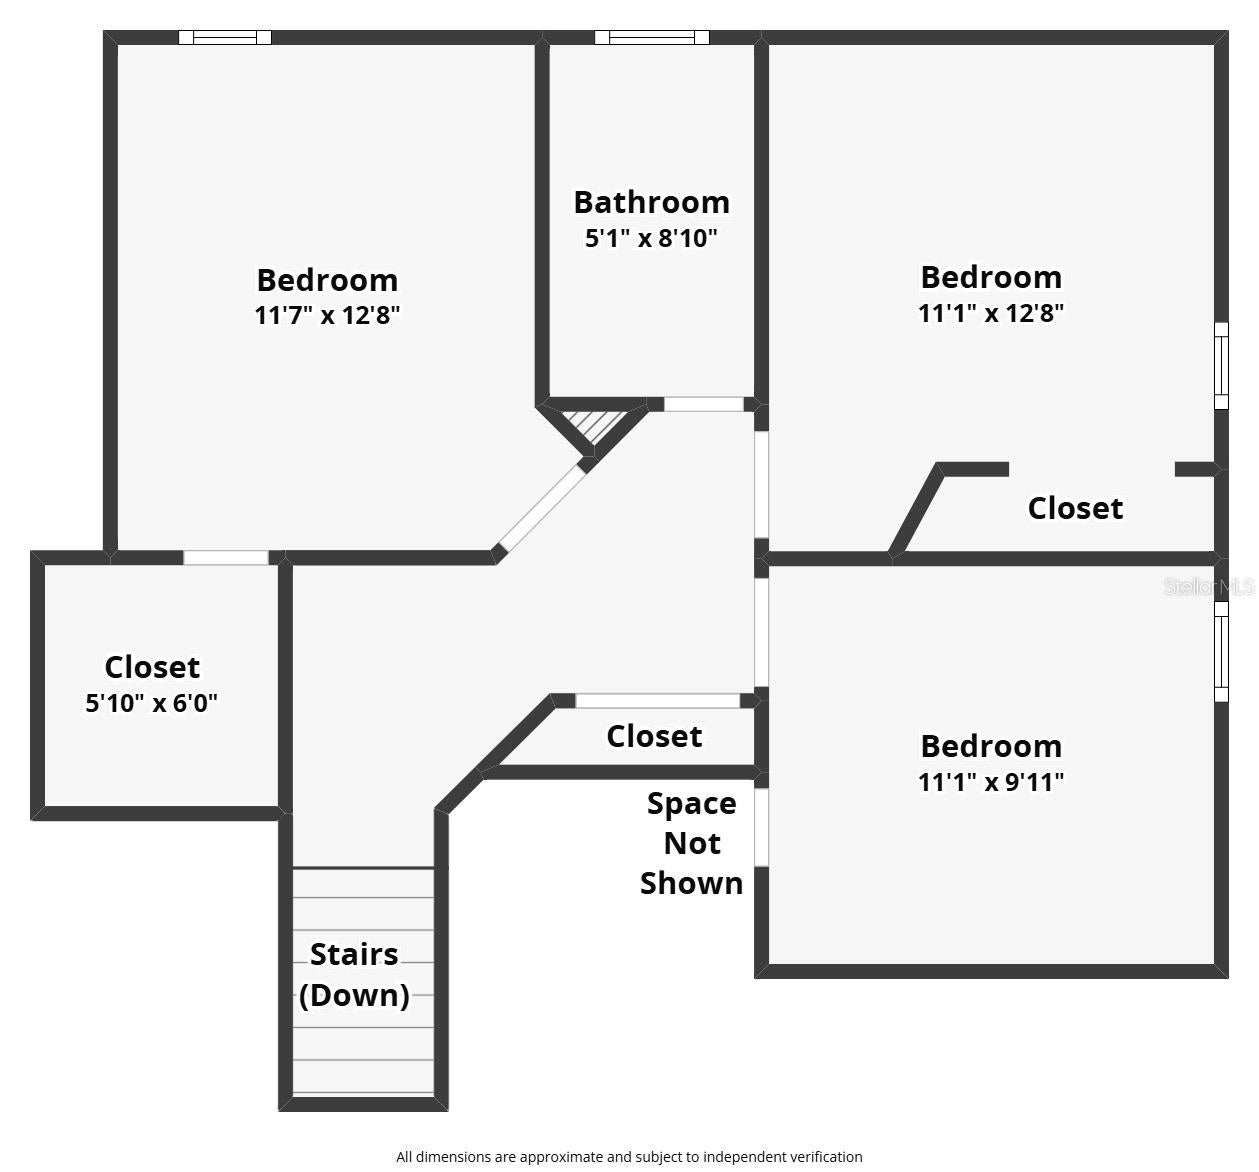
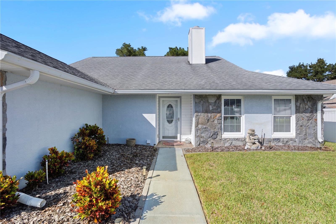
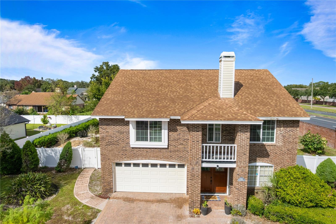
Under contract-accepting backup offers. Welcome to 4038 Biscayne Drive, a warm and inviting pool home on a corner lot spanning more than a quarter acre in the heart of Winter Springs. Thoughtfully cared for and filled with character, this home offers a comfortable layout with inviting spaces designed for both everyday living and entertaining. Step through the foyer, where a beadboard accent wall and built-in credenza immediately set the tone for the home's thoughtful details. To the left, the cozy living room flows naturally into the dining room. At the center of the home, the spacious kitchen features updated stainless steel appliances and a layout that places it perfectly at the heart of the action. Just beyond, the family room welcomes you with vaulted ceilings, an electric fireplace, built-in bench seating perfect for settling in with a book, and sliding doors overlooking the pool and backyard. A convenient half bath is located just off the foyer, while a nearby nook offers the opportunity to bring the washer and dryer inside from their current location along the opposite wall of the garage. The primary suite is a peaceful retreat with high ceilings and abundant natural light. A split-bedroom layout provides privacy from the additional bedrooms upstairs. Through a barn door, the updated primary bath blends timeless details with practical comfort, featuring a vintage dresser-style vanity, large walk-in shower with subway tile and built-in bench, brass fixtures, large-format floor tile, a generous walk-in closet, and a private water closet. Upstairs, three additional bedrooms share a full bathroom, with two bedrooms offering walk-in closets. Additional attic storage is easily accessible, providing valuable space for the things you don't need every day. Throughout the home, shiplap, board-and-batten and beadboard accent walls, updated lighting and decorative sconces add warmth and character. Outside, the oversized backyard is where this property truly comes to life. The screened pool enclosure creates a private outdoor retreat with a covered awning for dining, a separate seating area, plenty of room for kids to play and dogs to run, and space for gardening and landscaping projects. The corner-lot setting adds to the sense of space and privacy. Located in Winter Springs, this home offers convenient access to Red Bug Lake Road, SR 434, 417, Tuskawilla Road, parks, restaurants, shopping, and highly regarded Seminole County schools. The neighborhood setting provides a comfortable residential feel while keeping everyday conveniences and major roadways close at hand. The oversized garage comfortably accommodates two vehicles while leaving ample room for additional storage. Major updates include a 2020 roof, 2025 HVAC system, 2025 water heater, and PEX plumbing allowing you to enjoy the home's character with some of the big-ticket items already addressed. This is a home that has been genuinely loved and thoughtfully cared for. Now, it is ready for its next stewards to make it their own and begin the next chapter in a wonderful Winter Springs setting.
Listing Information
Facts & Features
Location
Community Information
Architecture
Features & Amenities
Property Features
Square Footage
Tax & Financial Information
Schools
Red Bug Elementary School
Assigned school for this home
Tuskawilla Middle School
Assigned school for this home
Lake Howell High School
Assigned school for this home
Eastbrook Elementary School
Sterling Park Elementary School
Keeth Elementary School
Casselberry Elementary School
Indian Trails Middle School
School ratings are provided for informational purposes only and are subject to change. Attendance boundaries are for reference only — contact the school or district directly to verify enrollment eligibility.
Historical Data
Price History
| Date | Event | Price |
|---|---|---|
| 09/30/2026 | Listed for sale | $525,000 |
Listed by Caroline Van Den Berg · VAN DEN BERG REAL ESTATE GROUP · 4077399970
Listing information provided exclusively for consumers' personal, non-commercial use and may not be used for any purpose other than to identify prospective properties consumers may be interested in purchasing. Information deemed reliable but not guaranteed by the MLS. Copyright 2026, Stellar MLS. All rights reserved.
Last Updated: October 20, 2026 at 2:02 PM | Source: Stellar MLS | MLS#: O6446407

Similar Homes For Sale In Winter Springs
Start Your Real Estate Journey
Whether you have questions about this listing, want to schedule a showing, or just want to talk through your options, Alene Civil is here to help. Reach out and expect a response within one business day.
How can I help?
Alene Civil is here to help. Reach out and expect a response within one business day.
Thanks — Alene Civil will be in touch shortly.
Make A Plan For Your Purchase
Know what you can afford before you start shopping — then run the numbers on any home you have in mind.
How much house can I afford?
- Principal & interest
- Property taxes
- Homeowner's insurance
- HOA dues
If your monthly savings are applied to the loan principal.
Enter your income, debts, and down payment to see how much home you may qualify for. Estimates only — not a lending decision.
Want to know more?
Keisha Durand is here to help. Reach out and expect a response within one business day.
✓ Thanks — Keisha Durand will be in touch shortly.
Your Next Chapter Starts With Just A Few Steps
Before you fall in love with a home, know what you can afford. Fill out a quick pre-approval so you're ready to make your move — on your timeline.

Pre-approval made easy
We're here to help you find the best option, not to help the best option find you. Trust that your information will not be shared with many different lenders like so many platforms do.
What type of home are you looking for?
How do you plan to use your new home?
Where are you in the home buying process?
Are you currently working with a real estate agent?
Do you currently own a home?
Is this your first time purchasing a home?
Do you plan to sell your current home before purchasing a new one?
Have you or your spouse served in the US military?
Veterans and active US military may be eligible for a $0 down VA loan.
What is your price range?
What is your current employment status?
What is your household pre-tax annual income?
What is your credit score?
Have you had a bankruptcy or foreclosure in the past 3 years?
Almost done — where can we reach you?
✓ Thank you for your time!
You'll hear back within one business day with your next steps.