
704 Ironwood Ct
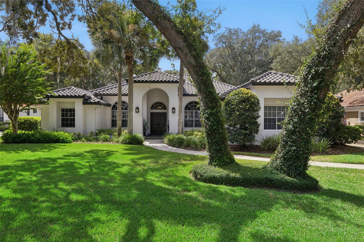
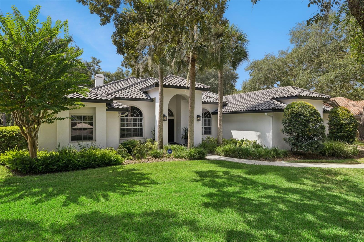
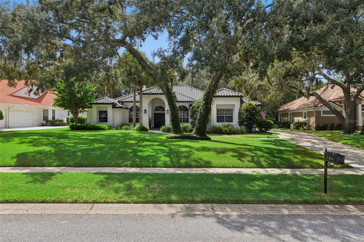
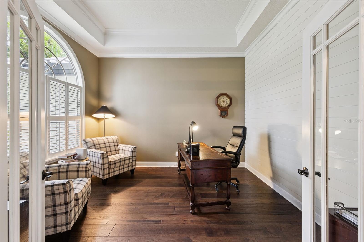
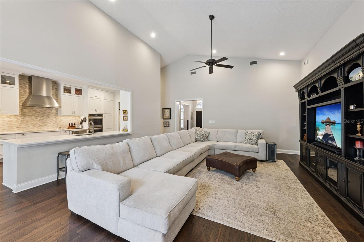
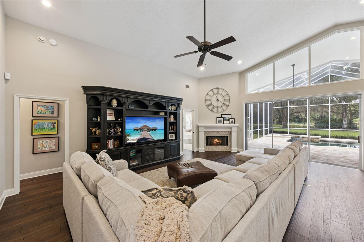
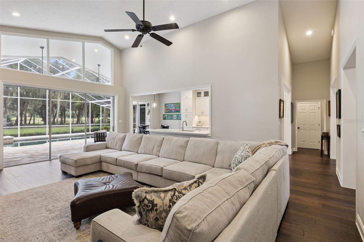
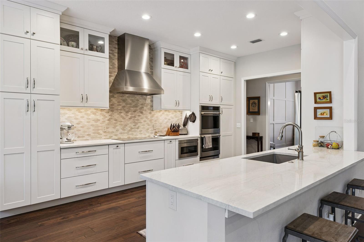
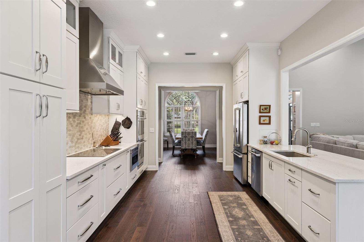
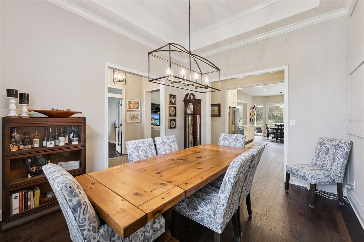
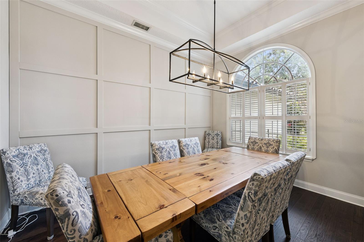
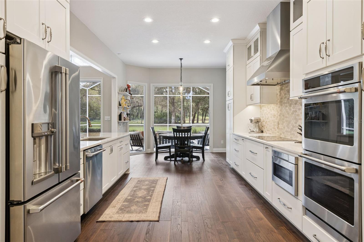
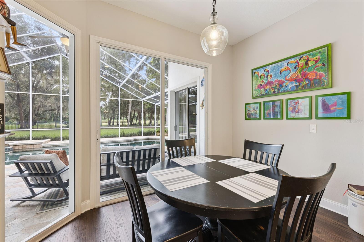
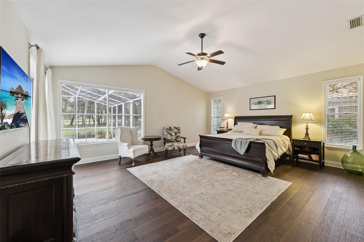
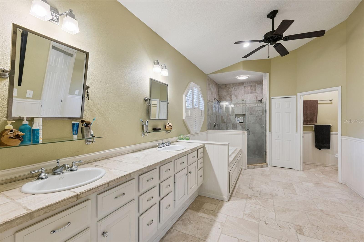
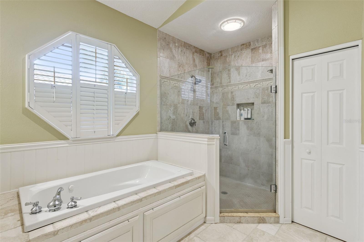
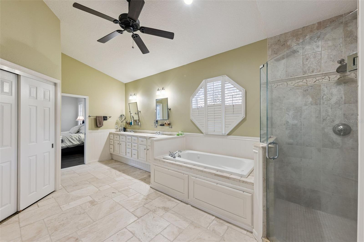
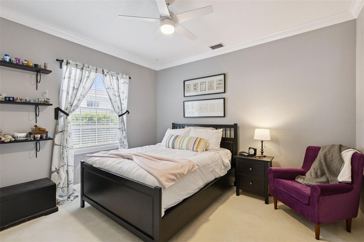
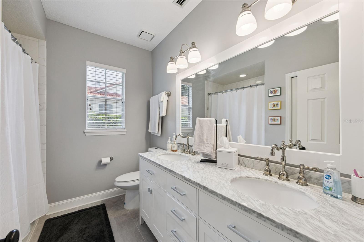
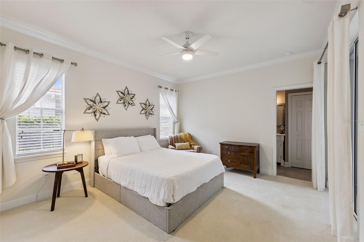
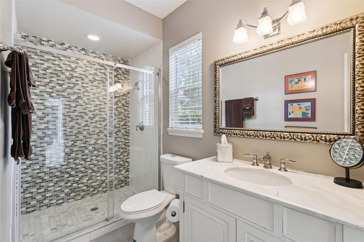
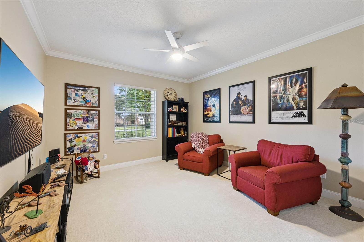
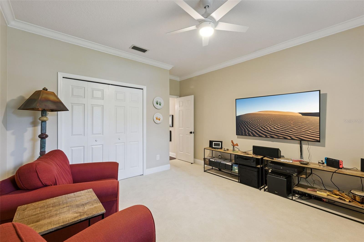
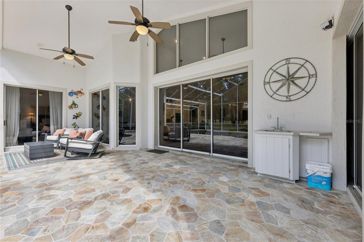
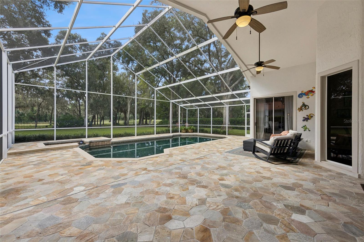
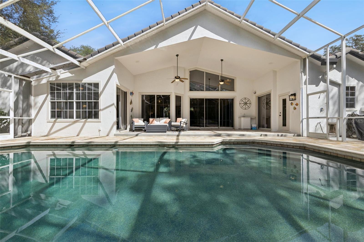
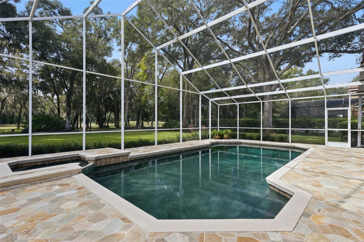
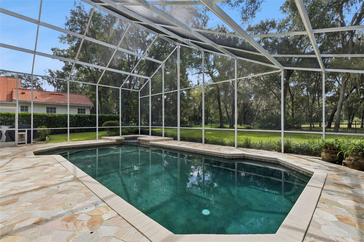
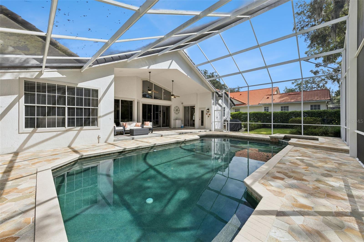
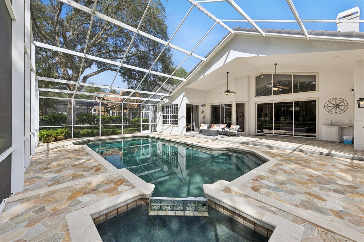
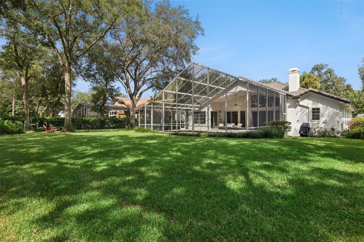
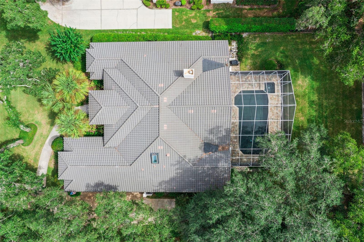
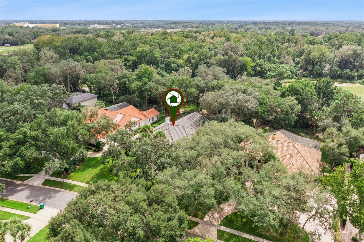
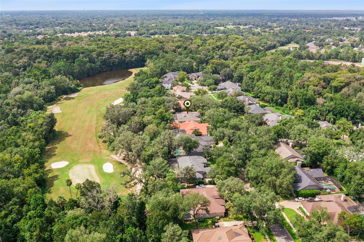
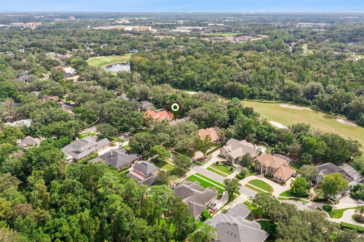
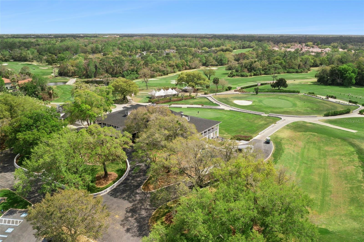
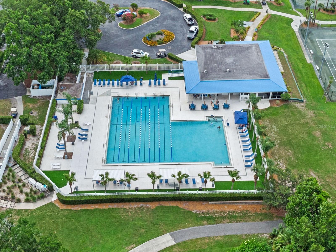
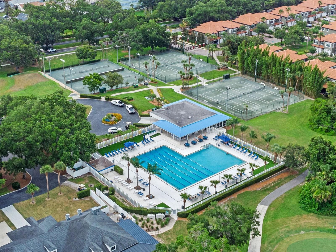
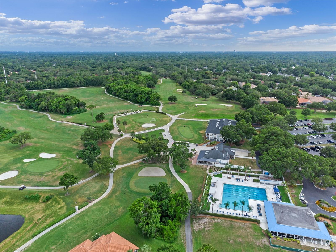
If you follow Real Estate in Tuscawilla/Winter Springs, you know how rare it is for a golf front pool home to come on the market, let alone one that has been beautifully and tastefully updated to perfection! Nestled on what is considered the best golf course lot and cul-de-sac street in Glen Eagle, at nearly 1/2 acre, this single-story home comes with the most peaceful view of the 12th Fairway of the Tuscawilla Country Club. Inside you will find the desirable "split-plan" with 2 AC units servicing each side of the home. The oversized primary bedroom on one side of the home has doors leading out to the pool/patio and includes a primary bathroom with travertine tile, double sinks, a soaking tub, a separate shower, a separate water closet, and a custom-built walk-in closet. The 3 secondary bedrooms are located on the other side of the home (one presenting as an en-suite), along with a separate dedicated office to the front of the home. The formal dining room sits just off of the stunning remodeled eat-in kitchen with 42" cabinets, stone countertops and all new appliances. The open floor plan has the kitchen opening up to the family room that features a beautiful wood-burning fireplace. Stepping outside there is a lovely long driveway leading to an oversized 3-car garage to the side of the home. Heading out through the doors to the pool/spa deck, there is a partial summer kitchen with a sink and room for a mini-fridge. The screened-in pool and spa are perfect for those warm Florida days and also comes equipped with a baby-guard fence. Stepping out to the gorgeous backyard, there is so much room for a swing set, cornhole game, soccer nets at either end, or really anything else your family might enjoy. To the back of the property is a wrought iron fence for a bit of privacy from the golf course, but also a gate to wander out to the course after the last foursome makes their way through. There are so many updates to mention, top priority undoubtedly being the Tile Roof, which was fully replaced in 2020. Other updates include a Full Kitchen Remodel (2021) with all new stainless-steel appliances that are "Wi-Fi friendly", Exterior Paint, Coach Lights, and New Front Doors (2018), New HVAC's (2019 and 2022), New Engineered Hardwood Flooring (2021), Carpet in the secondary bedrooms (2021) and a New Water Heater (2017). This home is truly the definition of turnkey. All the work is done, now it's time for you to enjoy. Come and make your new family memories in this STUNNING home located in the desirable golf community neighborhood of Glen Eagle.
Listing Information
Facts & Features
Location
Community Information
Architecture
Features & Amenities
Property Features
Square Footage
Tax & Financial Information
Schools
Rainbow Elementary School
Assigned school for this home
Indian Trails Middle School
Assigned school for this home
Oviedo High School
Assigned school for this home
Winter Springs High School
Choices In Learning Charter
Evans Elementary School
Lake Howell High School
Tuskawilla Middle School
School ratings are provided for informational purposes only and are subject to change. Attendance boundaries are for reference only — contact the school or district directly to verify enrollment eligibility.
Historical Data
Price History
| Date | Event | Price |
|---|---|---|
| 09/30/2026 | Listed for sale | $995,000 |
Listed by Jill Ashton · COLDWELL BANKER REALTY · 4076471211
Listing information provided exclusively for consumers' personal, non-commercial use and may not be used for any purpose other than to identify prospective properties consumers may be interested in purchasing. Information deemed reliable but not guaranteed by the MLS. Copyright 2026, Stellar MLS. All rights reserved.
Last Updated: October 3, 2026 at 1:21 PM | Source: Stellar MLS | MLS#: O6446231

Similar Homes For Sale In Winter Springs
Start Your Real Estate Journey
Whether you have questions about this listing, want to schedule a showing, or just want to talk through your options, Alene Civil is here to help. Reach out and expect a response within one business day.
How can I help?
Alene Civil is here to help. Reach out and expect a response within one business day.
Thanks — Alene Civil will be in touch shortly.
Make A Plan For Your Purchase
Know what you can afford before you start shopping — then run the numbers on any home you have in mind.
How much house can I afford?
- Principal & interest
- Property taxes
- Homeowner's insurance
- HOA dues
If your monthly savings are applied to the loan principal.
Enter your income, debts, and down payment to see how much home you may qualify for. Estimates only — not a lending decision.
Want to know more?
Keisha is here to help. Reach out and expect a response within one business day.
✓ Thanks — Keisha will be in touch shortly.
Your Next Chapter Starts With Just A Few Steps
Before you fall in love with a home, know what you can afford. Fill out a quick pre-approval so you're ready to make your move — on your timeline.

Pre-approval made easy
We're here to help you find the best option, not to help the best option find you. Trust that your information will not be shared with many different lenders like so many platforms do.
What type of home are you looking for?
How do you plan to use your new home?
Where are you in the home buying process?
Are you currently working with a real estate agent?
Do you currently own a home?
Is this your first time purchasing a home?
Do you plan to sell your current home before purchasing a new one?
Have you or your spouse served in the US military?
Veterans and active US military may be eligible for a $0 down VA loan.
What is your price range?
What is your current employment status?
What is your household pre-tax annual income?
What is your credit score?
Have you had a bankruptcy or foreclosure in the past 3 years?
Almost done — where can we reach you?
✓ Thank you for your time!
You'll hear back within one business day with your next steps.