
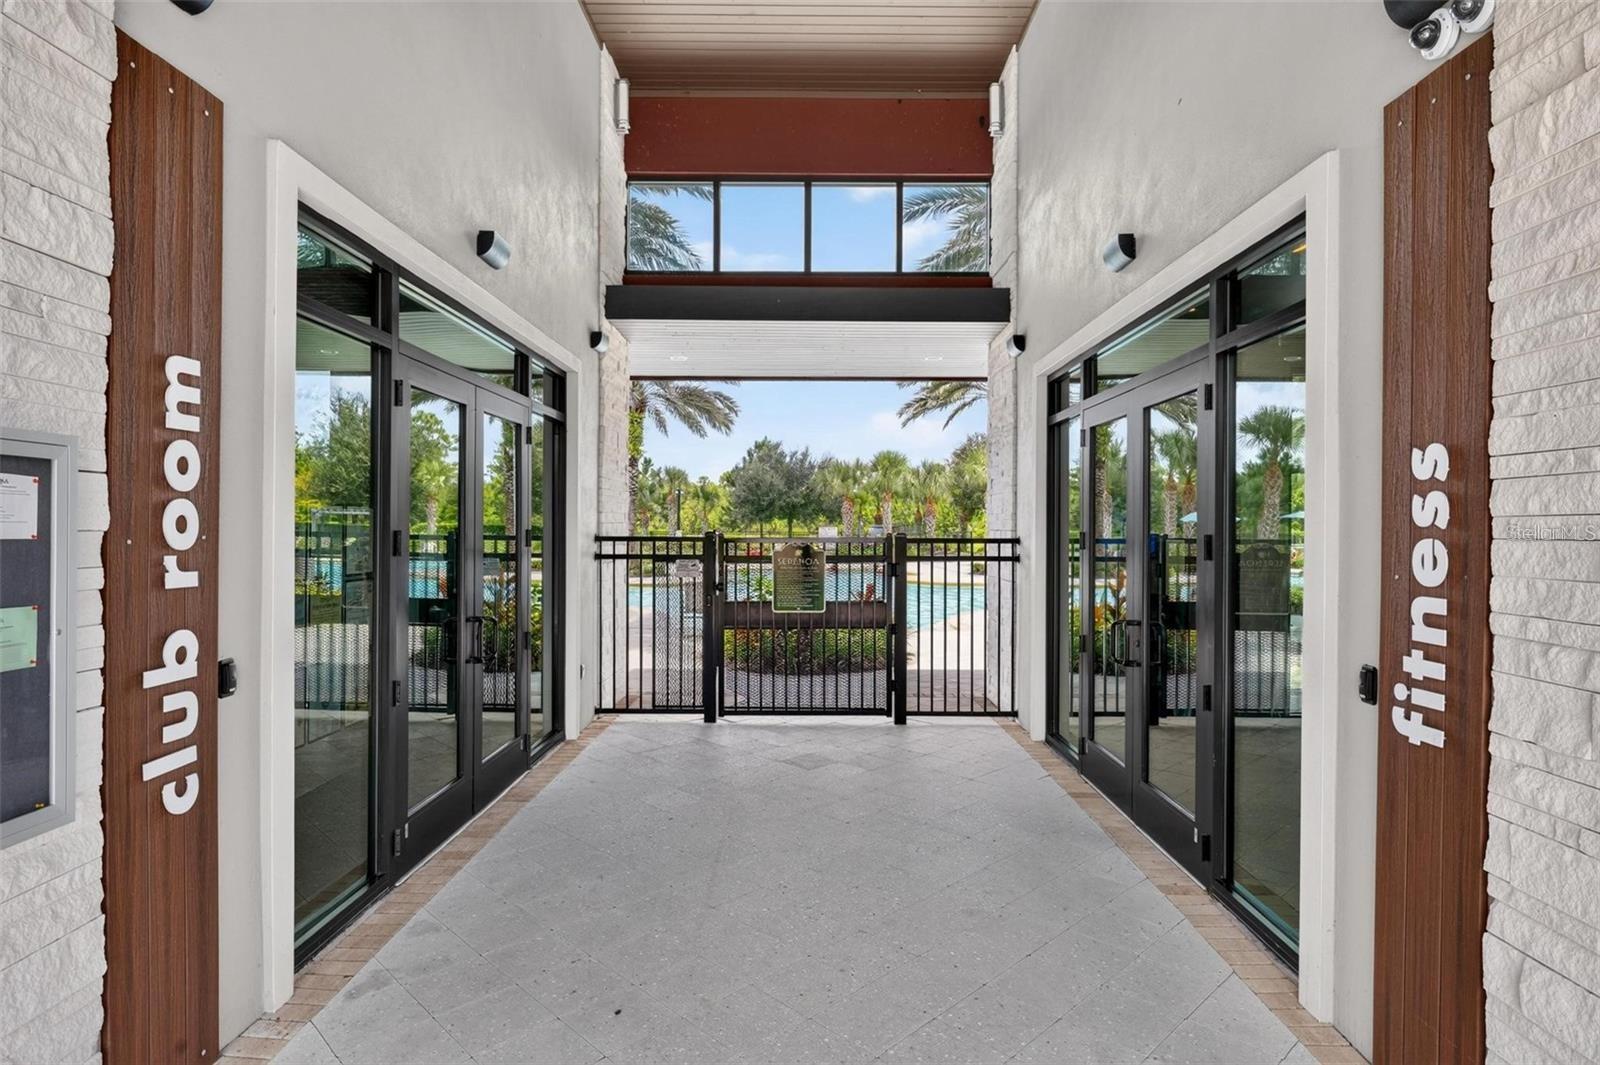
17104 Goldcrest Loop
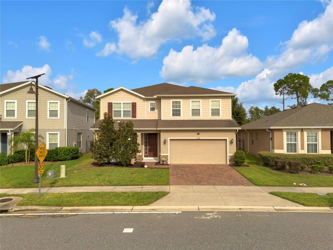
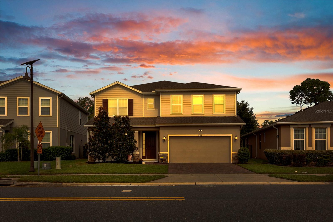
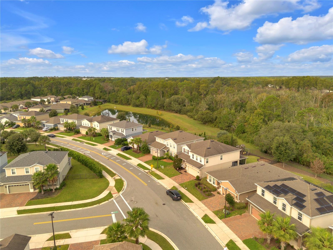
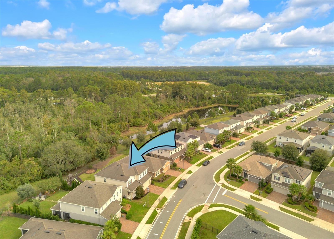
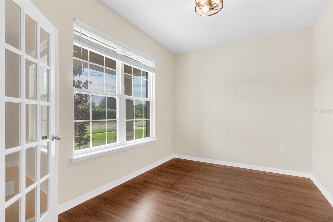
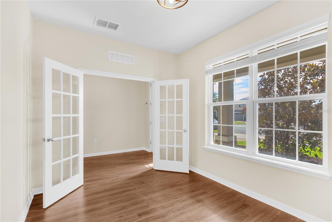
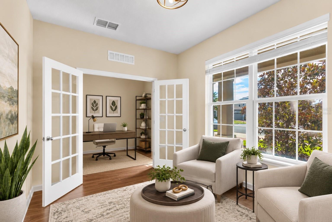
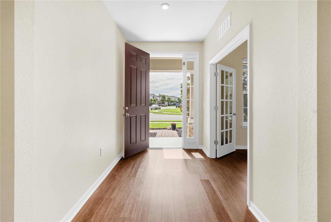
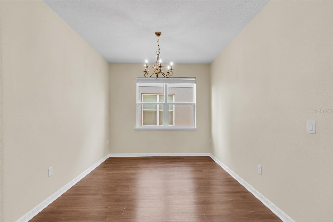
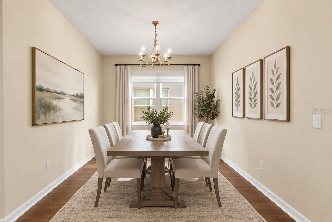
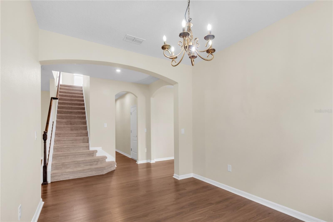
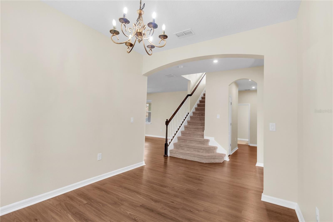
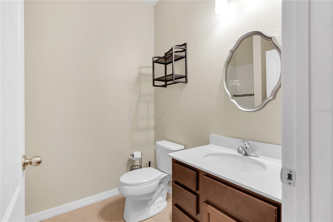
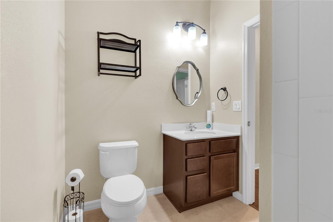
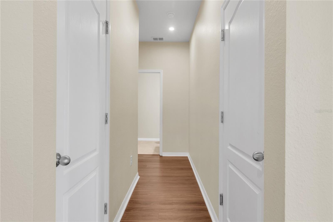
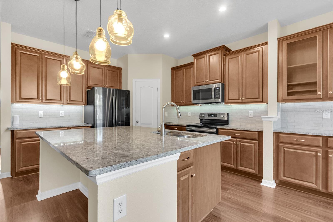
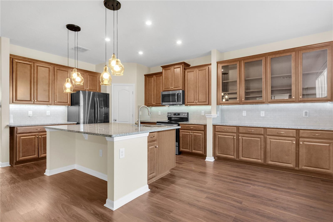
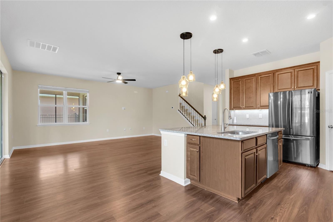
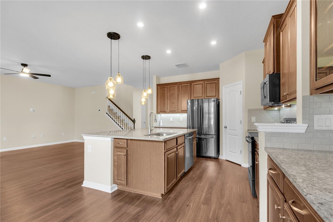
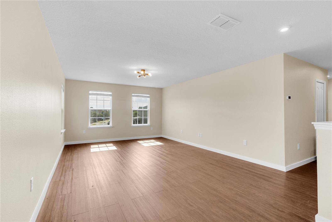
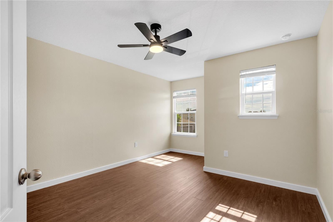
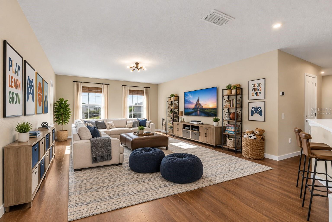
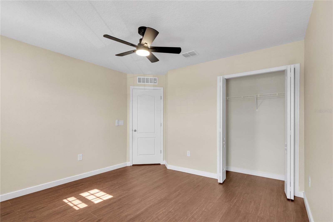
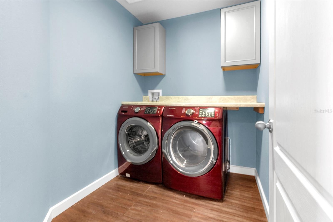
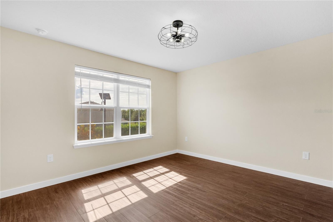
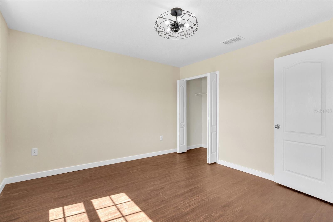
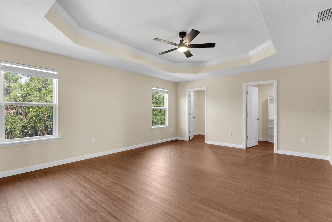
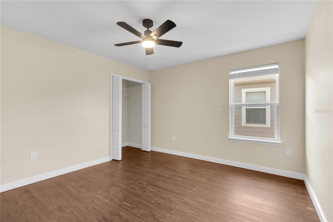
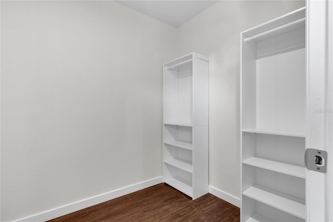
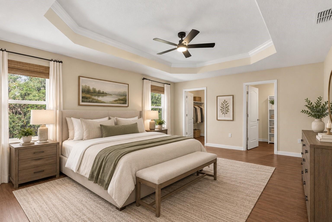
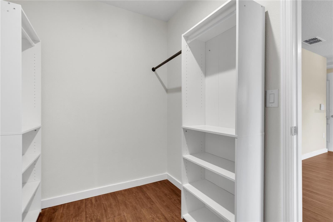
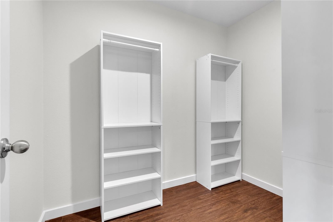
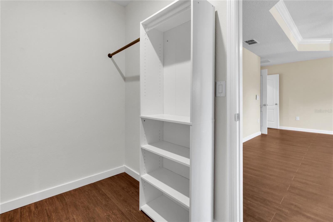
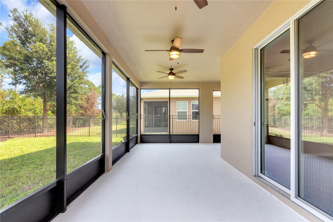
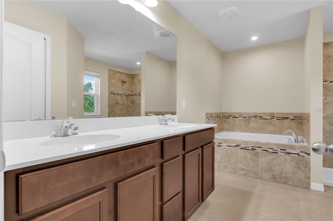
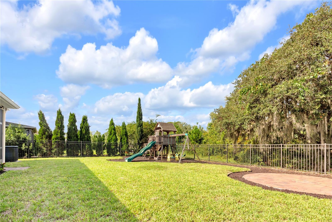
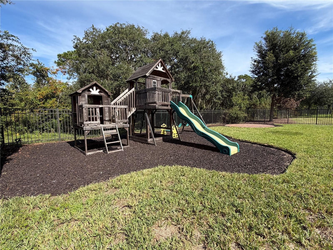
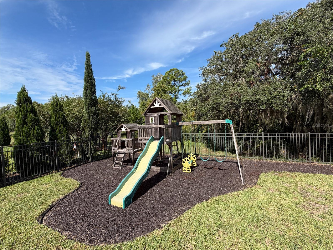
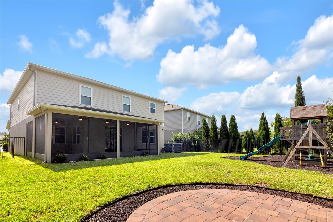
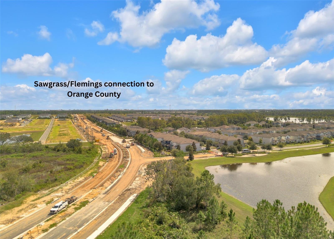
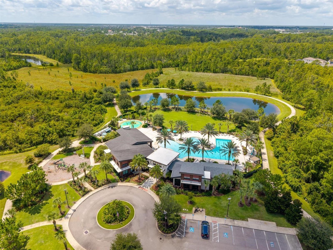
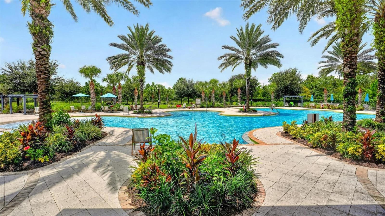
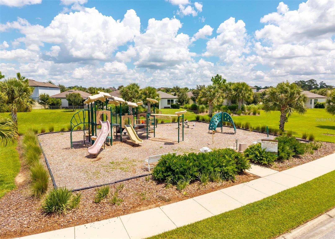
Virtually Staged. Space, privacy and Florida lifestyle come together beautifully in this 5-bedroom Clermont home in Serenoa Village. Built in 2019 and offering 3,092 square feet of living space, this well-maintained home has the kind of flexible floor plan that gives everyone privacy & room to spread out, while still providing open and functional spaces to gather. Once inside, you'll immediately appreciate the light, open feel of the main living areas, complemented by luxury vinyl plank flooring throughout much of the home. The kitchen is both spacious and functional, featuring an extended layout, rich cabinetry, glass-front display cabinets, stone countertops, a stylish backsplash, under cabinet lighting and an oversized island that naturally becomes the gathering place of the home. High ceilings and an open floor plan add to the sense of space. Large windows and sliding doors allow you to appreciate the beautiful backyard view. The thoughtful two-story layout offers five bedrooms plus a dedicated home office and a spacious loft, and formal dining room, giving you plenty of flexibility for work, guests, hobbies or simply having a little extra breathing room. A bedroom and full bath on the first floor provide a comfortable private retreat for overnight guests or extended household living, while the primary suite and additional bedrooms are upstairs. Then there's the backyard, where this home really begins to feel special. The 400+ square-foot wrap around screened lanai creates an expansive outdoor living room, complete with ceiling fans and views across the fenced yard to a permanent conservation area. With no rear neighbors, the setting feels wonderfully private. Mature Magnolia trees, carefully maintained landscaping, rubber mulch, a large playset and a dedicated fire-pit area give the backyard plenty of character and make it easy to imagine evenings spent outside long after the sun goes down. Modern conveniences are woven throughout the home, including smart features like the thermostat, garage door and video doorbell, along with a water softener and filtration system. The property also features irrigation, a two-car attached garage and other thoughtful details that make everyday living easier. Beyond the property, Serenoa Village offers an appealing collection of amenities, including a community pool, clubhouse, fitness center, dog park, playground, sidewalks and community boat ramp. Cable TV and internet are also included in the HOA. The Clermont location puts you along the US-27 corridor with convenient access to shopping, restaurants, recreation and the greater Orlando entertainment area. Located within the Walt Disney World corridor giving you unparalleled access to the attractions of Central Florida make this an especially convenient location for enjoying everything the area has to offer. Transportation connectivity is also evolving, with the Flemings Road project planned to improve connections toward Sawgrass Bay Boulevard and Western Way. Make your appointment today to view this rare opportunity in person.
Listing Information
Facts & Features
Location
Community Information
Architecture
Features & Amenities
Property Features
Square Footage
Tax & Financial Information
Schools
Sawgrass Bay Elementary School
Assigned school for this home
Water Spring Elementary
Water Spring Middle School
Horizon High School
Pinecrest Academy Four Corners
Lake Pointe Academy
Husky Prep Academy Inc
School ratings are provided for informational purposes only and are subject to change. Attendance boundaries are for reference only — contact the school or district directly to verify enrollment eligibility.
Historical Data
Price History
| Date | Event | Price |
|---|---|---|
| 10/01/2026 | Listed for sale | $600,000 |
Listed by Shawn McCormick · ERA GRIZZARD REAL ESTATE · 4072035800
Listing information provided exclusively for consumers' personal, non-commercial use and may not be used for any purpose other than to identify prospective properties consumers may be interested in purchasing. Information deemed reliable but not guaranteed by the MLS. Copyright 2026, Stellar MLS. All rights reserved.
Last Updated: October 2, 2026 at 9:42 PM | Source: Stellar MLS | MLS#: O6445761

Similar Homes For Sale In Clermont
Start Your Real Estate Journey
Whether you have questions about this listing, want to schedule a showing, or just want to talk through your options, Alene Civil is here to help. Reach out and expect a response within one business day.
How can I help?
Alene Civil is here to help. Reach out and expect a response within one business day.
Thanks — Alene Civil will be in touch shortly.
Make A Plan For Your Purchase
Know what you can afford before you start shopping — then run the numbers on any home you have in mind.
How much house can I afford?
- Principal & interest
- Property taxes
- Homeowner's insurance
- HOA dues
If your monthly savings are applied to the loan principal.
Enter your income, debts, and down payment to see how much home you may qualify for. Estimates only — not a lending decision.
Want to know more?
Keisha is here to help. Reach out and expect a response within one business day.
✓ Thanks — Keisha will be in touch shortly.
Your Next Chapter Starts With Just A Few Steps
Before you fall in love with a home, know what you can afford. Fill out a quick pre-approval so you're ready to make your move — on your timeline.

Pre-approval made easy
We're here to help you find the best option, not to help the best option find you. Trust that your information will not be shared with many different lenders like so many platforms do.
What type of home are you looking for?
How do you plan to use your new home?
Where are you in the home buying process?
Are you currently working with a real estate agent?
Do you currently own a home?
Is this your first time purchasing a home?
Do you plan to sell your current home before purchasing a new one?
Have you or your spouse served in the US military?
Veterans and active US military may be eligible for a $0 down VA loan.
What is your price range?
What is your current employment status?
What is your household pre-tax annual income?
What is your credit score?
Have you had a bankruptcy or foreclosure in the past 3 years?
Almost done — where can we reach you?
✓ Thank you for your time!
You'll hear back within one business day with your next steps.