
593 Kistler Cir
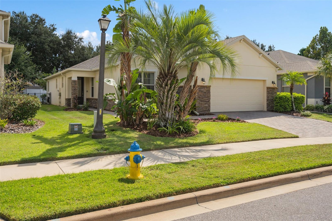
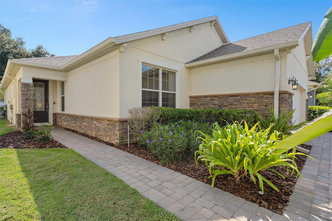
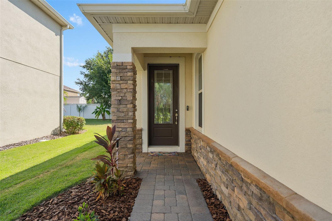
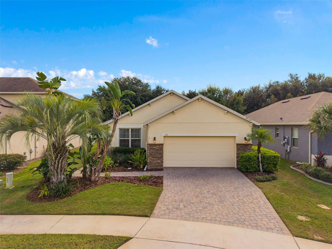
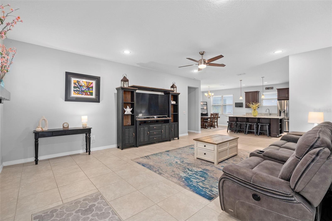
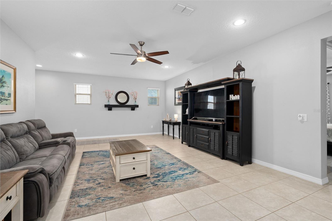
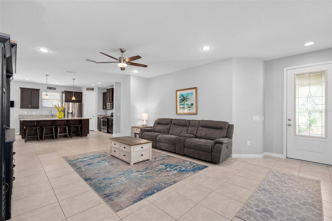
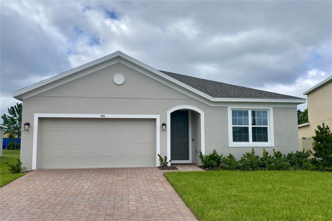
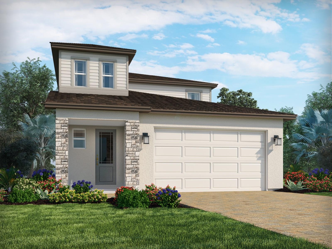
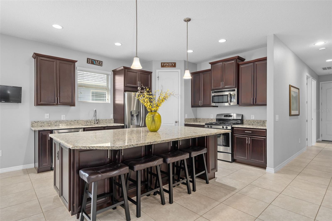
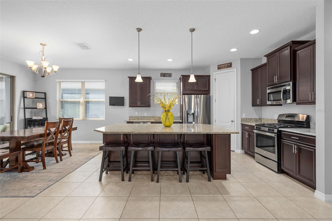
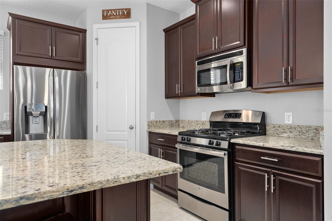
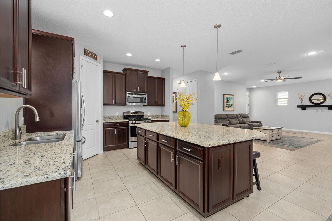
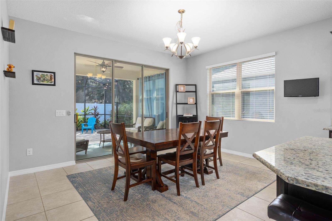
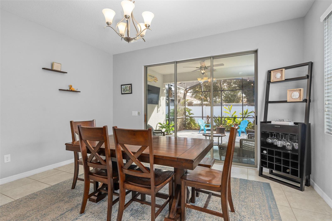
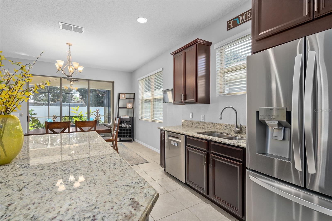
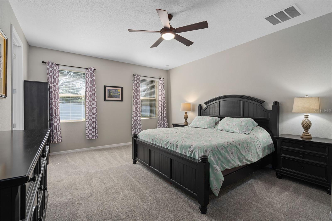
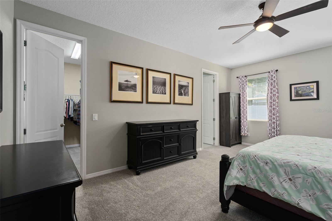
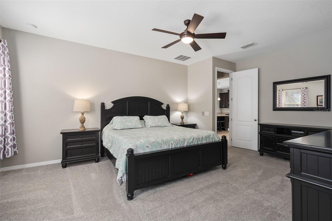
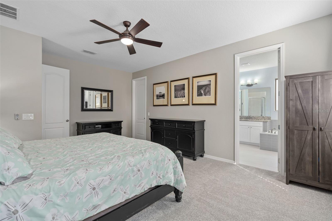
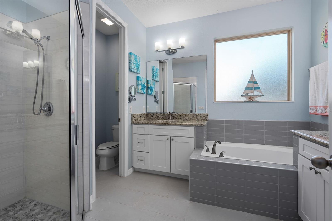
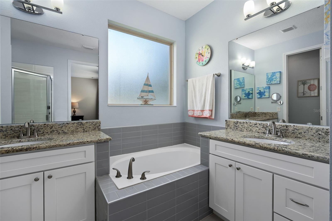
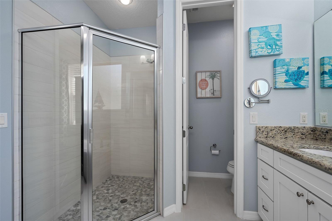
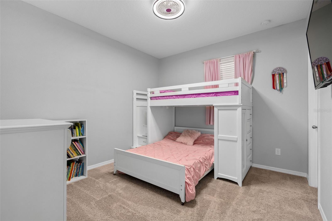
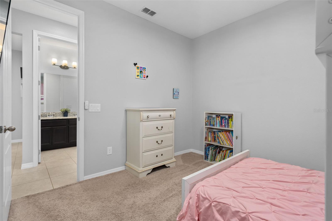
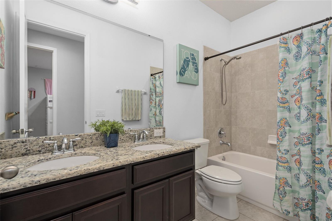
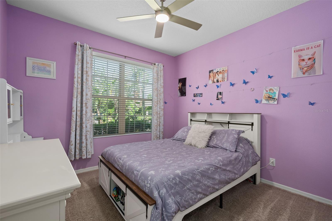
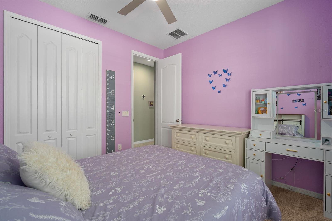
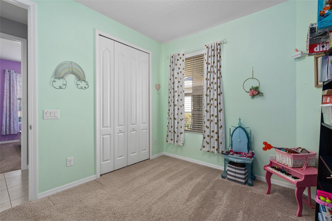
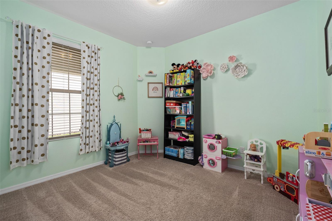
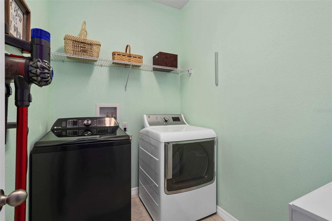
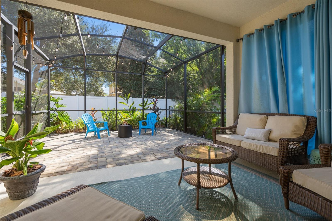
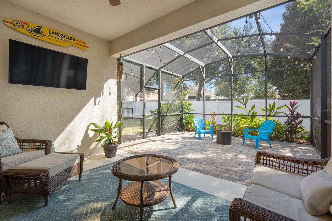
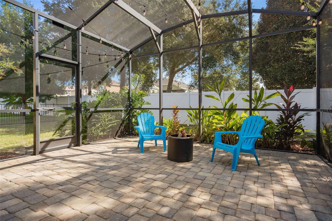
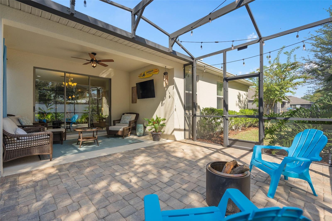
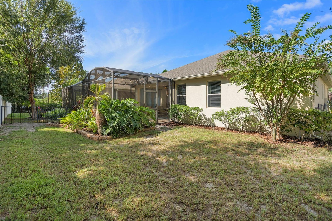
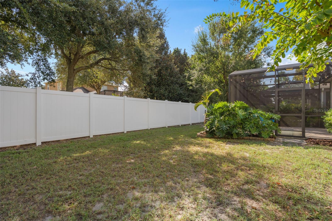
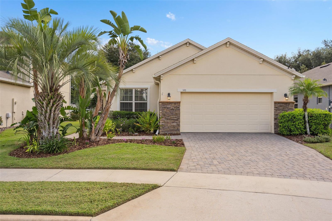
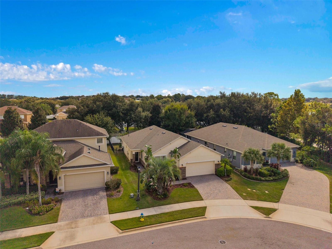
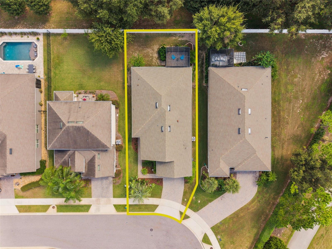
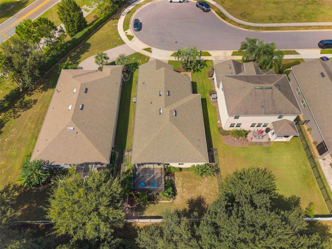
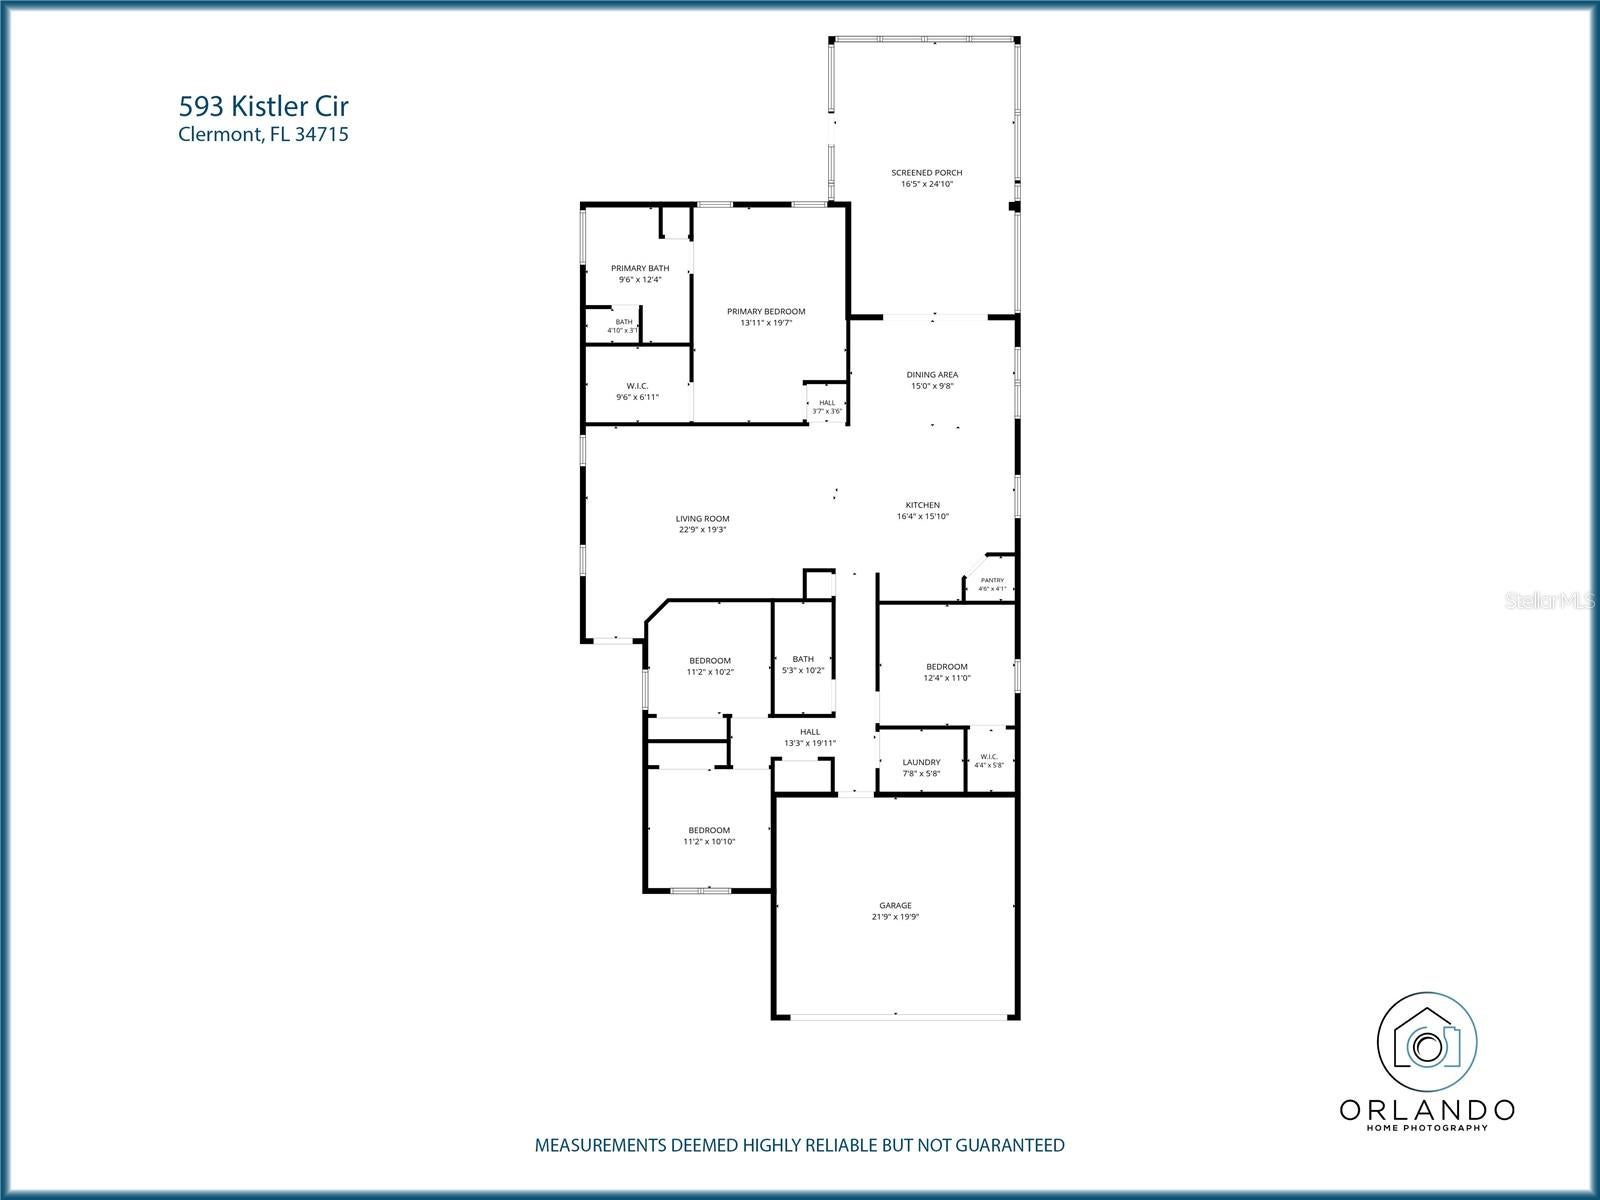
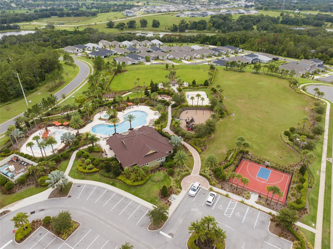
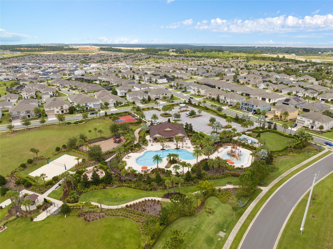
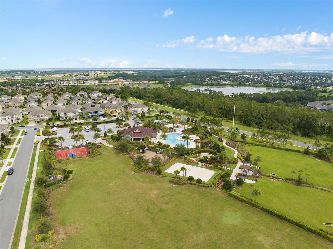
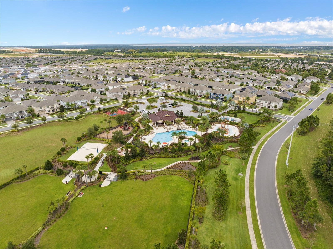
Your home search stops here. Located in the Canyons of Highland Ranch, the original owners have decided to sell this fantastic Taylor Morrison BUCKINHAM model 4 Bedroom, 2 Full Bathroom, Split Floor Plan, 2,065 sq ft One Story home. This home boasts an UPGRADED “C” elevation adorned with STONE ACCENTS. Upon entry through the LEADED GLASS front entry door is an open and flowing floor plan with 9’-4” Ceilings, 8-foot interior doors and Upgraded Ceramic Tile flooring throughout the main living areas. Plenty of Granite counter space is provided along with a Large Island featuring FRONT FACING CABINETS for additional storage and a Breakfast Bar with Pendent Lighting. The Solid Wood 42” Cabinetry with an Extra Deep overhead cabinet and side panel surrounding the refrigerator giving a built-in look. A generous sized Corner Pantry will store snacks and other meal prep necessities. While preparing your favorite meals or enjoying them in the Dining area, you are sure to enjoy the view of the Large Screened Extended Lanai and the FENCED BACK YARD. The spacious Primary Suite with New Carpet features a REMODELED En-Suite with Split Comfort Height Vanities, Separate Shower, Separate Soaking Tub and a Water Closet for your privacy. A nice sized Walk-in Closet will accommodate your wardrobes. Down the Hallway is an Additional Linen Closet for your convenience, along with 3 great Bedrooms. Bedroom 2 is spacious and offers a Walk-in closet. Bathroom 2 is centrally located with its Comfort Height Double Sink vanity, Granite Counters and Upgraded Wall Tile surrounds the Tub/Shower. Just around the corner are Bedrooms 2 and 3. The Laundry Room is equipped with the Washer and Dryer to minimize your move-in expense. Inside the attached garage are storage shelves that are sure to come in handy. In addition to the Lake County Public Schools, there are several Private Schools to choose from. Did you say you’re looking for AMENITIES? The Canyons at Highland Ranch Amenities Area features Open Green Space, Half Basketball Court, Sand Volleyball, Large and Small Dog Parks, Firepit, Spa, Pool, Pirate Themed Splash Pad, Playground and a Veranda with Facilities. The Canyons at Highland Ranch is a sought after All Age community close to South Lake and Advent Health Hospitals, Medical Offices, VA, Shopping, Restaurants, Golf Courses, Disney and Other Attractions, National Training Center (NTC), Miles of Biking/Walking Trails and a 15 minute drive to either Downtown Clermont or Winter Garden for more enjoyment. For your Traveling convenience, The Canyons at Highland Ranch is a few minutes to the Florida Turnpike and approximately 35 minutes to Orlando International Airport (OIA). The Canyons at Highland Ranch DOES NOT have a CDD. Come and view this SPECTACULAR HOME, you will not be disappointed.
Listing Information
Facts & Features
Location
Community Information
Architecture
Features & Amenities
Property Features
Square Footage
Tax & Financial Information
Schools
Grassy Lake Elementary School
Assigned school for this home
East Ridge Middle School
Assigned school for this home
Lake Minneola High School
Assigned school for this home
Pinecrest Lakes Middle/High Academy
Pinecrest Lakes Academy
Minneola Charter School
East Ridge High School
Clermont Elementary School
School ratings are provided for informational purposes only and are subject to change. Attendance boundaries are for reference only — contact the school or district directly to verify enrollment eligibility.
Historical Data
Price History
| Date | Event | Price |
|---|---|---|
| 10/01/2026 | Listed for sale | $499,900 |
Listed by Mike Mondello · RE/MAX SELECT GROUP · 4073525800
Listing information provided exclusively for consumers' personal, non-commercial use and may not be used for any purpose other than to identify prospective properties consumers may be interested in purchasing. Information deemed reliable but not guaranteed by the MLS. Copyright 2026, Stellar MLS. All rights reserved.
Last Updated: October 2, 2026 at 10:53 AM | Source: Stellar MLS | MLS#: O6445079

Similar Homes For Sale In Clermont
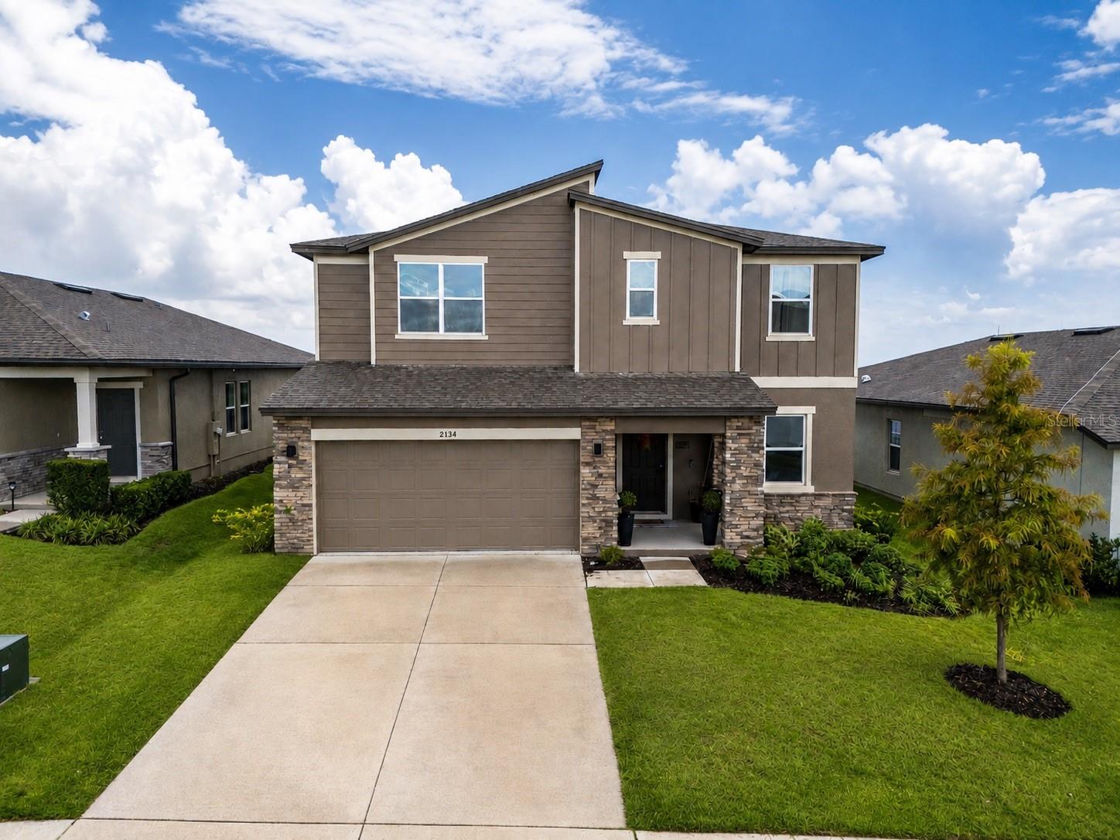
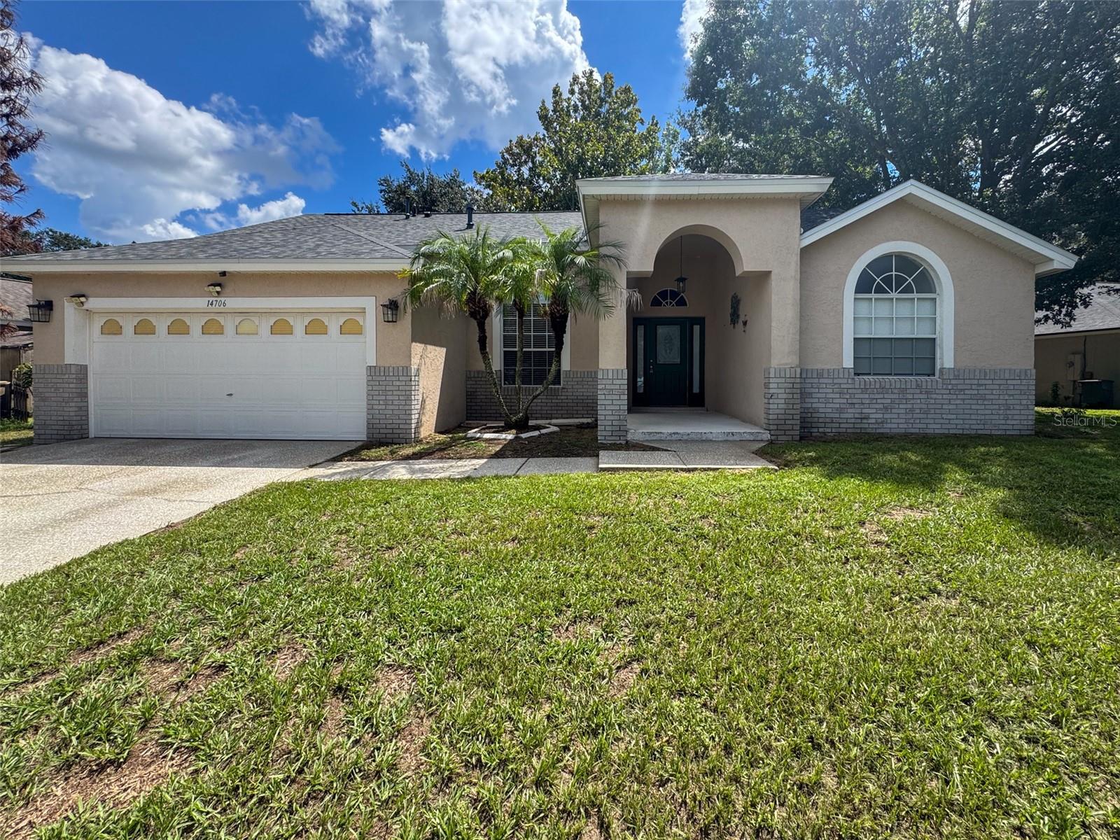
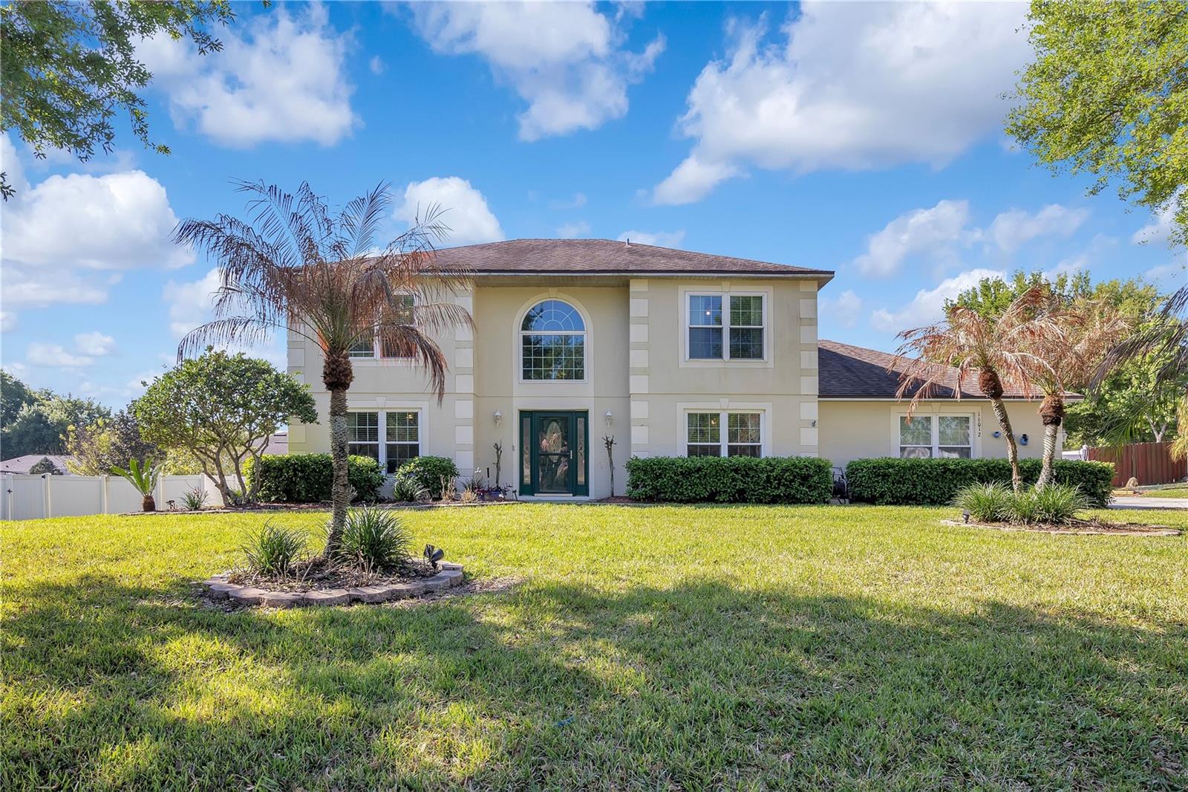
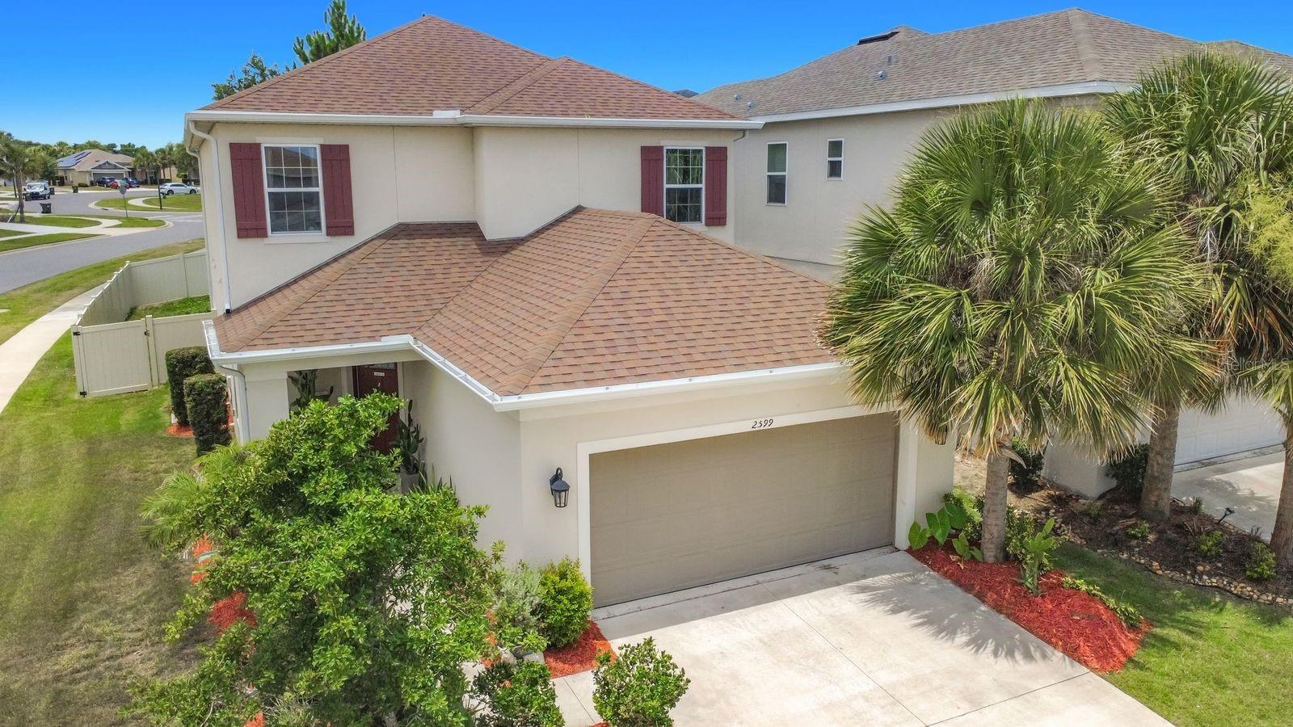

Start Your Real Estate Journey
Whether you have questions about this listing, want to schedule a showing, or just want to talk through your options, Alene Civil is here to help. Reach out and expect a response within one business day.
How can I help?
Alene Civil is here to help. Reach out and expect a response within one business day.
Thanks — Alene Civil will be in touch shortly.
Make A Plan For Your Purchase
Know what you can afford before you start shopping — then run the numbers on any home you have in mind.
How much house can I afford?
- Principal & interest
- Property taxes
- Homeowner's insurance
- HOA dues
If your monthly savings are applied to the loan principal.
Enter your income, debts, and down payment to see how much home you may qualify for. Estimates only — not a lending decision.
Want to know more?
Keisha is here to help. Reach out and expect a response within one business day.
✓ Thanks — Keisha will be in touch shortly.
Your Next Chapter Starts With Just A Few Steps
Before you fall in love with a home, know what you can afford. Fill out a quick pre-approval so you're ready to make your move — on your timeline.

Pre-approval made easy
We're here to help you find the best option, not to help the best option find you. Trust that your information will not be shared with many different lenders like so many platforms do.
What type of home are you looking for?
How do you plan to use your new home?
Where are you in the home buying process?
Are you currently working with a real estate agent?
Do you currently own a home?
Is this your first time purchasing a home?
Do you plan to sell your current home before purchasing a new one?
Have you or your spouse served in the US military?
Veterans and active US military may be eligible for a $0 down VA loan.
What is your price range?
What is your current employment status?
What is your household pre-tax annual income?
What is your credit score?
Have you had a bankruptcy or foreclosure in the past 3 years?
Almost done — where can we reach you?
✓ Thank you for your time!
You'll hear back within one business day with your next steps.