
1131 Covington St
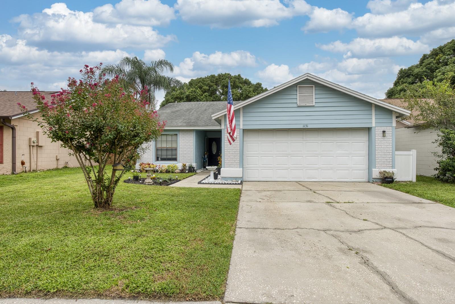
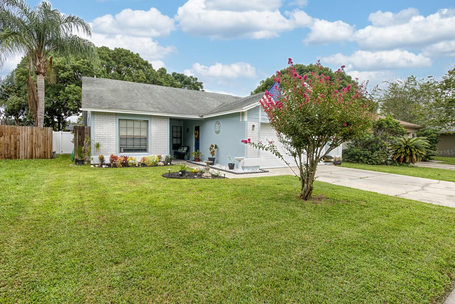
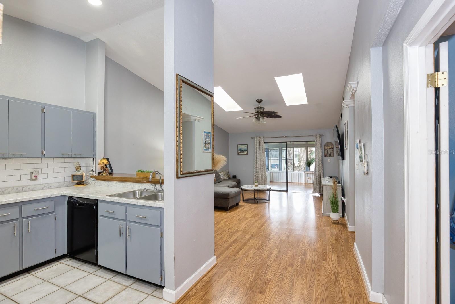
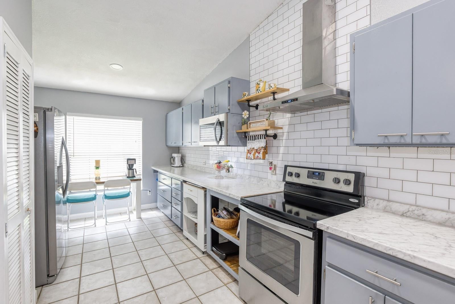
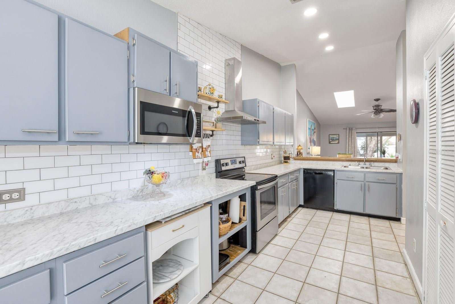
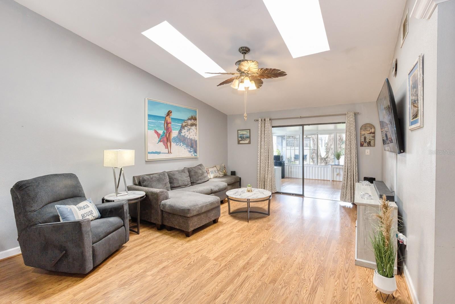
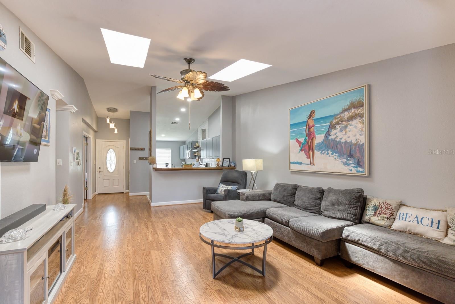
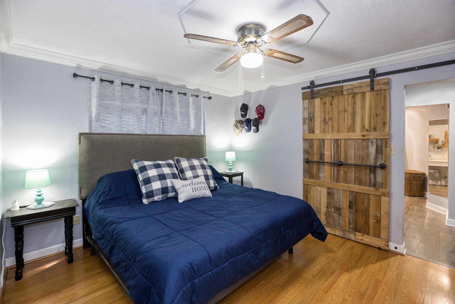
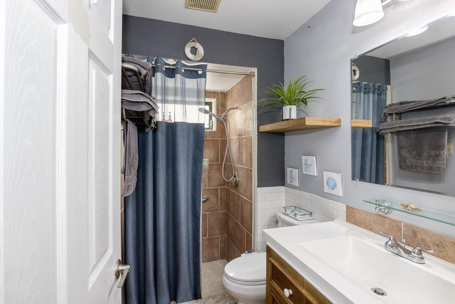
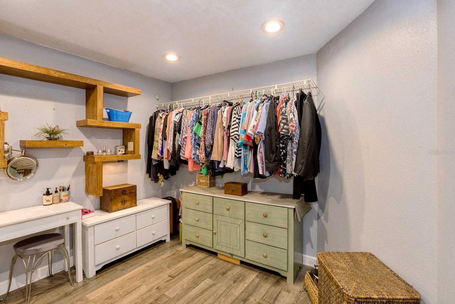
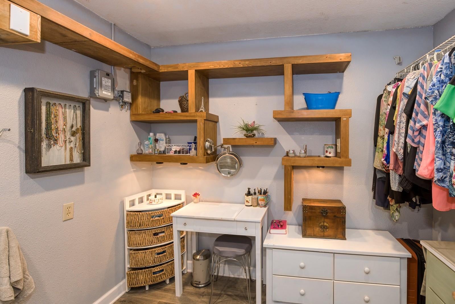
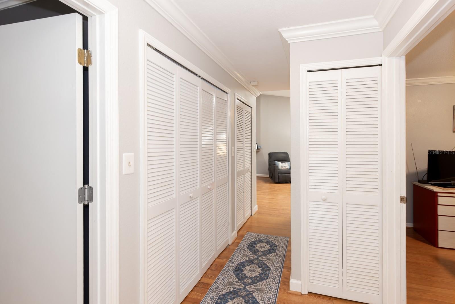
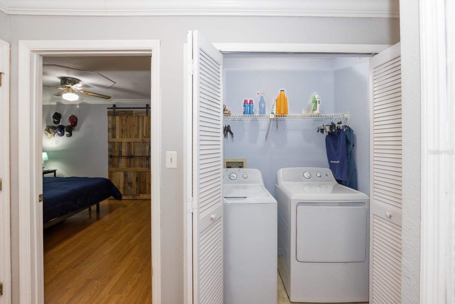
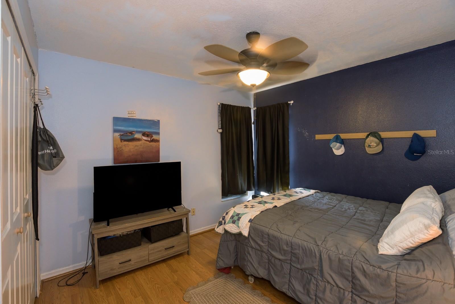
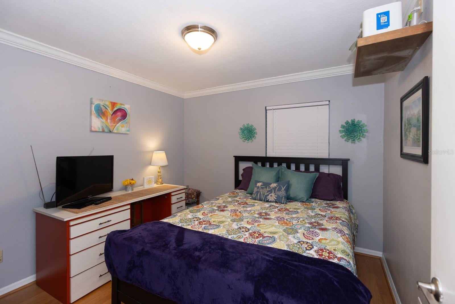
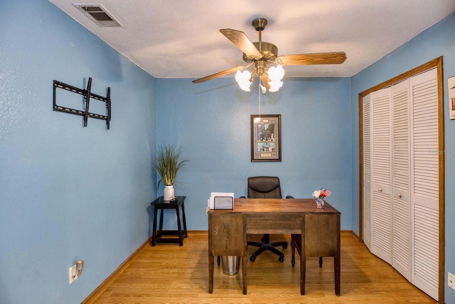
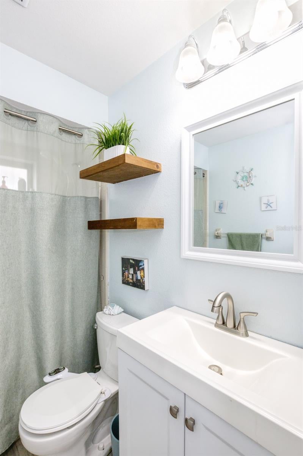
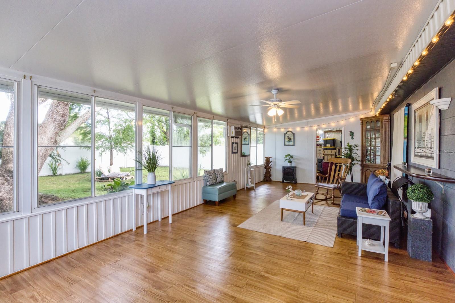
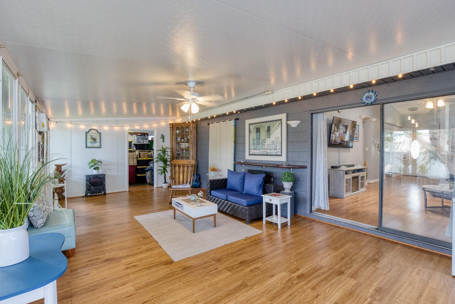
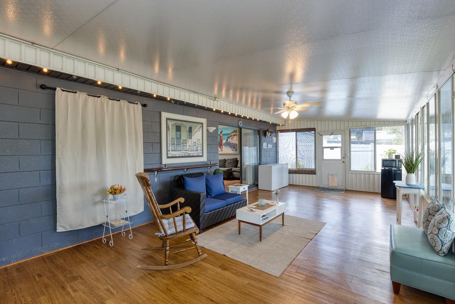
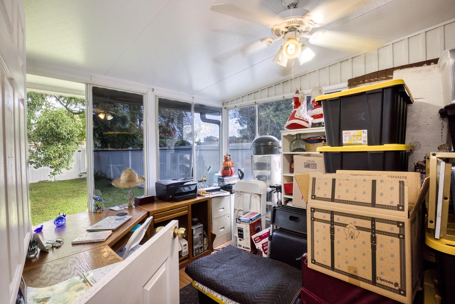
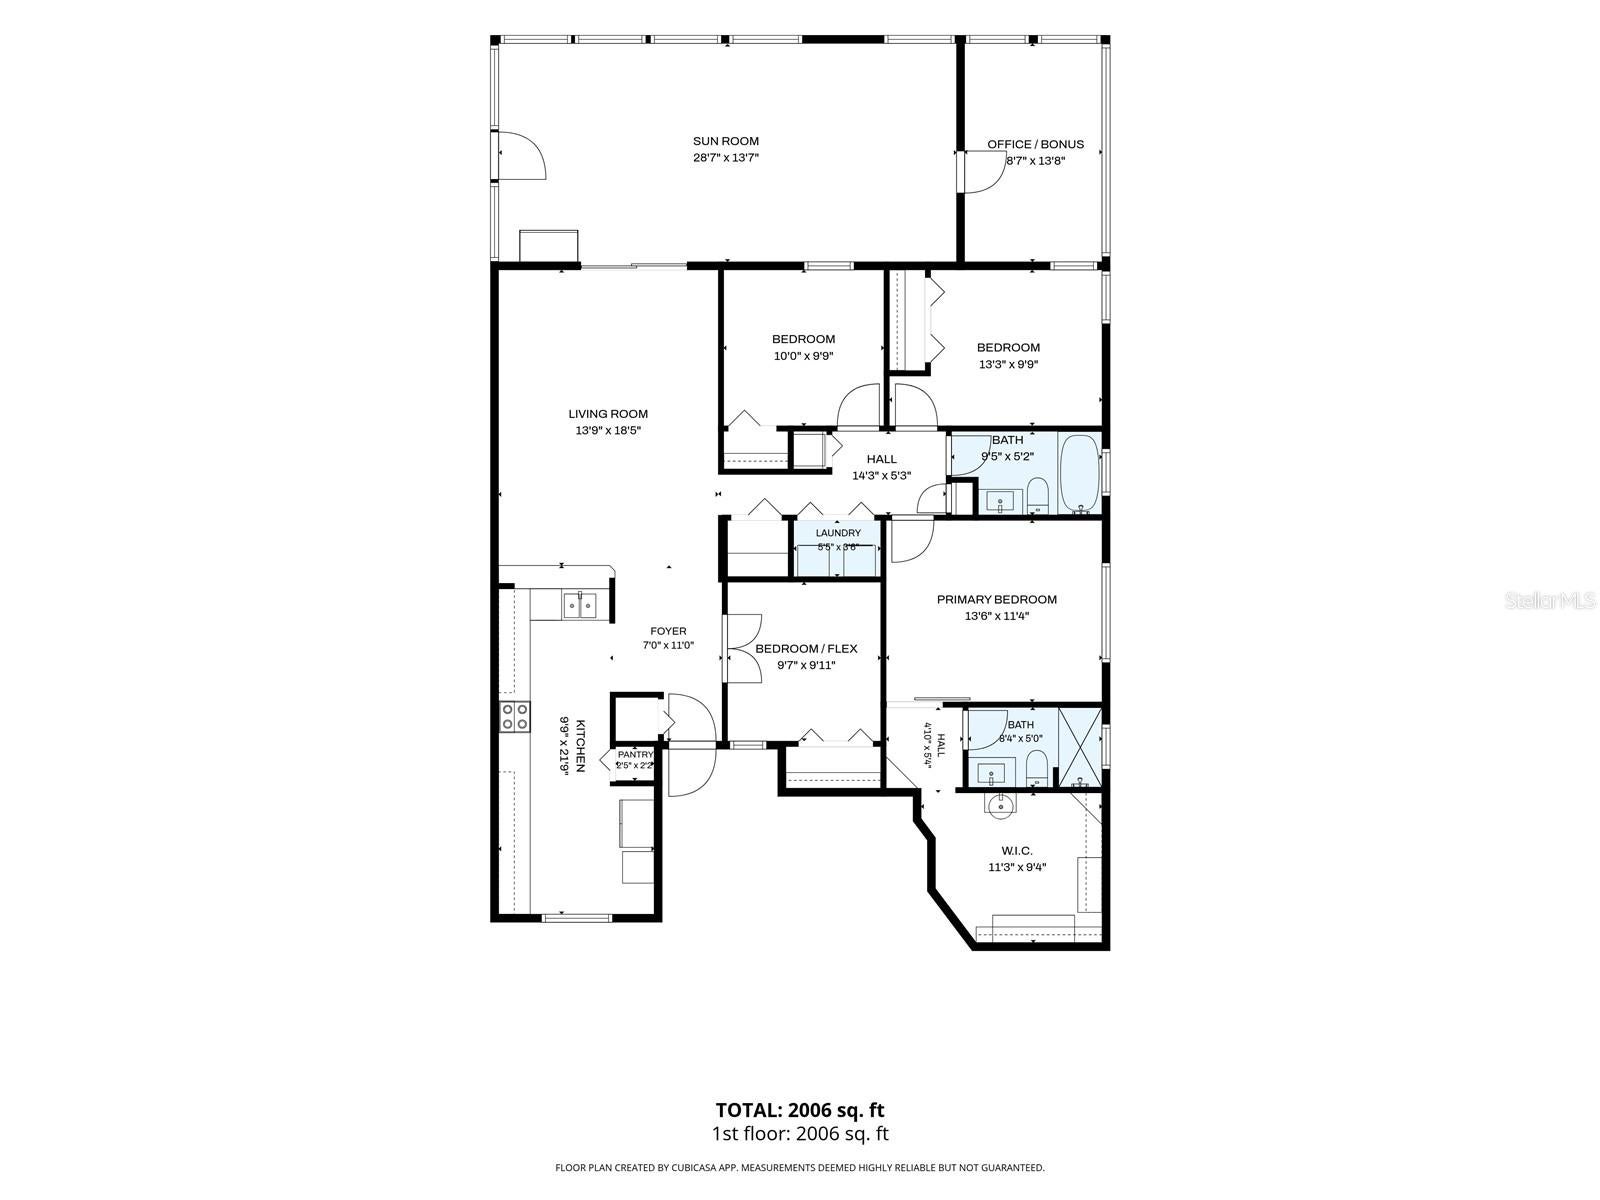
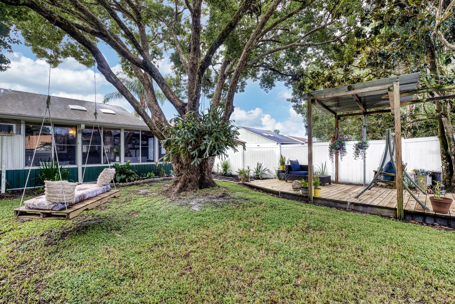
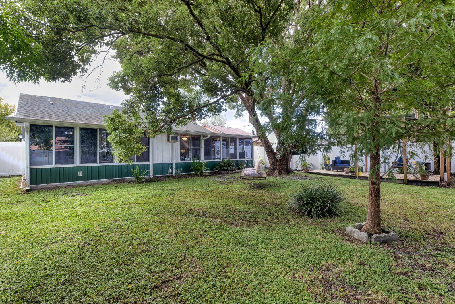
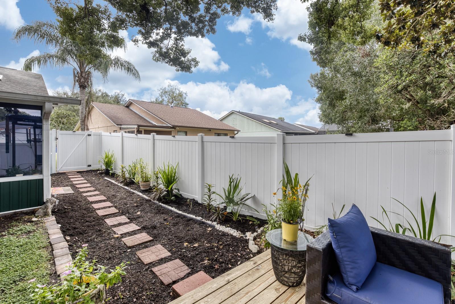
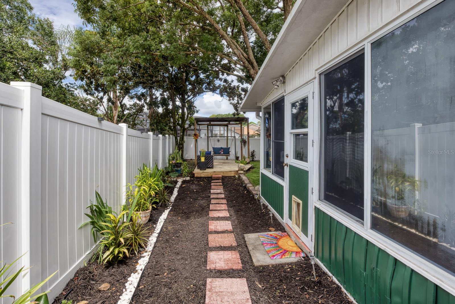
MORE SPACE THAN MEETS THE EYE! Welcome to this beautifully maintained 4-bedroom, 2-bath Oviedo home offering thoughtful updates, abundant natural light and considerably more usable space than you might expect! Step inside to an updated kitchen featuring stainless steel appliances and a subway tile backsplash. You will fall in love with the modern updated kitchen with tons of counter space, spacious closet pantry complete with slider drawers, plenty of cabinets and drawers for storage! The home offers no carpeting and no popcorn ceilings, with attractive laminate flooring and crown molding adding a polished touch throughout the hallway and bedrooms. Skylights in the living room bring in wonderful natural light, while a stylish barn door at the primary bedroom closet adds character and charm. And then there’s the space that truly sets this home apart! In addition to approximately 1,500 sq. ft. of primary living area, you’ll discover approximately 505 sq. ft. of permitted, permanently enclosed and air-conditioned Florida room and office/bonus space, bringing the home’s measured total area to approximately 2,006 sq. ft. Surrounded by windows and filled with natural light, the expansive Florida room overlooks the beautifully landscaped backyard and provides an inviting setting for relaxing, entertaining, hobbies or gatherings with family and friends. The adjoining dedicated office/bonus area offers even more flexibility for working from home, crafting or creating a quiet retreat. Coordinating vinyl plank flooring complements the flooring in the main home and helps the spaces flow beautifully together. Step outside onto the large deck and enjoy even more room for entertaining, morning coffee or simply enjoying your own backyard retreat. The master bedroom has crown molding, new baseboards, barn door. Custom-built wood vanity in master bath, tile flooring, floating shelves, heated towel rack. Expect to be impressed with the very spacious master wardrobe/makeup room with vanity, built in wood shelves, plenty of storage, new recessed style LED lights with night light feature. Major improvements are already taken care of, too, with a ROOF AND A/C BOTH INSTALLED IN 2020! The Alafaya Woods community has tree lined streets, a playground, basketball court, tennis court, fitness station, and covered picnic tables. Oviedo has plenty of restaurants and shopping, parks, and trails and Oviedo on the Park. Twin Rivers Golf course and state-of-the-art skate park and pool also nearby. A+ schools, close to UCF, Seminole State College, Siemens, Oviedo Medical Center, Oviedo Mall and easy access to 417 and easy commute to theme parks and Sanford International & Orlando International Airports.
Listing Information
Facts & Features
Location
Community Information
Architecture
Features & Amenities
Property Features
Square Footage
Tax & Financial Information
Schools
Stenstrom Elementary School
Assigned school for this home
Chiles Middle School
Assigned school for this home
Oviedo High School
Assigned school for this home
Partin Elementary School
Evans Elementary School
Ucp Bailes Community Academy
Carillon Elementary School
Walker Elementary School
School ratings are provided for informational purposes only and are subject to change. Attendance boundaries are for reference only — contact the school or district directly to verify enrollment eligibility.
Historical Data
Price History
| Date | Event | Price |
|---|---|---|
| 09/24/2026 | Listed for sale | $449,500 |
Listed by Dianne Blue · RED BIRD REALTY OF FLORIDA INC · 4072228339
Listing information provided exclusively for consumers' personal, non-commercial use and may not be used for any purpose other than to identify prospective properties consumers may be interested in purchasing. Information deemed reliable but not guaranteed by the MLS. Copyright 2026, Stellar MLS. All rights reserved.
Last Updated: September 28, 2026 at 1:04 AM | Source: Stellar MLS | MLS#: O6444558

Similar Homes For Sale In Oviedo
 New Listing
 New Listing
Start Your Real Estate Journey
Whether you have questions about this listing, want to schedule a showing, or just want to talk through your options, Alene Civil is here to help. Reach out and expect a response within one business day.
How can I help?
Alene Civil is here to help. Reach out and expect a response within one business day.
Thanks — Alene Civil will be in touch shortly.
Make A Plan For Your Purchase
Know what you can afford before you start shopping — then run the numbers on any home you have in mind.
How much house can I afford?
- Principal & interest
- Property taxes
- Homeowner's insurance
- HOA dues
If your monthly savings are applied to the loan principal.
Enter your income, debts, and down payment to see how much home you may qualify for. Estimates only — not a lending decision.
Want to know more?
Keisha is here to help. Reach out and expect a response within one business day.
✓ Thanks — Keisha will be in touch shortly.
Your Next Chapter Starts With Just A Few Steps
Before you fall in love with a home, know what you can afford. Fill out a quick pre-approval so you're ready to make your move — on your timeline.

Pre-approval made easy
We're here to help you find the best option, not to help the best option find you. Trust that your information will not be shared with many different lenders like so many platforms do.
What type of home are you looking for?
How do you plan to use your new home?
Where are you in the home buying process?
Are you currently working with a real estate agent?
Do you currently own a home?
Is this your first time purchasing a home?
Do you plan to sell your current home before purchasing a new one?
Have you or your spouse served in the US military?
Veterans and active US military may be eligible for a $0 down VA loan.
What is your price range?
What is your current employment status?
What is your household pre-tax annual income?
What is your credit score?
Have you had a bankruptcy or foreclosure in the past 3 years?
Almost done — where can we reach you?
✓ Thank you for your time!
You'll hear back within one business day with your next steps.