
113 2 St
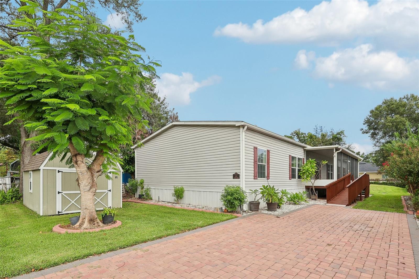
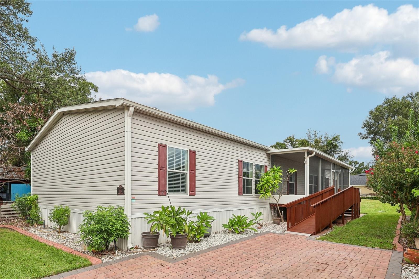
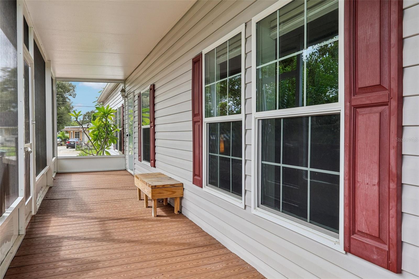
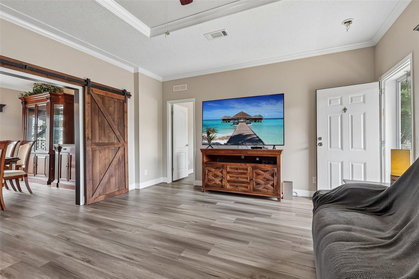
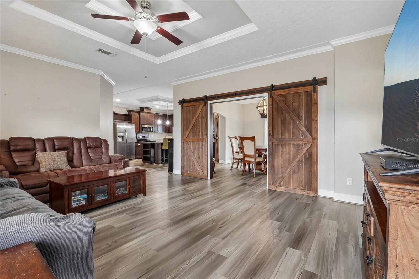
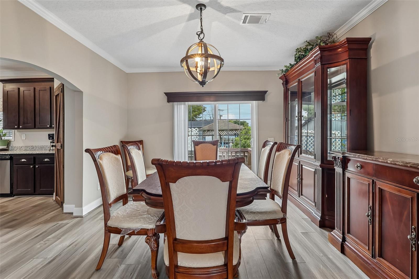
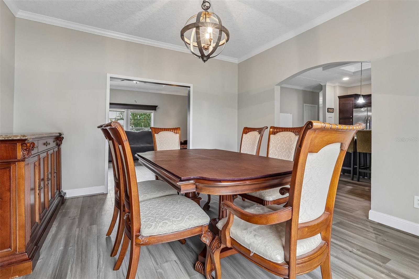
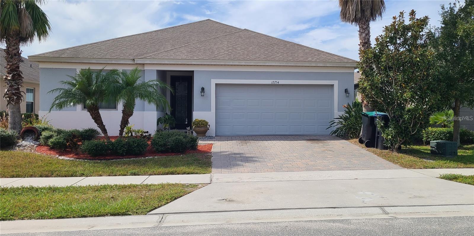
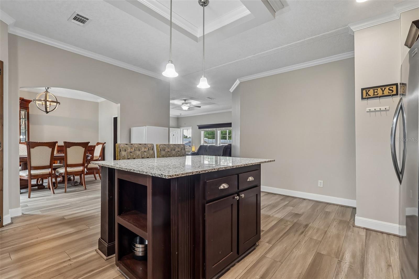
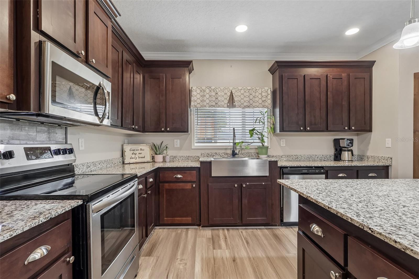
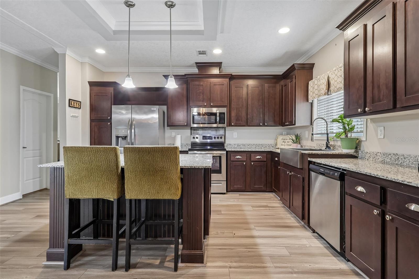
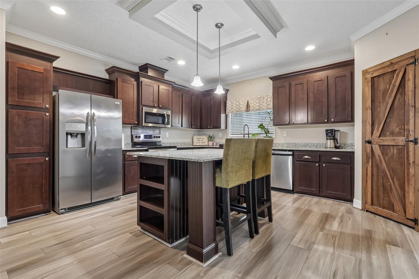
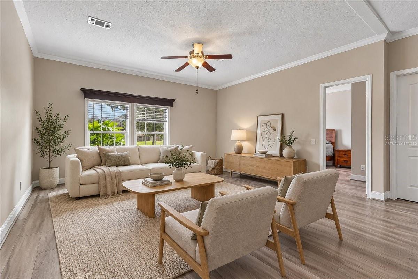
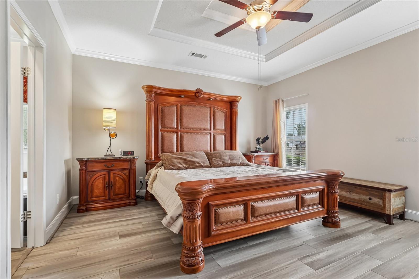
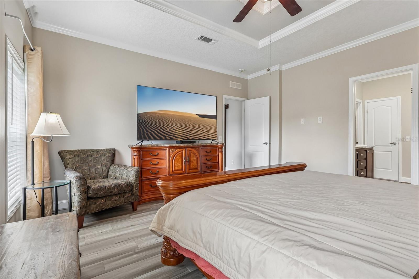
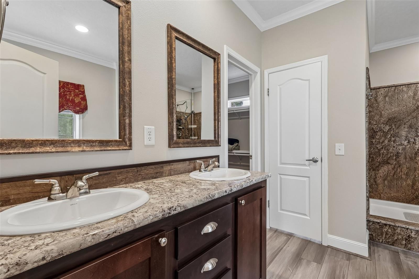
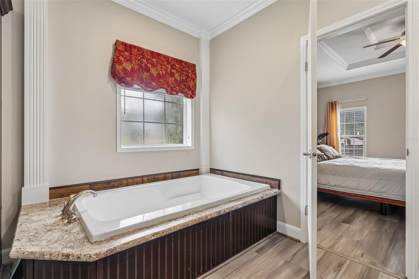
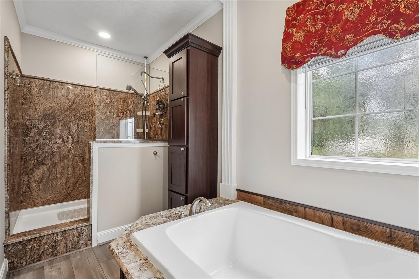
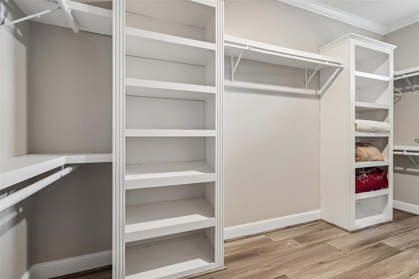
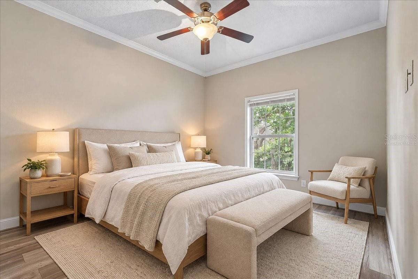
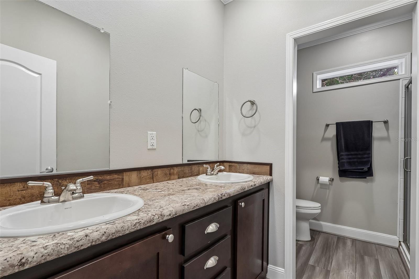
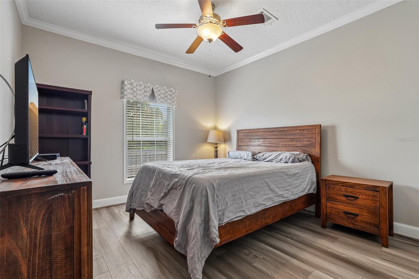
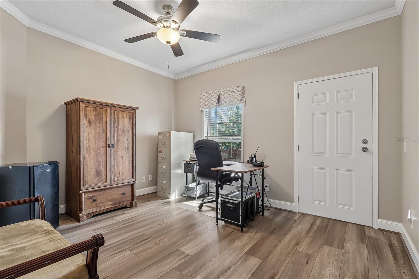
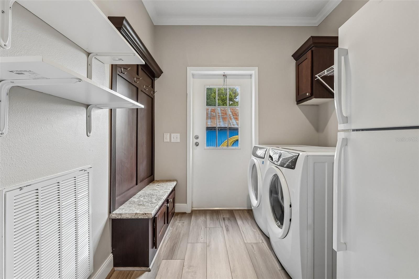
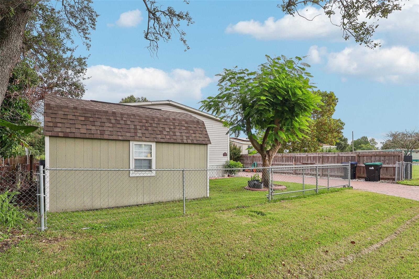
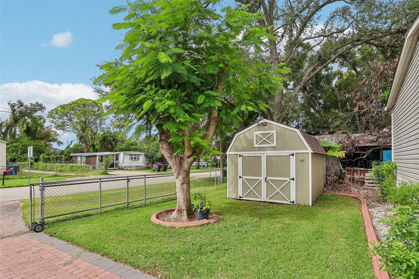
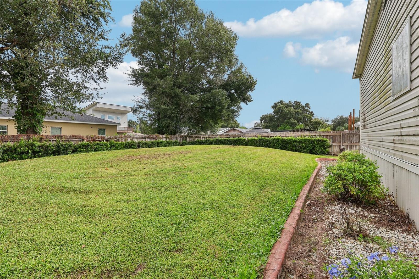
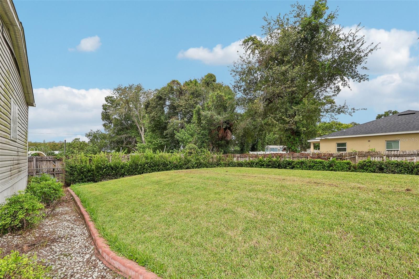
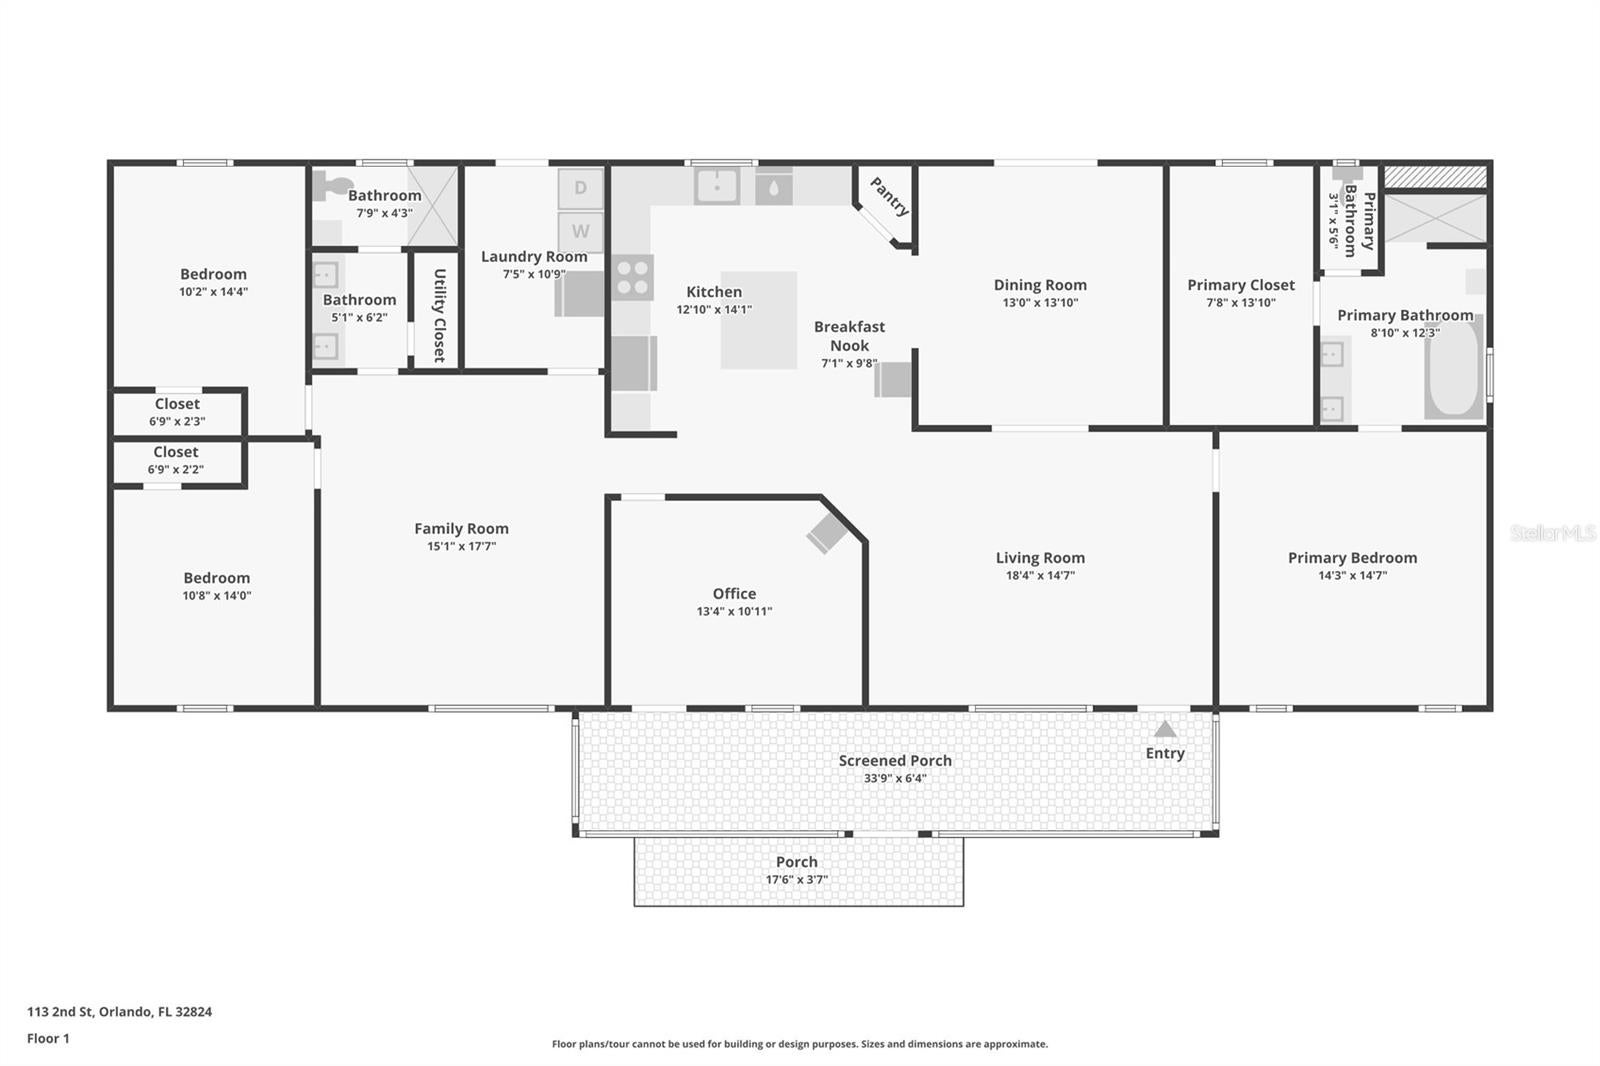
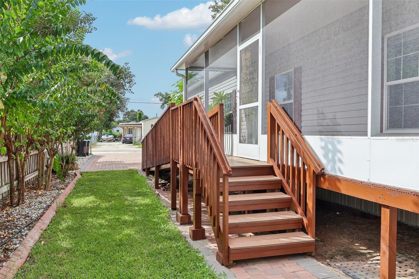
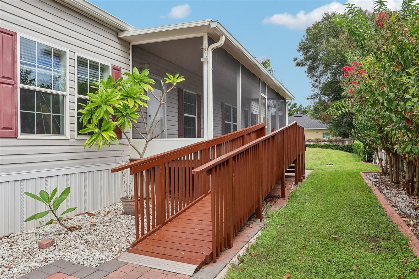
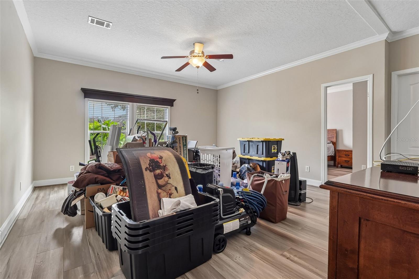
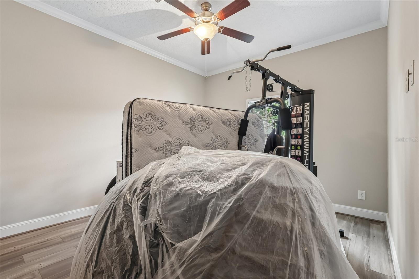
Virtually Staged. Offering more than 2,300 SQUARE FEET, this beautifully maintained 4-Bedroom, 2-Bath manufactured home in Taft Town combines spacious living areas, thoughtful design and a CONVENIENT CENTRAL ORLANDO LOCATION. Built in 2020 and situated on a fenced lot with NO HOA and NO LAND LEASE, this is an opportunity to own both the home and the land, with the freedom and flexibility that comes with it. A manual gate provides access to the FENCED YARD, while the welcoming SCREENED FRONT PORCH offers a comfortable spot to relax before stepping inside. An IRRIGATION SYSTEM helps keep the grounds looking their best, and an additional STORAGE SHED provides useful space for tools, equipment and outdoor belongings. Inside, LUXURY VINYL PLANK FLOORING, 9-foot ceilings, and CROWN MOLDING throughout create a polished and cohesive feel. The spacious layout offers both a LIVING ROOM and a separate Family Room, giving everyone plenty of room to spread out. The large Living Room is filled with NATURAL LIGHT and features distinctive BARN DOORS leading to the Dining Room, adding a charming touch of character while allowing the spaces to flow together beautifully. The Dining Room is especially memorable, with sliding glass doors providing an incredible VIEW OF THE UNIVERSAL STUDIOS FIREWORKS. Imagine enjoying dinner or an evening at home while watching the nighttime show light up the sky! The nearby Kitchen is designed for everyday functionality and entertaining, featuring a tray ceiling, STAINLESS STEEL APPLIANCES, closet pantry and a generous KITCHEN ISLAND that provides additional workspace and gathering space. A spacious PRIMARY SUITE is privately positioned at one end of the home and features its own tray ceiling, an enormous WALK-IN CLOSET WITH BUILT-IN SHELVING, and an en-suite bath offering dual sinks, garden tub, STEP-IN SHOWER and a PRIVATE WATER CLOSET, creating a comfortable retreat at the end of the day.Three additional Bedrooms are located on the opposite end of the home near the SECOND FULL BATH. One of the Bedrooms has its own EXTERIOR ACCESS DOOR, making it an especially versatile space that could easily function as a HOME OFFICE, flex room, guest space, or hobby room. An OVERSIZED LAUNDRY ROOM WITH STORAGE adds even more everyday convenience. Recent updates include FRESH INTERIOR PAINT (2026), a NEW AC (2025) and SEPTIC AND DRAIN FIELD REPLACED IN 2020, providing valuable peace of mind. The Florida Mall, Lee Vista Promenade and Lake Nona offer plenty of options for SHOPPING, DINING and everyday conveniences, while NEARBY PARKS and recreation provide opportunities to enjoy the outdoors. With EASY ACCESS to Central Florida's WORLD-CLASS ATTRACTIONS, Downtown Orlando and Orlando International Airport, you'll be close to all the area has to offer. Don't miss out on a UNIQUE OPPORTUNITY to enjoy comfortable Florida living with room to MAKE IT YOUR OWN. Schedule your tour today and come see all this special home has to offer!
Listing Information
Facts & Features
Location
Community Information
Architecture
Features & Amenities
Property Features
Square Footage
Tax & Financial Information
Schools
Sally Ride Elementary
Assigned school for this home
Judson B Walker Middle
Assigned school for this home
Freedom High
Durrance Elementary
Project Compass
Pinecrest Preparatory Charter
Winegard Elementary
Lancaster Elementary
School ratings are provided for informational purposes only and are subject to change. Attendance boundaries are for reference only — contact the school or district directly to verify enrollment eligibility.
Historical Data
Price History
| Date | Event | Price |
|---|---|---|
| 09/25/2026 | Listed for sale | $379,000 |
Listed by Jenny Wemert · WEMERT GROUP REALTY LLC · 4077438356
Listing information provided exclusively for consumers' personal, non-commercial use and may not be used for any purpose other than to identify prospective properties consumers may be interested in purchasing. Information deemed reliable but not guaranteed by the MLS. Copyright 2026, Stellar MLS. All rights reserved.
Last Updated: September 26, 2026 at 10:56 AM | Source: Stellar MLS | MLS#: O6444472

Similar Homes For Sale In Orlando
Start Your Real Estate Journey
Whether you have questions about this listing, want to schedule a showing, or just want to talk through your options, Alene Civil is here to help. Reach out and expect a response within one business day.
How can I help?
Alene Civil is here to help. Reach out and expect a response within one business day.
Thanks — Alene Civil will be in touch shortly.
Make A Plan For Your Purchase
Know what you can afford before you start shopping — then run the numbers on any home you have in mind.
How much house can I afford?
- Principal & interest
- Property taxes
- Homeowner's insurance
- HOA dues
If your monthly savings are applied to the loan principal.
Enter your income, debts, and down payment to see how much home you may qualify for. Estimates only — not a lending decision.
Want to know more?
Keisha is here to help. Reach out and expect a response within one business day.
✓ Thanks — Keisha will be in touch shortly.
Your Next Chapter Starts With Just A Few Steps
Before you fall in love with a home, know what you can afford. Fill out a quick pre-approval so you're ready to make your move — on your timeline.

Pre-approval made easy
We're here to help you find the best option, not to help the best option find you. Trust that your information will not be shared with many different lenders like so many platforms do.
What type of home are you looking for?
How do you plan to use your new home?
Where are you in the home buying process?
Are you currently working with a real estate agent?
Do you currently own a home?
Is this your first time purchasing a home?
Do you plan to sell your current home before purchasing a new one?
Have you or your spouse served in the US military?
Veterans and active US military may be eligible for a $0 down VA loan.
What is your price range?
What is your current employment status?
What is your household pre-tax annual income?
What is your credit score?
Have you had a bankruptcy or foreclosure in the past 3 years?
Almost done — where can we reach you?
✓ Thank you for your time!
You'll hear back within one business day with your next steps.