
5664 Oak Knoll Dr
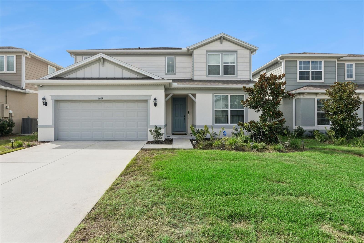
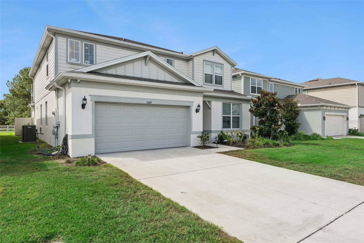
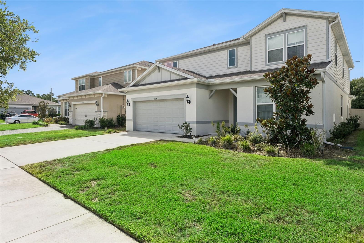
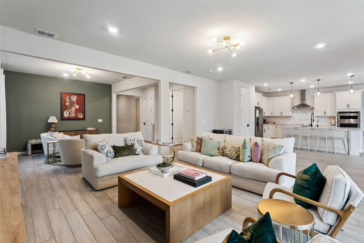
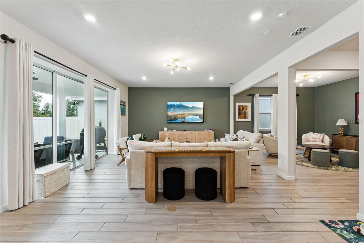
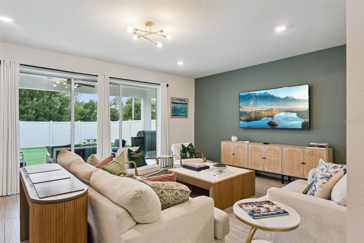
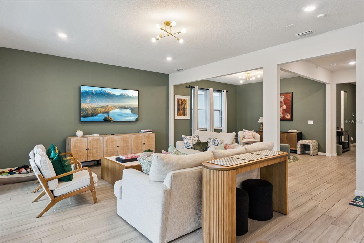
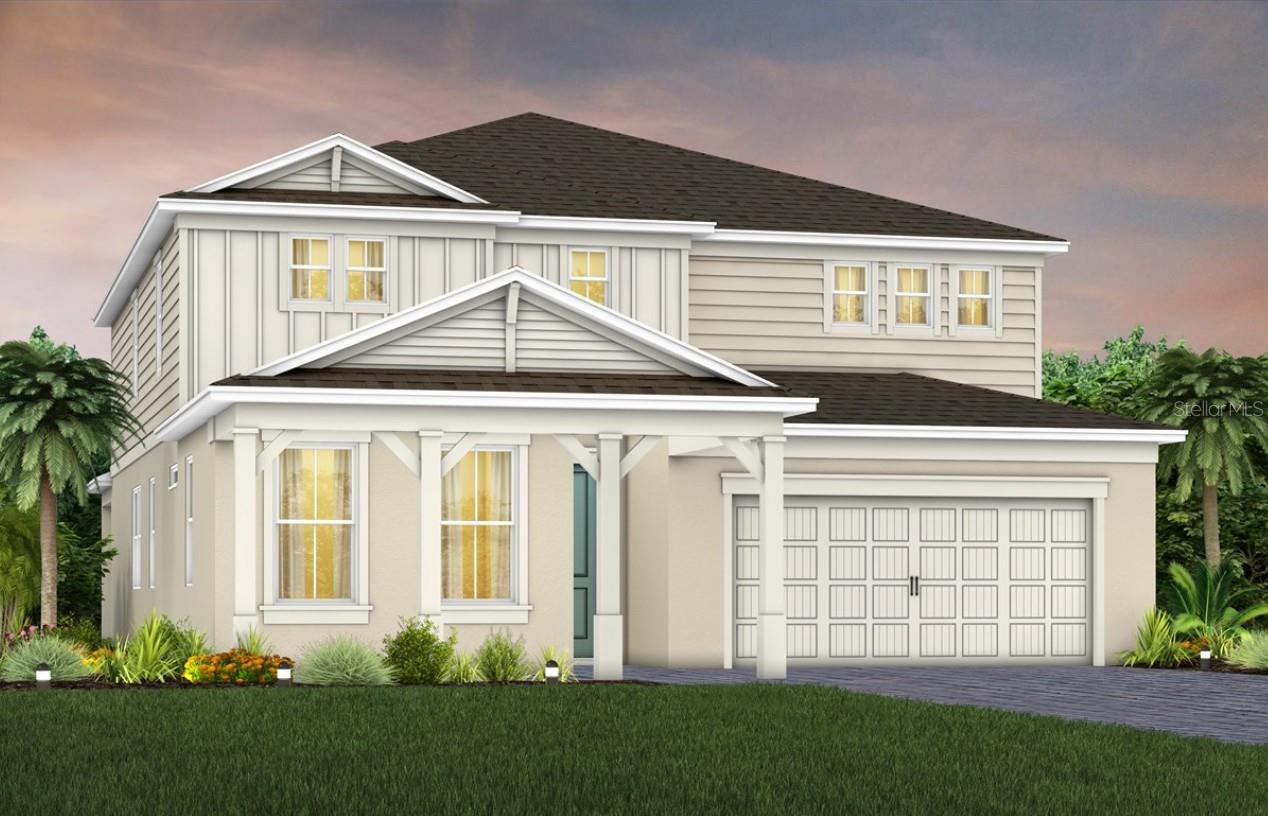
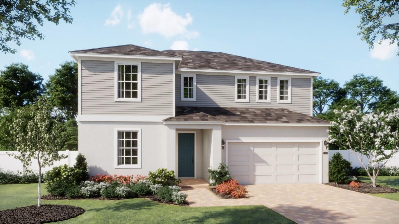
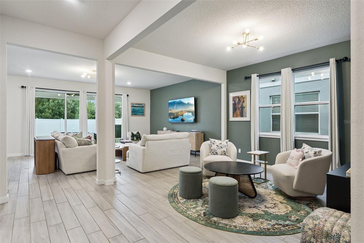
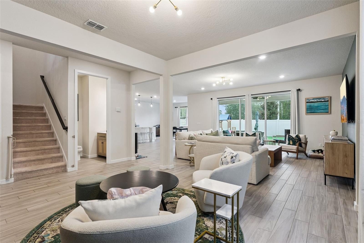
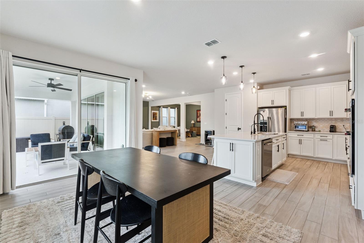
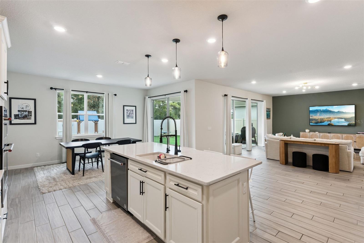
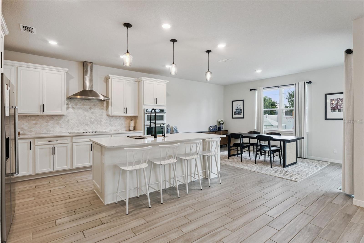
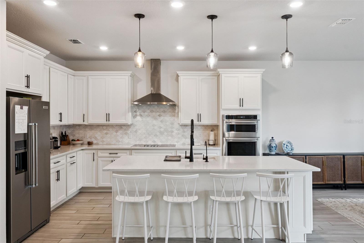
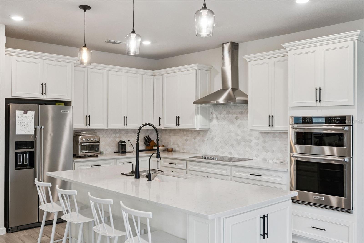
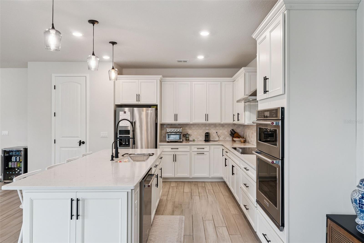
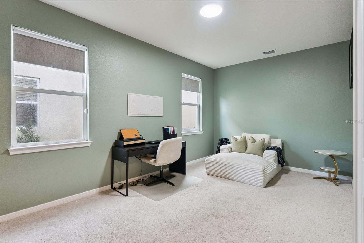
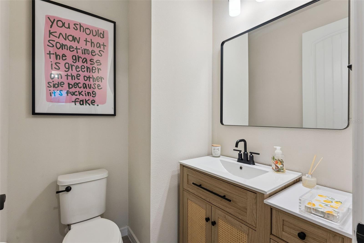
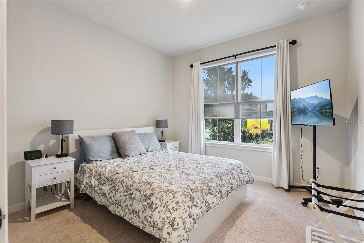
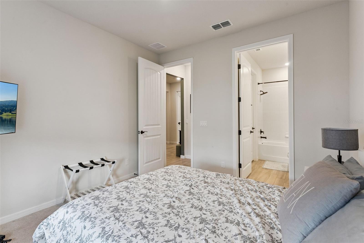
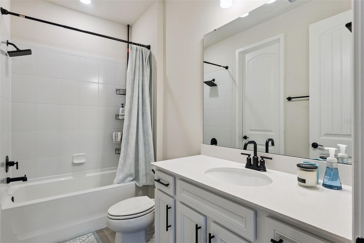
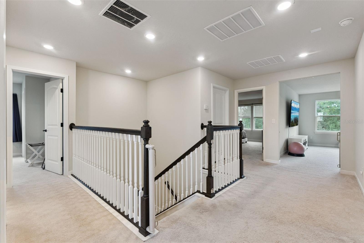
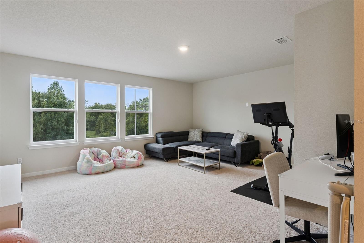
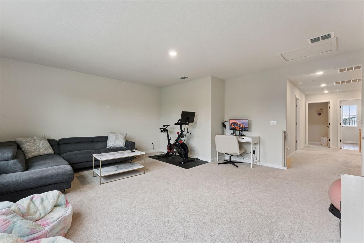
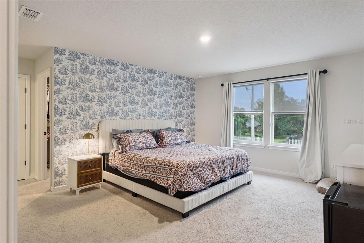
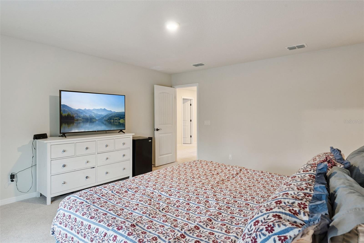
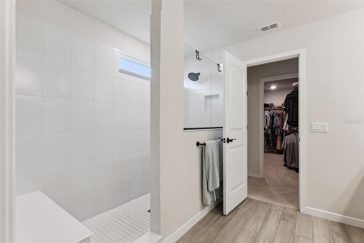
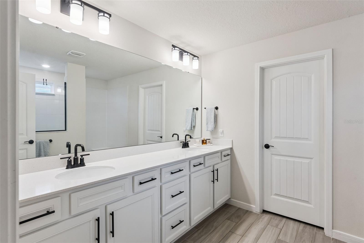
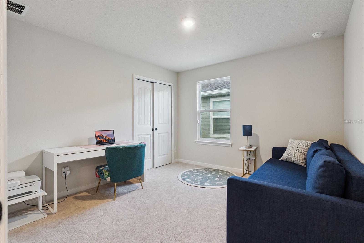
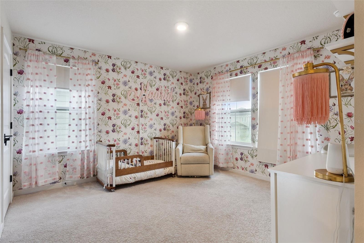
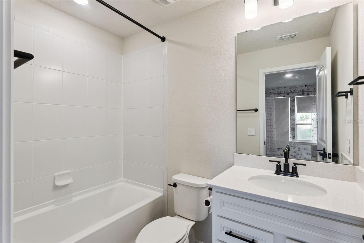
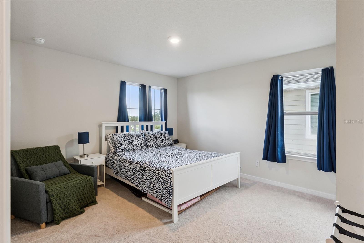
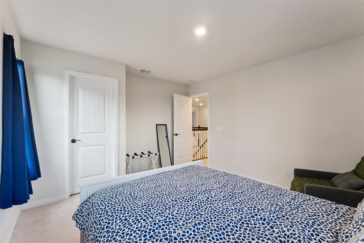
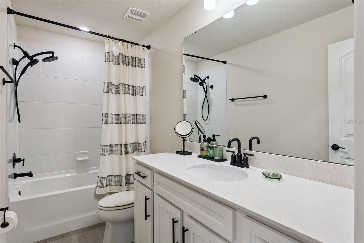
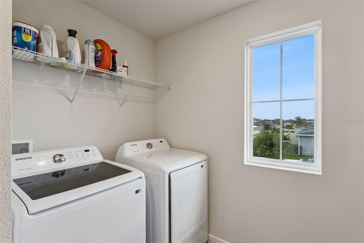
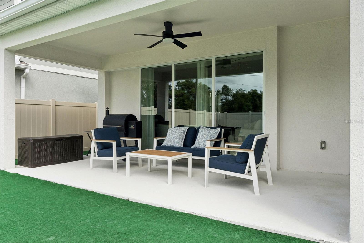
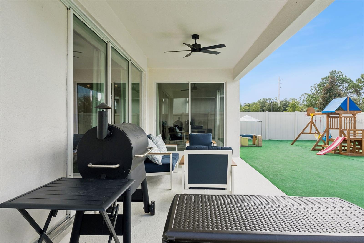
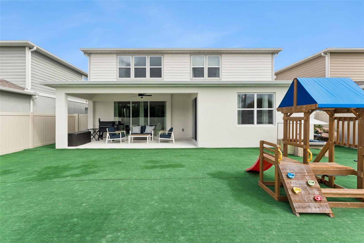
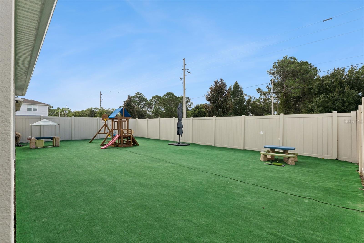
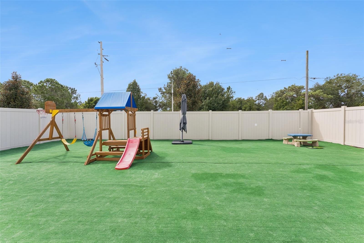
**This house comes with a REDUCED RATE through the seller's preferred lender. This is a lender-paid rate buydown that reduces the buyer's interest rate and monthly payment.** Welcome to modern living with no rear neighbors! Built in 2022, this beautifully designed 5 bedroom, 4.5 bathroom home in St.Cloud combines contemporary finishes, flexible living spaces, and a fantastic location just minutes from Lake Nona Town Center. A manicured front lawn, spacious driveway, and covered front entry create a warm welcome from the moment you arrive. Step inside and you're greeted by soaring ceilings, abundant natural light, recessed lighting, and modern finishes that give the home a bright and polished feel. The first floor is designed for versatility, featuring a private bedroom with its own en suite bathroom, making it an excellent space for overnight guests or multi-generational living. A dedicated home office provides the perfect setting for remote work, studying, or managing your day-to-day schedule without sacrificing privacy. At the center of the home, the living, dining, and kitchen areas come together in an open-concept layout that makes entertaining and everyday life feel effortless. The kitchen features a spacious island with breakfast bar seating, a beautiful tile backsplash, stainless steel range with a coordinating hood, crown-molded cabinetry, and a large walk-in pantry with plenty of room for organization. Hosting meals of any size in this home feels like a breeze, and the layout ensures you never miss a moment with your loved ones, no matter the task at hand! Additionally, a conveniently located half bath downstairs adds privacy and functionality when hosting. Upstairs, a versatile loft adds even more living space and can easily be transformed into a media room, playroom, secondary lounge, or whatever best fits your family's needs. The additional bedrooms provide generous space and natural light, while the primary suite creates a private retreat away from the main living areas. The primary bedroom includes a large walk-in closet and an en suite bathroom with a spacious shower, rain shower head, and dual-sink vanity, so getting ready in the morning is easy! A dedicated upstairs laundry room adds another layer of convenience to daily routines. Step outside to the fenced backyard, where artificial turf creates a clean, low-maintenance outdoor space. The covered patio provides an inviting setting for al fresco dining, weekend gatherings, or simply enjoying the Florida sunshine. With no rear neighbors behind the property, the backyard feels especially peaceful and private. With a low monthly HOA, and a layout designed to adapt to your lifestyle, this home is ready to welcome its next owners.The community also features amenities for residents to enjoy, such as the sparkling pool and playground. Location is another major highlight! Less than 15 minutes from Lake Nona Town Center, you'll have easy access to shopping, restaurants, farmers markets, entertainment, and community events. Grocery stores, everyday conveniences, great schools, and major highways are also nearby, making it easy to get wherever you need to go throughout Central Florida. With modern construction, a flexible floor plan, no rear neighbors, and a prime location, this St. Cloud home is ready for its next chapter. Schedule your private showing TODAY!!
Listing Information
Facts & Features
Location
Community Information
Architecture
Features & Amenities
Property Features
Square Footage
Tax & Financial Information
Schools
Tohopekaliga High School
Assigned school for this home
Renaissance Academy Of Arts And Sciences
Laureate Park Elementary
East Lake Elementary School
Lake Nona High
Narcoossee Elementary School
Lake Nona Middle
Eagle Creek Elementary
School ratings are provided for informational purposes only and are subject to change. Attendance boundaries are for reference only — contact the school or district directly to verify enrollment eligibility.
Historical Data
Price History
| Date | Event | Price |
|---|---|---|
| 09/23/2026 | Listed for sale | $649,990 |
Listed by Christopher Soto · DENIZ REALTY PARTNERS LLC · 4077040780
Listing information provided exclusively for consumers' personal, non-commercial use and may not be used for any purpose other than to identify prospective properties consumers may be interested in purchasing. Information deemed reliable but not guaranteed by the MLS. Copyright 2026, Stellar MLS. All rights reserved.
Last Updated: October 17, 2026 at 5:09 PM | Source: Stellar MLS | MLS#: O6444153

Similar Homes For Sale In Saint Cloud
Start Your Real Estate Journey
Whether you have questions about this listing, want to schedule a showing, or just want to talk through your options, Alene Civil is here to help. Reach out and expect a response within one business day.
How can I help?
Alene Civil is here to help. Reach out and expect a response within one business day.
Thanks — Alene Civil will be in touch shortly.
Make A Plan For Your Purchase
Know what you can afford before you start shopping — then run the numbers on any home you have in mind.
How much house can I afford?
- Principal & interest
- Property taxes
- Homeowner's insurance
- HOA dues
If your monthly savings are applied to the loan principal.
Enter your income, debts, and down payment to see how much home you may qualify for. Estimates only — not a lending decision.
Want to know more?
Keisha Durand is here to help. Reach out and expect a response within one business day.
✓ Thanks — Keisha Durand will be in touch shortly.
Your Next Chapter Starts With Just A Few Steps
Before you fall in love with a home, know what you can afford. Fill out a quick pre-approval so you're ready to make your move — on your timeline.

Pre-approval made easy
We're here to help you find the best option, not to help the best option find you. Trust that your information will not be shared with many different lenders like so many platforms do.
What type of home are you looking for?
How do you plan to use your new home?
Where are you in the home buying process?
Are you currently working with a real estate agent?
Do you currently own a home?
Is this your first time purchasing a home?
Do you plan to sell your current home before purchasing a new one?
Have you or your spouse served in the US military?
Veterans and active US military may be eligible for a $0 down VA loan.
What is your price range?
What is your current employment status?
What is your household pre-tax annual income?
What is your credit score?
Have you had a bankruptcy or foreclosure in the past 3 years?
Almost done — where can we reach you?
✓ Thank you for your time!
You'll hear back within one business day with your next steps.