

2224 Gopher Tortoise Terrace
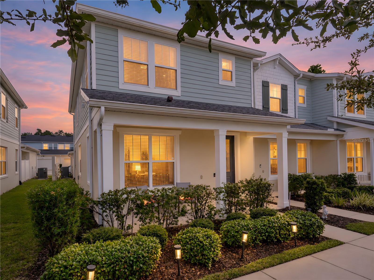
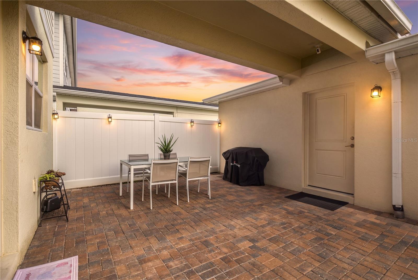
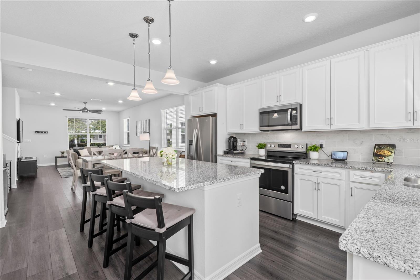
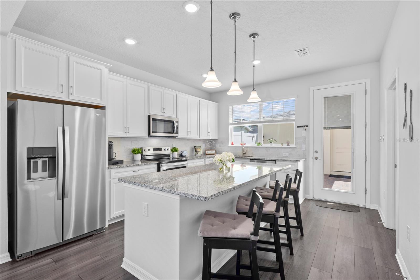
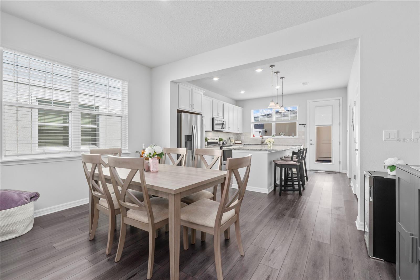
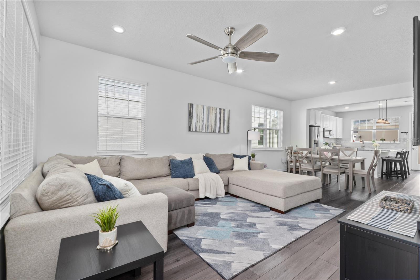
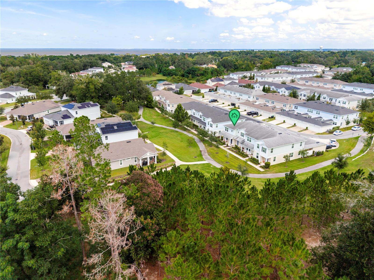
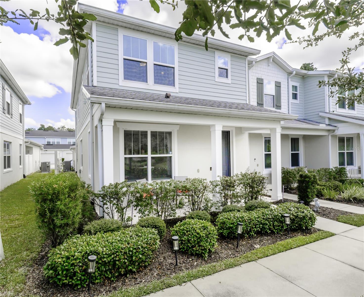
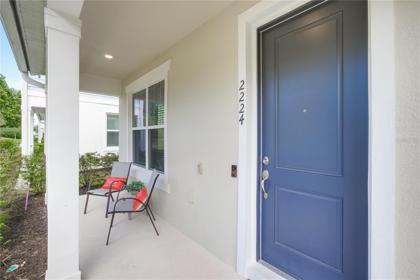
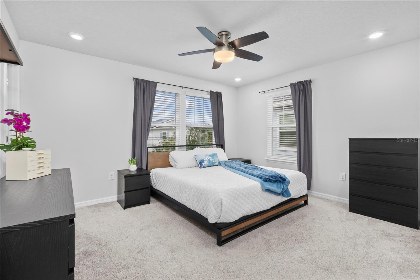
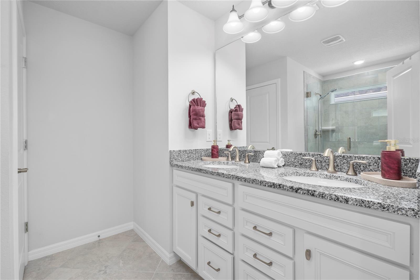
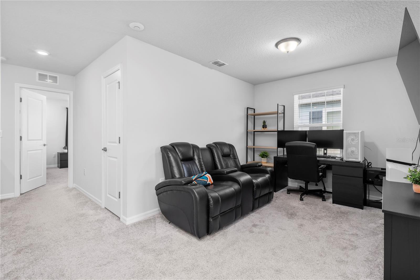
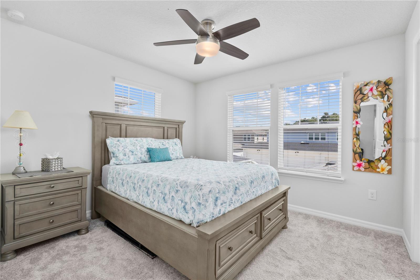
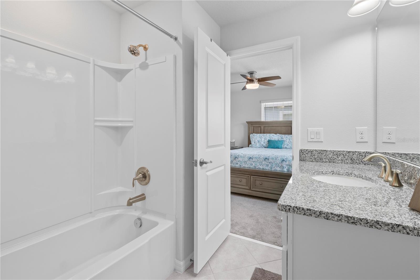
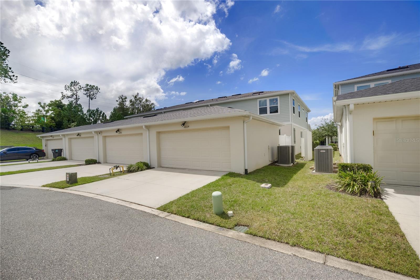
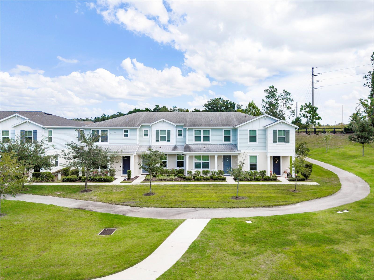
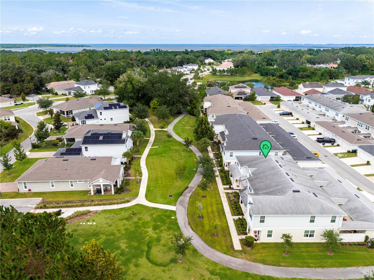
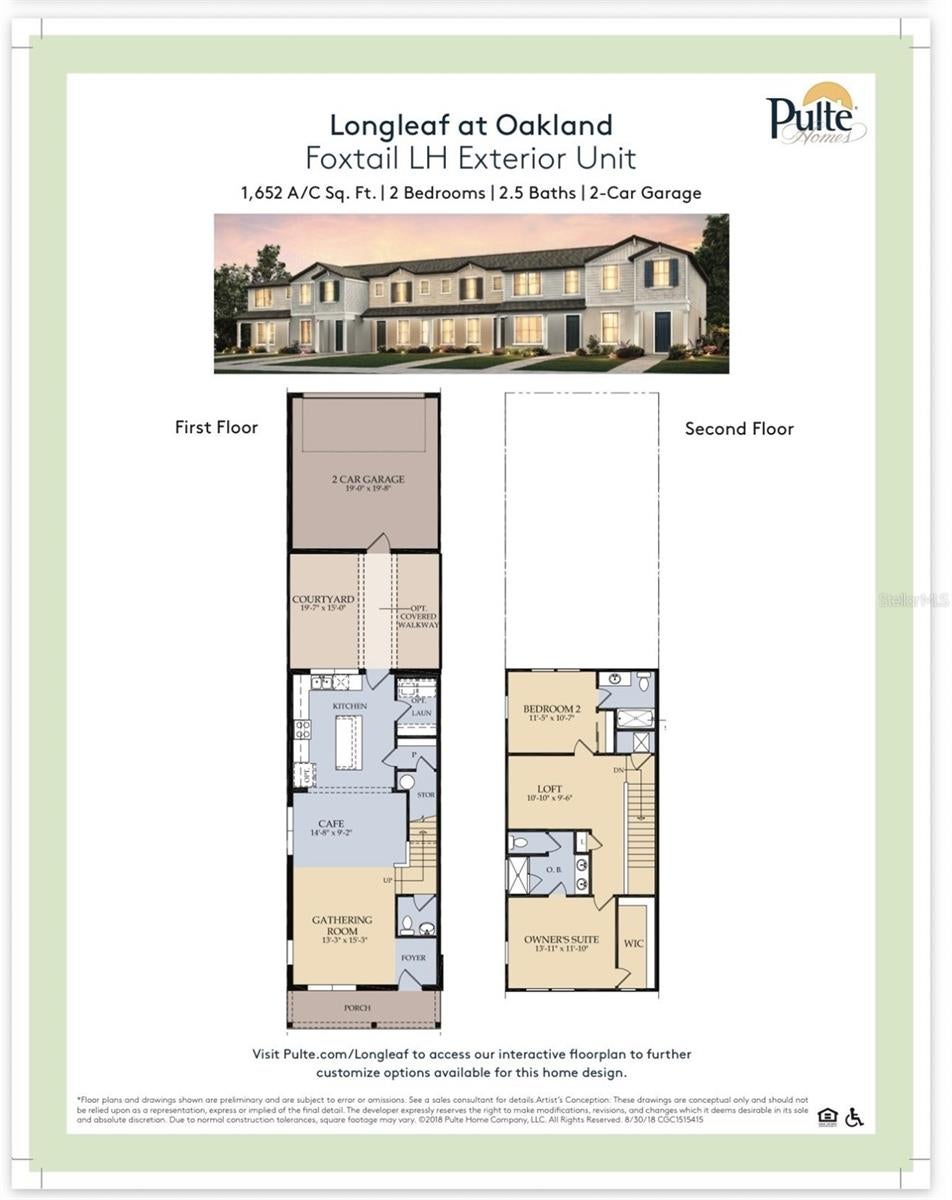
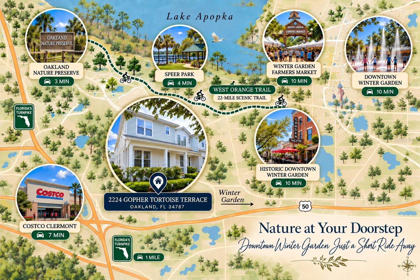
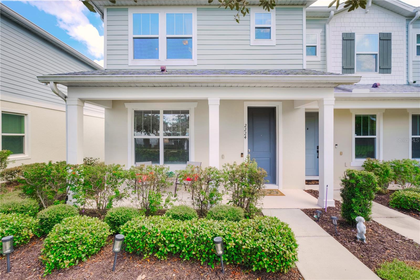
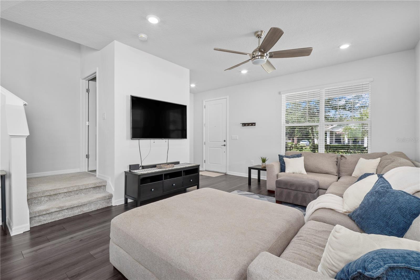
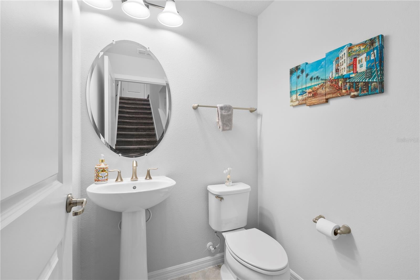
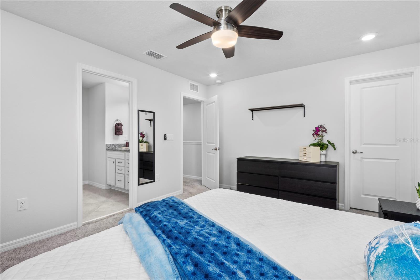
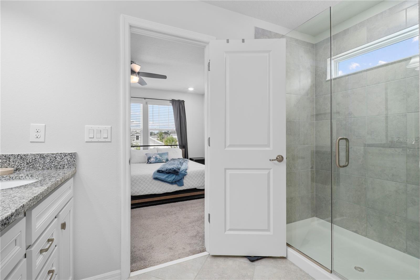
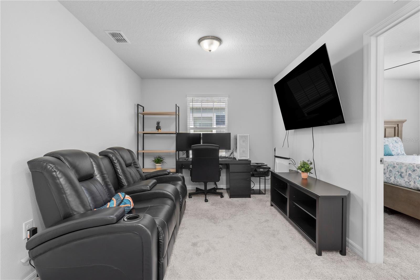
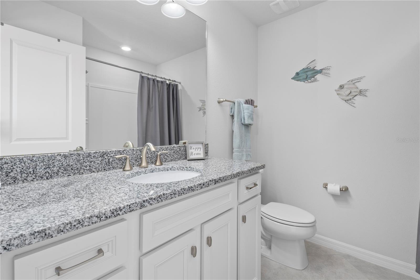
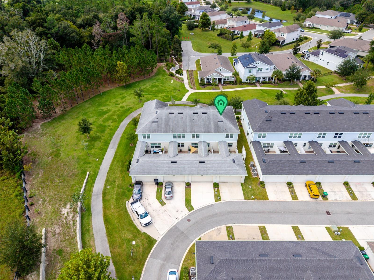
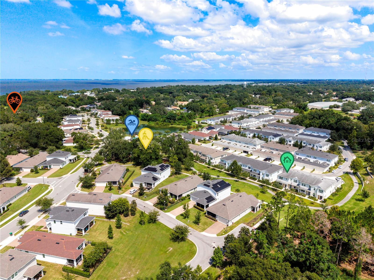
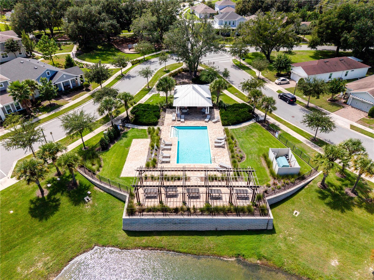
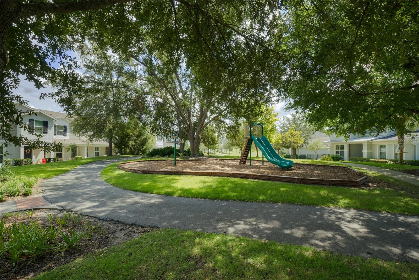
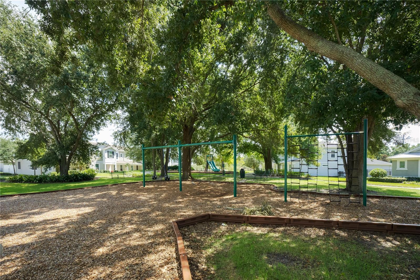
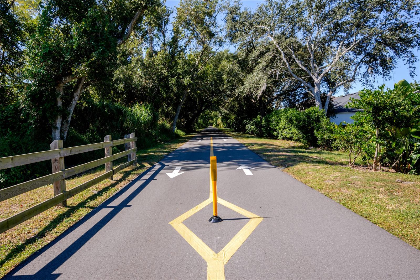
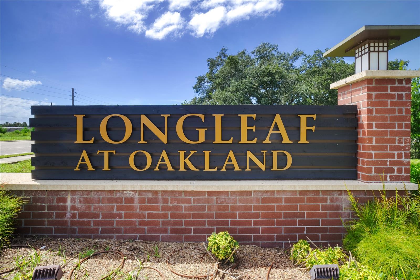
CLOSING COST ASSISTANCE AVAILABLE! Set in Longleaf at Oakland, directly across from Oakland Nature Preserve and the 22-mile West Orange Trail, this END-UNIT TOWNHOME offers a rare combination of natural surroundings and everyday convenience. A covered front porch overlooking a large grassy area welcomes you home and provides a peaceful place to relax and enjoy beautiful Florida sunsets. ADDITIONAL WINDOWS fill the end-unit home with natural light and create a bright, open feel. UPGRADED luxury vinyl flooring flows throughout the first floor. The OPEN FLOOR PLAN brings the living spaces together, with spacious living and dining areas that flow naturally into the kitchen. UPGRADED 42-inch white cabinetry with crown molding, stone countertops, a tile backsplash, a generous island with additional seating and a LARGE WALK-IN PANTRY create an inviting and functional setting for everything from casual mornings to entertaining friends and family. Just beyond the main living area, a PRIVATE COURTYARD connects the home to the detached TWO-CAR GARAGE by a covered walkway. With the garage positioned separately from the home, the courtyard becomes a private extension of the living space for grilling, entertaining or unwinding outdoors. Offering 1,652 sf, the townhome features TWO BEDROOMS plus a large LOFT that can serve as a HOME OFFICE, MEDIA ROOM, PLAYROOM or additional living area, and 2.5 BATHROOMS. Both bedrooms are located on the second floor and have PRIVATE ENSUITE BATHROOMS, giving the second bedroom the comfort and privacy of a SECOND PRIMARY SUITE. The primary suite includes an expansive WALK-IN CLOSET, while the bathroom is finished with UPGRADED shower tile and an UPGRADED glass shower door. SMART HOME features, including a Ring doorbell, security camera and MyQ garage-door opener add everyday ease. ENERGY-EFFICIENT double-pane windows and a programmable Nest thermostat help keep energy use and monthly electric costs down. Tall oak trees enhance the community’s natural setting, along with a COMMUNITY POOL, PLAYGROUND and WALKING TRAILS. Just outside the community, you can spend mornings walking beneath the trees, head out for a bike ride or follow the WEST ORANGE TRAIL into HISTORIC DOWNTOWN WINTER GARDEN for dining, shopping and the award-winning Saturday Farmers Market. Here, you can feel connected to nature without leaving convenience behind. Florida’s Turnpike entrance is approximately one mile away, while everyday shopping, including the new Costco in Clermont, is less than 10 minutes from home. It is an ideal setting for enjoying a quieter community atmosphere while remaining connected to work, recreation and everything the surrounding area has to offer.
Listing Information
Facts & Features
Location
Community Information
Architecture
Features & Amenities
Property Features
Square Footage
Tax & Financial Information
Schools
Lakeview Middle
Assigned school for this home
West Orange High
Assigned school for this home
Sunridge Middle
Dillard Street Elementary
Whispering Oak Elementary
Sunridge Elementary
Ucp West Orange Charter
William S Maxey Elementary
School ratings are provided for informational purposes only and are subject to change. Attendance boundaries are for reference only — contact the school or district directly to verify enrollment eligibility.
Historical Data
Price History
| Date | Event | Price |
|---|---|---|
| 11/07/2026 | Price change | $359,900 |
| 09/28/2026 | Listed for sale | $379,900 |
Listed by Nitza Geiger · LAKESIDE REALTY WINDERMERE INC · 4078765575
Listing information provided exclusively for consumers' personal, non-commercial use and may not be used for any purpose other than to identify prospective properties consumers may be interested in purchasing. Information deemed reliable but not guaranteed by the MLS. Copyright 2026, Stellar MLS. All rights reserved.
Last Updated: November 15, 2026 at 6:35 PM | Source: Stellar MLS | MLS#: O6443996

Similar Homes For Sale In Oakland
Start Your Real Estate Journey
Whether you have questions about this listing, want to schedule a showing, or just want to talk through your options, Alene Civil is here to help. Reach out and expect a response within one business day.
How can I help?
Alene Civil is here to help. Reach out and expect a response within one business day.
Thanks — Alene Civil will be in touch shortly.
Make A Plan For Your Purchase
Know what you can afford before you start shopping — then run the numbers on any home you have in mind.
How much house can I afford?
- Principal & interest
- Property taxes
- Homeowner's insurance
- HOA dues
If your monthly savings are applied to the loan principal.
Enter your income, debts, and down payment to see how much home you may qualify for. Estimates only — not a lending decision.
Want to know more?
Keisha Durand is here to help. Reach out and expect a response within one business day.
✓ Thanks — Keisha Durand will be in touch shortly.
Your Next Chapter Starts With Just A Few Steps
Before you fall in love with a home, know what you can afford. Fill out a quick pre-approval so you're ready to make your move — on your timeline.

Pre-approval made easy
We're here to help you find the best option, not to help the best option find you. Trust that your information will not be shared with many different lenders like so many platforms do.
What type of home are you looking for?
How do you plan to use your new home?
Where are you in the home buying process?
Are you currently working with a real estate agent?
Do you currently own a home?
Is this your first time purchasing a home?
Do you plan to sell your current home before purchasing a new one?
Have you or your spouse served in the US military?
Veterans and active US military may be eligible for a $0 down VA loan.
What is your price range?
What is your current employment status?
What is your household pre-tax annual income?
What is your credit score?
Have you had a bankruptcy or foreclosure in the past 3 years?
Almost done — where can we reach you?
✓ Thank you for your time!
You'll hear back within one business day with your next steps.