
6930 Remington View Ct
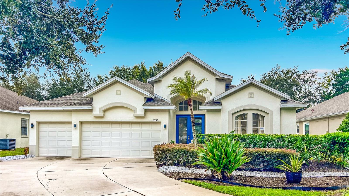
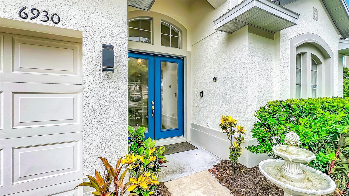
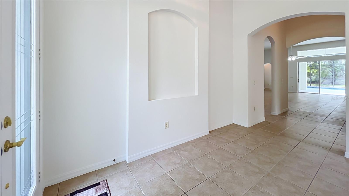
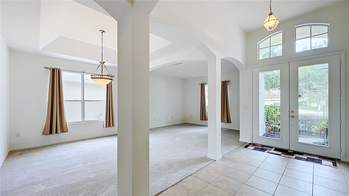
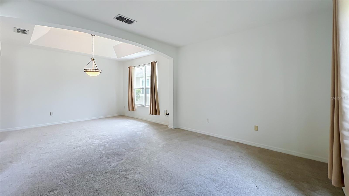
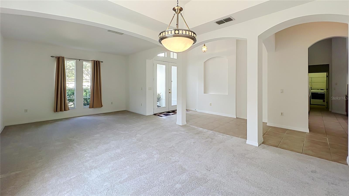
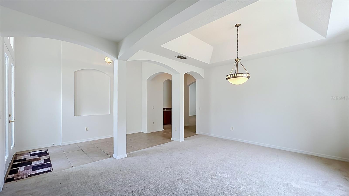
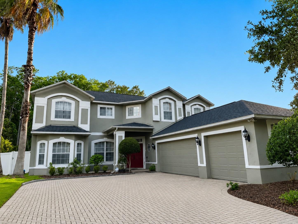
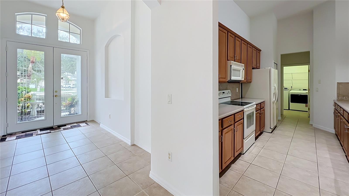
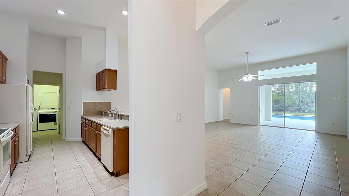
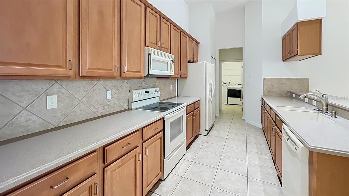
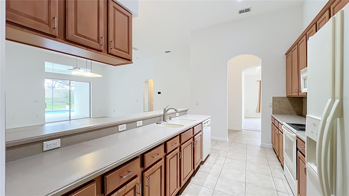
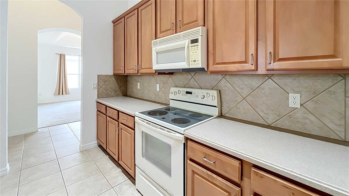
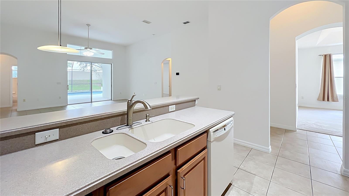
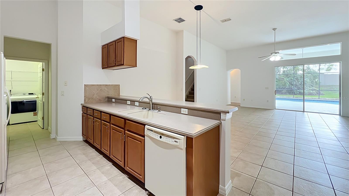
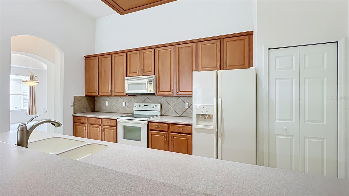
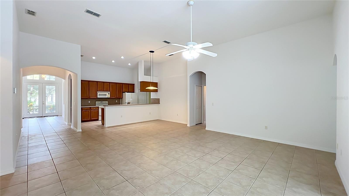
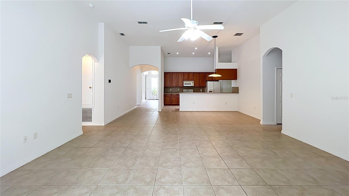
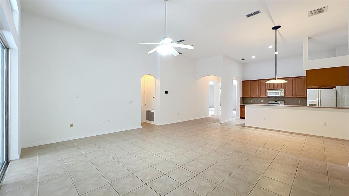
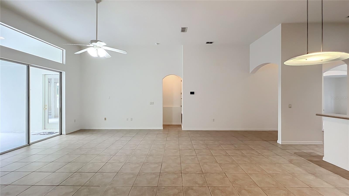
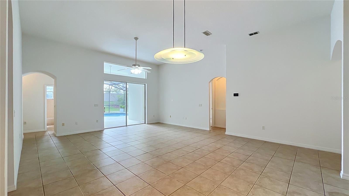
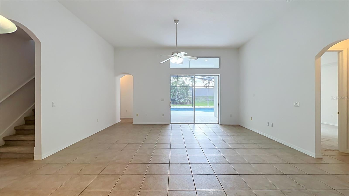
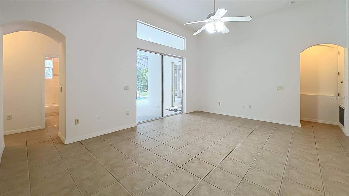
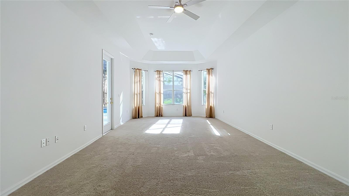
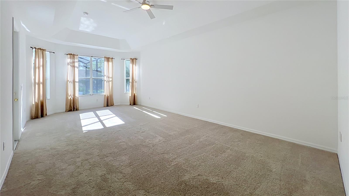
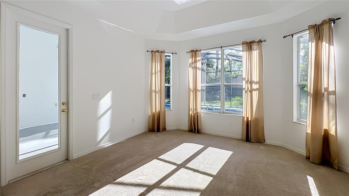
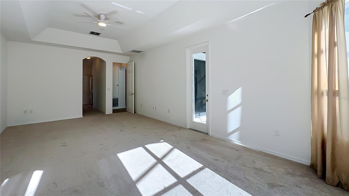
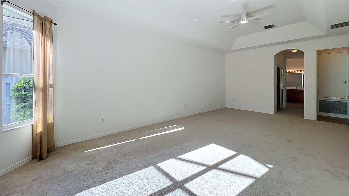
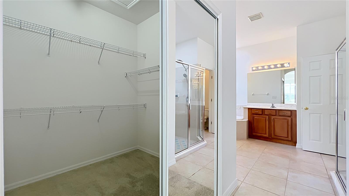
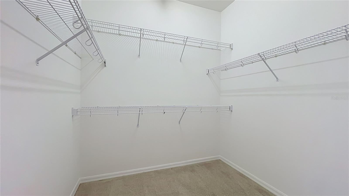
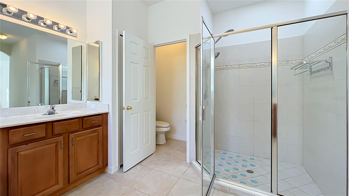
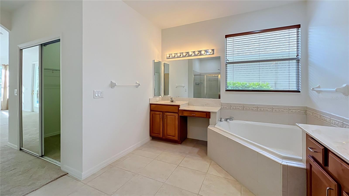
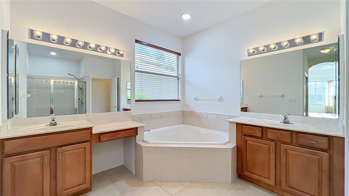
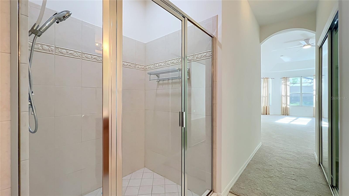
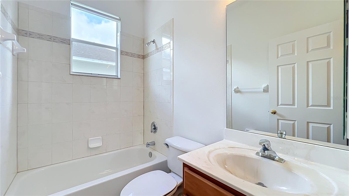
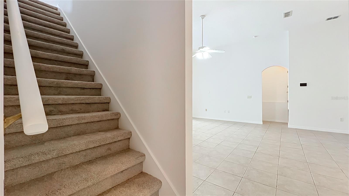
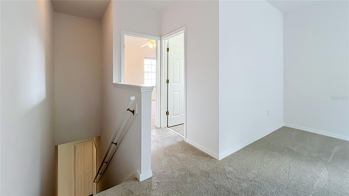
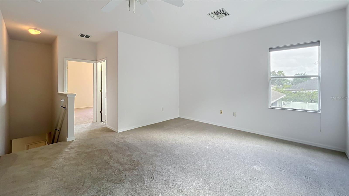
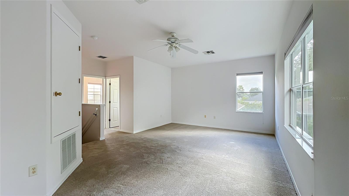
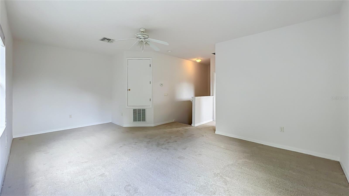
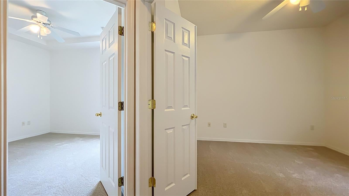
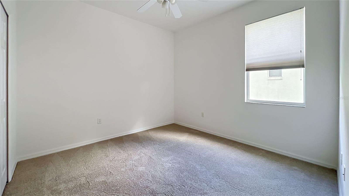
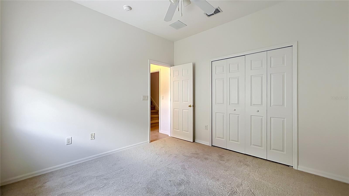
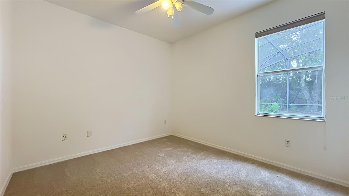
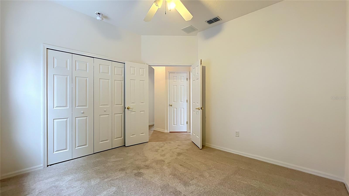
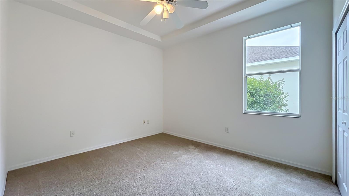
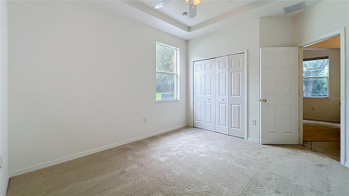
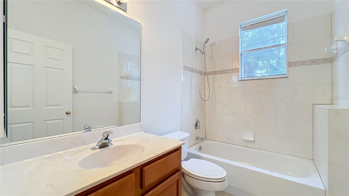
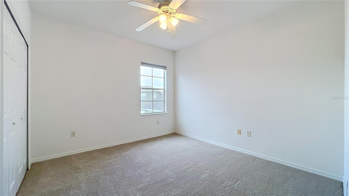
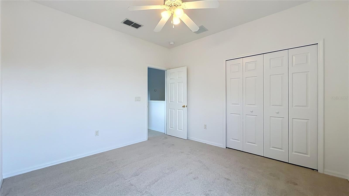
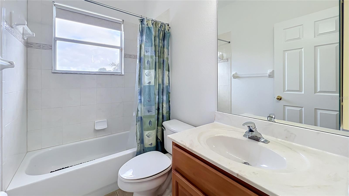
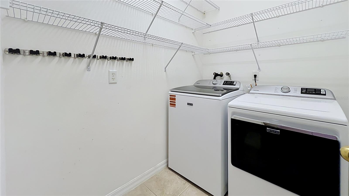
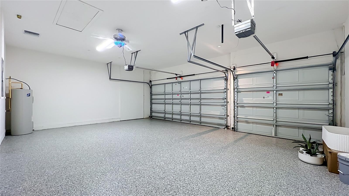
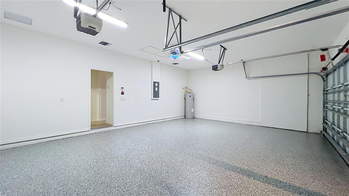
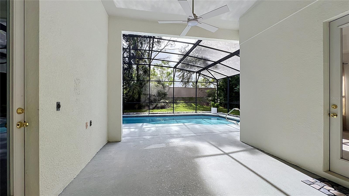
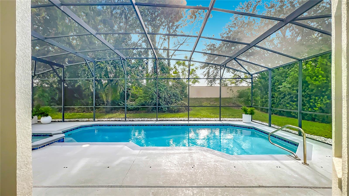
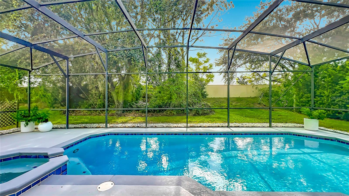
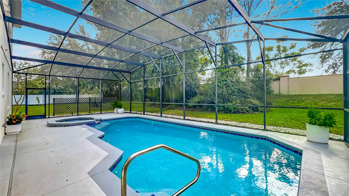
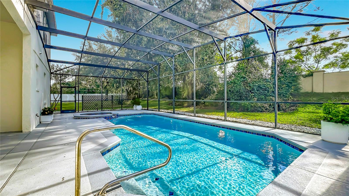
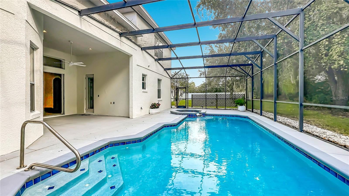
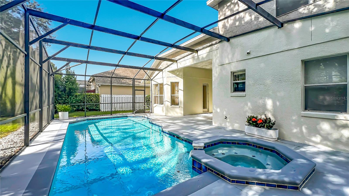
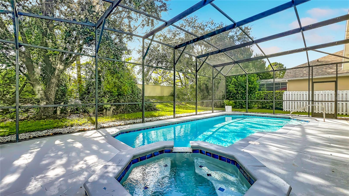
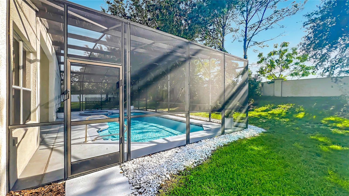
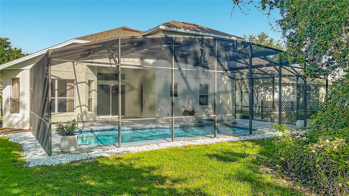
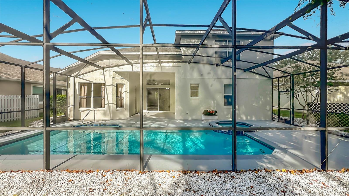
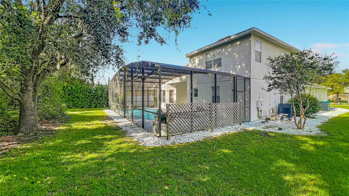
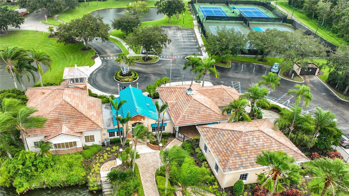
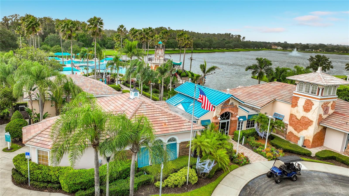
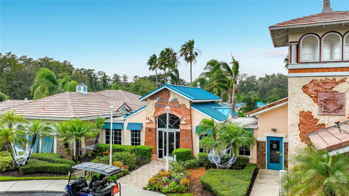
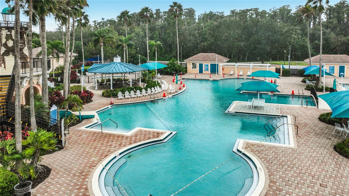
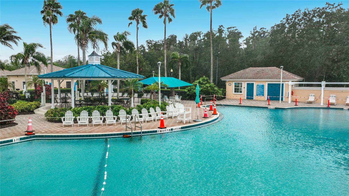
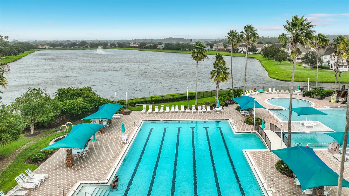
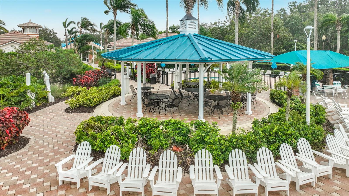
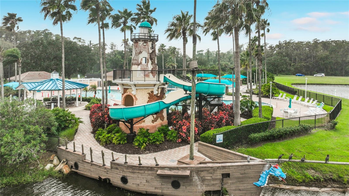
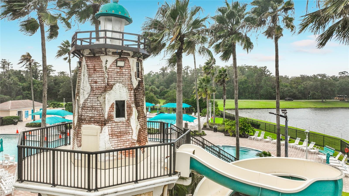
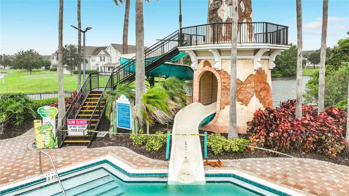
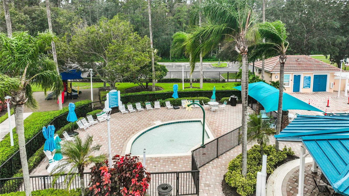
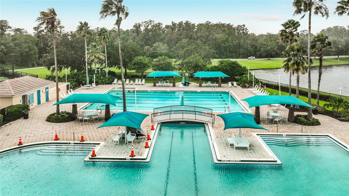
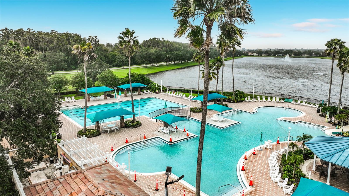
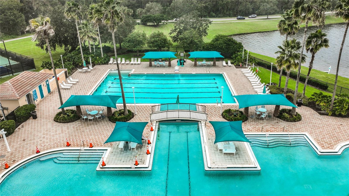
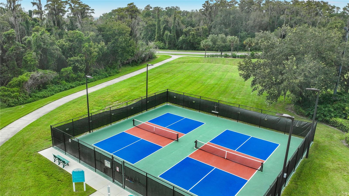
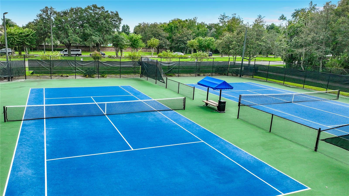
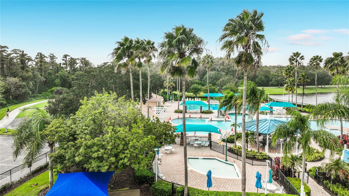
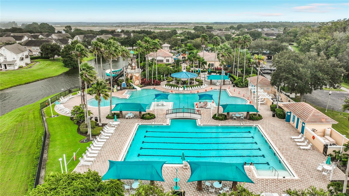
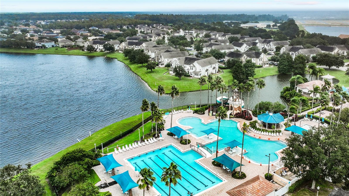
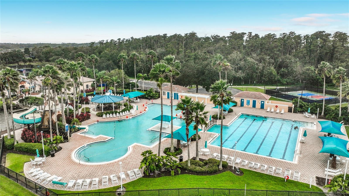
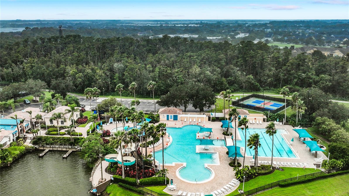
A Home and Lifestyle That Has It All! Experience the best of Vista Lakes living at 6930 Remington View Court! This impressive 5-bedroom, 4-bathroom home offers approximately 3,185 square feet of living space on a generous quarter acre lot, creating an exceptional combination of space, comfort, recreation, and location. In addition to space, this home is complemented by the lifestyle that comes with living in Vista Lakes. This is more than a neighborhood, it is a master-planned community designed around recreation, outdoor living, and an active lifestyle. Located in Southeast Orlando, Vista Lakes is conveniently positioned near major roadways, shopping, dining, Orlando International Airport, Lake Nona, and Central Florida’s world-famous attractions. Once inside you will find 12-foot ceilings, open and airy layout, custom finish work, natural light and ample storage throughout. Multiple bedrooms on a split floor plan, including two individual en-suite bedrooms (great for guests and family visits). Primary bedroom is spacious with space for a separate sitting area. Private, screened swimming pool (resurfaced in 2022) with spa and ample space for entertaining. 2026 upgrades include all interior paint, light fixtures, door hardware, all carpeting, plus some new landscaping. Many recent systems updated including new roof in 2024, main AC in 2023, exterior paint 2024, and attic insulation refreshed 2022. Enormous 3 car garage has its own Central AC and a new durable Shark Coating floor. Use this space for auto storage, a workshop, a game room, she-shed or mancave. Vista Lakes Community offers an impressive array of amenities including: Residents’ Club / clubhouse for gatherings, activities, and private events Five community pools, including the recreational and lap-pool facilities at the main Amenities Center Dedicated fitness center equipped with cardio, strength-training, and functional fitness equipment Four lighted tennis courts Two lighted pickleball courts Four community parks Soccer field Little League-sized baseball/softball field Two batting cages Basketball courts Children’s playgrounds Lakeside walking trails Community boat docks Fishing pier Pavilions and outdoor gathering areas Free Wi-Fi at the Amenities Center/Residents’ Club Community activities, events, and special gatherings Access to the community’s extensive recreational facilities and beautifully maintained common areas Plus, residents special social and recreational privileges through Rio Pinar Golf & Country Club, including preferred golf rates and access to social facilities, subject to the club’s current terms. (Vista Lakes Community Association INC) Come discover your Home at 6930 Remington View Court in Vista Lakes and experience Florida living at its fullest!
Listing Information
Facts & Features
Location
Community Information
Architecture
Features & Amenities
Property Features
Square Footage
Tax & Financial Information
Schools
Odyssey Middle
Assigned school for this home
Three Points Elementary
Northlake Park Community Elementary
Renaissance Charter School At Goldenrod
Sun Blaze Elementary
Pinar Elementary
Ventura Elementary
Riverside Charter High School
School ratings are provided for informational purposes only and are subject to change. Attendance boundaries are for reference only — contact the school or district directly to verify enrollment eligibility.
Historical Data
Price History
| Date | Event | Price |
|---|---|---|
| 11/11/2026 | Price change | $669,000 |
| 09/30/2026 | Listed for sale | $699,000 |
Listed by Greg Elliott · FLORIDA ONE REAL ESTATE LLC · 4075997070
Listing information provided exclusively for consumers' personal, non-commercial use and may not be used for any purpose other than to identify prospective properties consumers may be interested in purchasing. Information deemed reliable but not guaranteed by the MLS. Copyright 2026, Stellar MLS. All rights reserved.
Last Updated: November 14, 2026 at 7:35 PM | Source: Stellar MLS | MLS#: O6443869

Similar Homes For Sale In Orlando

Start Your Real Estate Journey
Whether you have questions about this listing, want to schedule a showing, or just want to talk through your options, Alene Civil is here to help. Reach out and expect a response within one business day.
How can I help?
Alene Civil is here to help. Reach out and expect a response within one business day.
Thanks — Alene Civil will be in touch shortly.
Make A Plan For Your Purchase
Know what you can afford before you start shopping — then run the numbers on any home you have in mind.
How much house can I afford?
- Principal & interest
- Property taxes
- Homeowner's insurance
- HOA dues
If your monthly savings are applied to the loan principal.
Enter your income, debts, and down payment to see how much home you may qualify for. Estimates only — not a lending decision.
Want to know more?
Keisha Durand is here to help. Reach out and expect a response within one business day.
✓ Thanks — Keisha Durand will be in touch shortly.
Your Next Chapter Starts With Just A Few Steps
Before you fall in love with a home, know what you can afford. Fill out a quick pre-approval so you're ready to make your move — on your timeline.

Pre-approval made easy
We're here to help you find the best option, not to help the best option find you. Trust that your information will not be shared with many different lenders like so many platforms do.
What type of home are you looking for?
How do you plan to use your new home?
Where are you in the home buying process?
Are you currently working with a real estate agent?
Do you currently own a home?
Is this your first time purchasing a home?
Do you plan to sell your current home before purchasing a new one?
Have you or your spouse served in the US military?
Veterans and active US military may be eligible for a $0 down VA loan.
What is your price range?
What is your current employment status?
What is your household pre-tax annual income?
What is your credit score?
Have you had a bankruptcy or foreclosure in the past 3 years?
Almost done — where can we reach you?
✓ Thank you for your time!
You'll hear back within one business day with your next steps.