
2324 Bremen Ct
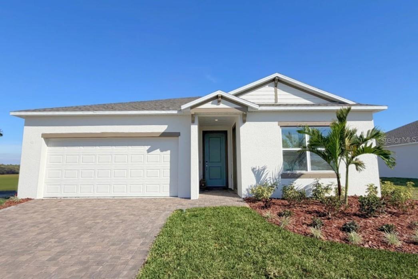
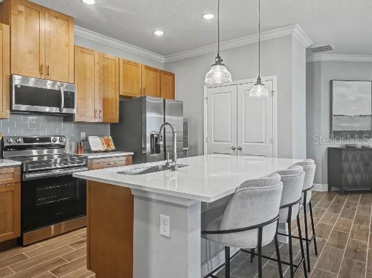
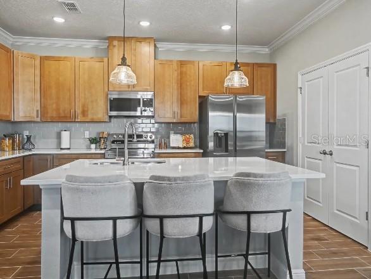
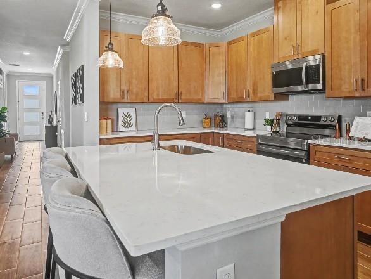
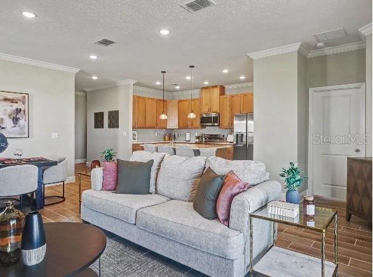
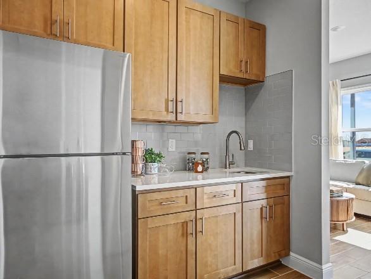
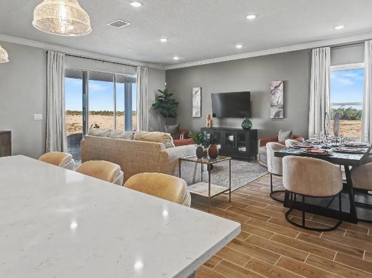
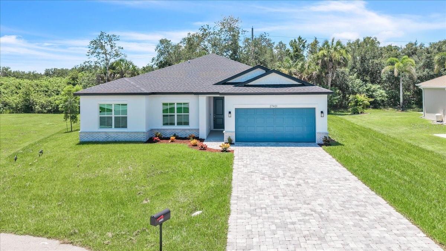
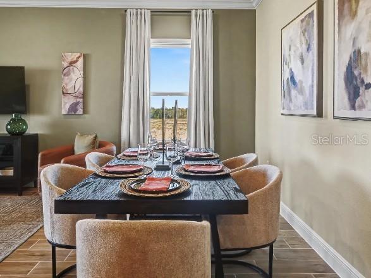
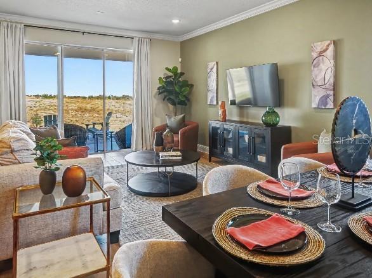
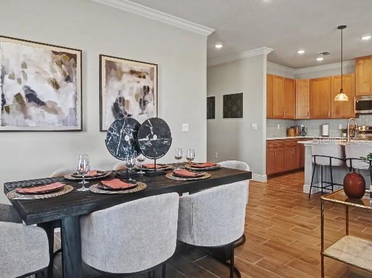
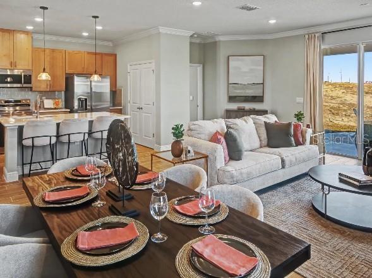
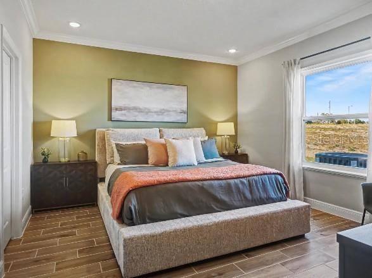
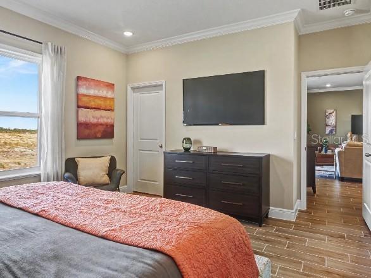
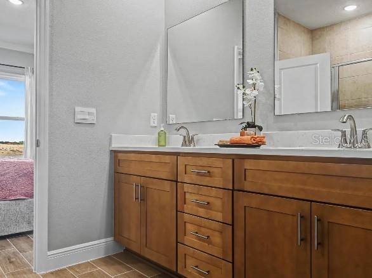
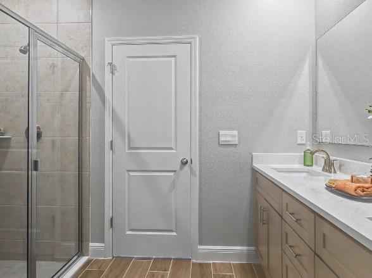
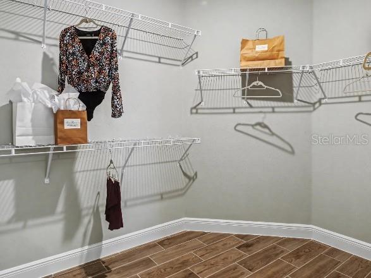
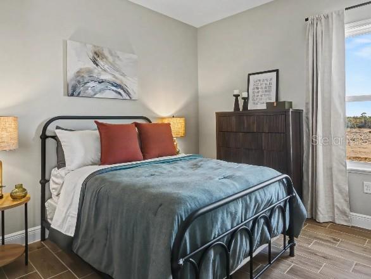
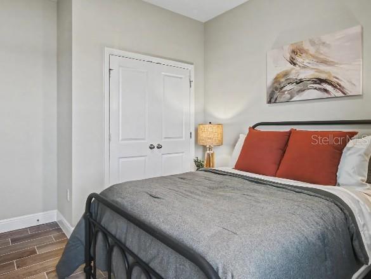
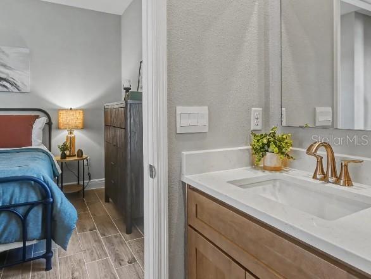
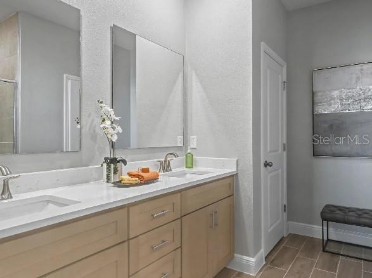
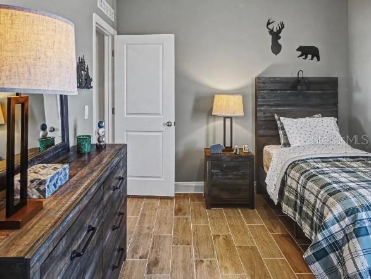
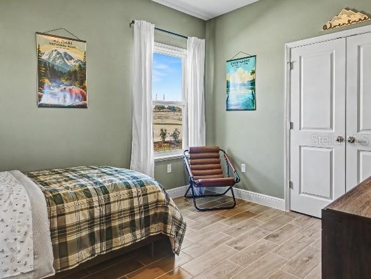
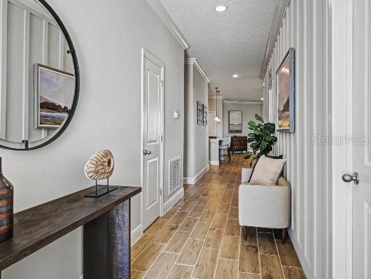
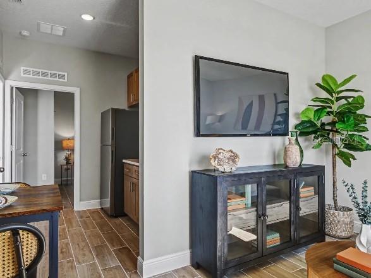
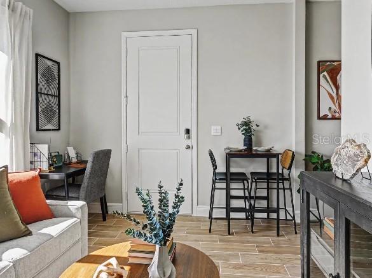
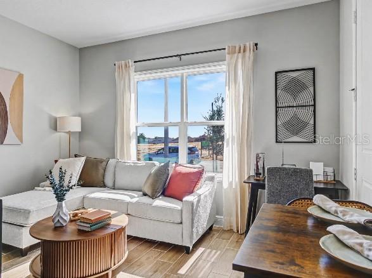
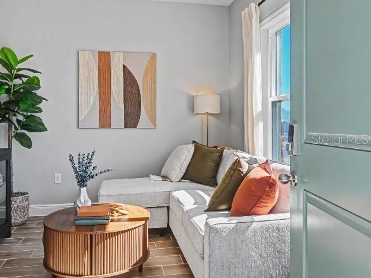
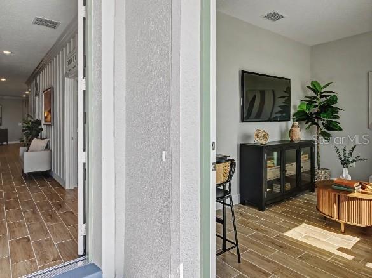
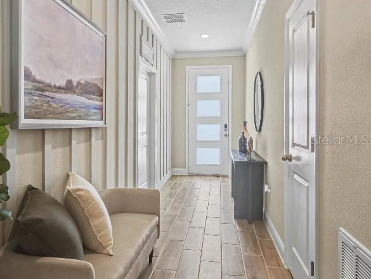
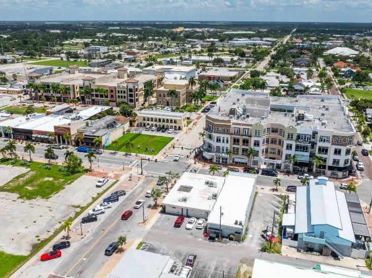
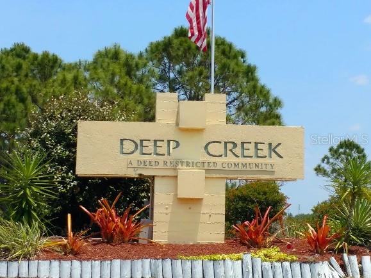
Move-In READY! The Sheffield floor plan in the highly desirable deed-restricted community of Deep Creek is positioned on a quiet cul-de-sac with waterfront views overlooking the community pond. This impressive home combines a spacious, versatile layout with extensive upgrades throughout, including 9'4" ceilings, Deluxe Interior Trim, upgraded ceramic plank flooring throughout the entire home, upgraded countertops and cabinetry, upgraded appliances, Impact Glass windows throughout, and cordless horizontal blinds. An exterior stone accent, brick paver driveway, irrigation system, architectural shingles, and professional landscaping enhance the home's curb appeal. Inside, the Sheffield is centered around a private Multi/Next Generation Suite designed with its own living space, office area, bedroom, and private bathroom. Two additional secondary bedrooms provide even more flexibility, while all bedrooms feature plush carpeting for added comfort. The Great Room is filled with natural light and enhanced by additional flush-mount LED lighting, flowing seamlessly into the kitchen and creating a spacious open-concept gathering area. Sliding glass doors connect the main living area to the screened-in lanai, where peaceful water views create an inviting outdoor setting for dining or relaxing. The chef-inspired kitchen features upgraded countertops, upgraded cabinets, a tile backsplash, spacious island, upgraded stainless steel appliances, soft-close cabinetry, and a spacious pantry. Brushed nickel faucets, comfort-height toilets, and shower enclosures in all bathrooms add polished finishing touches throughout the home. Positioned at the back of the home for added privacy, the Primary Suite features water views, a large walk-in closet, and a Deluxe Primary Bath with dual vanities, upgraded countertops, and a walk-in tiled shower with glass enclosure. Tile extends throughout all showers, creating a cohesive, upgraded finish. The Primary Suite also captures views of the community pond. Designed for everyday convenience, the walk-through Laundry Room includes a utility sink and provides direct access to the two-car garage. The home also features integrated Smart Home technology, including a Ring Video Doorbell, Smart Thermostat, Keyless Entry Smart Door Lock, and Deako Smart Switches. A full builder warranty provides additional peace of mind. Deep Creek surrounds the Sheffield with a peaceful setting featuring beautifully maintained single-family homes, villas, and condos, with no costly CDD fees. The community includes a premier 18-hole championship golf course, scenic freshwater lakes, and local parks, with convenient connections to I-75 and historic downtown Punta Gorda. With its waterfront homesite, quiet cul-de-sac location, extensive interior upgrades, private Multi/Next Generation Suite, and screened-in lanai overlooking the pond, the Sheffield brings together thoughtful design and standout features in one exceptional home. Schedule your private tour today. We can’t wait to welcome you home!
Listing Information
Facts & Features
Location
Community Information
Architecture
Features & Amenities
Property Features
Square Footage
Tax & Financial Information
Schools
Deep Creek Elementary School
Assigned school for this home
Punta Gorda Middle School
Assigned school for this home
Charlotte High School
Assigned school for this home
Port Charlotte Middle School
Charlotte Harbor School
Sallie Jones Elementary School
Kingsway Elementary School
Peace River Elementary School
School ratings are provided for informational purposes only and are subject to change. Attendance boundaries are for reference only — contact the school or district directly to verify enrollment eligibility.
Historical Data
Price History
| Date | Event | Price |
|---|---|---|
| 09/21/2026 | Listed for sale | $429,900 |
Listed by Dakota DuBois · NEW HOME STAR FLORIDA LLC · 4078034083
Listing information provided exclusively for consumers' personal, non-commercial use and may not be used for any purpose other than to identify prospective properties consumers may be interested in purchasing. Information deemed reliable but not guaranteed by the MLS. Copyright 2026, Stellar MLS. All rights reserved.
Last Updated: September 22, 2026 at 10:53 AM | Source: Stellar MLS | MLS#: O6443758

Similar Homes For Sale In Punta Gorda

Start Your Real Estate Journey
Whether you have questions about this listing, want to schedule a showing, or just want to talk through your options, Alene Civil is here to help. Reach out and expect a response within one business day.
How can I help?
Alene Civil is here to help. Reach out and expect a response within one business day.
Thanks — Alene Civil will be in touch shortly.
Make A Plan For Your Purchase
Know what you can afford before you start shopping — then run the numbers on any home you have in mind.
How much house can I afford?
- Principal & interest
- Property taxes
- Homeowner's insurance
- HOA dues
If your monthly savings are applied to the loan principal.
Enter your income, debts, and down payment to see how much home you may qualify for. Estimates only — not a lending decision.
Want to know more?
Keisha is here to help. Reach out and expect a response within one business day.
✓ Thanks — Keisha will be in touch shortly.
Your Next Chapter Starts With Just A Few Steps
Before you fall in love with a home, know what you can afford. Fill out a quick pre-approval so you're ready to make your move — on your timeline.

Pre-approval made easy
We're here to help you find the best option, not to help the best option find you. Trust that your information will not be shared with many different lenders like so many platforms do.
What type of home are you looking for?
How do you plan to use your new home?
Where are you in the home buying process?
Are you currently working with a real estate agent?
Do you currently own a home?
Is this your first time purchasing a home?
Do you plan to sell your current home before purchasing a new one?
Have you or your spouse served in the US military?
Veterans and active US military may be eligible for a $0 down VA loan.
What is your price range?
What is your current employment status?
What is your household pre-tax annual income?
What is your credit score?
Have you had a bankruptcy or foreclosure in the past 3 years?
Almost done — where can we reach you?
✓ Thank you for your time!
You'll hear back within one business day with your next steps.