
5672 Wood Bridge Pl
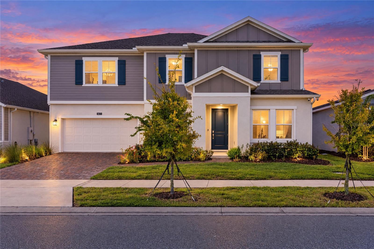
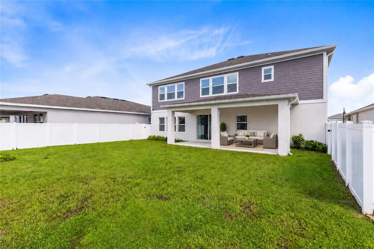
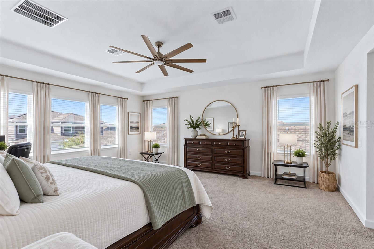
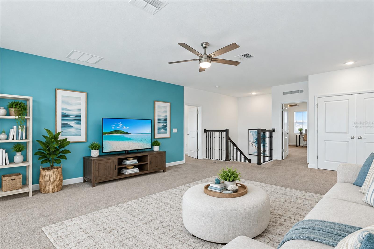
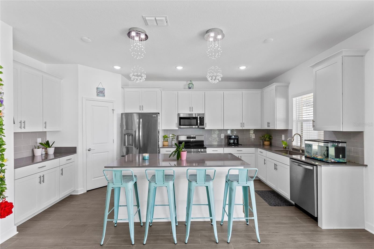
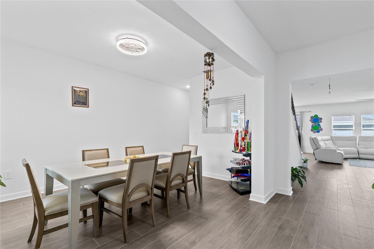
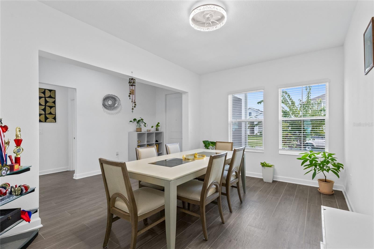
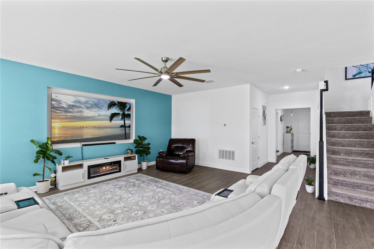
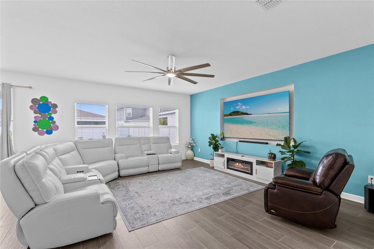
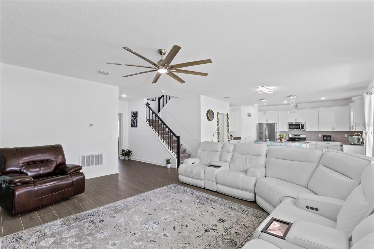
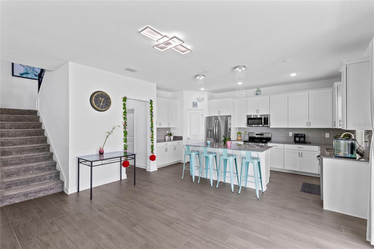
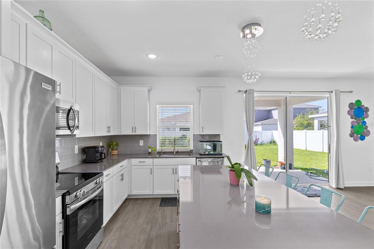
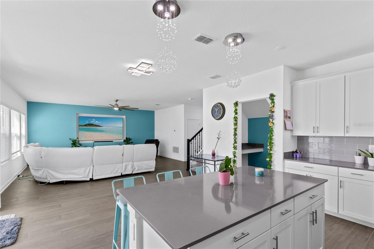
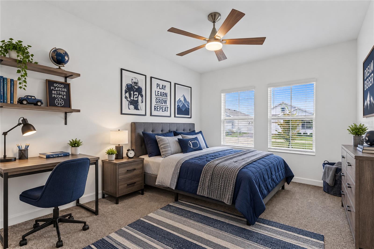
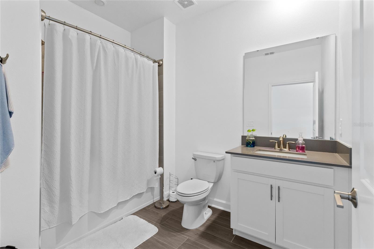
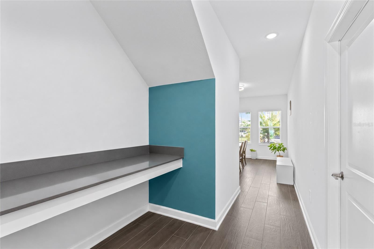
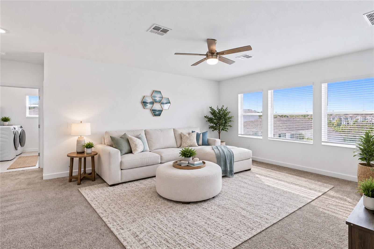
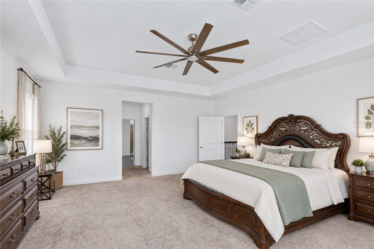
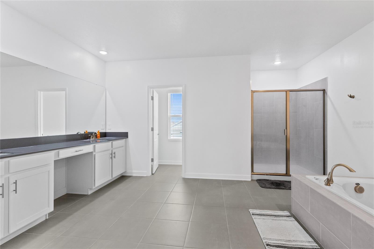
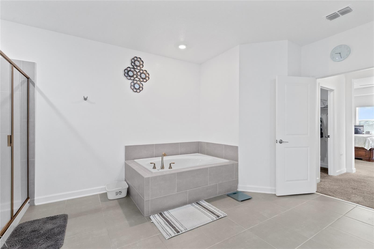
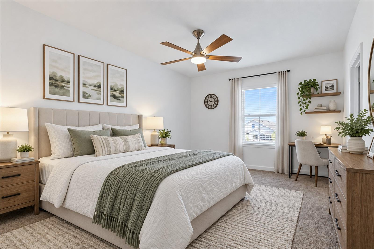
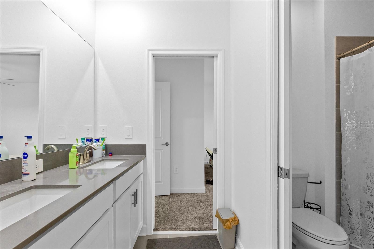
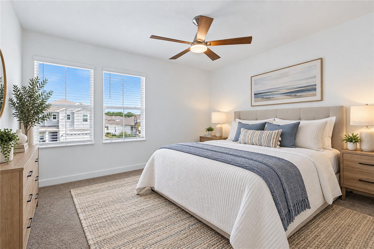
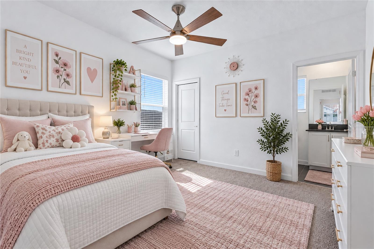
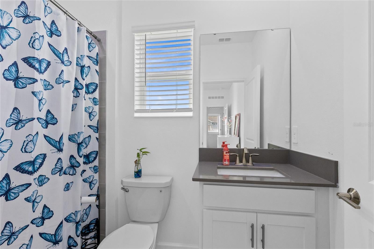
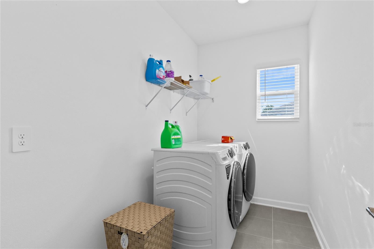
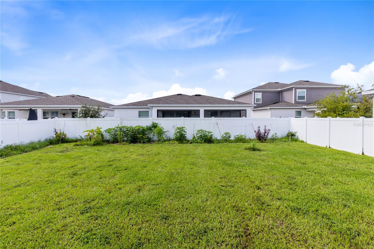
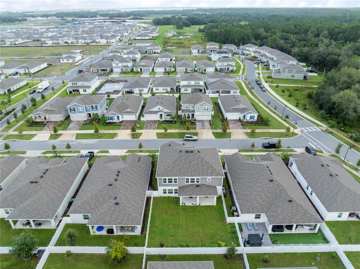
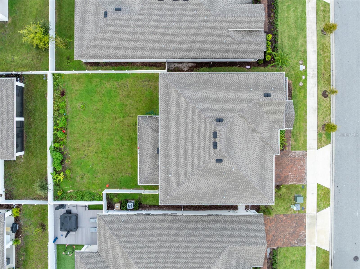
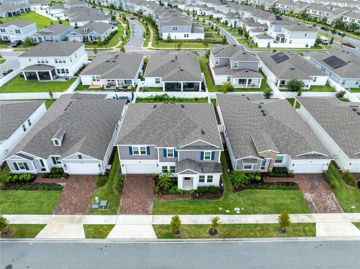
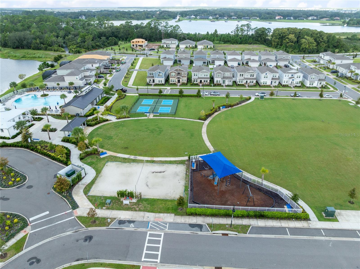
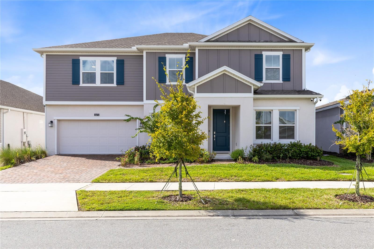
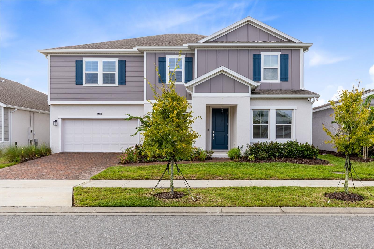
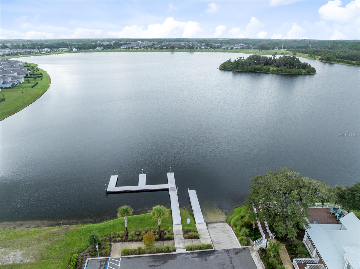
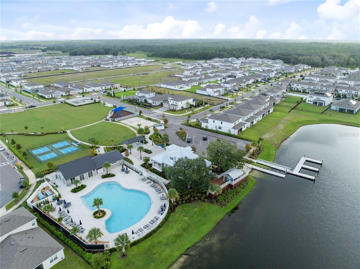
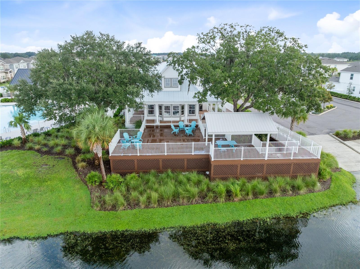
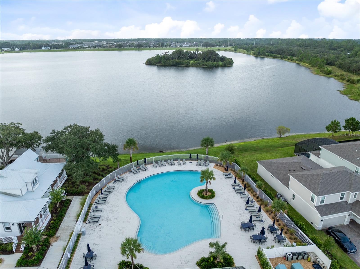
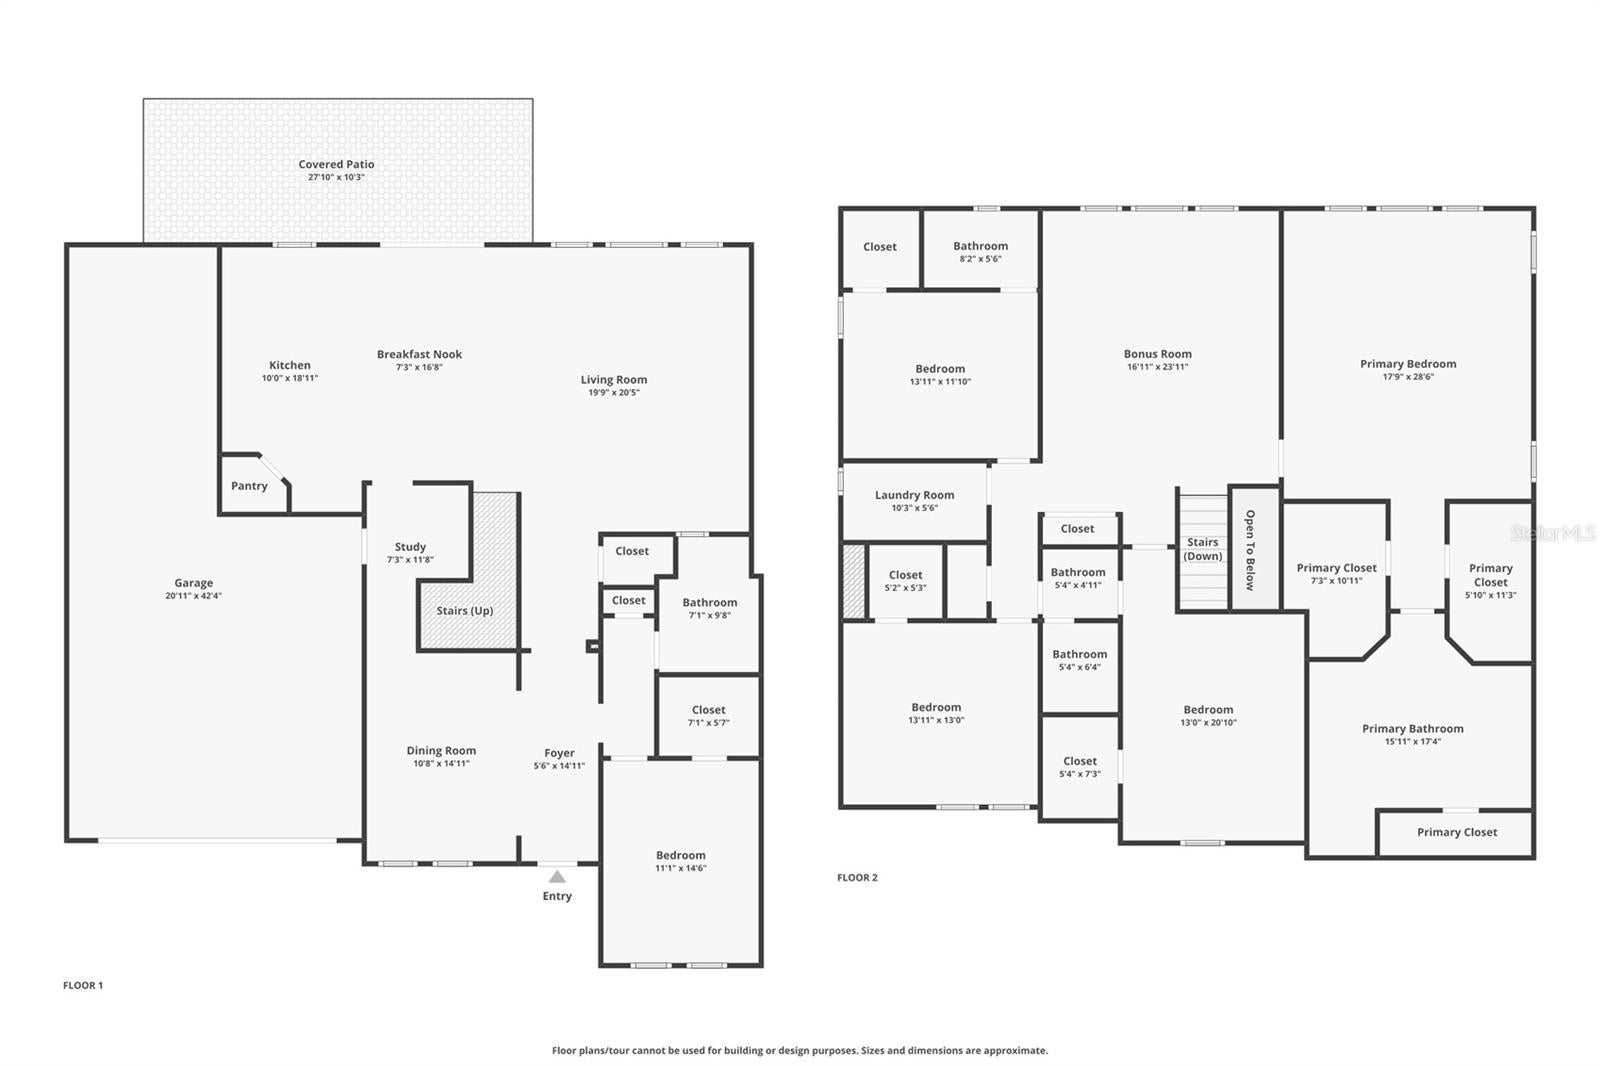
Virtually Staged. Set within Bridgewalk, this 2024 Lennar residence pairs gracious scale with a floor plan that feels both polished and purposeful. With 3,798 square feet, five bedrooms, and four full baths, the home offers an impressive sense of space while maintaining distinct areas for hosting, working, and unwinding. The home is equipped with gutters, a water softener system and water filtration system. Solar powered security cameras with no monthly fee. Ring security camera doorbell installed. The entry introduces a dedicated study and formal dining room before opening into the home’s main gathering spaces. Natural light fills the connected kitchen, breakfast area, and living room, creating an easy flow that feels equally suited to quiet mornings and lively evenings. The kitchen anchors the space with clean-lined cabinetry, stone countertops, stainless steel appliances, a walk-in pantry, and a substantial island that invites conversation. A private first-floor bedroom and full bath offer comfortable accommodations for guests, while the upper level reveals even more room to retreat. The expansive bonus room provides a versatile second living area, and the primary suite feels especially generous with its tray ceiling, multiple walk-in closets, and well-appointed bath featuring dual sinks, a soaking tub, separate shower, and private water closet. Three additional bedrooms, two full baths, and an upstairs laundry room complete the thoughtfully arranged second floor. Beyond the main living areas, a broad covered patio opens to the vinyl-fenced backyard, creating a natural extension of the home for outdoor dining, relaxed evenings, and weekend gatherings. The three-car tandem garage provides added flexibility for vehicles, storage, or recreational equipment. Bridgewalk complements the home with a community pool, park, playground, tennis courts, sidewalks, green space, and community water access. Lake Nona, Medical City, SR 417, Florida’s Turnpike, shopping, and dining are all within convenient reach. Bridgewalk is also positioned near the planned SR 534 corridor, a future limited-access toll road currently in design and intended to expand east-west connectivity between SR 417 and Nova Road. Project plans and schedules remain subject to change. Sophisticated yet comfortable, this home offers the space to live beautifully without sacrificing warmth, function, or flexibility.
Listing Information
Facts & Features
Location
Community Information
Architecture
Features & Amenities
Property Features
Square Footage
Tax & Financial Information
Schools
East Lake Elementary School
Narcoossee Middle School
Lake Nona High
Narcoossee Elementary School
Tohopekaliga
Lake Nona Middle
Moss Park Elementary
Laureate Park Elementary
School ratings are provided for informational purposes only and are subject to change. Attendance boundaries are for reference only — contact the school or district directly to verify enrollment eligibility.
Historical Data
Price History
| Date | Event | Price |
|---|---|---|
| 09/23/2026 | Listed for sale | $725,000 |
Listed by Peter Luu · REAL BROKER, LLC · 8554500442
Listing information provided exclusively for consumers' personal, non-commercial use and may not be used for any purpose other than to identify prospective properties consumers may be interested in purchasing. Information deemed reliable but not guaranteed by the MLS. Copyright 2026, Stellar MLS. All rights reserved.
Last Updated: October 2, 2026 at 1:39 PM | Source: Stellar MLS | MLS#: O6442669

Similar Homes For Sale In Saint Cloud
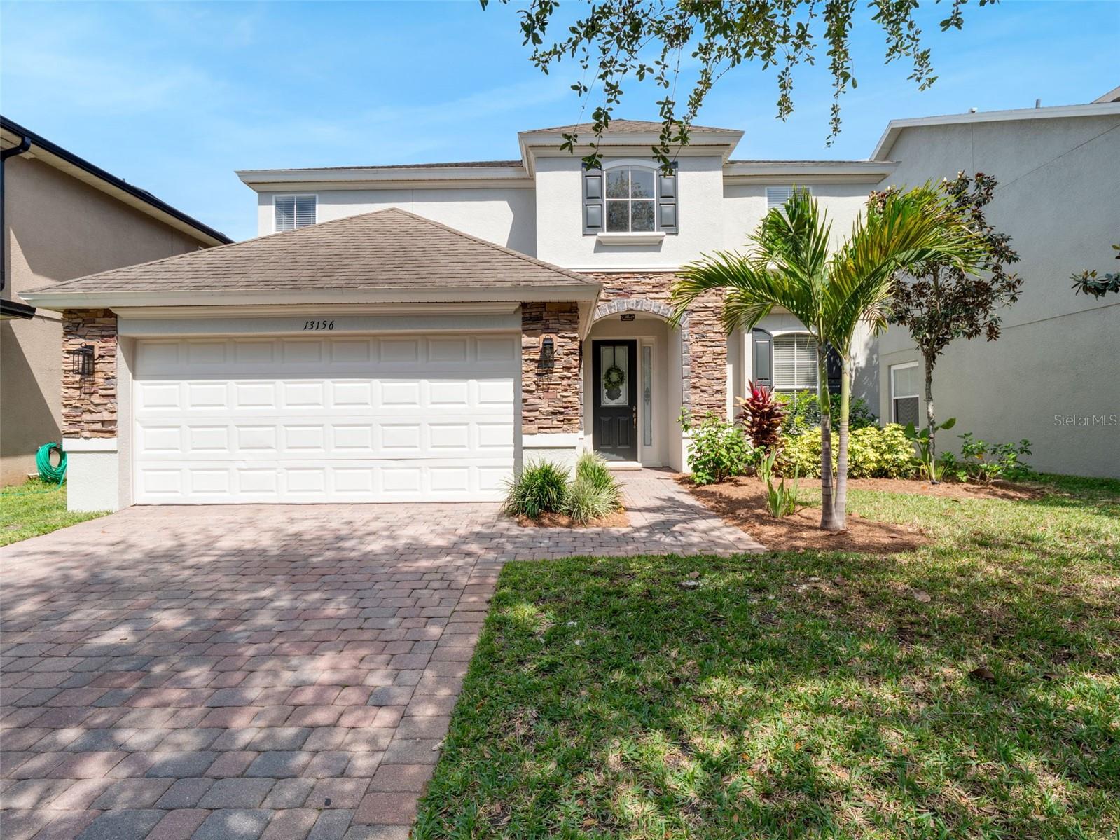
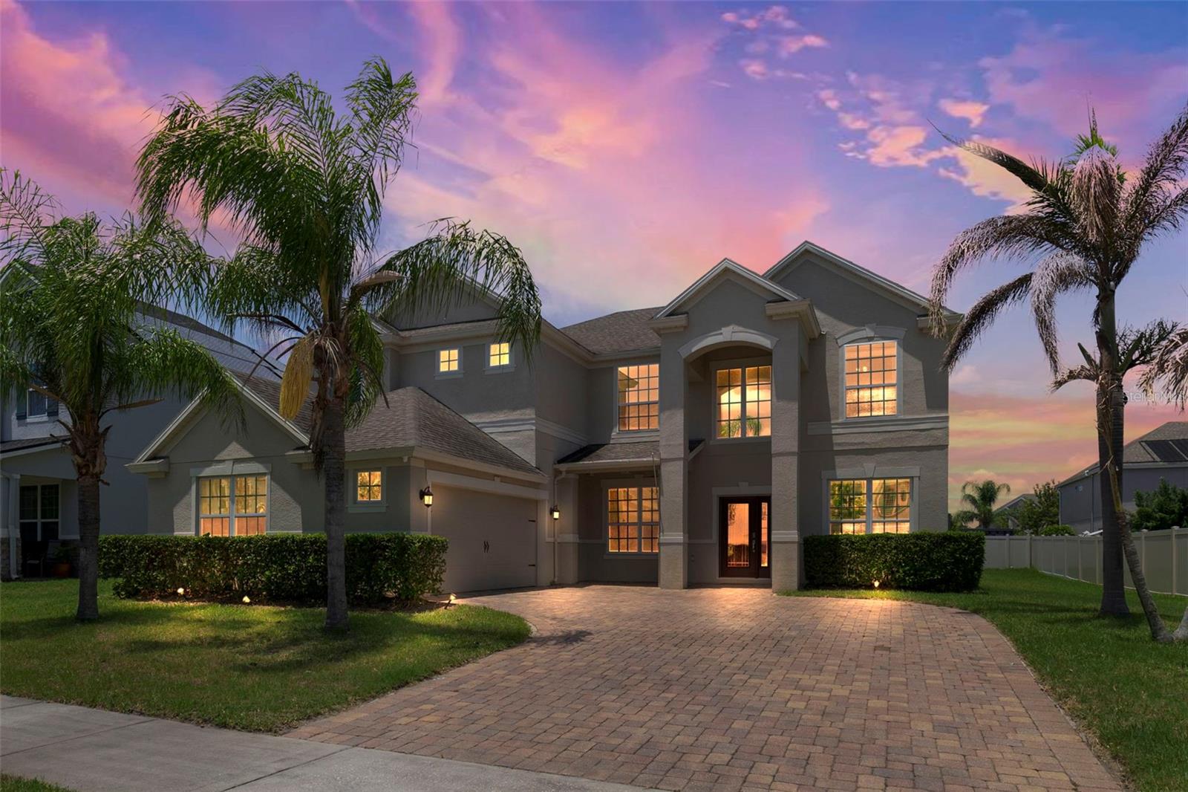
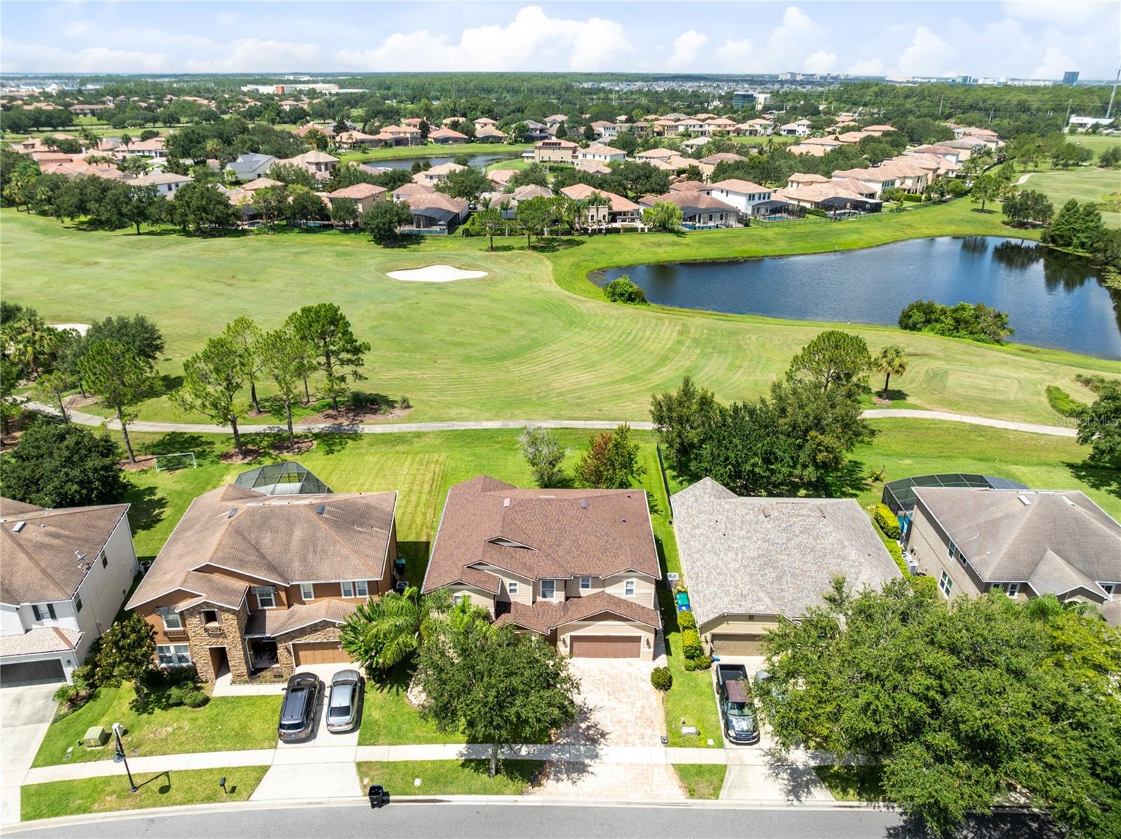
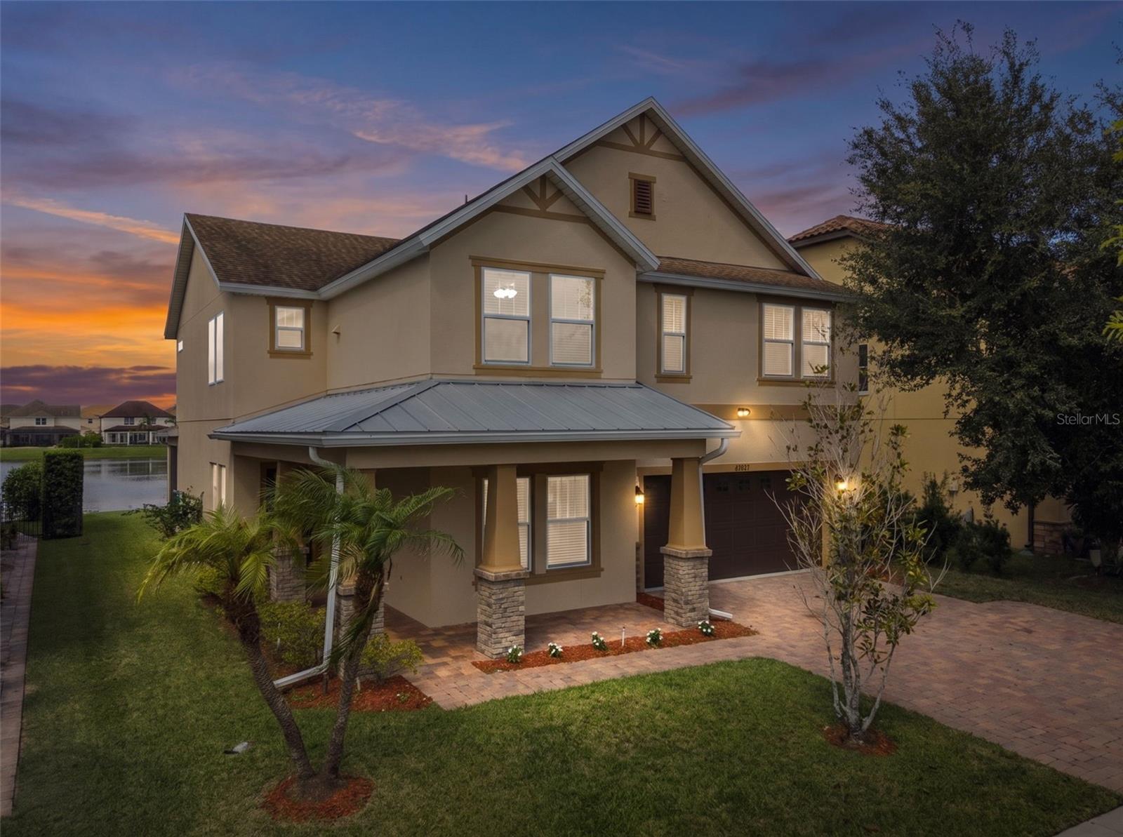 New Listing
Start Your Real Estate Journey
Whether you have questions about this listing, want to schedule a showing, or just want to talk through your options, Alene Civil is here to help. Reach out and expect a response within one business day.
How can I help?
Alene Civil is here to help. Reach out and expect a response within one business day.
Thanks — Alene Civil will be in touch shortly.
Make A Plan For Your Purchase
Know what you can afford before you start shopping — then run the numbers on any home you have in mind.
How much house can I afford?
- Principal & interest
- Property taxes
- Homeowner's insurance
- HOA dues
If your monthly savings are applied to the loan principal.
Enter your income, debts, and down payment to see how much home you may qualify for. Estimates only — not a lending decision.
Want to know more?
Keisha is here to help. Reach out and expect a response within one business day.
✓ Thanks — Keisha will be in touch shortly.
Your Next Chapter Starts With Just A Few Steps
Before you fall in love with a home, know what you can afford. Fill out a quick pre-approval so you're ready to make your move — on your timeline.

Pre-approval made easy
We're here to help you find the best option, not to help the best option find you. Trust that your information will not be shared with many different lenders like so many platforms do.
What type of home are you looking for?
How do you plan to use your new home?
Where are you in the home buying process?
Are you currently working with a real estate agent?
Do you currently own a home?
Is this your first time purchasing a home?
Do you plan to sell your current home before purchasing a new one?
Have you or your spouse served in the US military?
Veterans and active US military may be eligible for a $0 down VA loan.
What is your price range?
What is your current employment status?
What is your household pre-tax annual income?
What is your credit score?
Have you had a bankruptcy or foreclosure in the past 3 years?
Almost done — where can we reach you?
✓ Thank you for your time!
You'll hear back within one business day with your next steps.