
7730 Bardmoor Hill Cir
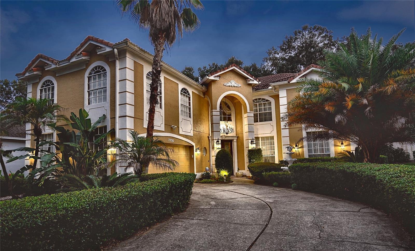
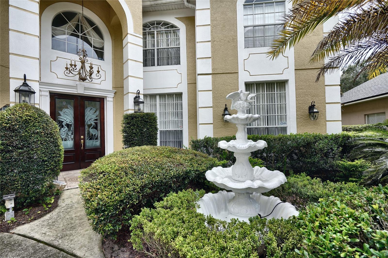
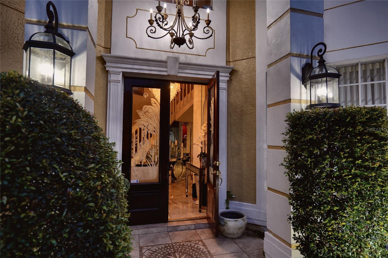
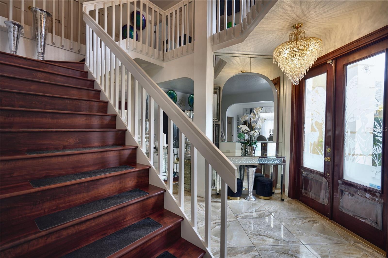
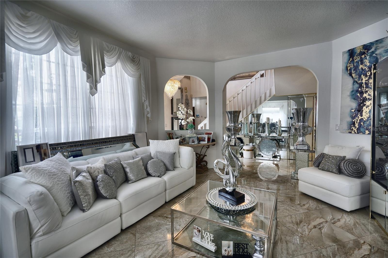
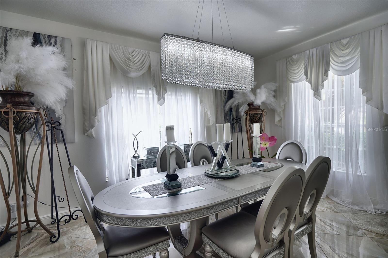
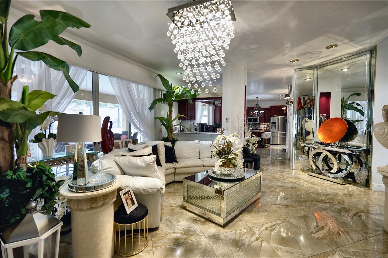
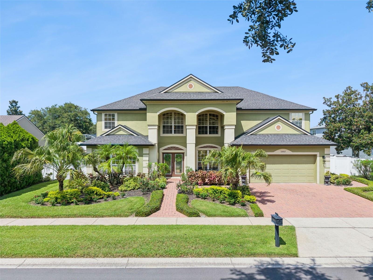
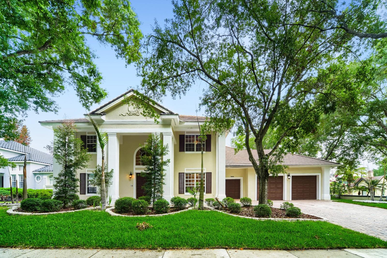
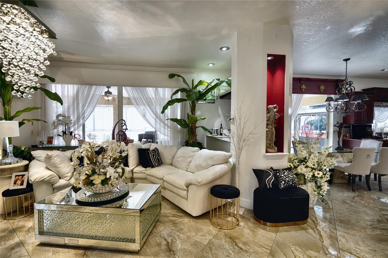
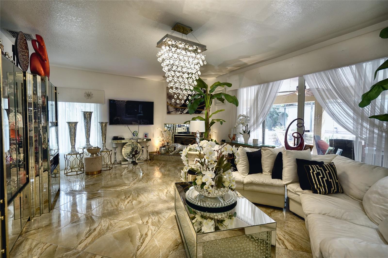
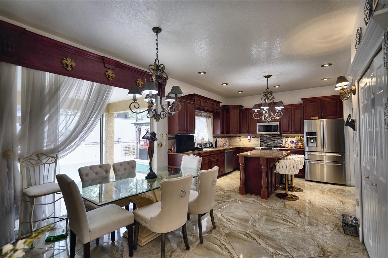
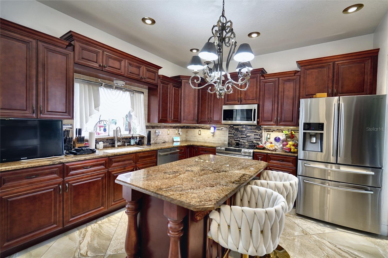
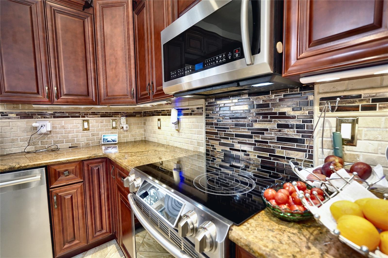
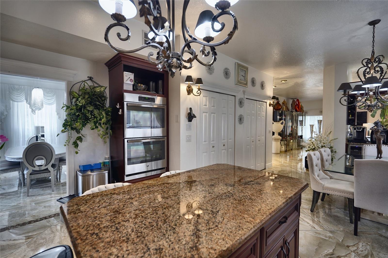
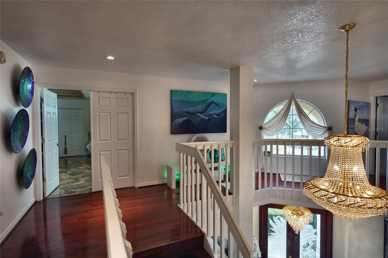
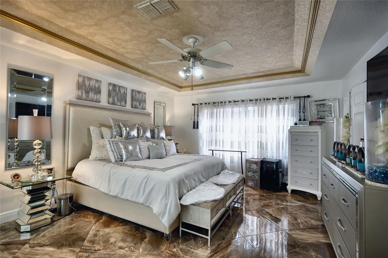
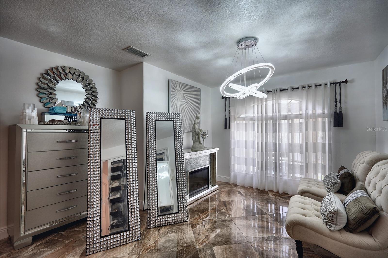
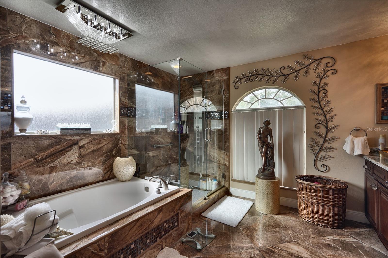
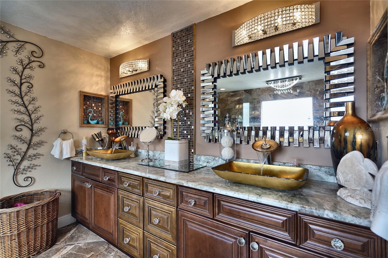
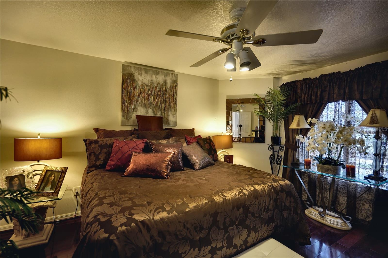
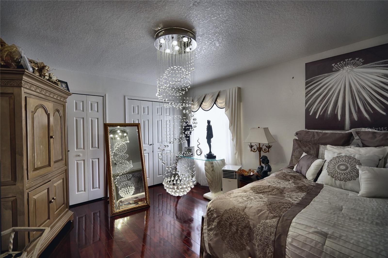
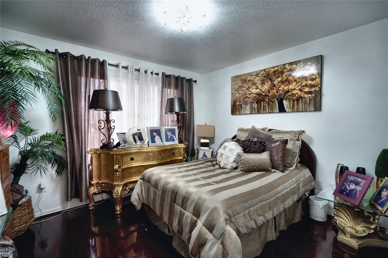
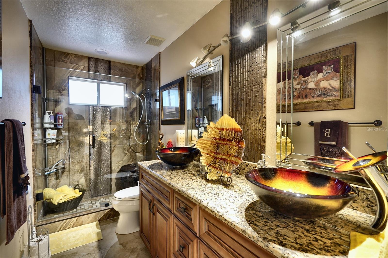
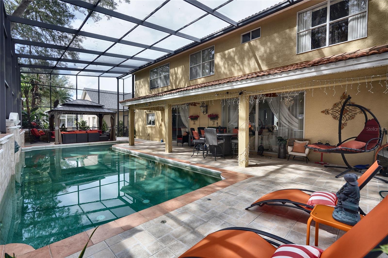
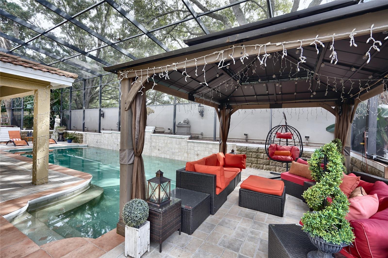
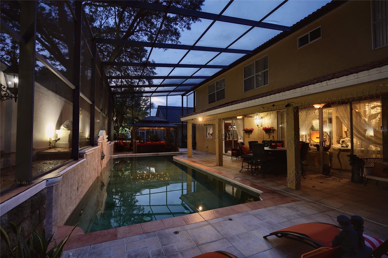
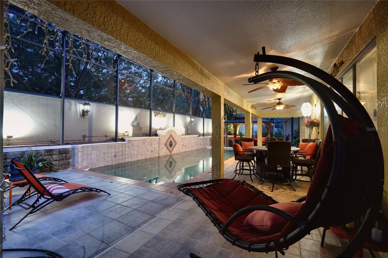
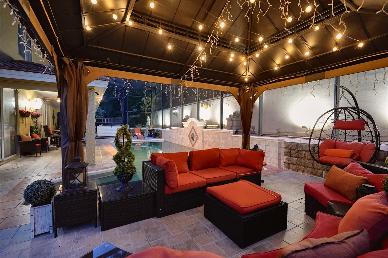
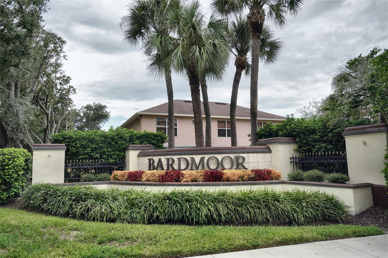
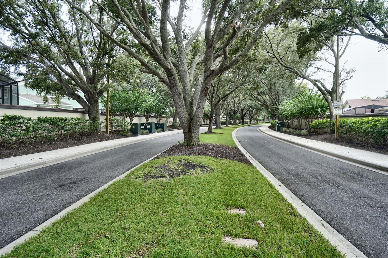
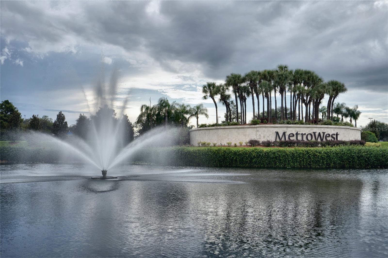
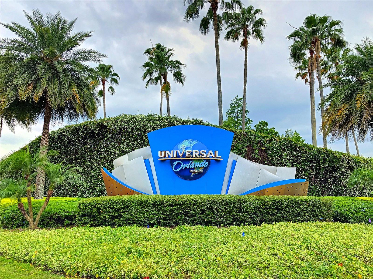
Under contract-accepting backup offers. Available for the first time in twenty-five years, this two-story stucco residence sits on a quiet circle in Bardmoor, inside MetroWest. A curved drive climbs past mature palms and a small formal garden with its own fountain to an arched double-door entry, and the tile roof and tall arched windows give the front elevation the character this pocket of MetroWest is known for. Inside, the foyer opens to polished stone floors and a staircase that turns toward the second level. The plan runs 3,851 square feet of living area with five bedrooms, large flex room, three full baths and a two-car attached garage. Formal living and dining rooms sit to the front beneath chandeliers, lit by those arched windows. Past them the house opens into the main gathering room, where sliding doors run the length of the rear wall and put the pool in view from nearly everywhere on the first floor. A wood-burning fireplace anchors this side of the home. The kitchen is built for someone who actually cooks and entaertains. Raised-panel wood cabinetry runs to the ceiling, granite counters wrap a center island with seating, and the appliance package includes built-in double wall ovens, stainless refrigeration and a wine fridge in wet bar. A breakfast nook sits in the corner with its own view of the lanai. The owner's suite carries a tray ceiling and room for a sitting area, with an en-suite bath laid out around a garden tub, a separate glass shower and an extended double vanity. Additional bedrooms open off a second-floor landing finished in hardwood, each with good natural light and closet depth. Out back the house earns its keep. A saltwater pool and spa run the length of a covered lanai beneath a two-story screen enclosure, with a paver deck, a timber pergola strung with lights and a seating area that works as an outdoor living room rather than an afterthought. The enclosure keeps the space usable year-round, and the lighting turns the whole rear elevation on after dark. Mechanically the home is in good shape for its age. The air conditioning system was replaced new in 2026, the electrical service is 200 amp, and the home carries an irrigation system, an owned security system with cameras, and Wi-Fi thermostat and doorbell. City water and sewer, no septic. MetroWest puts you minutes from the MetroWest Golf Club, Valencia College's West Campus, and the shops and restaurants along S. Hiawassee and Kirkman. Universal Orlando, The Mall at Millenia and downtown are a short drive, with I-4 and the Florida Turnpike close enough for an easy commute in either direction. Assigned schools are Metrowest Elementary, Gotha Middle and Olympia High. The Metrowest Unit Five Homeowners' Association runs $80 per month. Homes in this enclave rarely turn over. Schedule a private showing.
Listing Information
Facts & Features
Location
Community Information
Architecture
Features & Amenities
Property Features
Square Footage
Tax & Financial Information
Schools
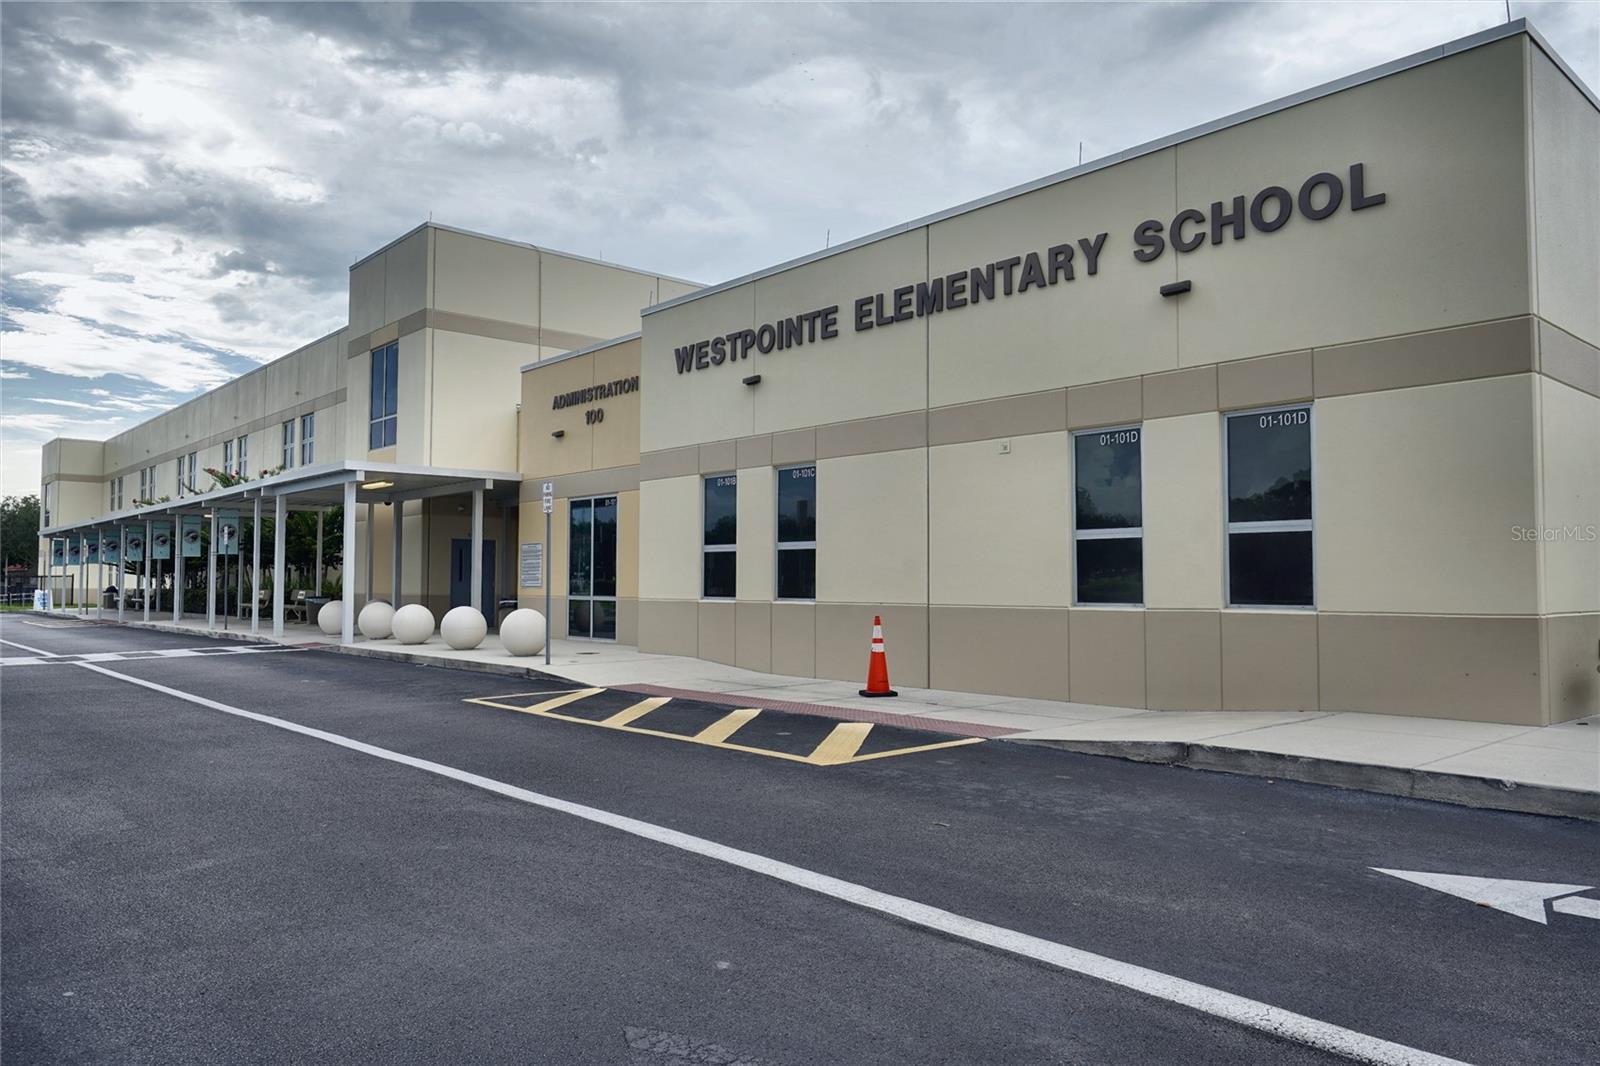
Westpointe Elementary
Gotha Middle
William Frangus Elementary
Olympia High
Metrowest Elementary
Chain Of Lakes Middle
Windy Ridge K-8
Florida Virtual High School
School ratings are provided for informational purposes only and are subject to change. Attendance boundaries are for reference only — contact the school or district directly to verify enrollment eligibility.
Historical Data
Price History
| Date | Event | Price |
|---|---|---|
| 09/13/2026 | Listed for sale | $849,000 |
Listed by Ryan Solberg · MAXLIFE REALTY LLC · 3213733536
Listing information provided exclusively for consumers' personal, non-commercial use and may not be used for any purpose other than to identify prospective properties consumers may be interested in purchasing. Information deemed reliable but not guaranteed by the MLS. Copyright 2026, Stellar MLS. All rights reserved.
Last Updated: September 20, 2026 at 8:00 PM | Source: Stellar MLS | MLS#: O6441427

Start Your Real Estate Journey
Whether you have questions about this listing, want to schedule a showing, or just want to talk through your options, Alene Civil is here to help. Reach out and expect a response within one business day.
How can I help?
Alene Civil is here to help. Reach out and expect a response within one business day.
Thanks — Alene Civil will be in touch shortly.
Make A Plan For Your Purchase
Know what you can afford before you start shopping — then run the numbers on any home you have in mind.
How much house can I afford?
- Principal & interest
- Property taxes
- Homeowner's insurance
- HOA dues
If your monthly savings are applied to the loan principal.
Enter your income, debts, and down payment to see how much home you may qualify for. Estimates only — not a lending decision.
Want to know more?
Keisha is here to help. Reach out and expect a response within one business day.
✓ Thanks — Keisha will be in touch shortly.
Your Next Chapter Starts With Just A Few Steps
Before you fall in love with a home, know what you can afford. Fill out a quick pre-approval so you're ready to make your move — on your timeline.

Pre-approval made easy
We're here to help you find the best option, not to help the best option find you. Trust that your information will not be shared with many different lenders like so many platforms do.
What type of home are you looking for?
How do you plan to use your new home?
Where are you in the home buying process?
Are you currently working with a real estate agent?
Do you currently own a home?
Is this your first time purchasing a home?
Do you plan to sell your current home before purchasing a new one?
Have you or your spouse served in the US military?
Veterans and active US military may be eligible for a $0 down VA loan.
What is your price range?
What is your current employment status?
What is your household pre-tax annual income?
What is your credit score?
Have you had a bankruptcy or foreclosure in the past 3 years?
Almost done — where can we reach you?
✓ Thank you for your time!
You'll hear back within one business day with your next steps.