
2422 Sweetwater Country Club Dr
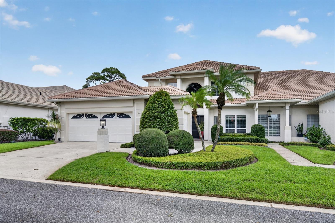
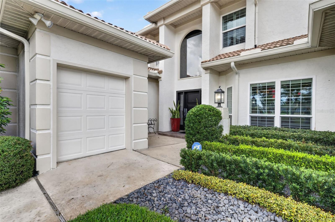
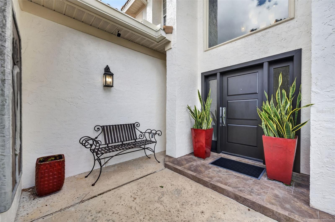
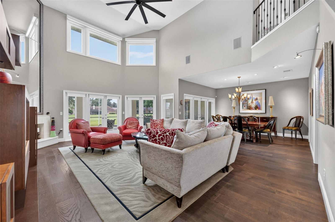
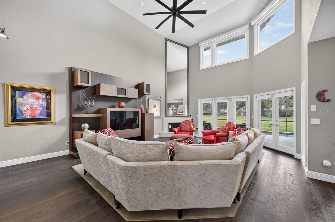
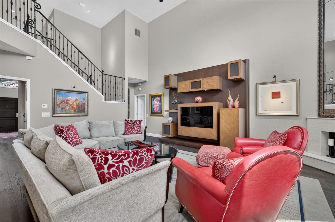
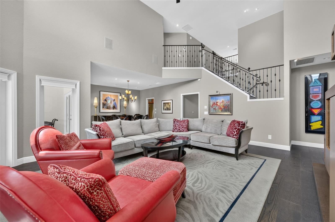
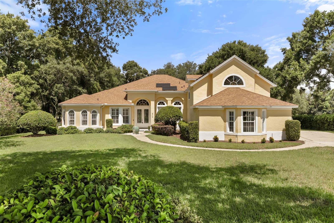
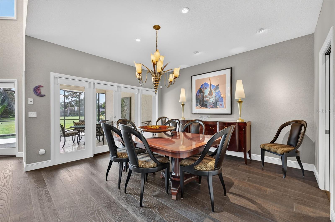
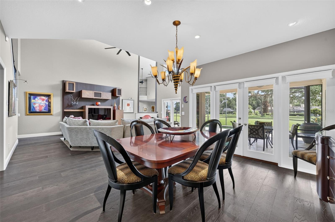
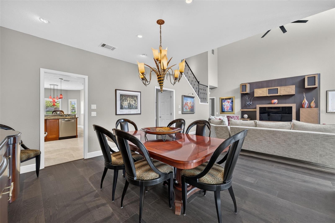
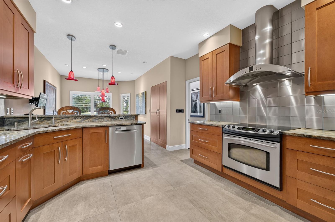
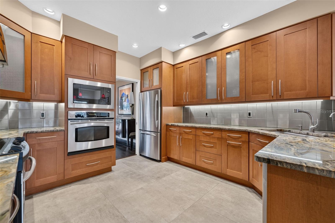
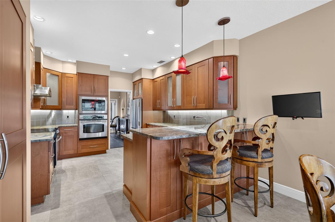
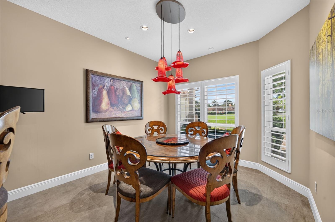
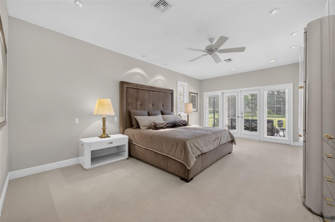
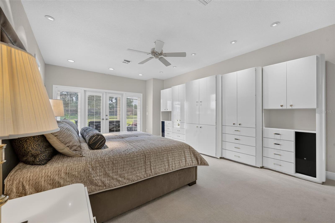
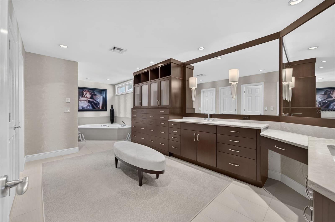
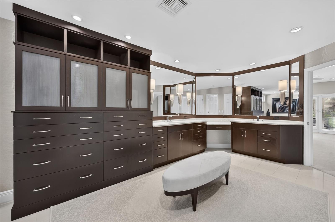
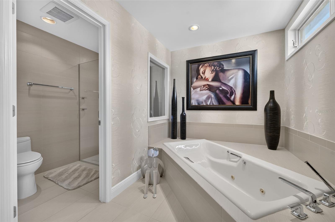
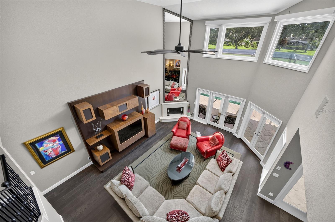
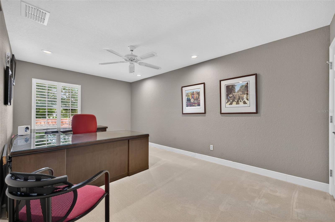
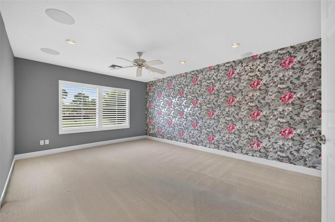
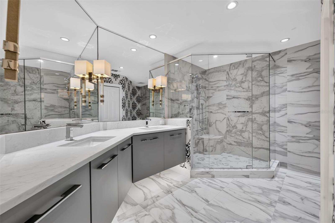
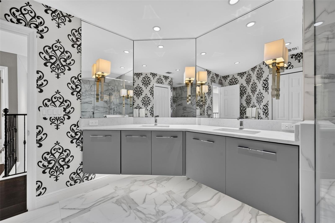
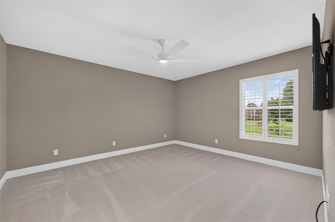
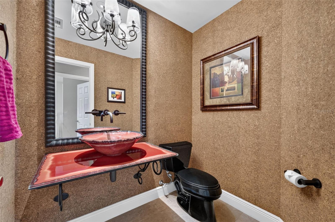
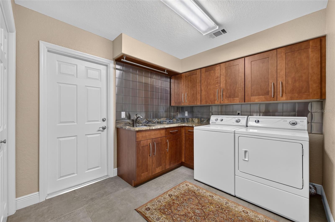
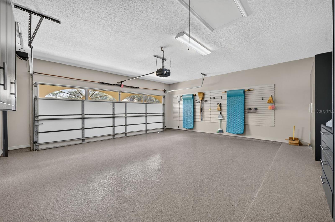
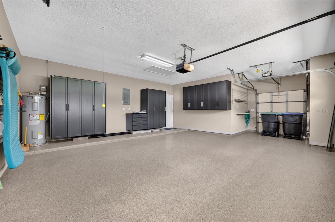
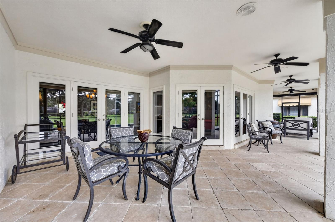
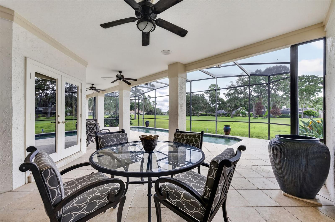
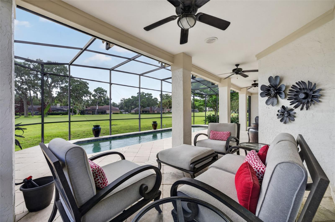
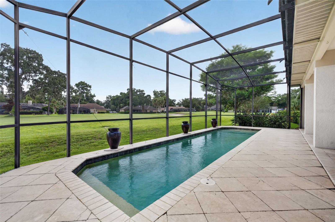
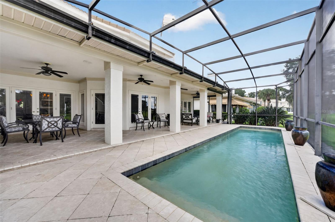
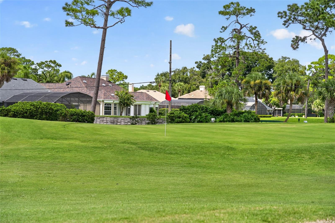
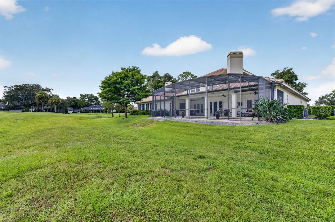
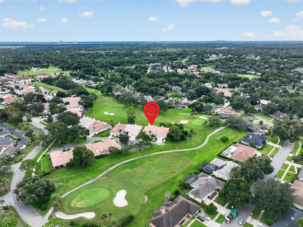
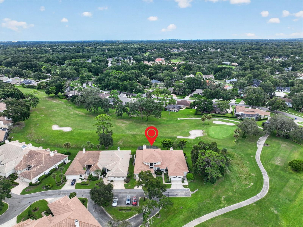
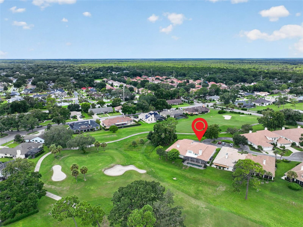
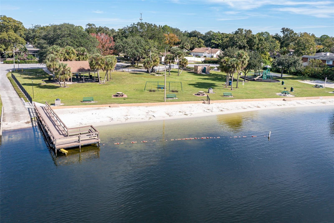
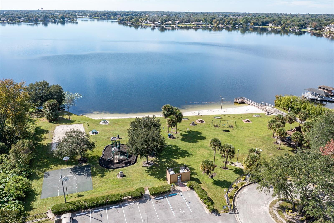
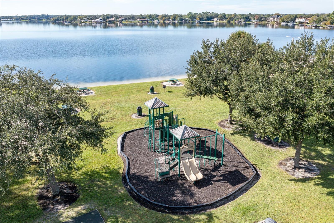
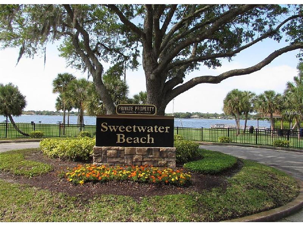
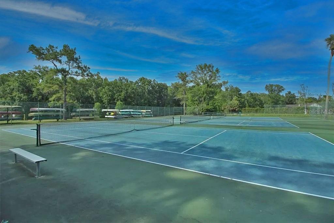
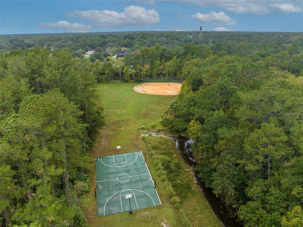
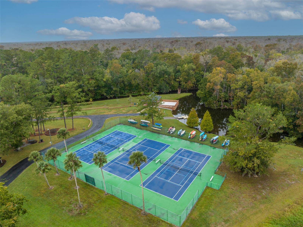
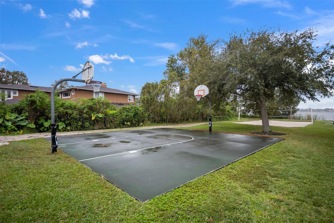
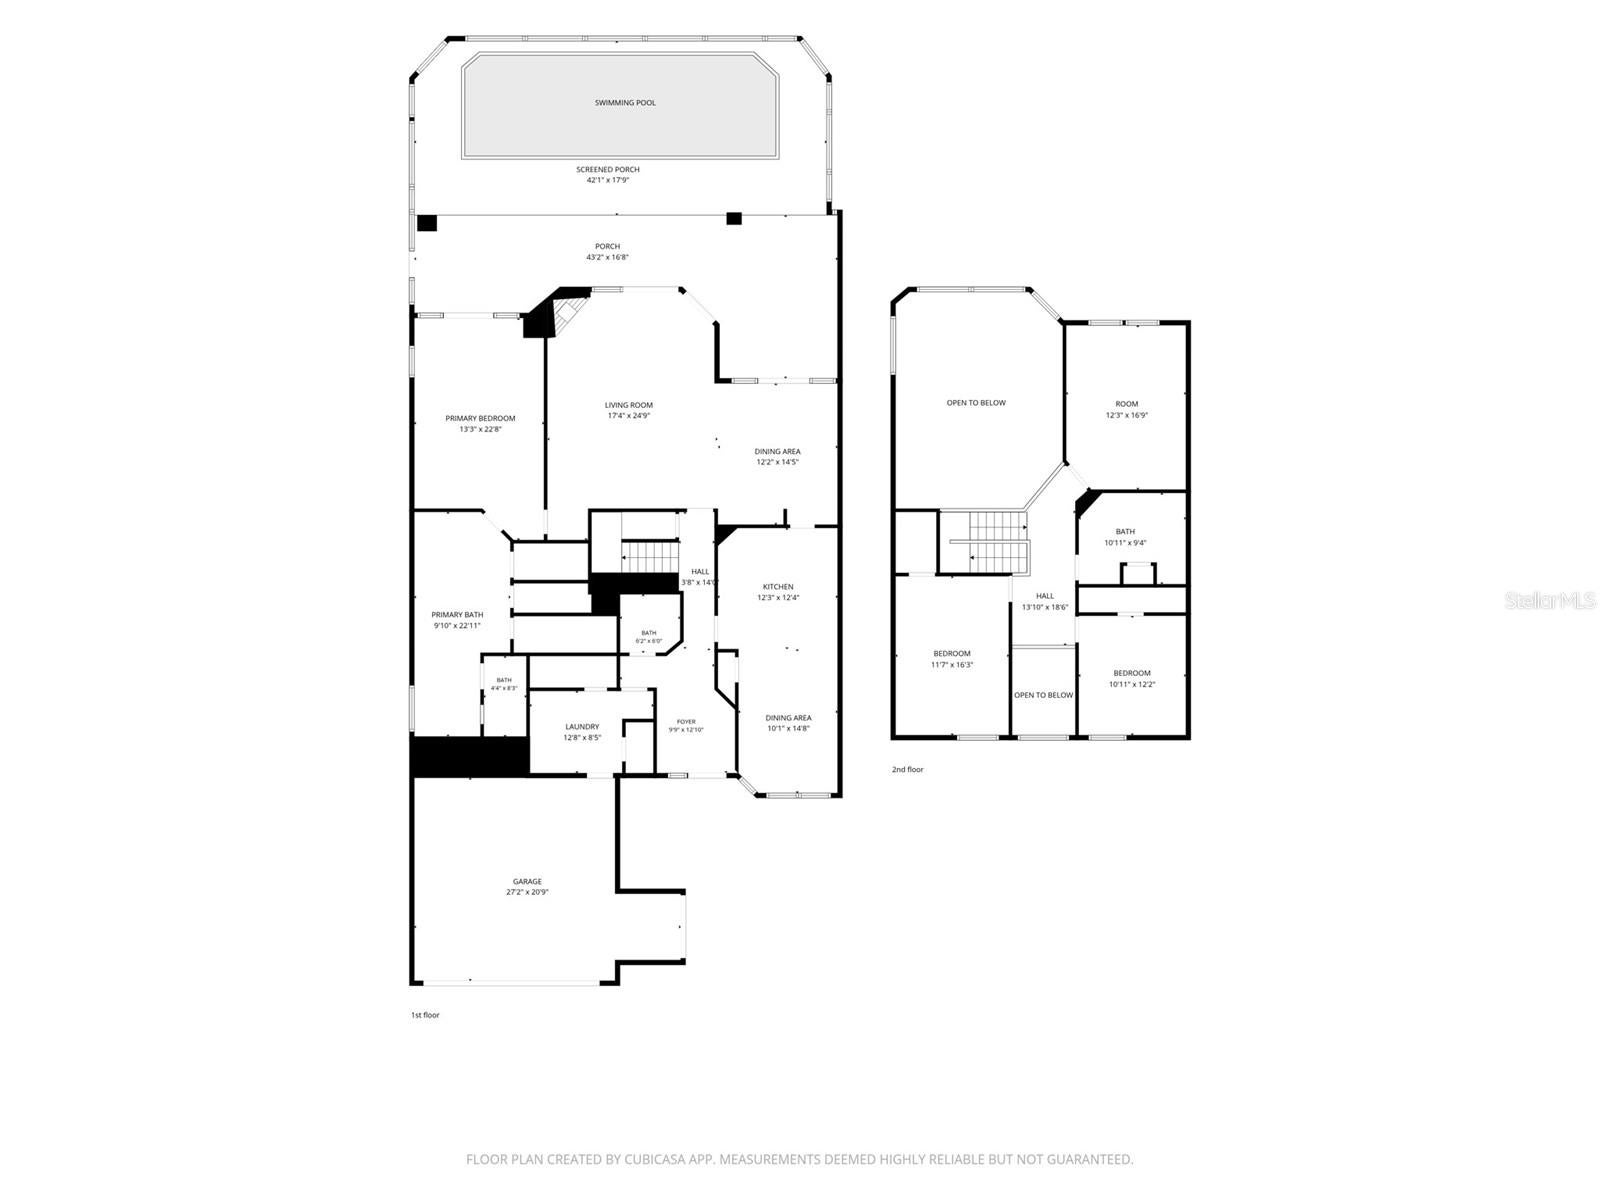
Golf course views from the front and rear, a beautifully renovated interior, & a heated salt-water pool - this exceptional Mediterranean-style townhome in Sweetwater Country Club offers a rare combination of sophisticated design, privacy, and an extraordinary lifestyle. From the impressive vaulted foyer to the tranquil golf course views beyond the screened pool, this home has been thoughtfully transformed with bespoke finishes and designer touches throughout. The attention to detail is evident from the moment you enter. Rich wood flooring flows through the main living areas, while beautifully selected porcelain tile enhances the kitchen, bathrooms, and spacious laundry room. The dramatic living room features soaring vaulted ceilings and a wood-burning fireplace with a beautiful marble motif, creating an inviting focal point for the home. Top-of-the-line plantation shutters dress the windows throughout, adding both elegance and functionality. The gourmet kitchen is truly a showpiece. Custom solid-wood cabinetry features interior lighting, while high-end appliances, a convenient closet pantry, and designer pendant lighting complete the space. The countertops are beautiful enough to be considered a piece of art and perfectly complemented by the custom cabinetry and sophisticated finishes. The downstairs primary suite offers a peaceful private retreat, with French doors opening directly to the covered patio and pool. Two walk-in closets provide generous storage, while the spa-inspired primary bathroom features a Jacuzzi-style soaking tub and a large separate shower. A beautifully appointed half bath serves the main living areas. Upstairs, three additional bedrooms share a full bathroom, offering a comfortable and private space for family or guests. Recently replaced elevated light fixtures and ceiling fans add a polished finishing touch throughout the home. The outdoor living includes a heated screened salt-water pool surrounded by a beautiful travertine deck and covered patio, with spectacular golf course views from both the front and rear of the residence. The home also offers exceptional functionality, including custom built-ins throughout, a spacious and immaculate laundry room, and a pristine, spacious two-car garage with abundant storage/cabinets + an additional golf-cart side-entry garage and epoxy-coated floors. A comprehensive security system provides video surveillance, motion detectors, and glass-break sensors on the windows. Impeccably maintained with a brand-new tile roof in 2026. The Sweetwater lifestyle has it all: residents enjoy deeded access to Lake Brantley and the Wekiva River, including the private, gated lakefront beach reserved exclusively for Sweetwater residents. The beach features a picnic pavilion, playground, sand volleyball court, and basketball court. Deeded access to the riverfront park includes tennis courts and a kayak launch, while the updated Fox Valley clubhouse, tennis complex, and pickleball courts provide even more opportunities to enjoy this highly sought-after community.
Listing Information
Facts & Features
Location
Community Information
Architecture
Features & Amenities
Property Features
Square Footage
Tax & Financial Information
Schools
Lovell Elementary
Sabal Point Elementary School
Clay Springs Elementary
Bear Lake Elementary School
Rock Springs Elementary
Wekiva Elementary School
Sheeler High Charter
Apopka Middle
School ratings are provided for informational purposes only and are subject to change. Attendance boundaries are for reference only — contact the school or district directly to verify enrollment eligibility.
Historical Data
Price History
| Date | Event | Price |
|---|---|---|
| 09/11/2026 | Listed for sale | $675,000 |
Listed by Nancy Bagby · FANNIE HILLMAN & ASSOCIATES · 4076441234
Listing information provided exclusively for consumers' personal, non-commercial use and may not be used for any purpose other than to identify prospective properties consumers may be interested in purchasing. Information deemed reliable but not guaranteed by the MLS. Copyright 2026, Stellar MLS. All rights reserved.
Last Updated: September 30, 2026 at 8:36 PM | Source: Stellar MLS | MLS#: O6440899

Similar Homes For Sale In Apopka
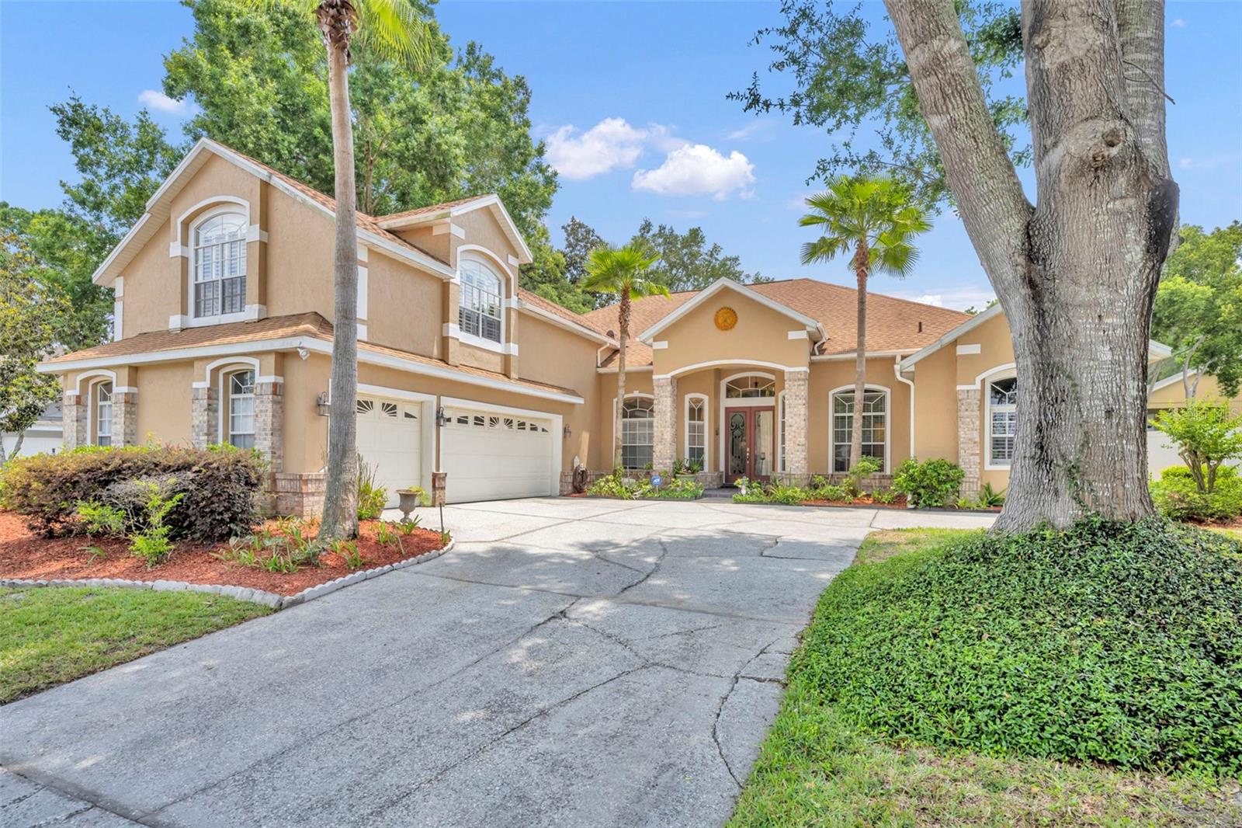
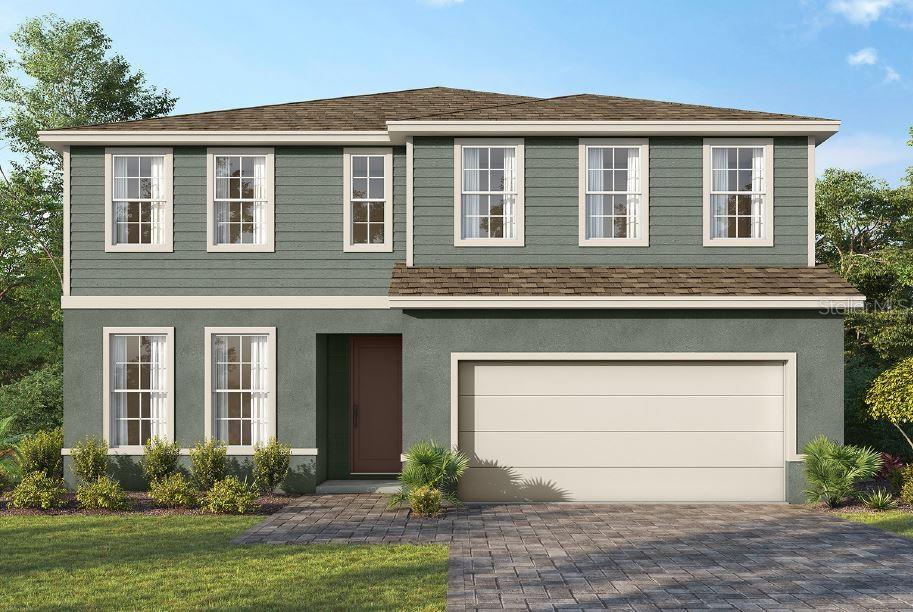
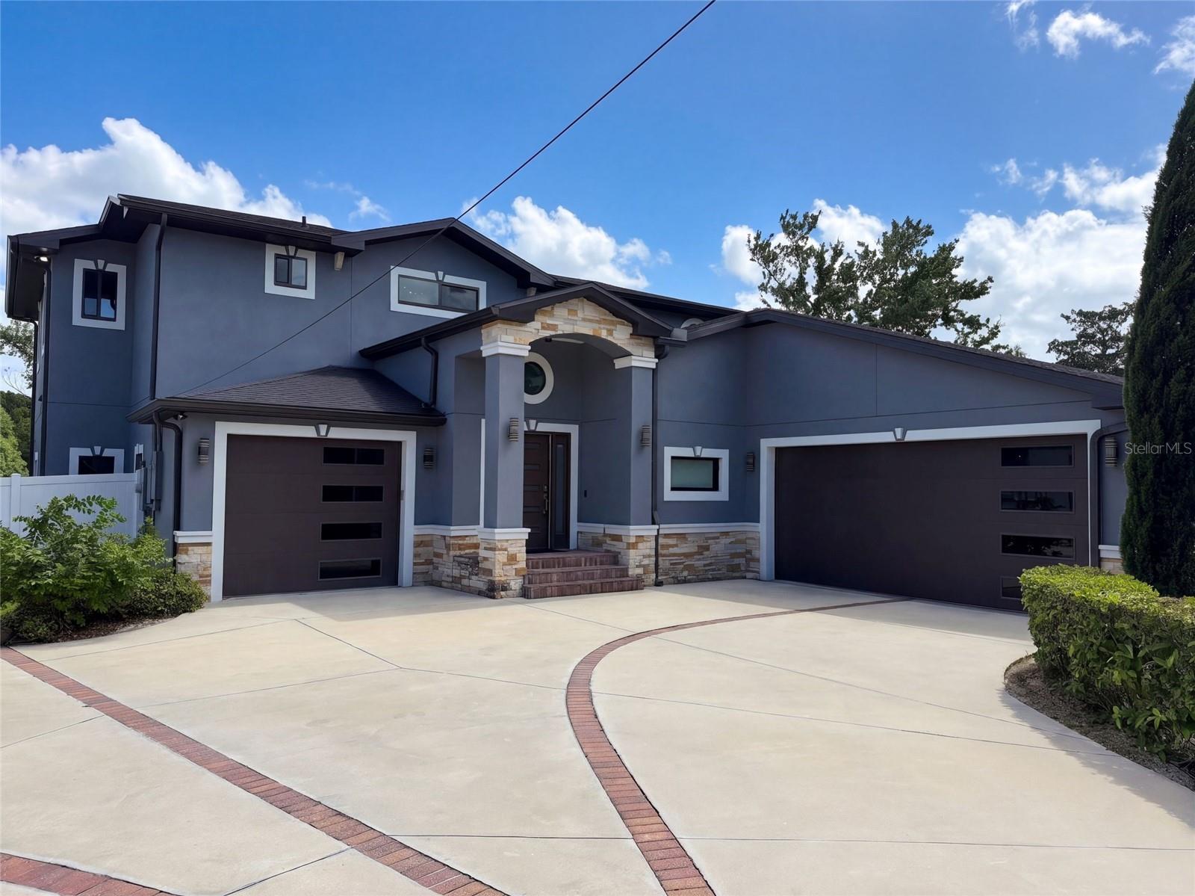
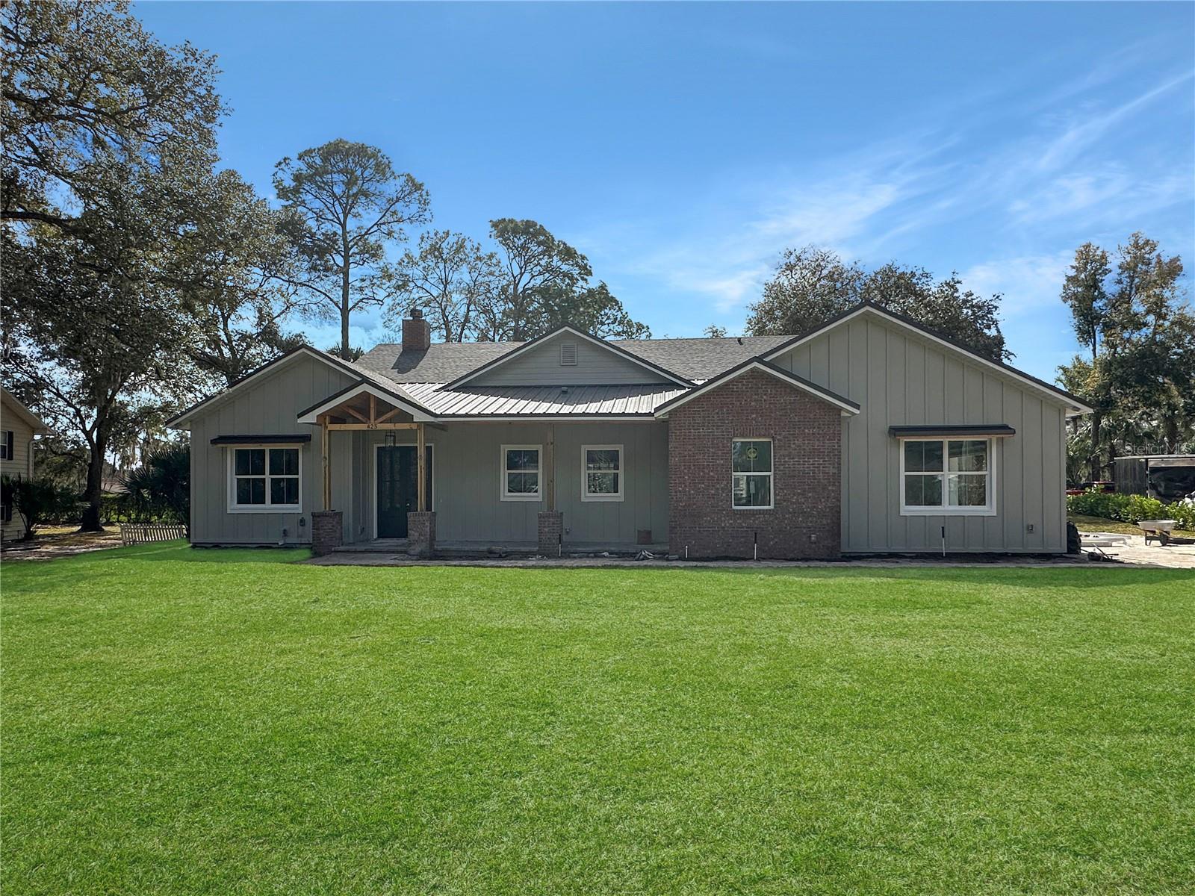
Start Your Real Estate Journey
Whether you have questions about this listing, want to schedule a showing, or just want to talk through your options, Alene Civil is here to help. Reach out and expect a response within one business day.
How can I help?
Alene Civil is here to help. Reach out and expect a response within one business day.
Thanks — Alene Civil will be in touch shortly.
Make A Plan For Your Purchase
Know what you can afford before you start shopping — then run the numbers on any home you have in mind.
How much house can I afford?
- Principal & interest
- Property taxes
- Homeowner's insurance
- HOA dues
If your monthly savings are applied to the loan principal.
Enter your income, debts, and down payment to see how much home you may qualify for. Estimates only — not a lending decision.
Want to know more?
Keisha is here to help. Reach out and expect a response within one business day.
✓ Thanks — Keisha will be in touch shortly.
Your Next Chapter Starts With Just A Few Steps
Before you fall in love with a home, know what you can afford. Fill out a quick pre-approval so you're ready to make your move — on your timeline.

Pre-approval made easy
We're here to help you find the best option, not to help the best option find you. Trust that your information will not be shared with many different lenders like so many platforms do.
What type of home are you looking for?
How do you plan to use your new home?
Where are you in the home buying process?
Are you currently working with a real estate agent?
Do you currently own a home?
Is this your first time purchasing a home?
Do you plan to sell your current home before purchasing a new one?
Have you or your spouse served in the US military?
Veterans and active US military may be eligible for a $0 down VA loan.
What is your price range?
What is your current employment status?
What is your household pre-tax annual income?
What is your credit score?
Have you had a bankruptcy or foreclosure in the past 3 years?
Almost done — where can we reach you?
✓ Thank you for your time!
You'll hear back within one business day with your next steps.