
2201 Celery Ave
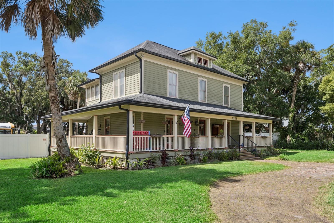
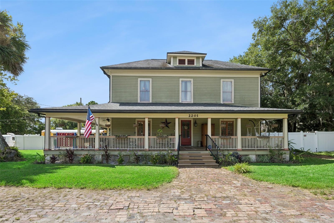
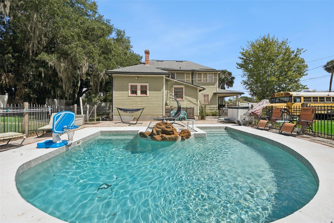
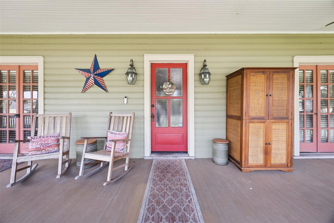
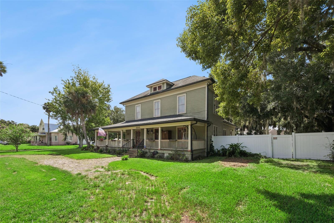
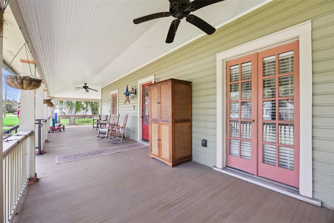
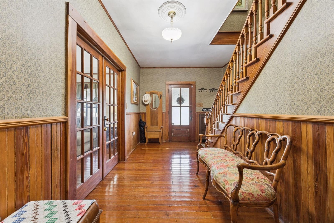
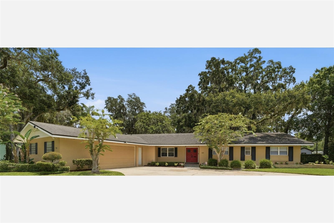
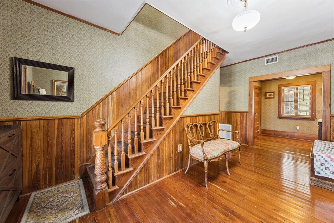
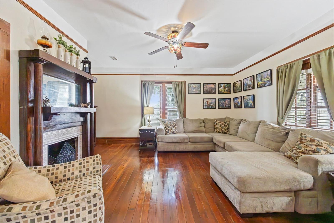
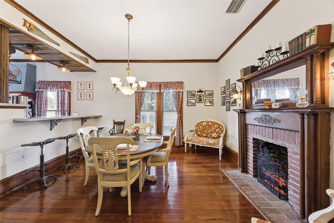
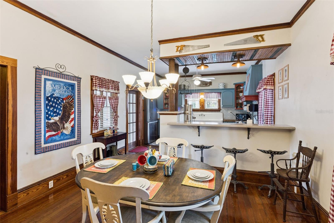
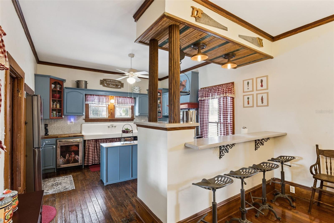
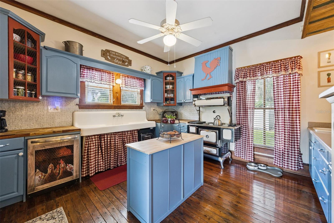
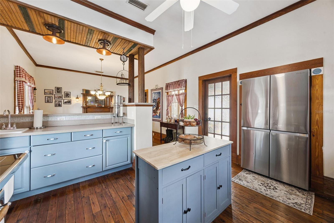
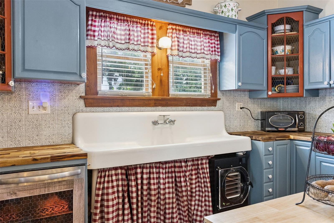
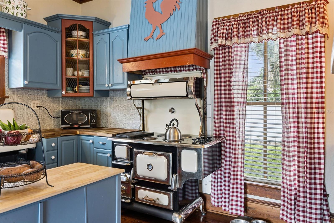
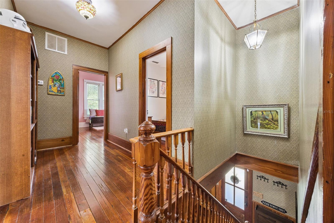
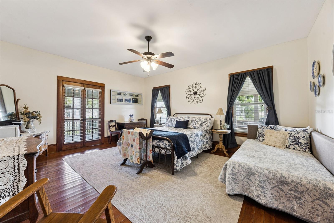
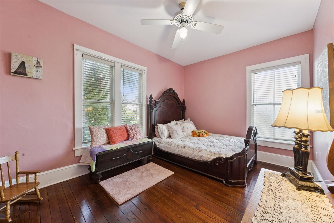
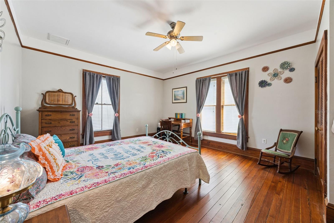
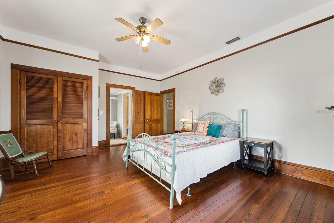
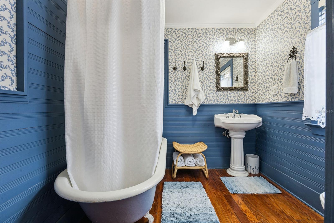
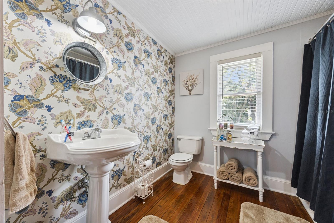
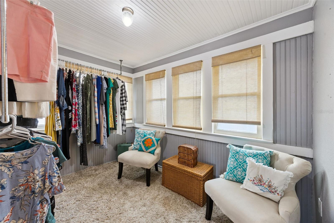
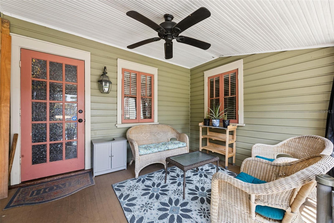
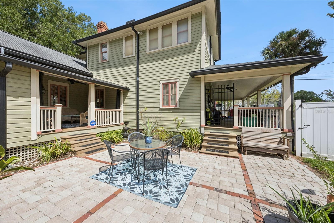
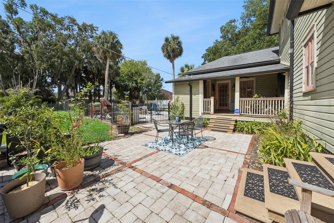
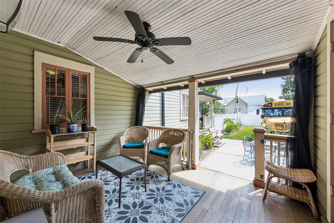
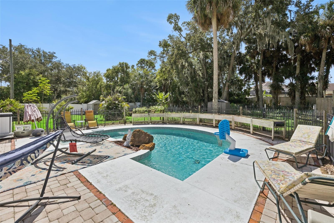
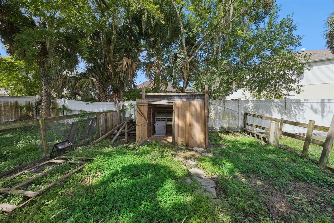
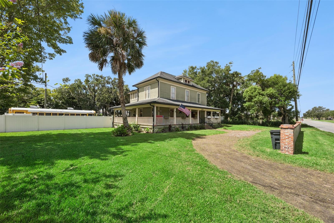
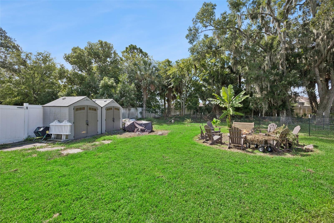
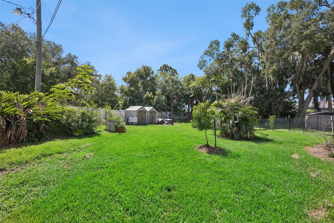
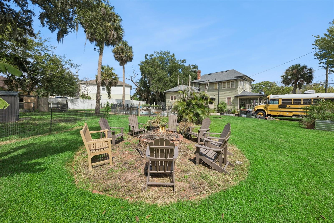
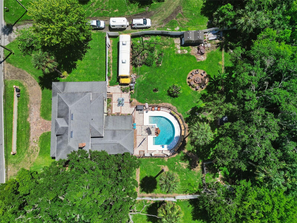
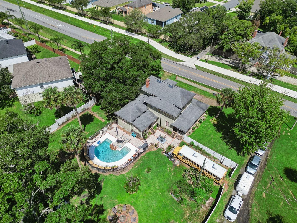
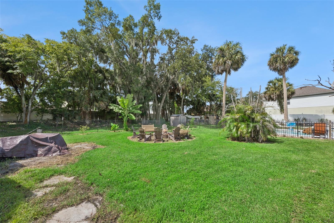
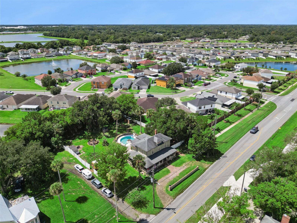
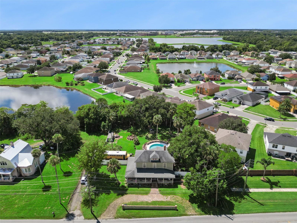
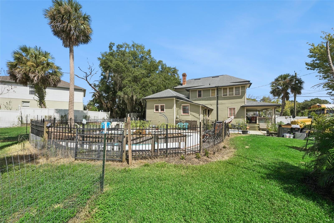
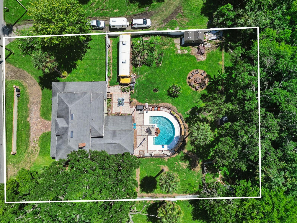
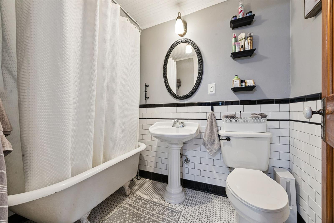
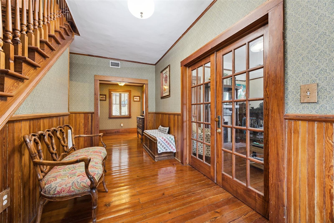
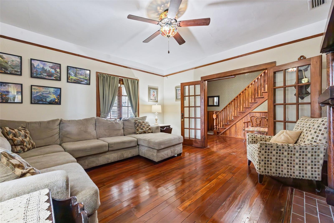
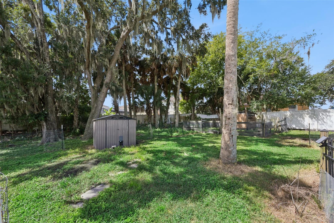
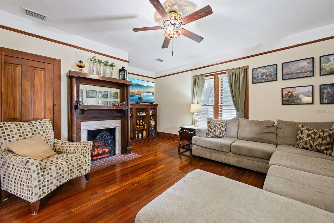
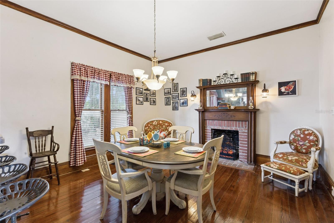
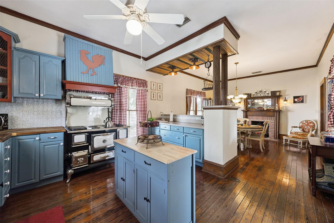
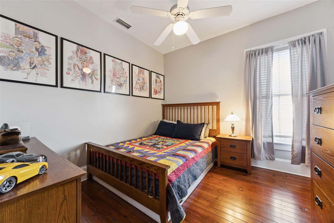
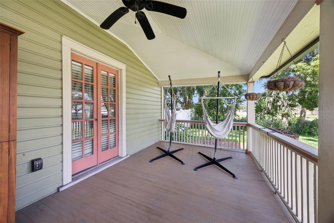
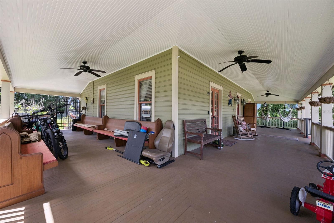
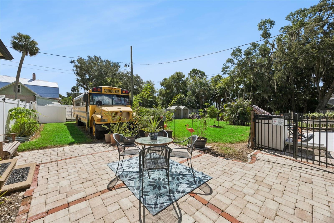
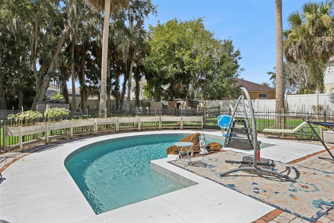
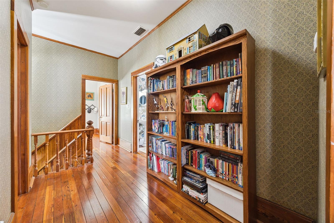
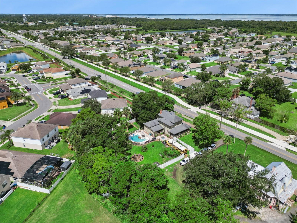
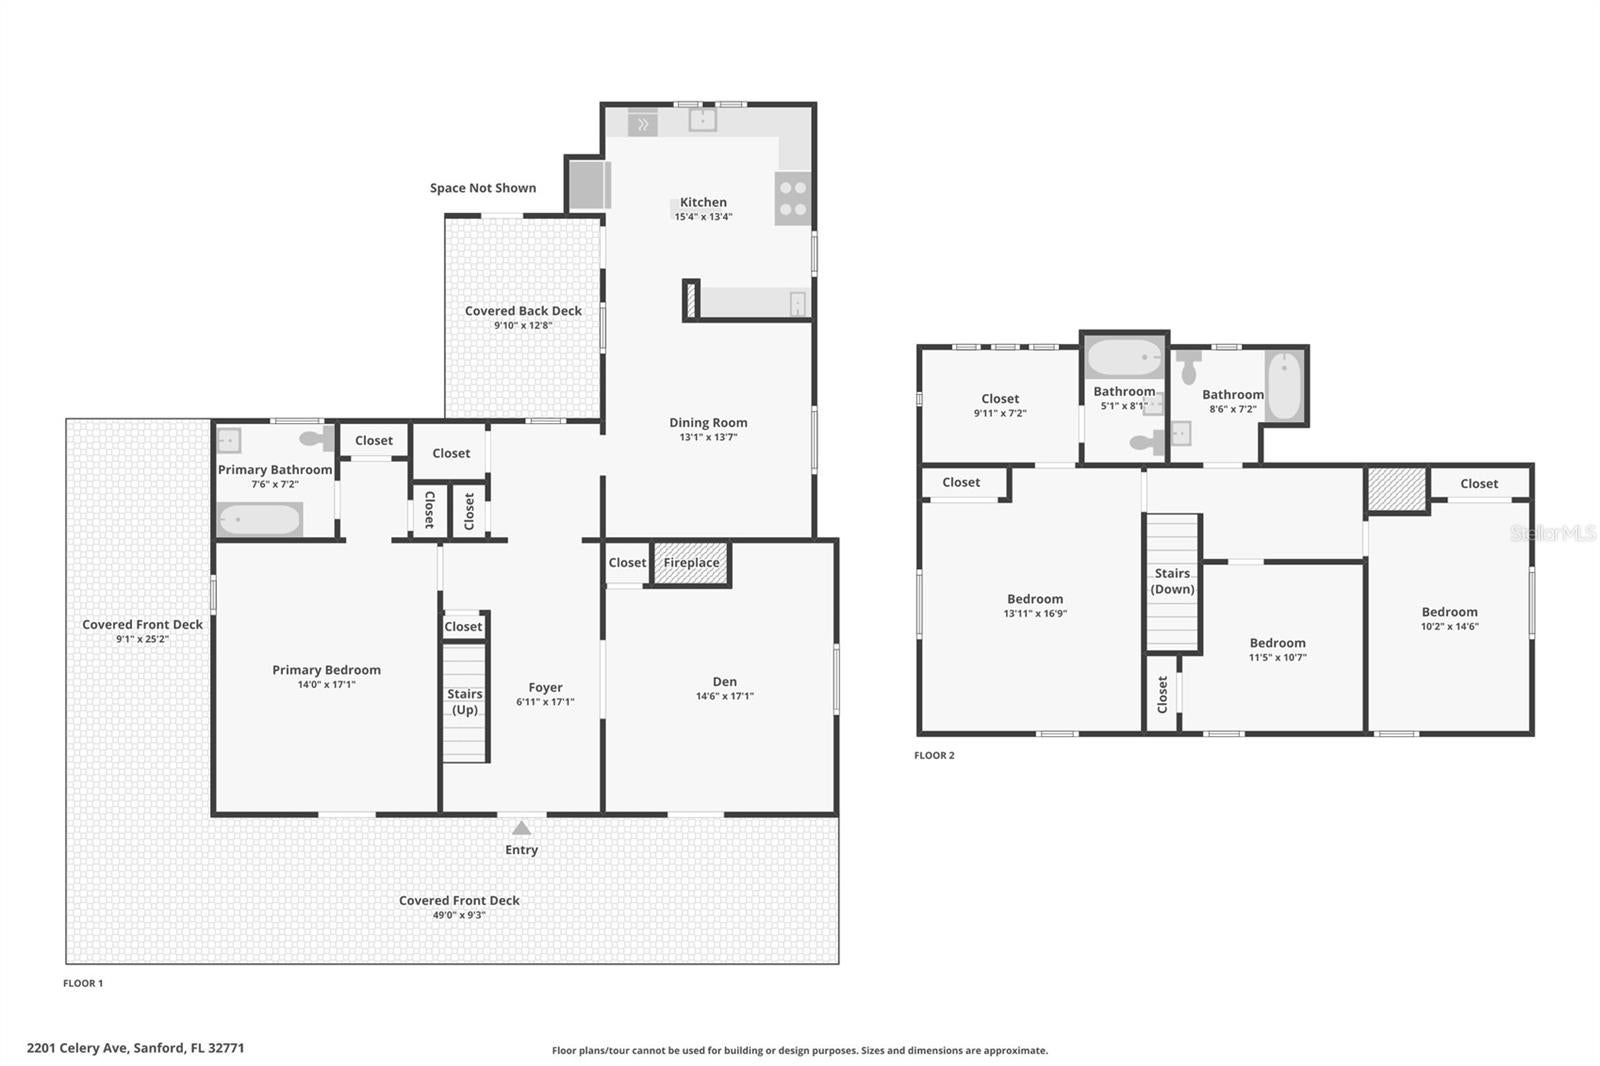
Some homes are renovated to have character. This one has been collecting it for generations. Welcome to 2201 Celery Avenue, a distinctive Sanford home where original wood floors, rich millwork, French doors and a sweeping staircase meet the kind of outdoor living and flexibility that is increasingly difficult to find. A broad wraparound porch sets the tone before you ever step inside. Beyond the front door, the gracious central hall introduces beautifully preserved woodwork and connects generous living and dining rooms filled with architectural detail. The kitchen embraces the home's personality with blue cabinetry, a farmhouse sink, center island, breakfast bar and memorable vintage-style range, complemented by updated appliances. One of the home's greatest advantages is its unusually flexible layout. A first-floor primary suite with its own exterior entrance creates options for multigenerational living, extended guests, a private work-from-home setup or other independent living needs; the space has previously been used as a very successful short-term rental through AirBNB. Upstairs, you'll find three additional bedrooms, including a second primary suite, along with impressively sized rooms and a former sleeping porch currently used as a dressing room. Clawfoot tubs in both primary suites continue the home's historic character. And then there is the property itself. Step outside to an expansive paver courtyard and private saltwater pool, with recently replaced pool equipment and filtration system, creating a natural setting for entertaining and everyday Florida living. Beyond the pool, the property opens into a surprisingly large backyard with mature trees, established fruit trees and garden areas, a firepit, fencing and paddocks, animal enclosures and multiple outbuildings. A-1 zoning adds another layer of possibility for buyers looking for room to garden, keep animals or simply enjoy breathing room rarely found with a home of this character. Additional highlights include city water, updated kitchen appliances, a newer water heater, two HVAC systems, extensive paver improvements, and recently updated pool equipment. This is not a cookie-cutter house on a cookie-cutter lot. It is a home for someone who wants history, space, personality and possibilities—a wraparound porch for slow mornings, a pool for Florida afternoons, room for gardens and animals, and a house with enough flexibility to evolve right along with its next owner.
Listing Information
Facts & Features
Location
Community Information
Architecture
Features & Amenities
Property Features
Square Footage
Tax & Financial Information
Schools
Seminole High School
Crooms Academy Of Information Technology
Galileo School For Gifted Learning
Midway Elementary School
Sanford Middle School
Pine Crest Elementary School
Hamilton Elementary School
Scps Early Learning Center
School ratings are provided for informational purposes only and are subject to change. Attendance boundaries are for reference only — contact the school or district directly to verify enrollment eligibility.
Historical Data
Price History
| Date | Event | Price |
|---|---|---|
| 09/04/2026 | Listed for sale | $579,900 |
Listed by Tammy Agnini · KGV REALTY GROUP · 4074740844
Listing information provided exclusively for consumers' personal, non-commercial use and may not be used for any purpose other than to identify prospective properties consumers may be interested in purchasing. Information deemed reliable but not guaranteed by the MLS. Copyright 2026, Stellar MLS. All rights reserved.
Last Updated: October 2, 2026 at 5:00 PM | Source: Stellar MLS | MLS#: O6438516

Similar Homes For Sale In Sanford
Start Your Real Estate Journey
Whether you have questions about this listing, want to schedule a showing, or just want to talk through your options, Alene Civil is here to help. Reach out and expect a response within one business day.
How can I help?
Alene Civil is here to help. Reach out and expect a response within one business day.
Thanks — Alene Civil will be in touch shortly.
Make A Plan For Your Purchase
Know what you can afford before you start shopping — then run the numbers on any home you have in mind.
How much house can I afford?
- Principal & interest
- Property taxes
- Homeowner's insurance
- HOA dues
If your monthly savings are applied to the loan principal.
Enter your income, debts, and down payment to see how much home you may qualify for. Estimates only — not a lending decision.
Want to know more?
Keisha is here to help. Reach out and expect a response within one business day.
✓ Thanks — Keisha will be in touch shortly.
Your Next Chapter Starts With Just A Few Steps
Before you fall in love with a home, know what you can afford. Fill out a quick pre-approval so you're ready to make your move — on your timeline.

Pre-approval made easy
We're here to help you find the best option, not to help the best option find you. Trust that your information will not be shared with many different lenders like so many platforms do.
What type of home are you looking for?
How do you plan to use your new home?
Where are you in the home buying process?
Are you currently working with a real estate agent?
Do you currently own a home?
Is this your first time purchasing a home?
Do you plan to sell your current home before purchasing a new one?
Have you or your spouse served in the US military?
Veterans and active US military may be eligible for a $0 down VA loan.
What is your price range?
What is your current employment status?
What is your household pre-tax annual income?
What is your credit score?
Have you had a bankruptcy or foreclosure in the past 3 years?
Almost done — where can we reach you?
✓ Thank you for your time!
You'll hear back within one business day with your next steps.