
2985 Water Clover Ct
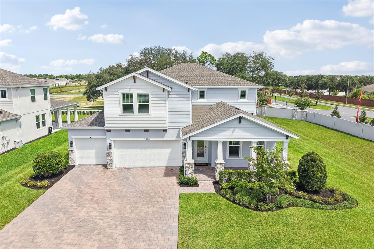
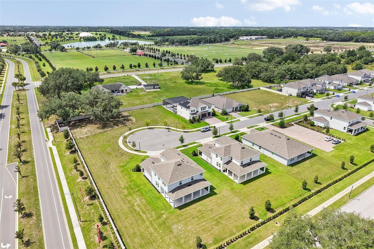
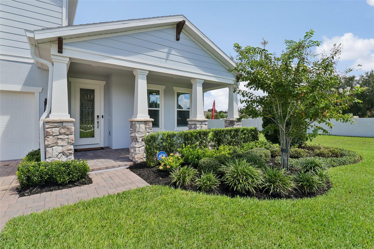
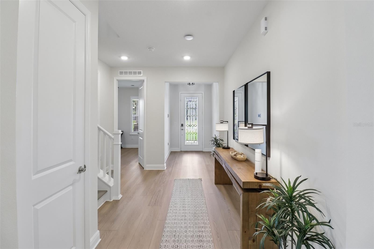
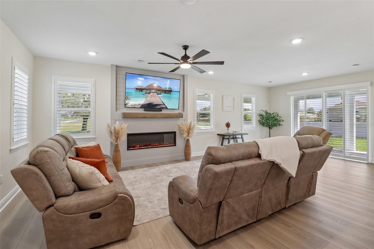
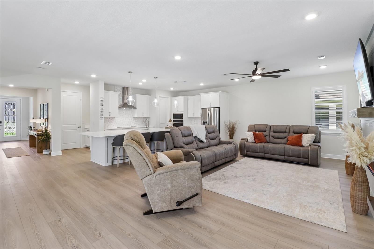
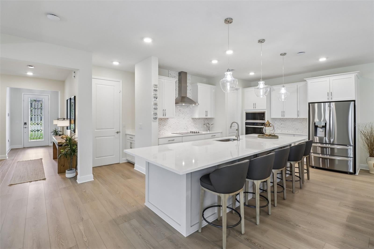
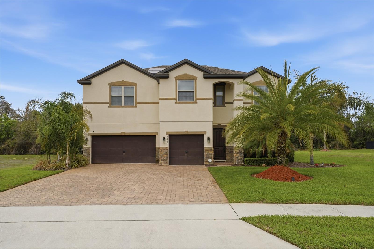
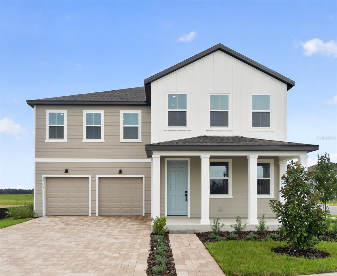
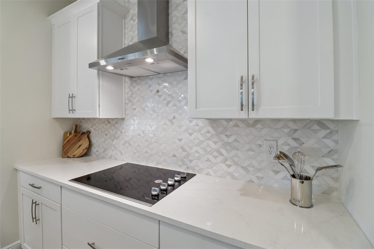
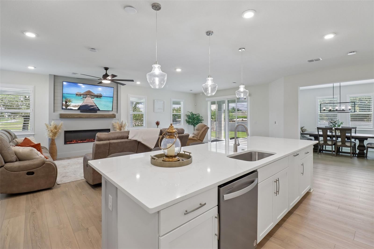
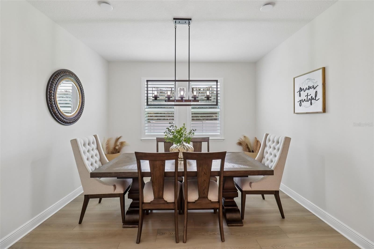
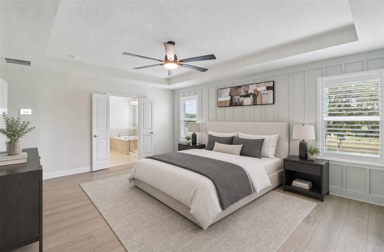
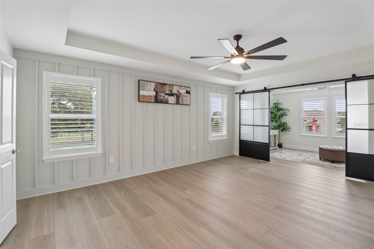
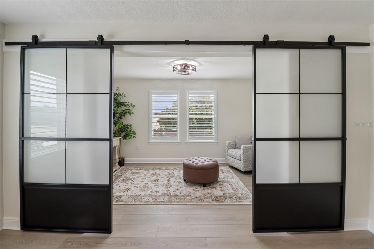
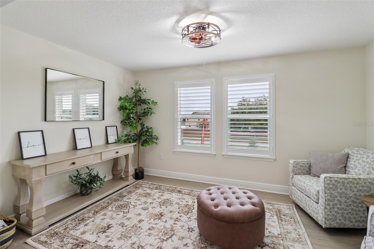
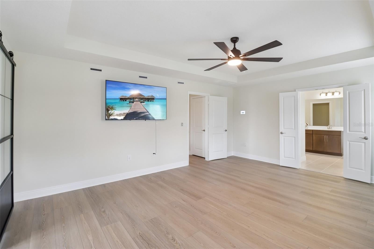
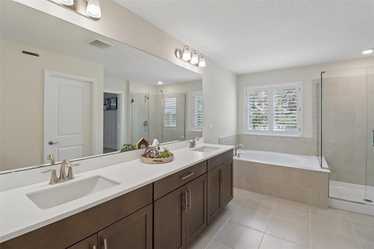
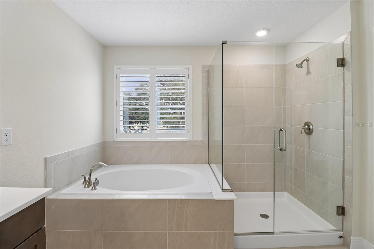
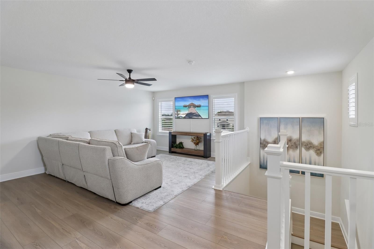
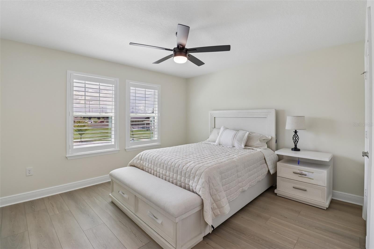
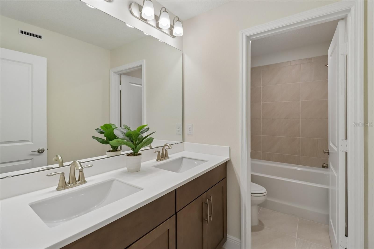
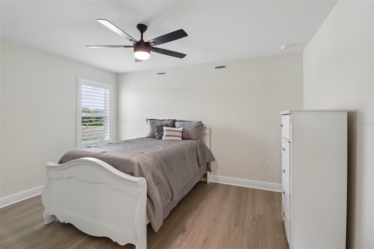
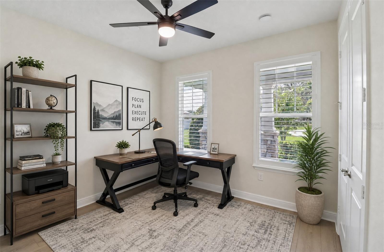
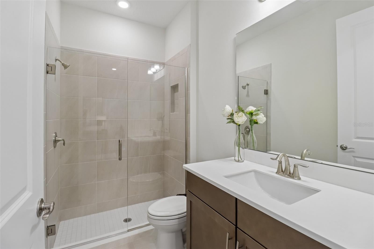
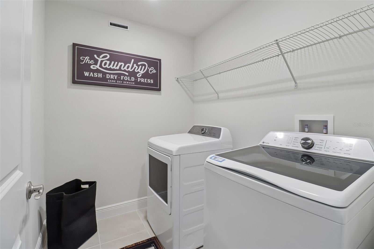
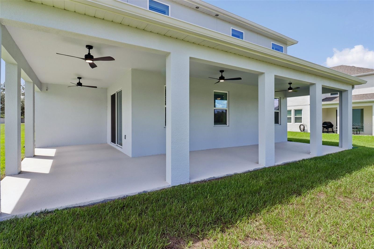
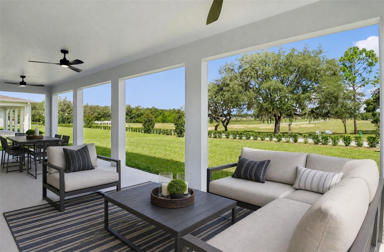
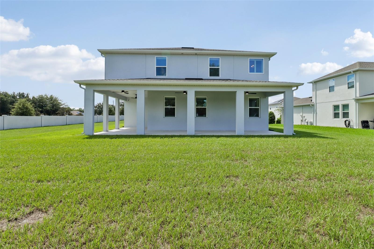
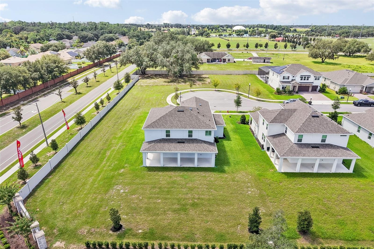
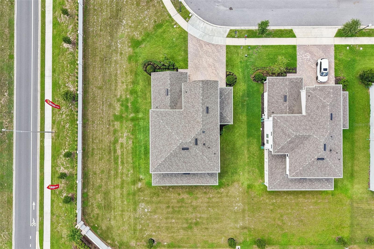
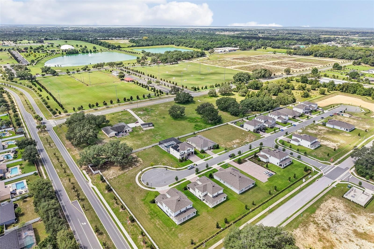
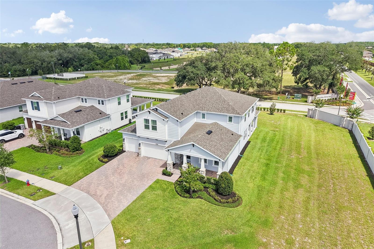
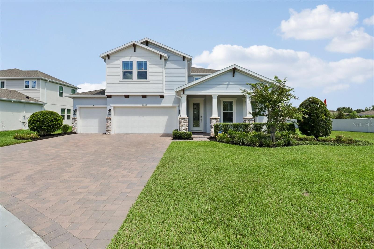
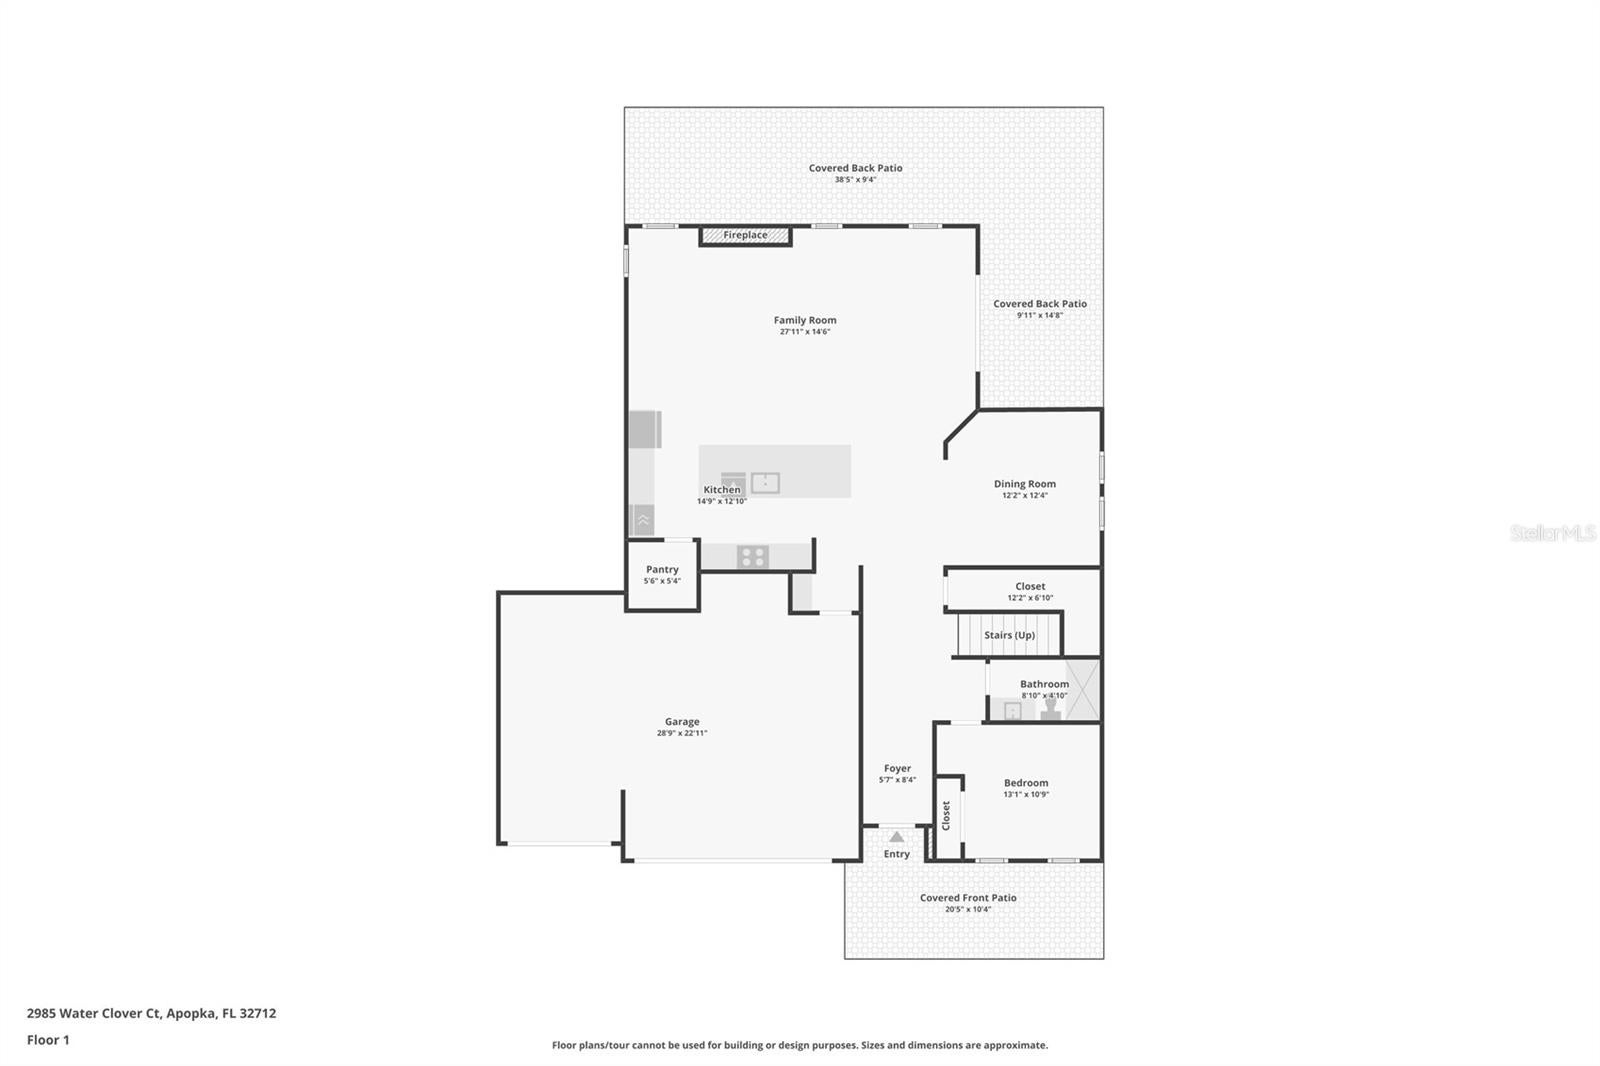
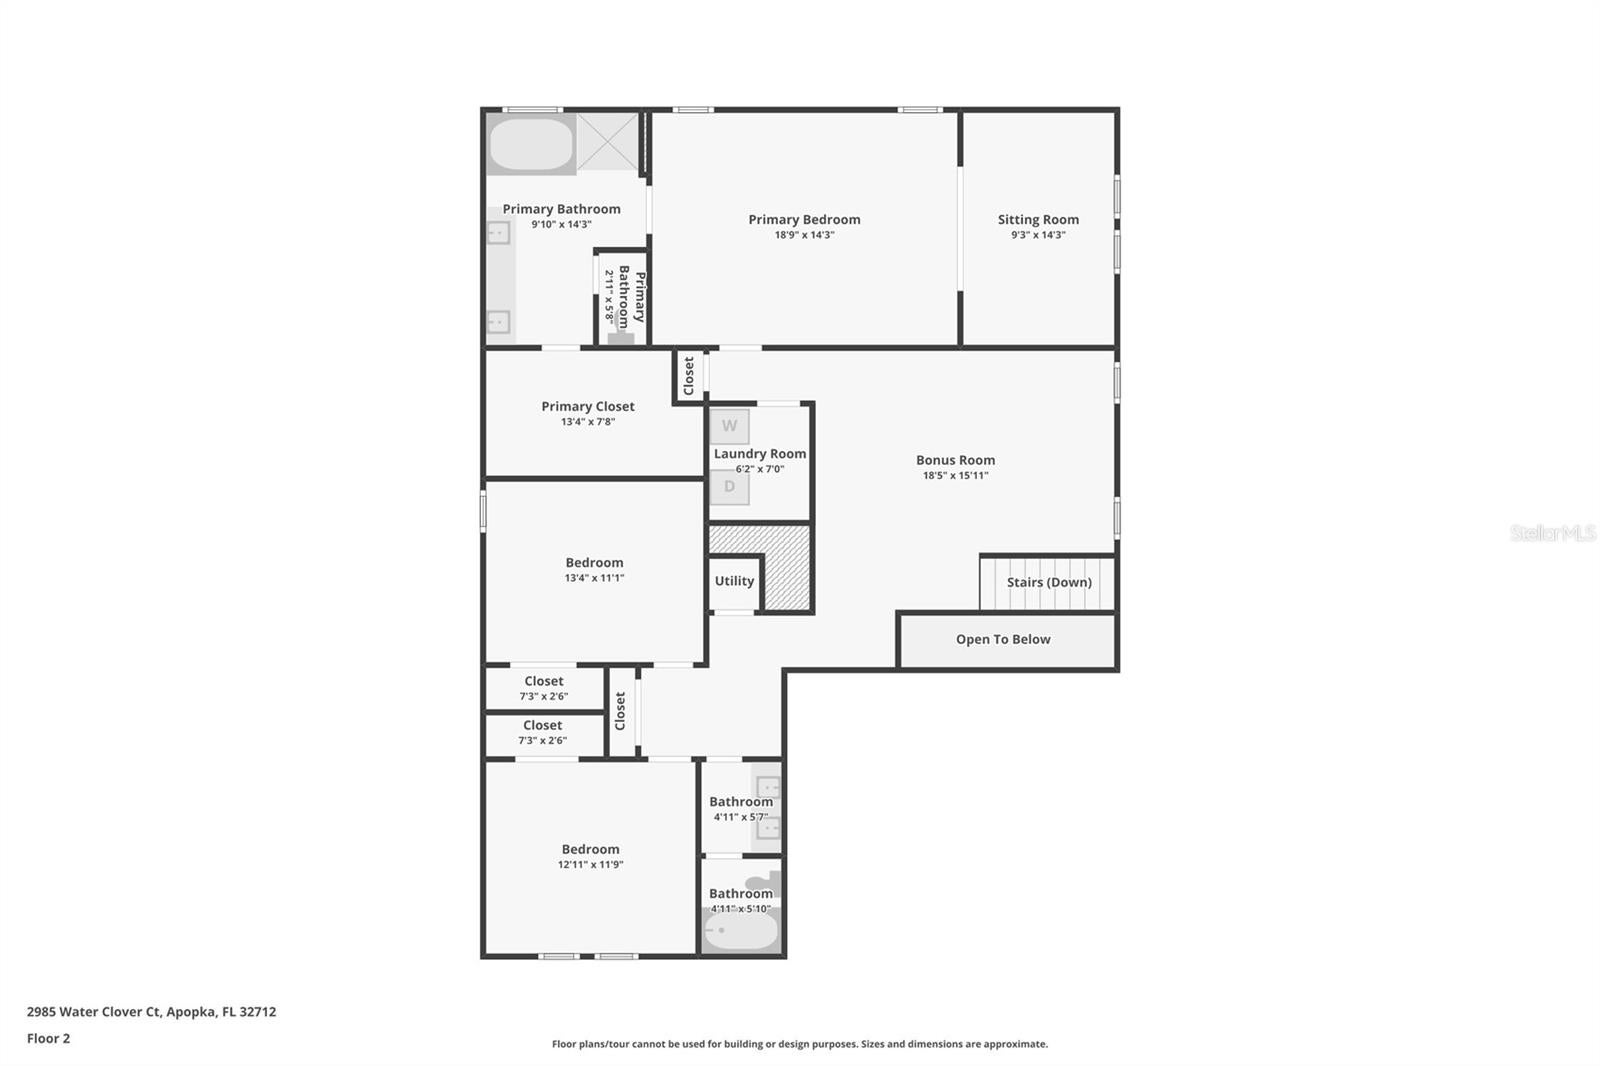
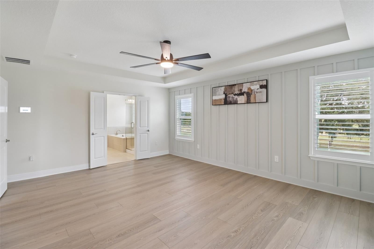
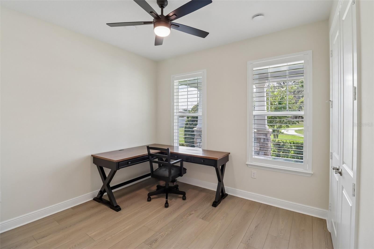
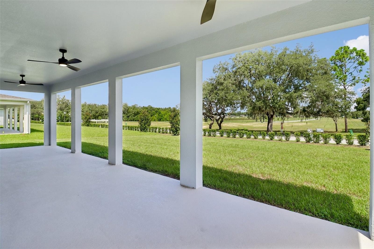
Virtually Staged. !! NEVER LIVED IN AND EXTENSIVELY UPGRADED AFTER PURCHASE !! *$15,000 Seller credit towards RATE BUY-DOWN* This beautifully finished home in Acuera Estates offers the feel of new construction without waiting to build, plus a long list of thoughtful upgrades already completed for you. Highlights include LUXURY VINYL PLANK FLOORING throughout, WHOLE-HOME PLANTATION SHUTTERS, upgraded lighting, fixtures and ceiling fans, an upgraded staircase, whole-home WATER SOFTENER AND FILTRATION system, hybrid water heater, EPOXY-COATED GARAGE FLOORS, interior and exterior paint, and a striking ELECTRIC FIREPLACE FEATURE WALL. Even the kitchen has been elevated with an LG Craft Ice refrigerator. Set on a PRIME .26-ACRE CORNER LOT on a CUL-DE-SAC, the home delivers extra breathing room, privacy, manicured landscaping, a covered front porch and fantastic CURB APPEAL. Inside, abundant space and a fresh, modern palette create a home that feels polished yet comfortable. The OPEN-CONCEPT MAIN FLOOR centers around a must-see CHEF'S KITCHEN featuring sleek countertops, extensive cabinetry and storage, a decorative backsplash, pendant lighting, built-in STAINLESS STEEL APPLIANCES and a HUGE ISLAND with bar seating. The kitchen flows seamlessly into the living area, where the custom fireplace wall creates an eye-catching focal point. The MAIN FLOOR BEDROOM & FULL BATH provide excellent flexibility for guests, multi-generational living or a private home office. Upstairs, a spacious BONUS/LOFT adds another versatile living area. The impressive PRIMARY SUITE has been further customized with an accent wall and a separate SITTING ROOM tucked behind stylish custom sliding doors, plus a large WALK-IN CLOSET and private en-suite bath. Two additional bedrooms share a full bath, while the conveniently located SECOND FLOOR LAUNDRY makes everyday routines easier. Outside, the WRAP AROUND LANAI creates plenty of room for relaxing, dining and entertaining, while the 3-CAR GARAGE provides excellent parking and storage. Furniture is also negotiable! The location within Acuera Estates is just as appealing, with a COMMUNITY PLAYGROUND and KELLY PARK K-8 only about a 2-minute walk away. Enjoy convenient access to the Northwest Recreation Complex, Jason Dwelley Sports Complex, SR-429, Kelly Park/Rock Springs, Wekiwa Springs State Park, shopping, dining and recreation, with the highly anticipated Wyld Oaks development also nearby. NEW, NEVER OCCUPIED, BEAUTIFULLY UPGRADED and ready for its next owner to call it HOME. Call today to schedule your tour!
Listing Information
Facts & Features
Location
Community Information
Architecture
Features & Amenities
Property Features
Square Footage
Tax & Financial Information
Schools
Apopka High
Assigned school for this home
Rock Springs Elementary
Apopka Elementary
Wolf Lake Elementary
Zellwood Elementary
Wolf Lake Middle
Dream Lake Elementary
Sorrento Elementary
School ratings are provided for informational purposes only and are subject to change. Attendance boundaries are for reference only — contact the school or district directly to verify enrollment eligibility.
Historical Data
Price History
| Date | Event | Price |
|---|---|---|
| 10/02/2026 | Price change | $725,000 |
| 09/03/2026 | Listed for sale | $734,500 |
Listed by Jenny Wemert · WEMERT GROUP REALTY LLC · 4077438356
Listing information provided exclusively for consumers' personal, non-commercial use and may not be used for any purpose other than to identify prospective properties consumers may be interested in purchasing. Information deemed reliable but not guaranteed by the MLS. Copyright 2026, Stellar MLS. All rights reserved.
Last Updated: October 2, 2026 at 7:36 PM | Source: Stellar MLS | MLS#: O6438017

Similar Homes For Sale In Apopka
Start Your Real Estate Journey
Whether you have questions about this listing, want to schedule a showing, or just want to talk through your options, Alene Civil is here to help. Reach out and expect a response within one business day.
How can I help?
Alene Civil is here to help. Reach out and expect a response within one business day.
Thanks — Alene Civil will be in touch shortly.
Make A Plan For Your Purchase
Know what you can afford before you start shopping — then run the numbers on any home you have in mind.
How much house can I afford?
- Principal & interest
- Property taxes
- Homeowner's insurance
- HOA dues
If your monthly savings are applied to the loan principal.
Enter your income, debts, and down payment to see how much home you may qualify for. Estimates only — not a lending decision.
Want to know more?
Keisha is here to help. Reach out and expect a response within one business day.
✓ Thanks — Keisha will be in touch shortly.
Your Next Chapter Starts With Just A Few Steps
Before you fall in love with a home, know what you can afford. Fill out a quick pre-approval so you're ready to make your move — on your timeline.

Pre-approval made easy
We're here to help you find the best option, not to help the best option find you. Trust that your information will not be shared with many different lenders like so many platforms do.
What type of home are you looking for?
How do you plan to use your new home?
Where are you in the home buying process?
Are you currently working with a real estate agent?
Do you currently own a home?
Is this your first time purchasing a home?
Do you plan to sell your current home before purchasing a new one?
Have you or your spouse served in the US military?
Veterans and active US military may be eligible for a $0 down VA loan.
What is your price range?
What is your current employment status?
What is your household pre-tax annual income?
What is your credit score?
Have you had a bankruptcy or foreclosure in the past 3 years?
Almost done — where can we reach you?
✓ Thank you for your time!
You'll hear back within one business day with your next steps.