
1201 Magnolia Ave
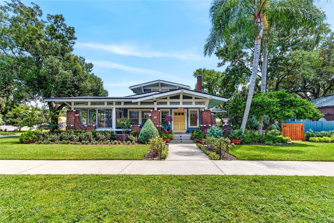
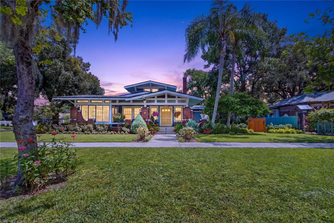
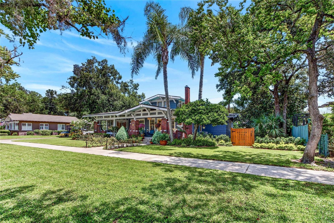
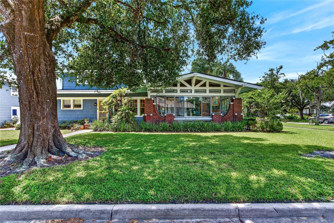
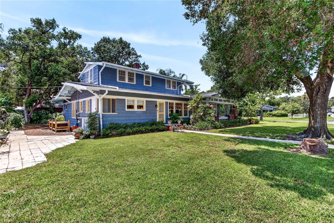
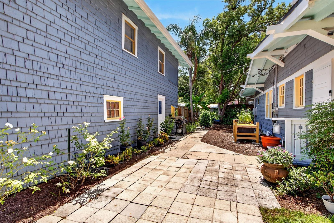
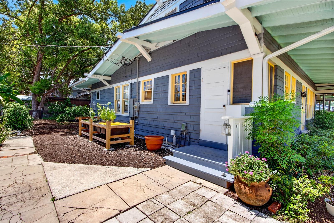
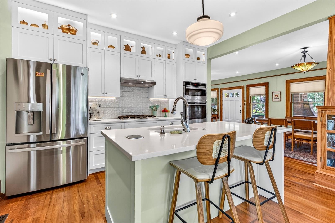
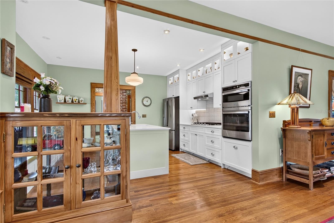
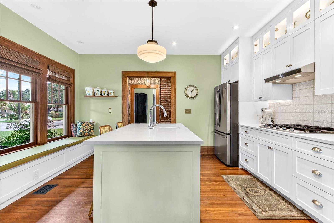
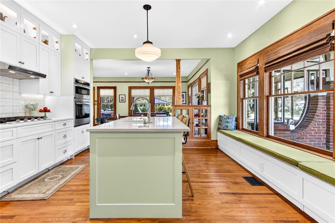
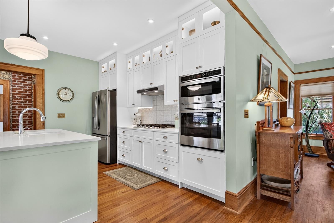
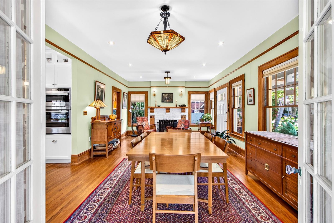
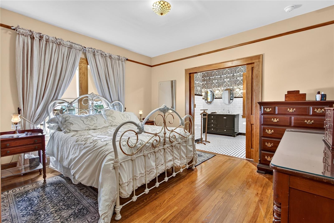
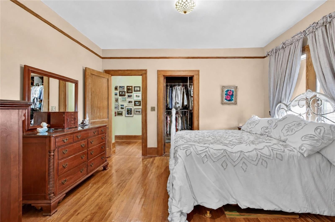
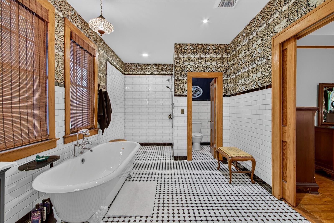
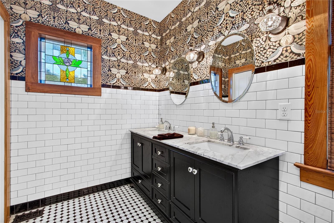
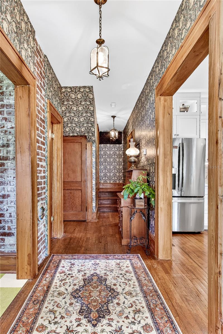
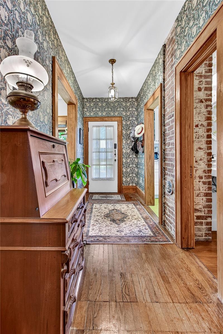
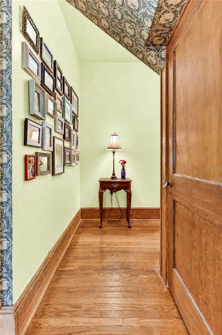
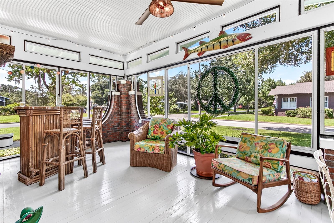
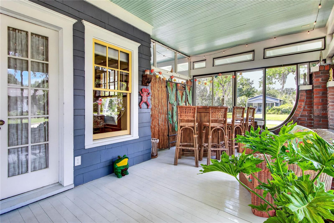
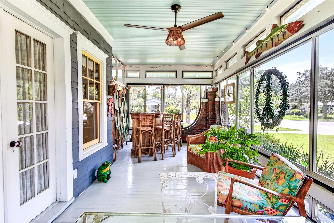
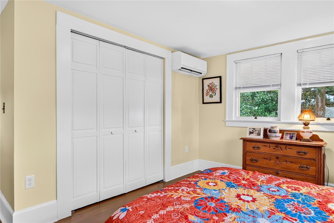
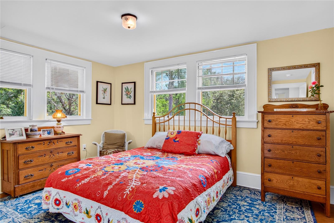
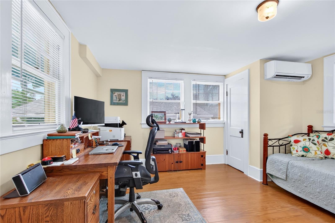
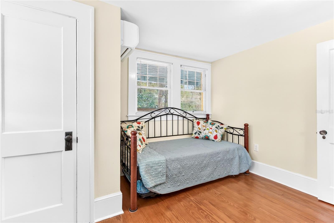
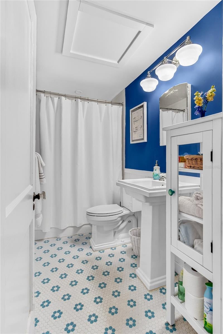
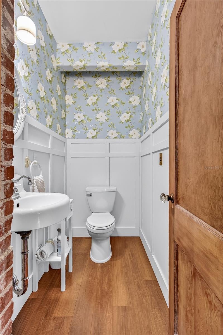
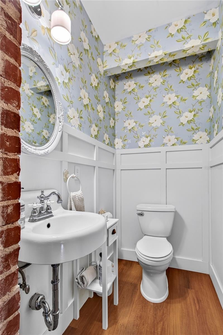
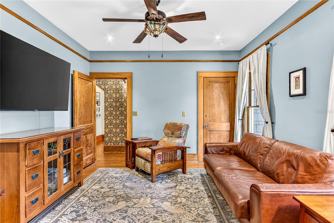
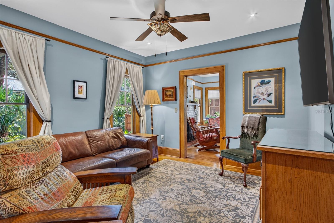
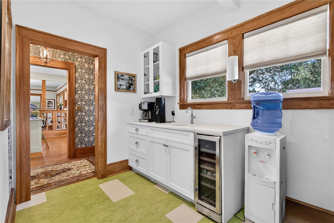
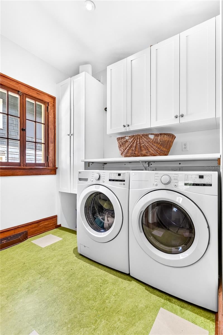
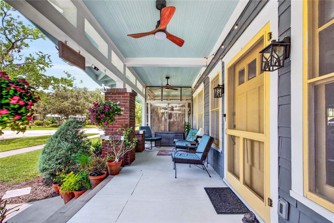
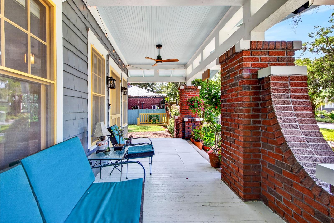
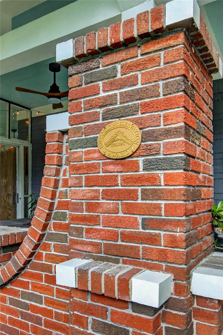
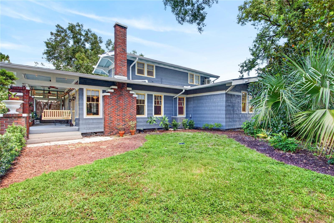
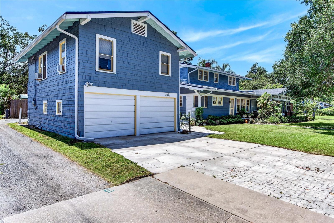
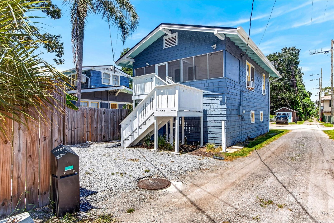
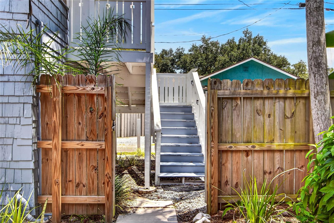
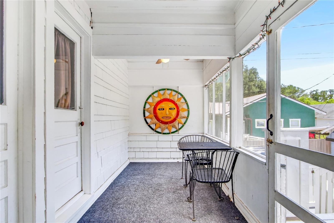
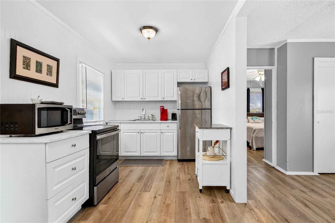
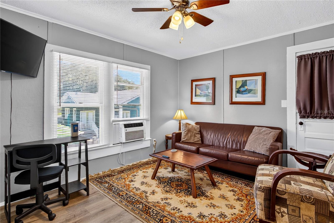
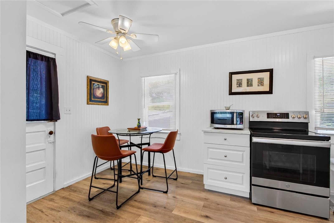
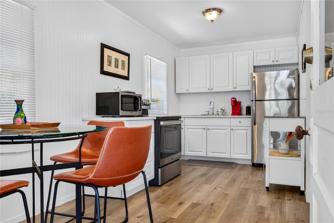
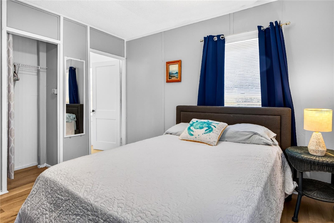
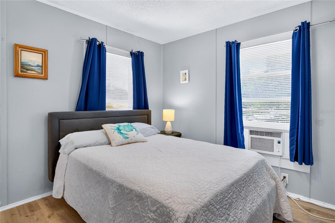
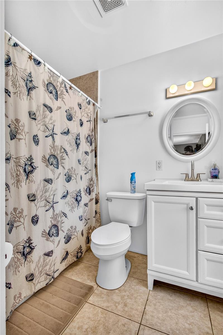
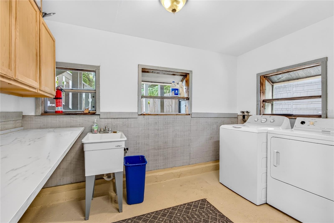
Historic Sanford Craftsman with Income-Producing Apartment Restored 1925 Craftsman in Sanford's Historic District | 5 Bedrooms | 3.5 Baths | Separate Furnished Apartment | Detached Garage Welcome to a beautifully restored 1925 Craftsman airplane-bungalow in Sanford's sought-after Historic District and golf-cart zone. This distinctive corner-lot home combines historic character with thoughtful modern updates, exceptional parking, and a separate furnished apartment that offers excellent flexibility for guests, extended family, or rental income. The home features 5 bedrooms and 3.5 bathrooms, with approximately 2,391 square feet of living space. From the moment you arrive, the large front porch, historic architecture, and prominent corner location make a memorable first impression. Inside, original character has been carefully preserved, including original hardwood floors, restored windows and millwork, and a decorative fireplace anchoring the main living area. The renovated kitchen opens naturally to the dining area and features quartz countertops, custom cabinetry, stainless-steel appliances, a natural-gas cooktop, and tile backsplash. The spacious downstairs primary suite includes a walk-in closet and a beautifully appointed ensuite bathroom with stained-glass details, double vanities, a walk-in shower, and a six-foot clawfoot tub. Additional first-floor features include a convenient powder room, laundry/coffee-bar area, flexible living spaces, and a charming glass-and-brick sun porch. Upstairs are two additional bedrooms and a full bathroom, providing plenty of room for family, guests, or office space. Separate Apartment & Detached Garage One of the property's standout features is the fully furnished one-bedroom, one-bath apartment located above the detached garage. The apartment provides an excellent opportunity for: Rental income Guest accommodations Extended family Mother-in-law suite Private office or studio The oversized detached two-car garage includes additional laundry and tool-storage areas, with convenient alley access and additional parking. Major Updates The home has received substantial improvements while retaining its historic charm, including: Plumbing and electrical updated in 2023 Roofs replaced in 2020 Tankless natural-gas water heater Renovated kitchen Updated bathrooms Restored historic windows and millwork Carefully maintained original hardwood floors The property also received a 2025 historic preservation award, recognizing the care taken to preserve and enhance this special home. Location Located in the heart of Sanford's Historic District, the property is within the golf-cart district and offers easy access to downtown Sanford's restaurants, breweries, shops, entertainment, events, parks and waterfront. The combination of historic character, walkability, parking, a detached garage, and a separate apartment makes this an unusually versatile property. This home is 4 bedroom 2.5 baths, with rental property over the garage which also has 1 bedroom and 1 bath and kitchenette, The rental property is currently rented.
Listing Information
Facts & Features
Location
Community Information
Architecture
Features & Amenities
Property Features
Square Footage
Tax & Financial Information
Schools
Seminole High School
Crooms Academy Of Information Technology
Midway Elementary School
Sanford Middle School
Journeys Academy
Scps Early Learning Center
Pine Crest Elementary School
Hamilton Elementary School
School ratings are provided for informational purposes only and are subject to change. Attendance boundaries are for reference only — contact the school or district directly to verify enrollment eligibility.
Historical Data
Price History
| Date | Event | Price |
|---|---|---|
| 08/31/2026 | Listed for sale | $745,000 |
Listed by Tammy Cuddy · VERSALIS REALTY POWERED BY SELLSTATE · 4076089593
Listing information provided exclusively for consumers' personal, non-commercial use and may not be used for any purpose other than to identify prospective properties consumers may be interested in purchasing. Information deemed reliable but not guaranteed by the MLS. Copyright 2026, Stellar MLS. All rights reserved.
Last Updated: September 9, 2026 at 10:54 AM | Source: Stellar MLS | MLS#: O6437421

Similar Homes For Sale In Sanford
Start Your Real Estate Journey
Whether you have questions about this listing, want to schedule a showing, or just want to talk through your options, Alene Civil is here to help. Reach out and expect a response within one business day.
How can I help?
Alene Civil is here to help. Reach out and expect a response within one business day.
Thanks — Alene Civil will be in touch shortly.
Make A Plan For Your Purchase
Know what you can afford before you start shopping — then run the numbers on any home you have in mind.
How much house can I afford?
- Principal & interest
- Property taxes
- Homeowner's insurance
- HOA dues
If your monthly savings are applied to the loan principal.
Enter your income, debts, and down payment to see how much home you may qualify for. Estimates only — not a lending decision.
Want to know more?
Keisha is here to help. Reach out and expect a response within one business day.
✓ Thanks — Keisha will be in touch shortly.
Your Next Chapter Starts With Just A Few Steps
Before you fall in love with a home, know what you can afford. Fill out a quick pre-approval so you're ready to make your move — on your timeline.

Pre-approval made easy
We're here to help you find the best option, not to help the best option find you. Trust that your information will not be shared with many different lenders like so many platforms do.
What type of home are you looking for?
How do you plan to use your new home?
Where are you in the home buying process?
Are you currently working with a real estate agent?
Do you currently own a home?
Is this your first time purchasing a home?
Do you plan to sell your current home before purchasing a new one?
Have you or your spouse served in the US military?
Veterans and active US military may be eligible for a $0 down VA loan.
What is your price range?
What is your current employment status?
What is your household pre-tax annual income?
What is your credit score?
Have you had a bankruptcy or foreclosure in the past 3 years?
Almost done — where can we reach you?
✓ Thank you for your time!
You'll hear back within one business day with your next steps.