
10172 Windermere Chase Blvd
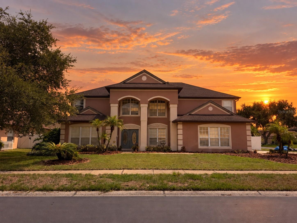
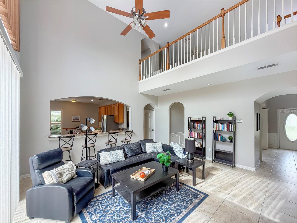
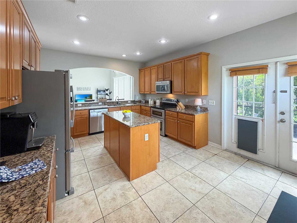
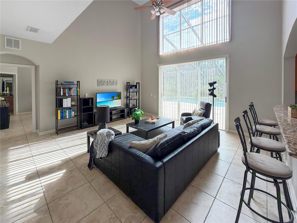
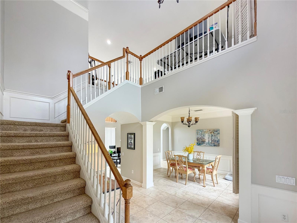
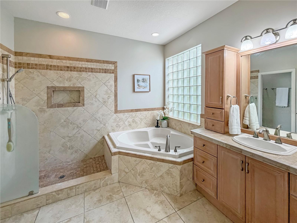
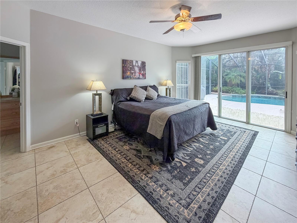
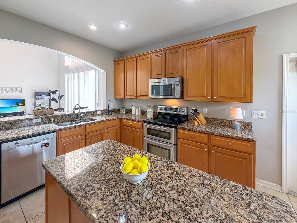
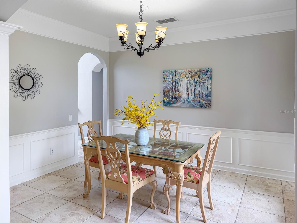
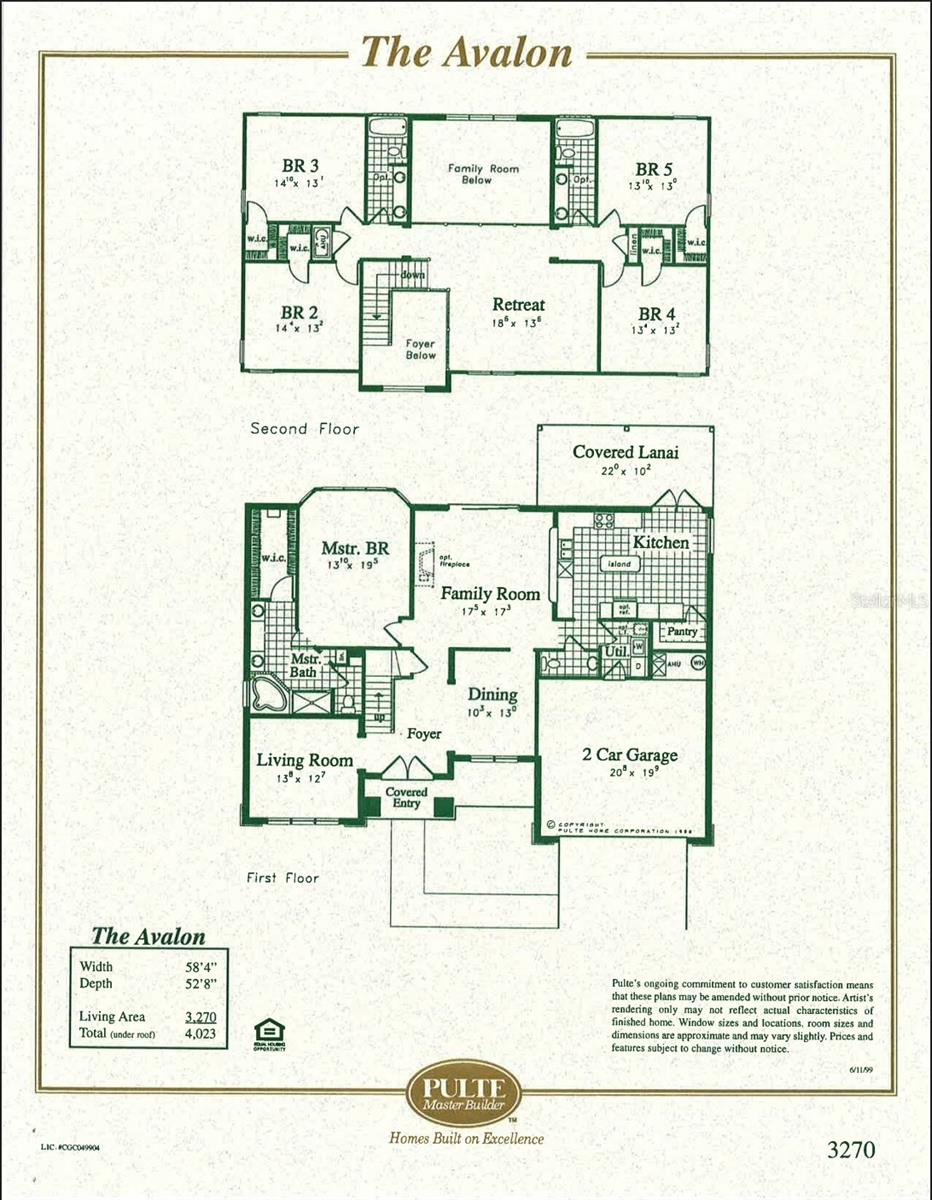
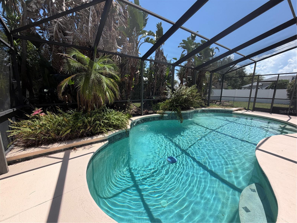
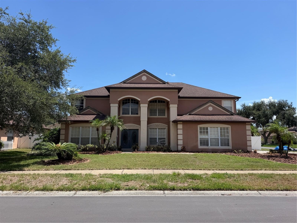
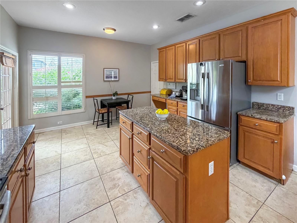
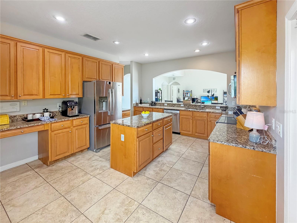
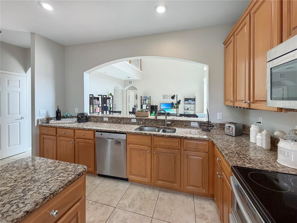
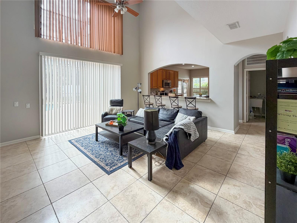
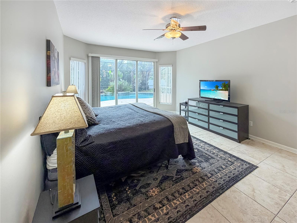
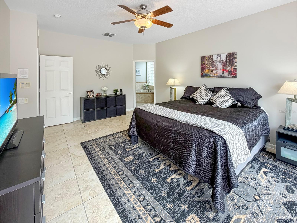
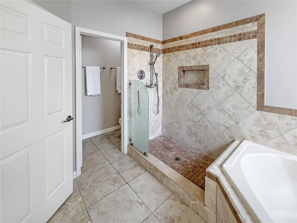
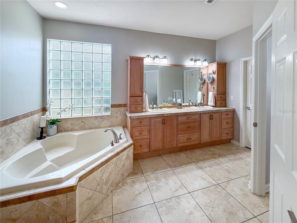
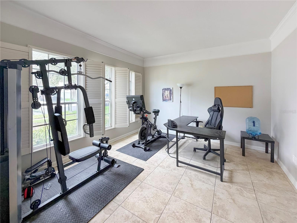
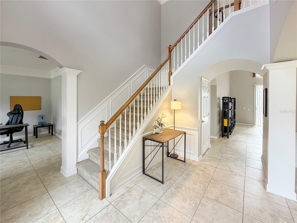
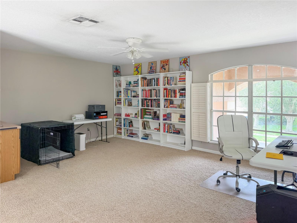
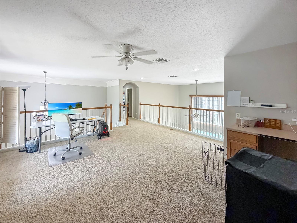
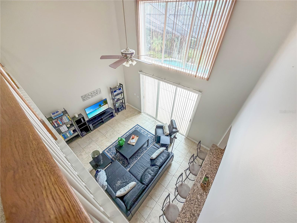
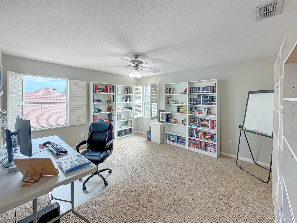
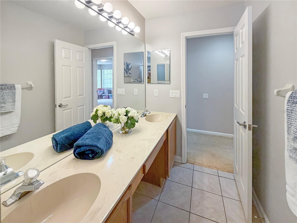
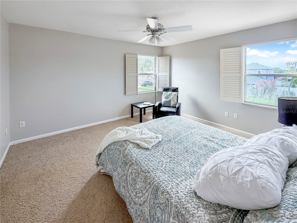
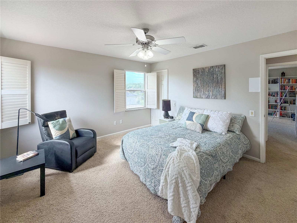
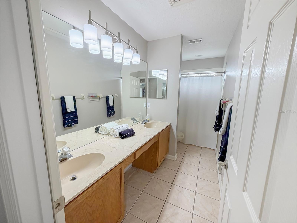
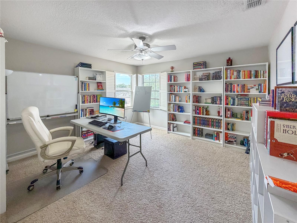
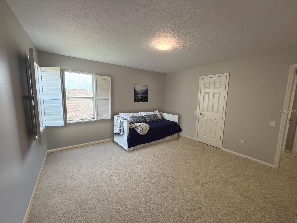
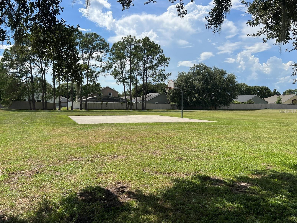
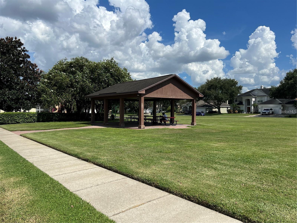
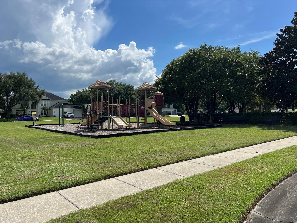
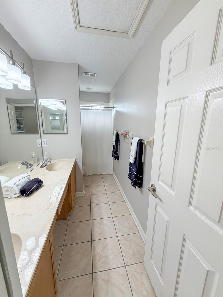
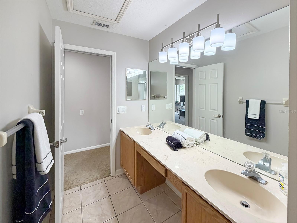
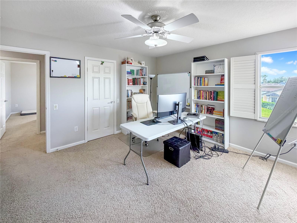
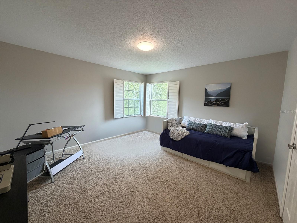
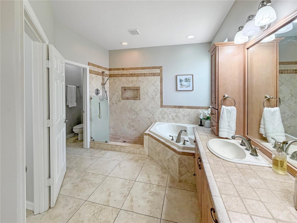
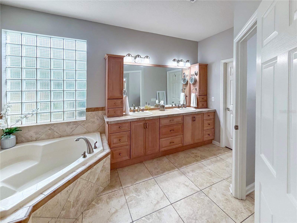
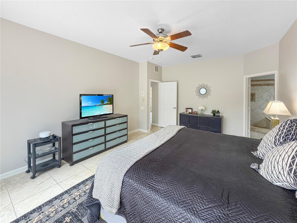
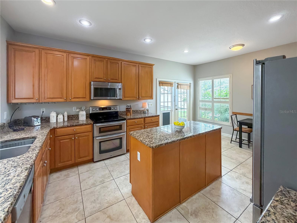
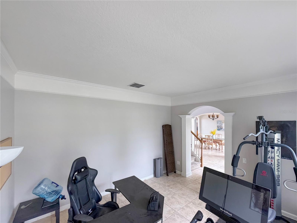
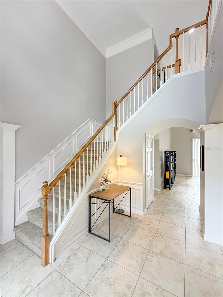
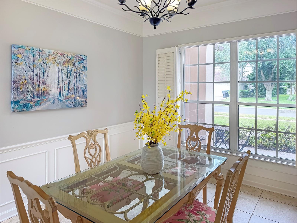
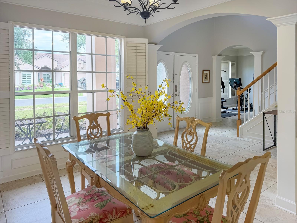
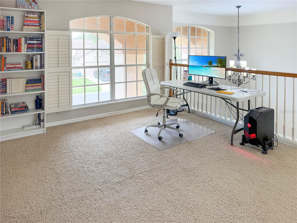
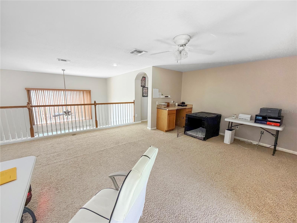
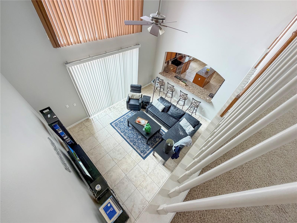
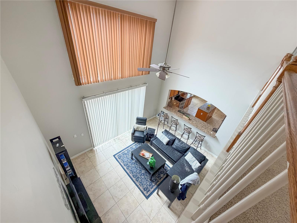
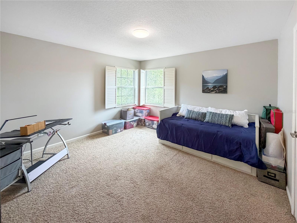
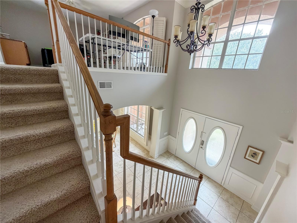
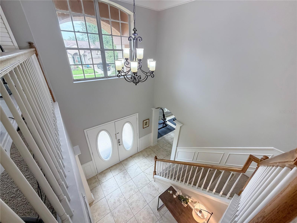
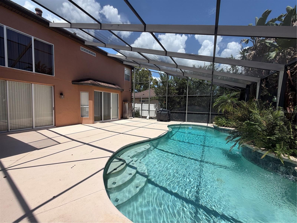
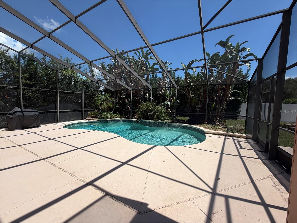
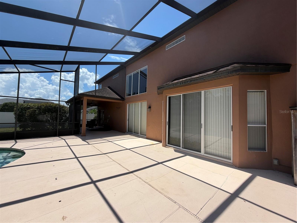
Virtually Staged. SPACE TO SPREAD OUT, ROOM TO GATHER & A FLOOR PLAN THAT WORKS FOR REAL LIFE. Set within GATED WINDERMERE CHASE, this spacious 5-BEDROOM, 3.5-BATH POOL HOME offers approximately 3,253 square feet with a FIRST-FLOOR PRIMARY SUITE, THREE DISTINCT LIVING AREAS, generously sized bedrooms and exceptional storage throughout. From the moment you enter, the home feels open, bright and substantial. A formal dining room sits just off the foyer, while arched openings and a dramatic staircase lead into the heart of the home. The TWO-STORY FAMILY ROOM makes an immediate impression with soaring ceilings, abundant natural light and an upstairs overlook that adds to the sense of space. The kitchen is designed for everyday living and entertaining, with a CENTER ISLAND, granite countertops, stainless steel appliances, abundant cabinetry and plenty of prep and serving space. It opens directly to the family room, keeping everyone connected whether you are cooking dinner, entertaining friends or simply enjoying a quiet evening at home. The FIRST-FLOOR PRIMARY SUITE offers privacy from the secondary bedrooms and direct access to the lanai and pool through sliding glass doors. The spacious primary bath features dual vanities, a soaking tub, separate shower and generous storage. A WALK-IN CLOSET completes the suite. Upstairs, FOUR ADDITIONAL BEDROOMS provide plenty of room for family, guests, work-from-home space or hobbies, and EACH BEDROOM HAS ITS OWN WALK-IN CLOSET. An OVERSIZED UPSTAIRS BONUS ROOM creates an entirely separate living area for movies, games, homework, fitness, play space or whatever best fits your lifestyle. Combined with the main family room and additional living space downstairs, the home offers THREE LIVING AREAS so everyone can spread out without feeling disconnected. Outside, the Florida lifestyle continues with a SCREEN-ENCLOSED SALTWATER POOL and both COVERED AND OPEN LANAI SPACE for relaxing, dining or entertaining. Beyond the pool area, the PVC-FENCED BACKYARD provides additional outdoor space on a .2739-ACRE / 11,931-SQUARE-FOOT CORNER HOMESITE. The interior has been RECENTLY REPAINTED in a fresh, neutral palette, giving the home a clean backdrop while leaving plenty of opportunity for the next owner to add their own style over time. This is a home you can enjoy now and personalize at your own pace. Windermere Chase is an established GATED COMMUNITY with a neighborhood playground, pavilion and green space. THORNEBROOKE ELEMENTARY IS WITHIN WALKING DISTANCE, and residents can also WALK TO NEARBY RESTAURANTS—an unusual convenience in this part of Windermere/Gotha. Shopping, dining and major roadways are all close by, with easy access throughout the Windermere, Gotha and greater Orlando area. With FIVE BEDROOMS, WALK-IN CLOSETS THROUGHOUT, A FIRST-FLOOR PRIMARY SUITE, THREE LIVING AREAS, A SALTWATER POOL, FENCED YARD and a generous corner lot, this home offers the kind of space and flexibility that is increasingly hard to find. There is room here for everyone—and room to make it distinctly your own.
Listing Information
Open Houses
-
Sunday, October 41:00 PM – 3:00 PM
Facts & Features
Location
Community Information
Architecture
Features & Amenities
Property Features
Square Footage
Tax & Financial Information
Schools
Gotha Middle
Assigned school for this home
Olympia High
Assigned school for this home
Westbrooke Elementary
Kids Community College Charter
Windermere Elementary
Thornebrooke Elementary
Windy Ridge K-8
Lake Whitney Elementary
School ratings are provided for informational purposes only and are subject to change. Attendance boundaries are for reference only — contact the school or district directly to verify enrollment eligibility.
Historical Data
Price History
| Date | Event | Price |
|---|---|---|
| 09/09/2026 | Price change | $679,850 |
| 08/26/2026 | Listed for sale | $700,000 |
Listed by Cindy Rosenbloom · THE ROSENBLOOM TEAM · 4073764454
Listing information provided exclusively for consumers' personal, non-commercial use and may not be used for any purpose other than to identify prospective properties consumers may be interested in purchasing. Information deemed reliable but not guaranteed by the MLS. Copyright 2026, Stellar MLS. All rights reserved.
Last Updated: October 2, 2026 at 2:34 AM | Source: Stellar MLS | MLS#: O6436822

Similar Homes For Sale In Gotha
 New Listing
Start Your Real Estate Journey
Whether you have questions about this listing, want to schedule a showing, or just want to talk through your options, Alene Civil is here to help. Reach out and expect a response within one business day.
How can I help?
Alene Civil is here to help. Reach out and expect a response within one business day.
Thanks — Alene Civil will be in touch shortly.
Make A Plan For Your Purchase
Know what you can afford before you start shopping — then run the numbers on any home you have in mind.
How much house can I afford?
- Principal & interest
- Property taxes
- Homeowner's insurance
- HOA dues
If your monthly savings are applied to the loan principal.
Enter your income, debts, and down payment to see how much home you may qualify for. Estimates only — not a lending decision.
Want to know more?
Keisha is here to help. Reach out and expect a response within one business day.
✓ Thanks — Keisha will be in touch shortly.
Your Next Chapter Starts With Just A Few Steps
Before you fall in love with a home, know what you can afford. Fill out a quick pre-approval so you're ready to make your move — on your timeline.

Pre-approval made easy
We're here to help you find the best option, not to help the best option find you. Trust that your information will not be shared with many different lenders like so many platforms do.
What type of home are you looking for?
How do you plan to use your new home?
Where are you in the home buying process?
Are you currently working with a real estate agent?
Do you currently own a home?
Is this your first time purchasing a home?
Do you plan to sell your current home before purchasing a new one?
Have you or your spouse served in the US military?
Veterans and active US military may be eligible for a $0 down VA loan.
What is your price range?
What is your current employment status?
What is your household pre-tax annual income?
What is your credit score?
Have you had a bankruptcy or foreclosure in the past 3 years?
Almost done — where can we reach you?
✓ Thank you for your time!
You'll hear back within one business day with your next steps.