
33525 Linda Dr
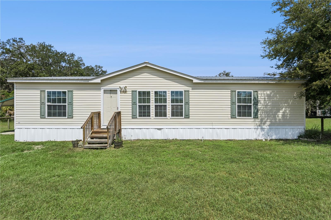
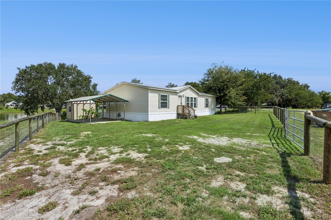
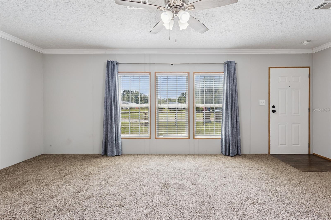
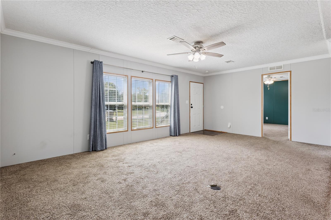
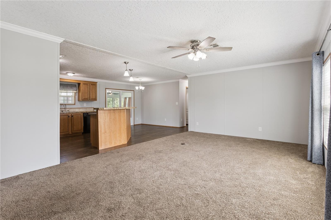
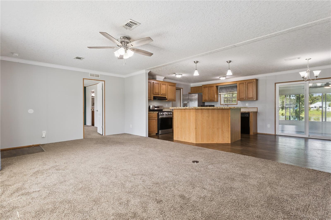
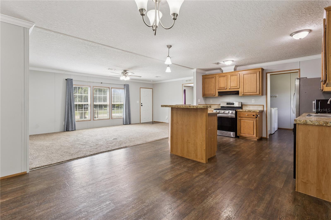
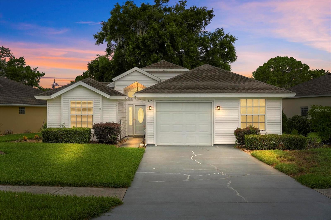
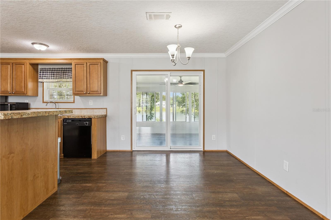
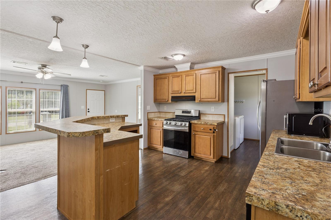
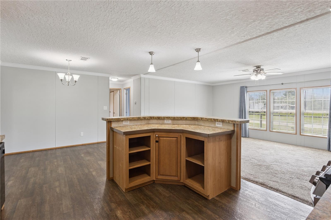
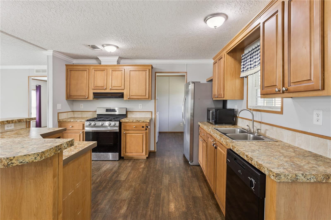
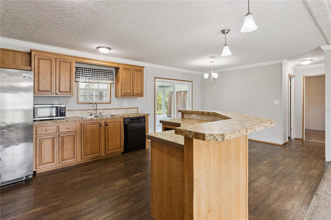
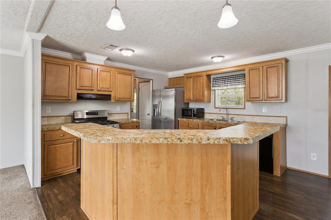
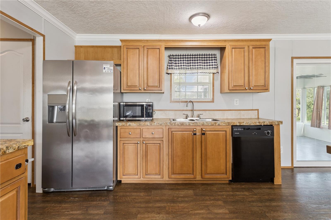
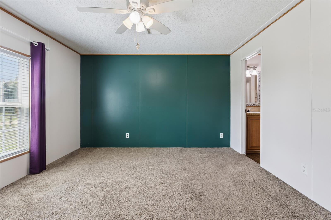
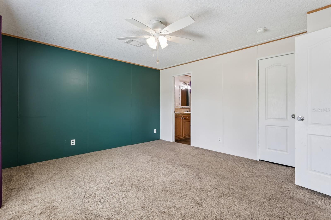
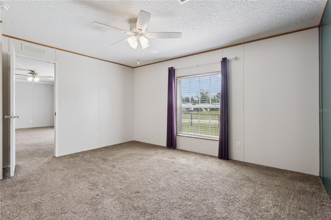
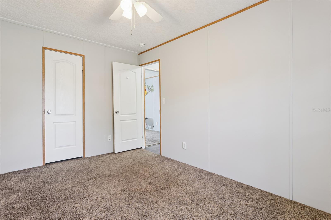
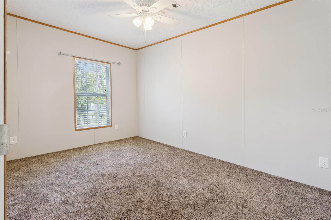
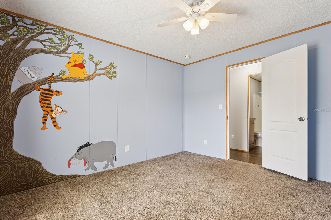
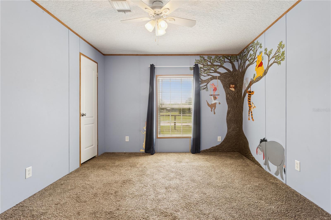
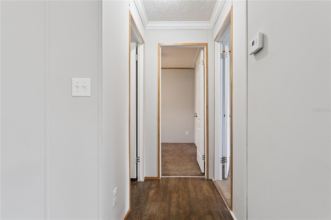
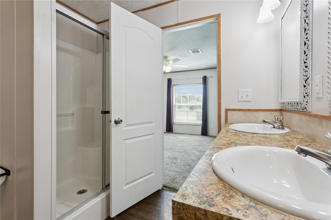
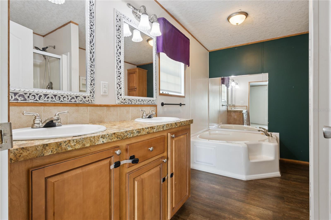
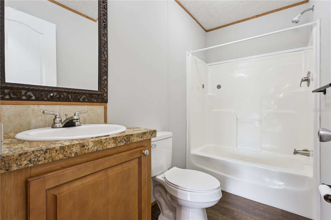
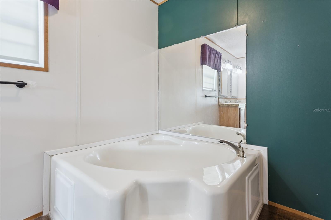
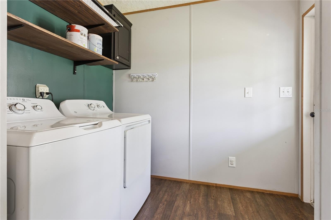
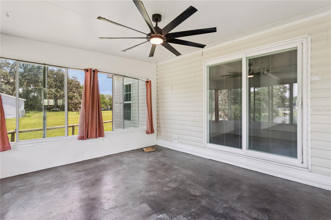
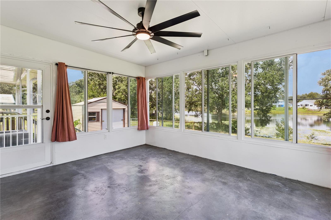
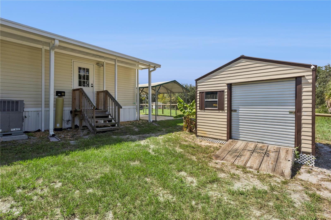
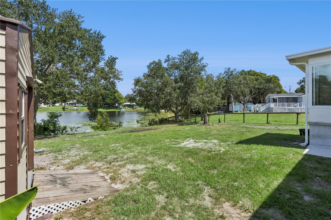
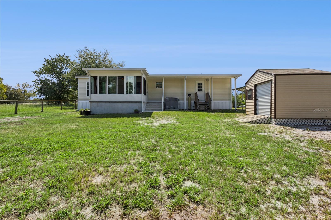
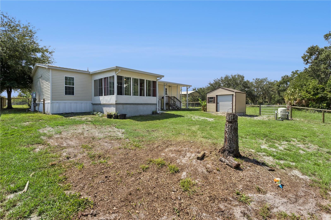
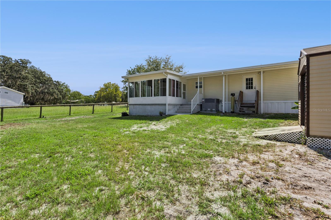
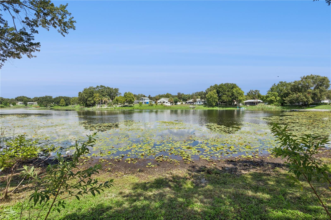
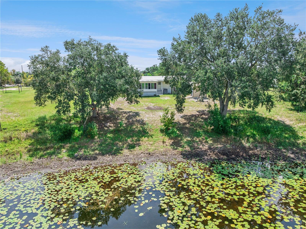
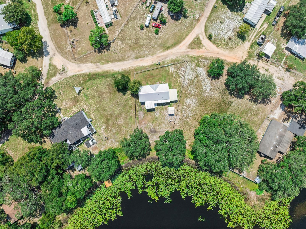
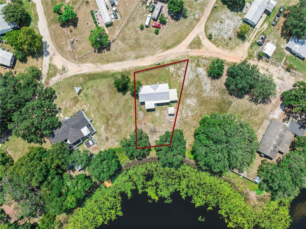
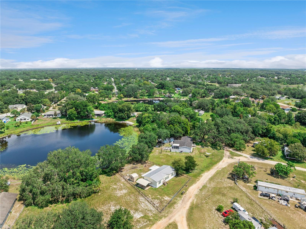
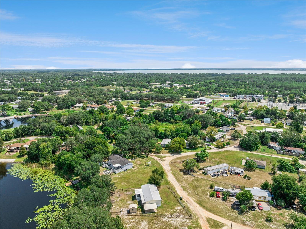
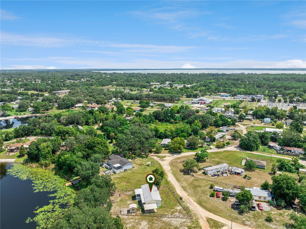
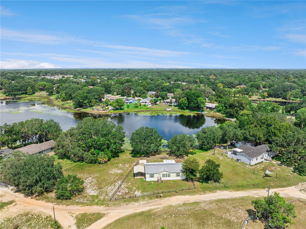
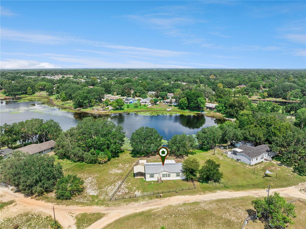
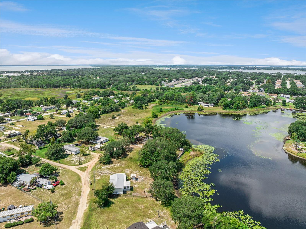
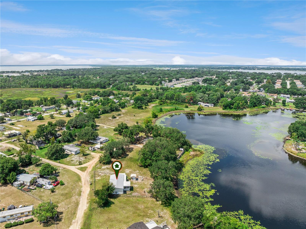
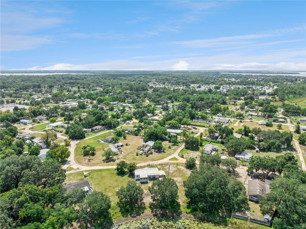
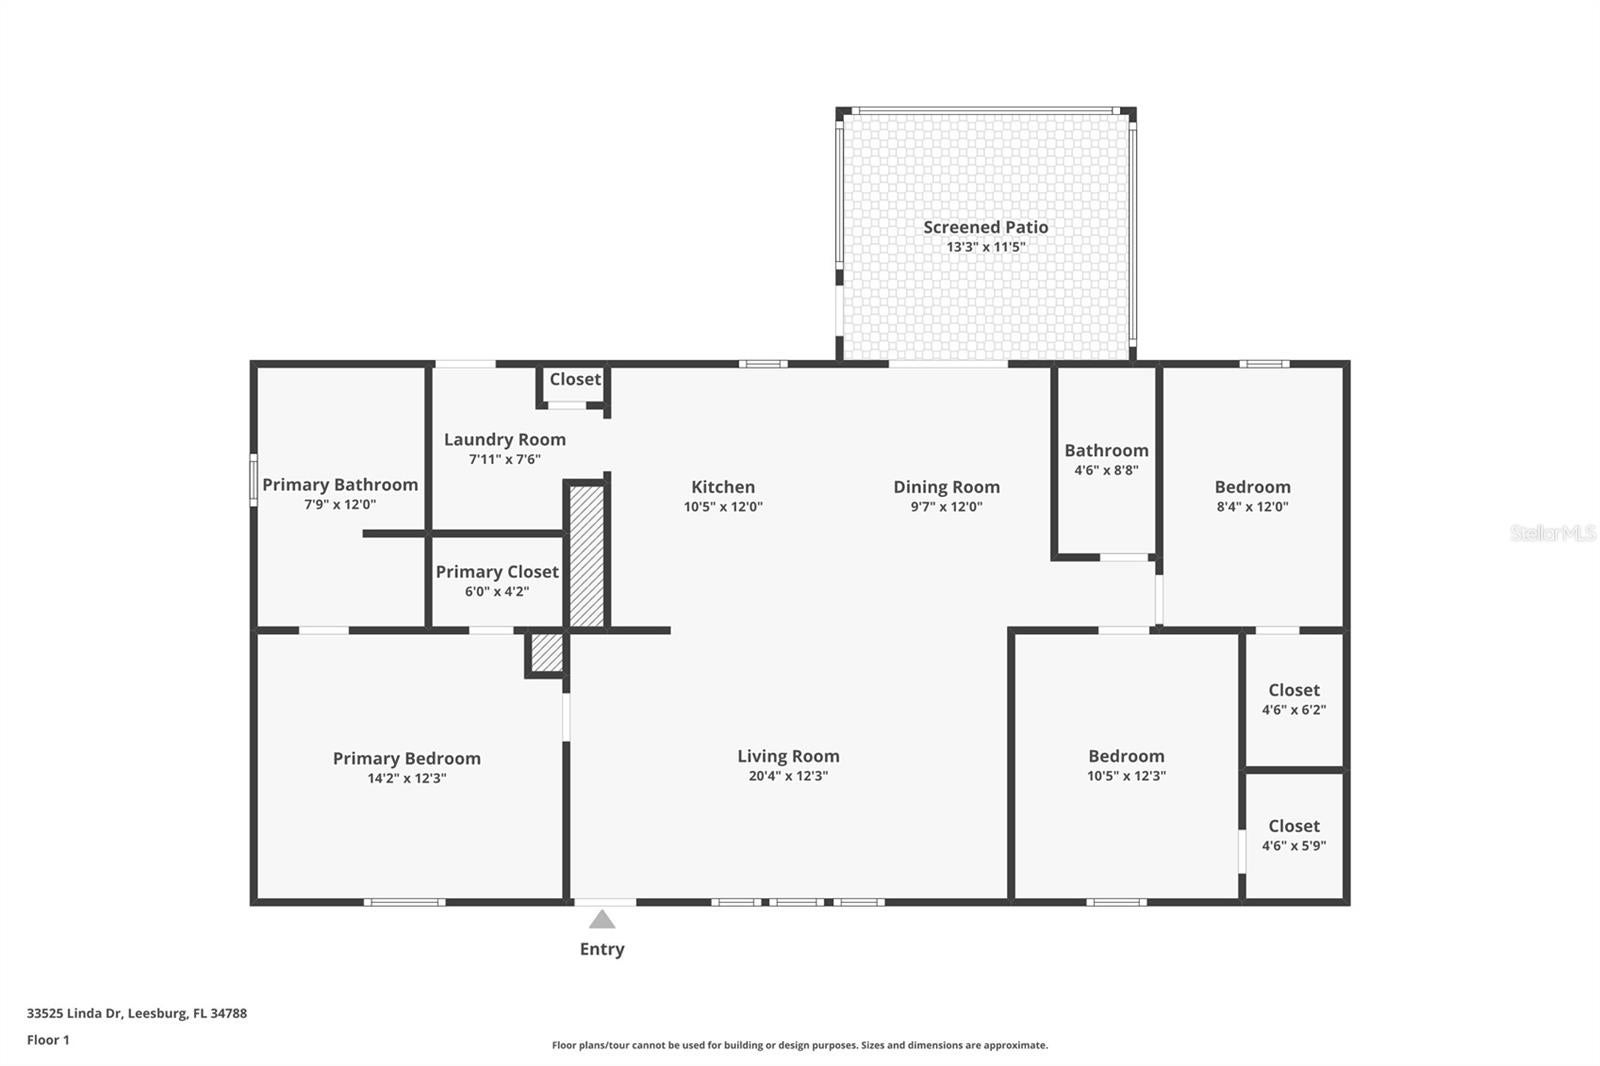
ESCAPE THE HUSTLE AND BUSTLE and enjoy peaceful COUNTRY-STYLE LIVING with BEAUTIFUL WATER VIEWS, a LARGE FENCED YARD, and NO HOA! This charming 3-bedroom, 2-bath double-wide manufactured home offers the space, privacy, and laid-back lifestyle you’ve been looking for. Step outside and enjoy your very own backyard retreat overlooking a picturesque SPRING-FED POND—bring your fishing poles and kayaks, relax by the water, or simply sit back and take in the peaceful view. With a large, completely fenced yard and NO HOA, there is plenty of room to spread out, bring the dogs, enjoy your chickens, garden, and embrace a little slice of farmhouse-style living! One of the home’s best features is the 12’ x 14’ FLORIDA ROOM, where you can enjoy gorgeous views of the water and backyard throughout the year. Double-pane sliding glass doors connect the indoor living space to the Florida room, creating an easy flow for relaxing and entertaining. Inside, you’ll find a comfortable and functional floor plan featuring LUXURY VINYL PLANK FLOORING, carpet, generous WALK-IN CLOSETS, and a welcoming kitchen with a beautiful CENTER ISLAND and RAISED BREAKFAST BAR. The kitchen is equipped with a GAS RANGE connected to PUBLIC GAS—no propane tank to worry about! The home also includes the refrigerator, dishwasher, microwave, oven, washer, and dryer. Kitchen appliances date from 2020. The spacious PRIMARY SUITE offers a relaxing place to unwind, complete with a large en-suite bath featuring DUAL SINKS, a separate shower, and a generous SOAKING TUB—perfect after a long day spent working in the garden or enjoying the outdoors. Major improvements add even more value and peace of mind, including a durable, LONG-LASTING METAL ROOF plus HVAC and WATER HEATER installed in 2020. Outside, you’ll also find a 12’ x 12’ CARPORT and a DETACHED SHED WITH ELECTRICITY, providing additional storage and workspace for tools, hobbies, fishing gear, or outdoor equipment. Despite its peaceful waterside setting, flood insurance was reportedly NOT REQUIRED for the previous owner; buyers should independently verify current flood-zone and insurance requirements with their insurance provider and lender. This is the kind of property where you can slow down and enjoy the simple things—morning coffee overlooking the pond, afternoons fishing from your own backyard, evenings relaxing in the Florida room, and plenty of room for pets, gardening, and outdoor living. You’ll feel tucked away from the noise and congestion while still being conveniently close to town, shopping, dining, and everyday necessities. NO HOA. FENCED YARD. SPRING-FED POND. WATER VIEWS. METAL ROOF. UPDATED MAJOR SYSTEMS. Come discover the freedom, privacy, and peaceful Florida country lifestyle this special property has to offer!
Listing Information
Facts & Features
Location
Community Information
Architecture
Features & Amenities
Property Features
Square Footage
Tax & Financial Information
Schools
Tavares High School
Assigned school for this home
Tavares Elementary School
Nonschool Exceptional Education
Non School Pk
Treadway Elementary School
Lake County Acer Program
Milestones Community School Of Lake County Inc.
Pinecrest Academy Tavares
School ratings are provided for informational purposes only and are subject to change. Attendance boundaries are for reference only — contact the school or district directly to verify enrollment eligibility.
Historical Data
Price History
| Date | Event | Price |
|---|---|---|
| 08/28/2026 | Listed for sale | $270,000 |
Listed by Kate Vick · OLYMPUS EXECUTIVE REALTY INC · 4074690090
Listing information provided exclusively for consumers' personal, non-commercial use and may not be used for any purpose other than to identify prospective properties consumers may be interested in purchasing. Information deemed reliable but not guaranteed by the MLS. Copyright 2026, Stellar MLS. All rights reserved.
Last Updated: August 30, 2026 at 3:22 AM | Source: Stellar MLS | MLS#: O6436721

Similar Homes For Sale In Leesburg
Start Your Real Estate Journey
Whether you have questions about this listing, want to schedule a showing, or just want to talk through your options, Alene Civil is here to help. Reach out and expect a response within one business day.
How can I help?
Alene Civil is here to help. Reach out and expect a response within one business day.
Thanks — Alene Civil will be in touch shortly.
Make A Plan For Your Purchase
Know what you can afford before you start shopping — then run the numbers on any home you have in mind.
How much house can I afford?
- Principal & interest
- Property taxes
- Homeowner's insurance
- HOA dues
If your monthly savings are applied to the loan principal.
Enter your income, debts, and down payment to see how much home you may qualify for. Estimates only — not a lending decision.
Want to know more?
Keisha is here to help. Reach out and expect a response within one business day.
✓ Thanks — Keisha will be in touch shortly.
Your Next Chapter Starts With Just A Few Steps
Before you fall in love with a home, know what you can afford. Fill out a quick pre-approval so you're ready to make your move — on your timeline.

Pre-approval made easy
We're here to help you find the best option, not to help the best option find you. Trust that your information will not be shared with many different lenders like so many platforms do.
What type of home are you looking for?
How do you plan to use your new home?
Where are you in the home buying process?
Are you currently working with a real estate agent?
Do you currently own a home?
Is this your first time purchasing a home?
Do you plan to sell your current home before purchasing a new one?
Have you or your spouse served in the US military?
Veterans and active US military may be eligible for a $0 down VA loan.
What is your price range?
What is your current employment status?
What is your household pre-tax annual income?
What is your credit score?
Have you had a bankruptcy or foreclosure in the past 3 years?
Almost done — where can we reach you?
✓ Thank you for your time!
You'll hear back within one business day with your next steps.