
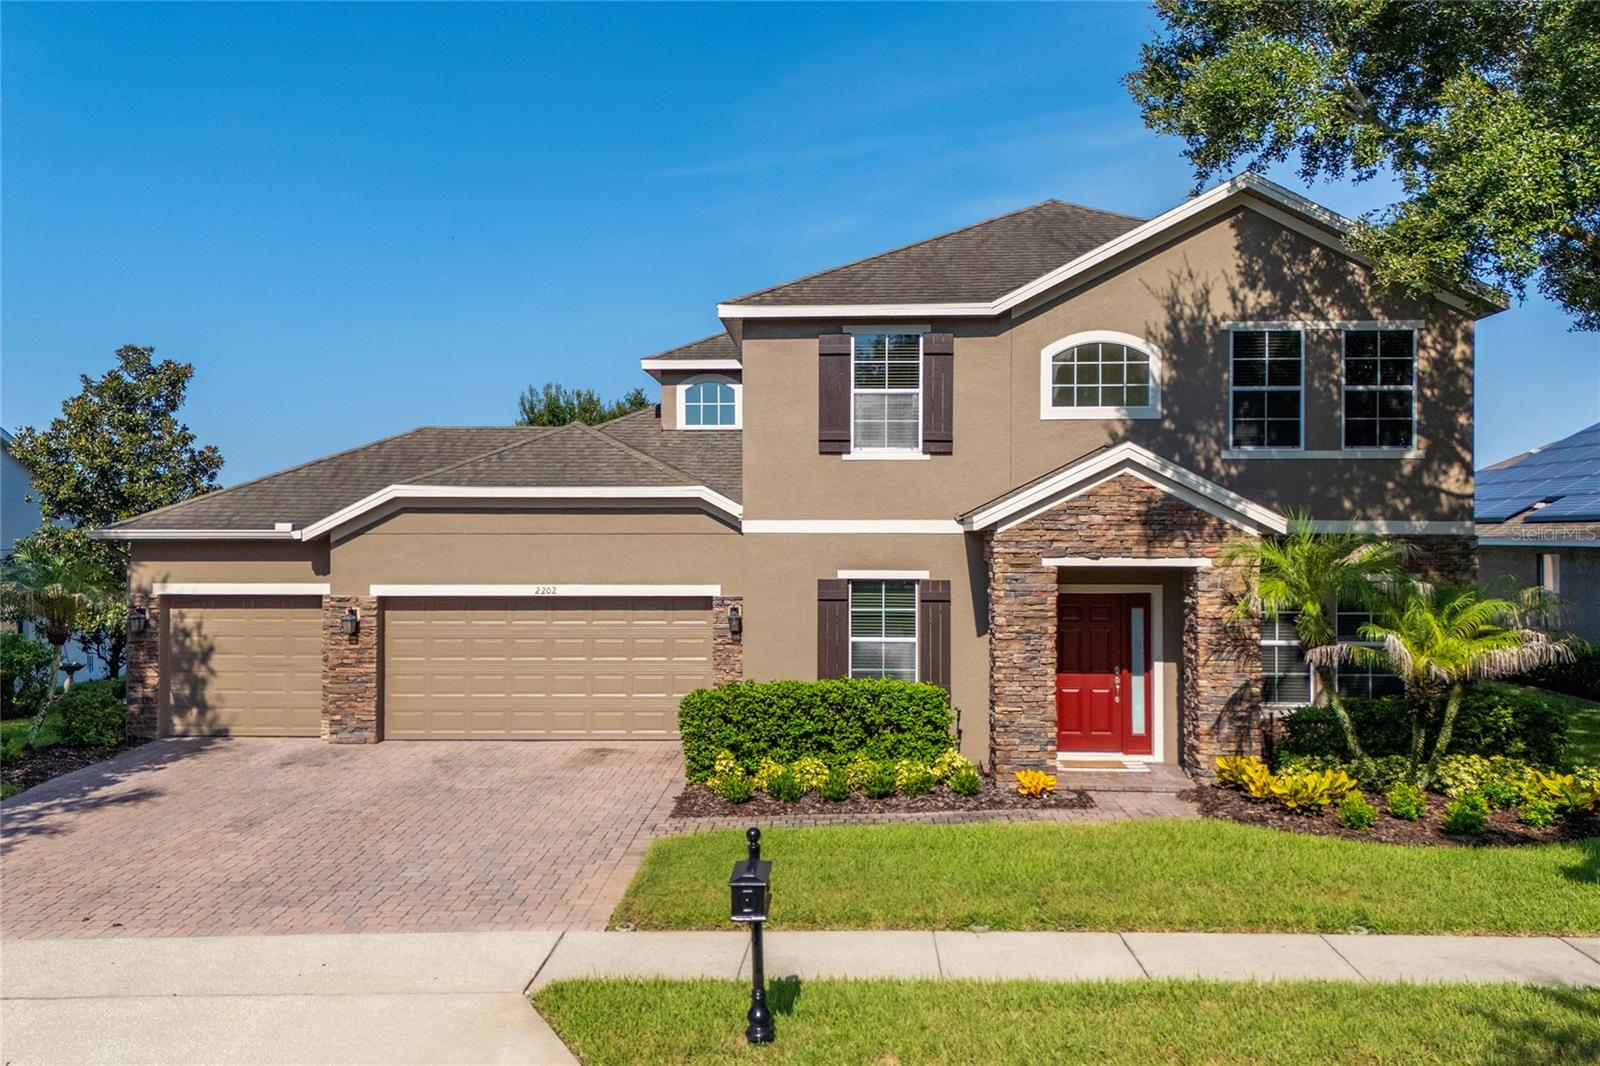
2202 Redmark Ln
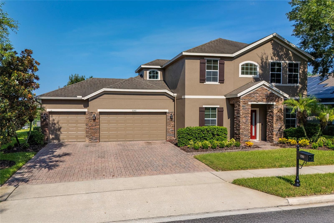
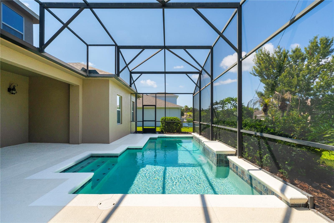
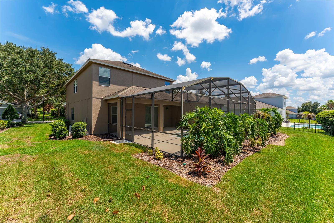
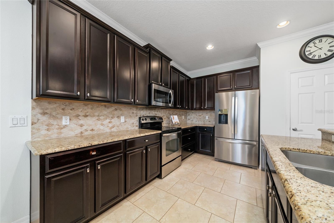
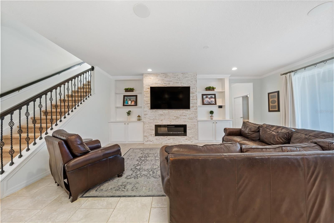
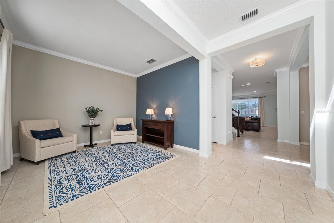
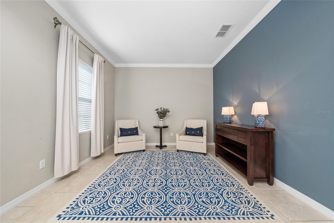
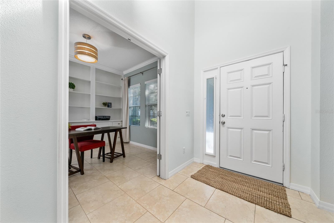
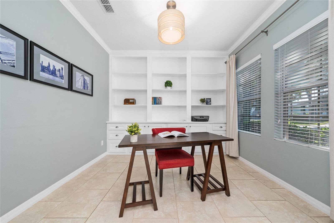
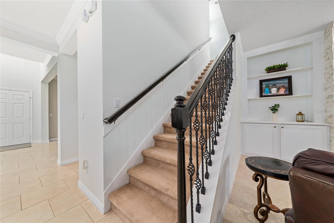
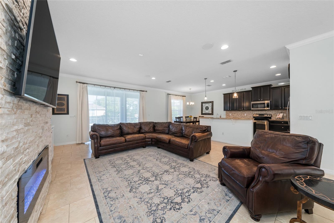
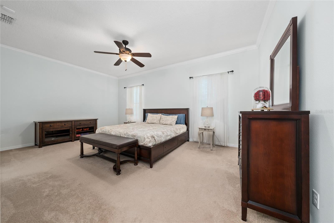
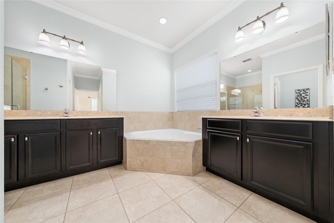
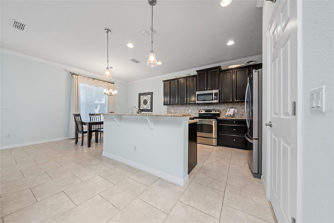
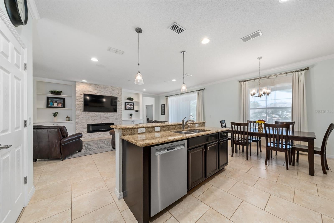
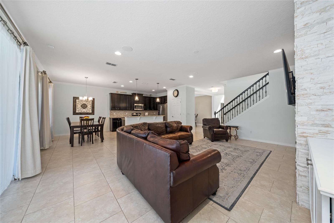
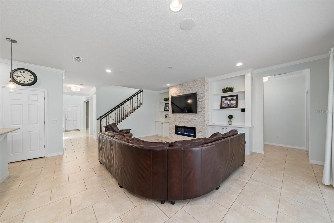
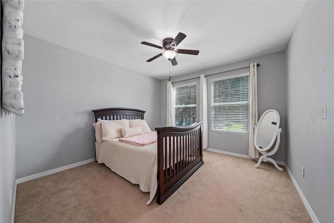
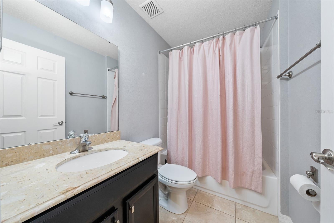
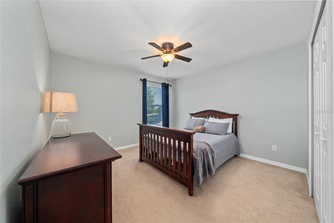
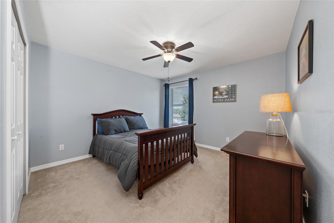
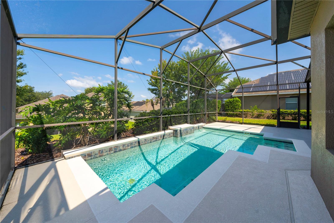
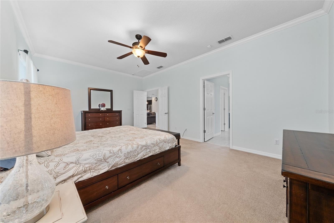
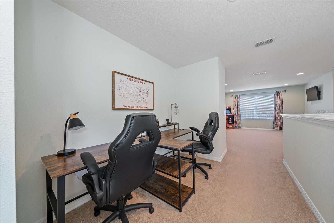
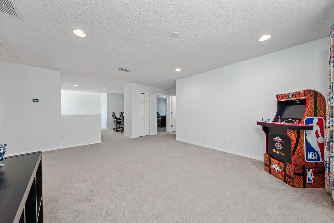
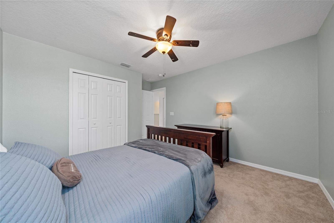
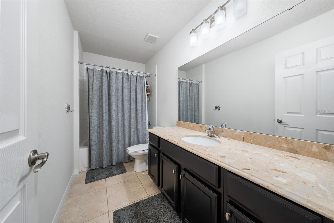
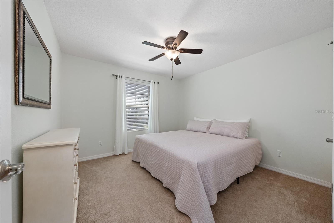
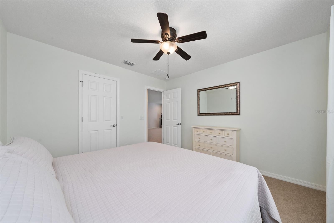
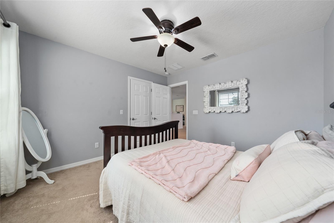
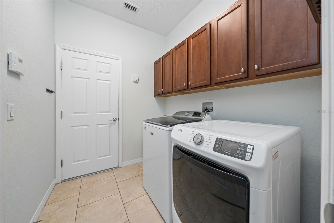
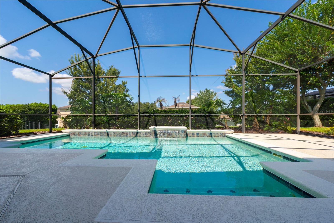
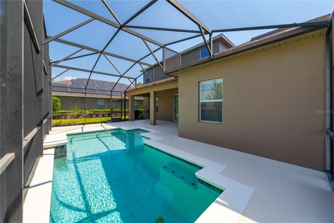
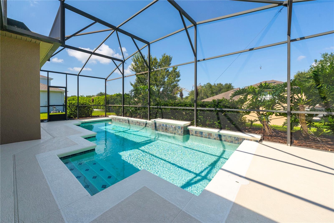
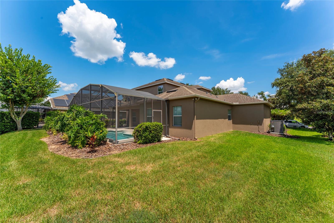
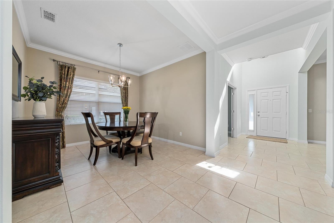
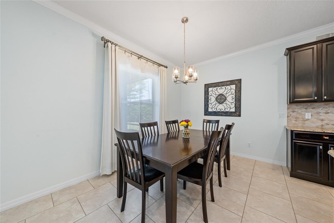
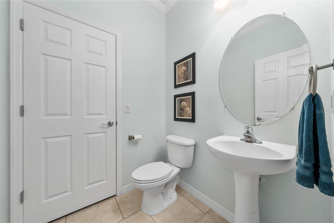
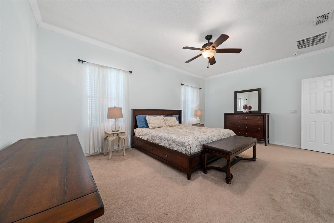
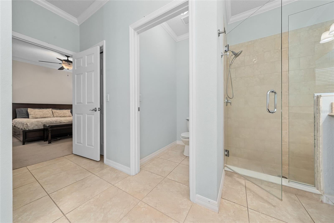
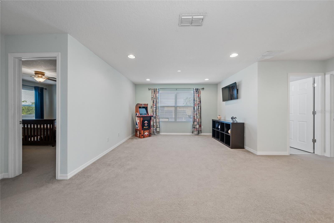
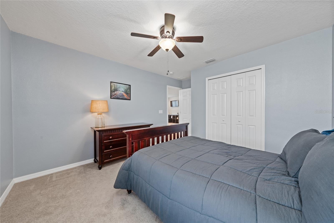
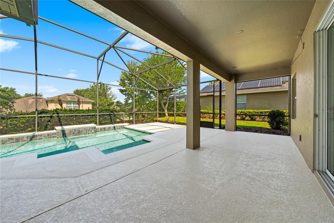
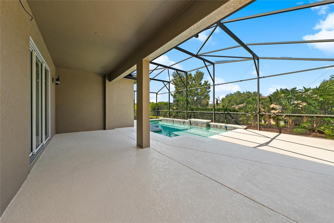
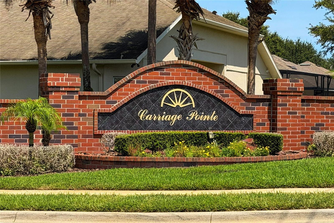
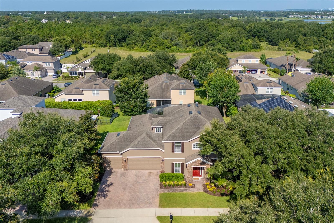
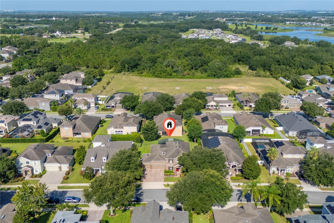
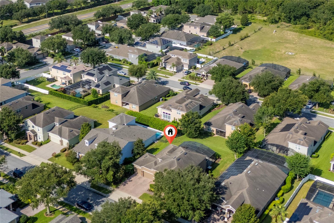
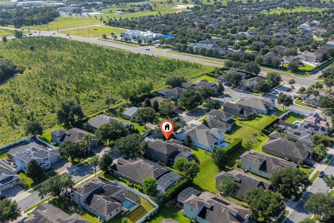
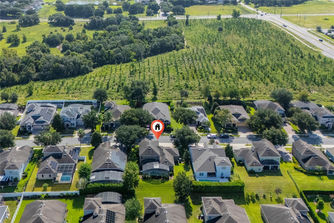
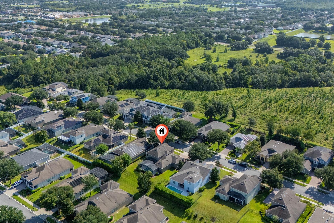
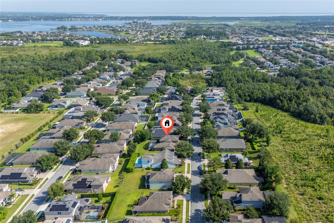
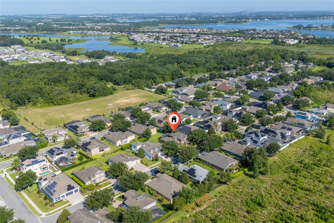
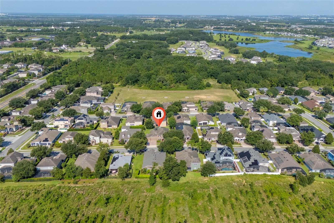
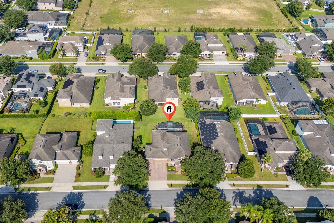
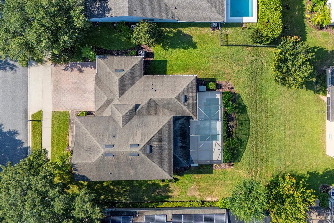
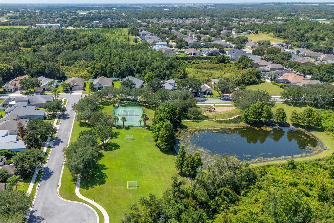
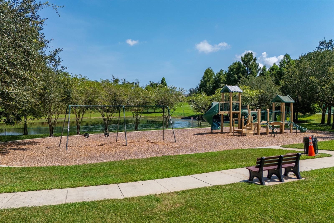
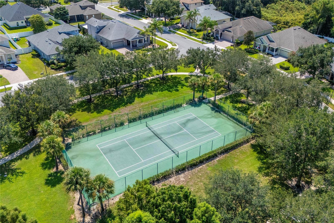
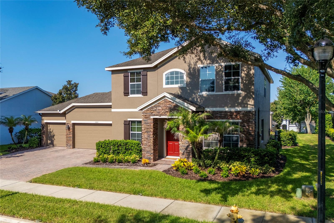
Welcome to a home where thoughtful design, elevated finishes, and effortless Florida living come together. This exceptional 5-bedroom, 3.5-bath residence offers an impressive blend of space, functionality, and custom detail, complete with a bonus room, private office, formal dining room, spacious living room, and a stunning great room that truly serves as the heart of the home. Primary bedroom is located on the first floor offering a split floor plan and privacy. This is a smoke free, pet free home. Interior laundry room with utility sink. The great room seamlessly opens to the expansive kitchen, featuring generous cabinetry, abundant storage, and a comfortable eat-in space designed for everyday gatherings. Custom built-ins, an electric fireplace surrounded by beautiful stone, and ceiling speakers create an inviting atmosphere for both relaxing and entertaining. Throughout the home, Pottery Barn curtain rods, crown molding, upgraded lighting, and an abundance of closet and storage space showcase the attention to detail. Fresh interior paint adds a crisp, move-in-ready feel, while the custom-built office provides an ideal space for working from home. Upstairs, an upgraded wrought-iron staircase creates a striking architectural focal point while adding a sophisticated touch to the home's aesthetic. The versatile bonus room offers additional space for a media room, playroom, fitness area, or second living space—the possibilities are endless. Step outside through the double-sided sliders to your own private retreat. The screened and covered lanai overlooks a sparkling saltwater pool with a sheer-fall water feature, creating the perfect setting for Florida afternoons and beautiful sunsets to top off the evening entertaining possibilities. The outdoor living area is thoughtfully pre-wired for television and equipped for speaker connectivity, making it easy to create the ultimate outdoor entertainment space. The home also delivers an impressive list of functional upgrades,whole-house surge protector, newer water heater (2024) ,new exterior paint (2026) new windows (2022-23), and a new HVAC (1/26) system with a damper system and remote-control capability thermostat. A spacious 3-car garage and elegant paver driveway provide both convenience and curb appeal. A transferable termite bond (Massey) adds another layer of confidence for the next homeowner. Located within a gated community, residents enjoy added peace of mind along with an outstanding selection of amenities, including a playground, tennis and pickleball courts, soccer field, and picnic area. Beyond the community, Winter Garden offers an exceptional lifestyle with an abundance of dining, shopping, entertainment, and recreation options. Convenient access to 429, the Florida Turnpike, OIA 33 miles, and 535 makes commuting throughout Central Florida a breeze.
Listing Information
Facts & Features
Location
Community Information
Architecture
Features & Amenities
Property Features
Square Footage
Tax & Financial Information
Schools
West Orange High
Assigned school for this home
Tildenville Elementary
Independence Elementary
Summerlake Elementary
Sunridge Middle
Keenes Crossing Elementary
Whispering Oak Elementary
Bridgewater Middle
School ratings are provided for informational purposes only and are subject to change. Attendance boundaries are for reference only — contact the school or district directly to verify enrollment eligibility.
Historical Data
Price History
| Date | Event | Price |
|---|---|---|
| 08/23/2026 | Listed for sale | $824,900 |
Listed by Amy Chastain · CHASTAIN REAL ESTATE COMPANY LLC · 4074917528
Listing information provided exclusively for consumers' personal, non-commercial use and may not be used for any purpose other than to identify prospective properties consumers may be interested in purchasing. Information deemed reliable but not guaranteed by the MLS. Copyright 2026, Stellar MLS. All rights reserved.
Last Updated: September 14, 2026 at 12:27 AM | Source: Stellar MLS | MLS#: O6435919

Similar Homes For Sale In Winter Garden
 New Listing
Start Your Real Estate Journey
Whether you have questions about this listing, want to schedule a showing, or just want to talk through your options, Alene Civil is here to help. Reach out and expect a response within one business day.
How can I help?
Alene Civil is here to help. Reach out and expect a response within one business day.
Thanks — Alene Civil will be in touch shortly.
Make A Plan For Your Purchase
Know what you can afford before you start shopping — then run the numbers on any home you have in mind.
How much house can I afford?
- Principal & interest
- Property taxes
- Homeowner's insurance
- HOA dues
If your monthly savings are applied to the loan principal.
Enter your income, debts, and down payment to see how much home you may qualify for. Estimates only — not a lending decision.
Want to know more?
Keisha is here to help. Reach out and expect a response within one business day.
✓ Thanks — Keisha will be in touch shortly.
Your Next Chapter Starts With Just A Few Steps
Before you fall in love with a home, know what you can afford. Fill out a quick pre-approval so you're ready to make your move — on your timeline.

Pre-approval made easy
We're here to help you find the best option, not to help the best option find you. Trust that your information will not be shared with many different lenders like so many platforms do.
What type of home are you looking for?
How do you plan to use your new home?
Where are you in the home buying process?
Are you currently working with a real estate agent?
Do you currently own a home?
Is this your first time purchasing a home?
Do you plan to sell your current home before purchasing a new one?
Have you or your spouse served in the US military?
Veterans and active US military may be eligible for a $0 down VA loan.
What is your price range?
What is your current employment status?
What is your household pre-tax annual income?
What is your credit score?
Have you had a bankruptcy or foreclosure in the past 3 years?
Almost done — where can we reach you?
✓ Thank you for your time!
You'll hear back within one business day with your next steps.