
1604 Bryn Mawr St
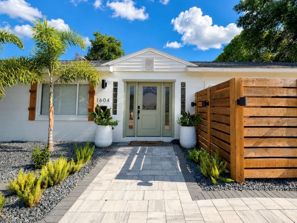
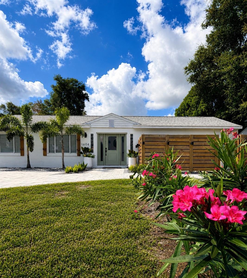
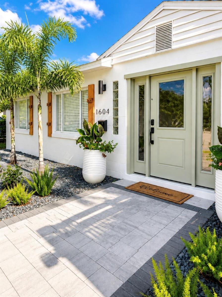
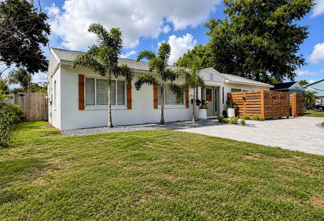
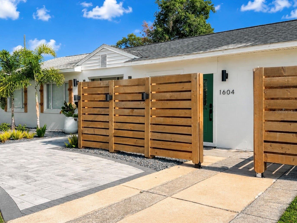
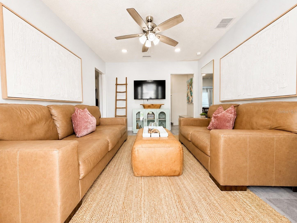
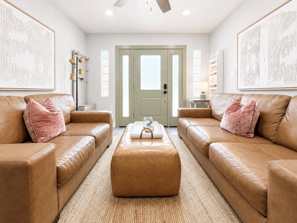
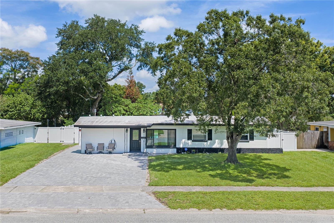
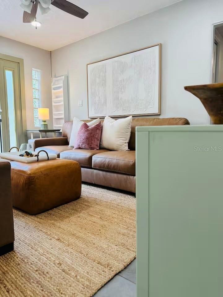
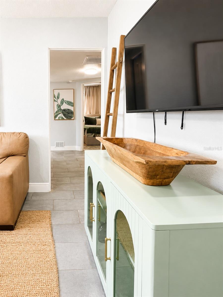
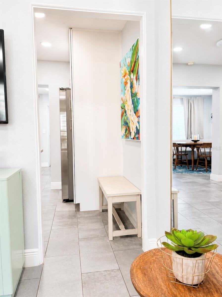
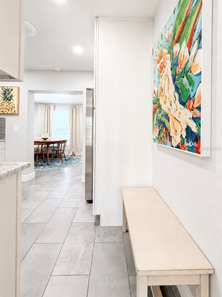
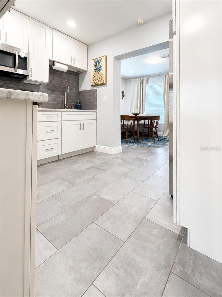
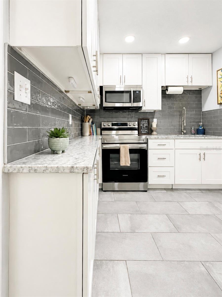
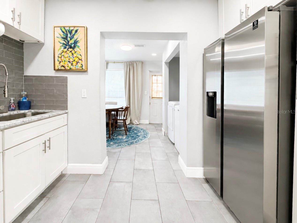
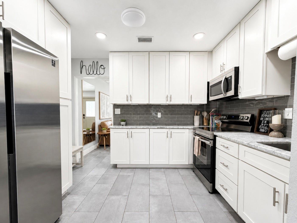
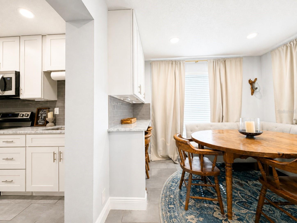
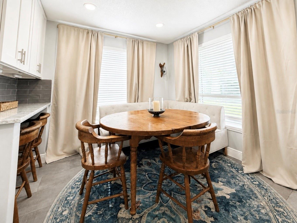
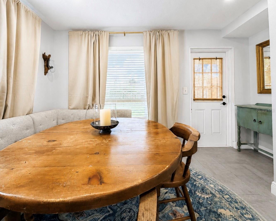
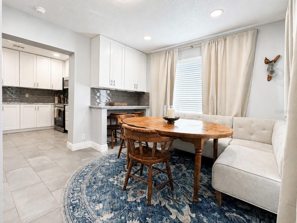
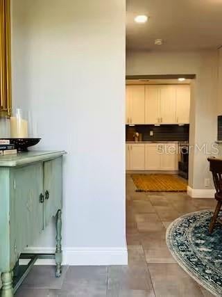
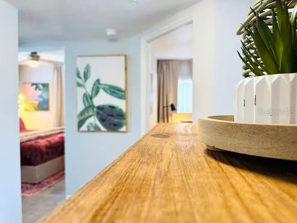
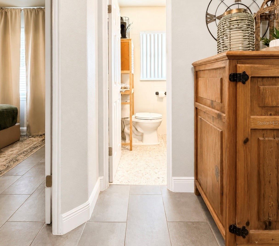
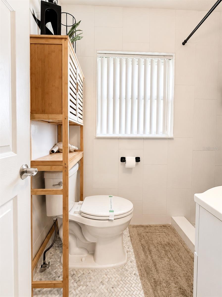
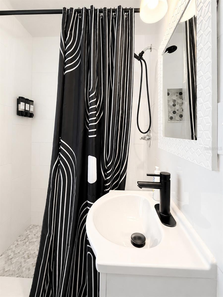
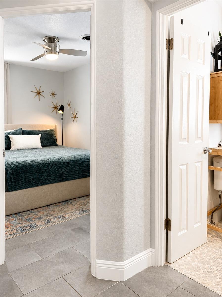
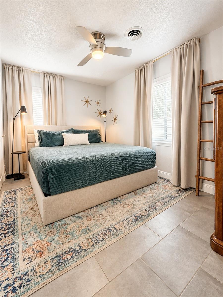
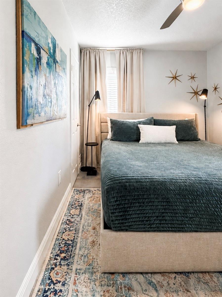
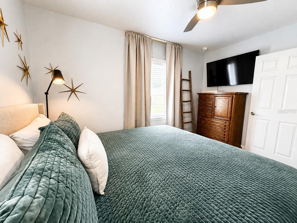
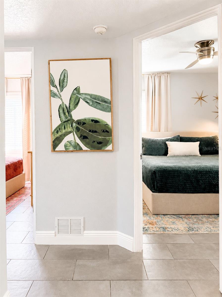
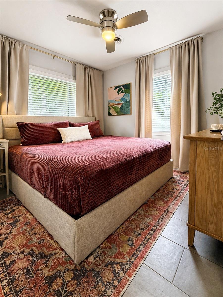
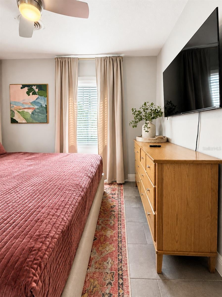
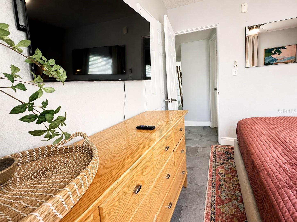
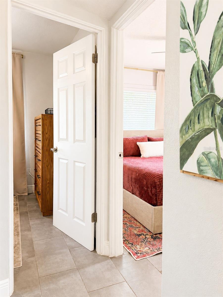
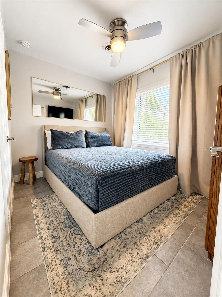
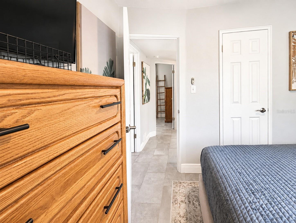
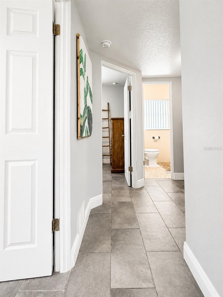
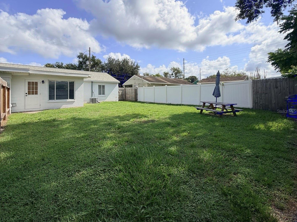
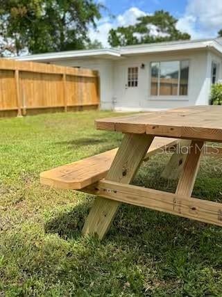
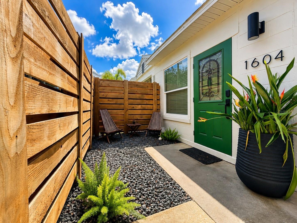
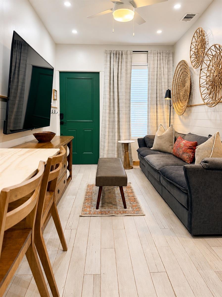
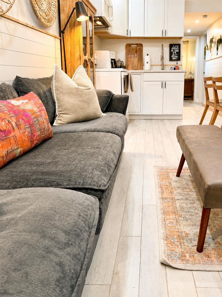
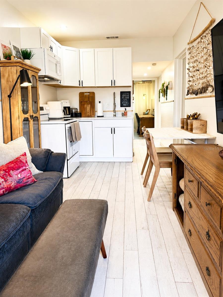
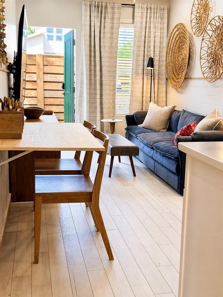
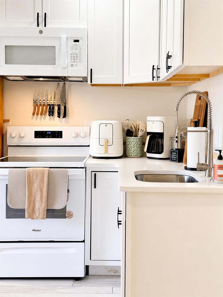
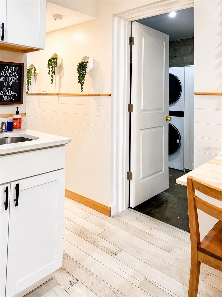
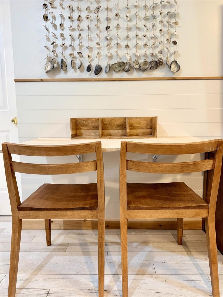
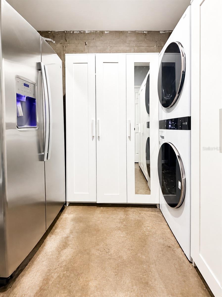
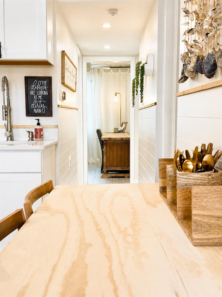
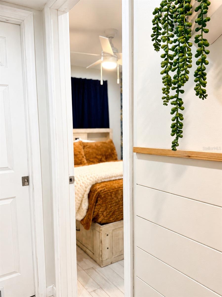
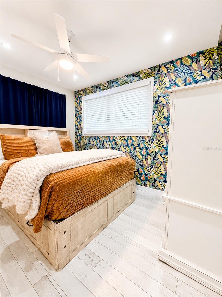
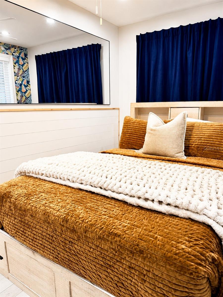
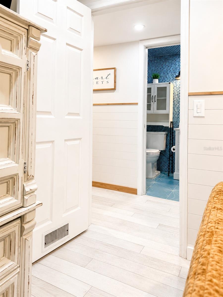
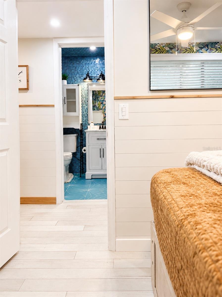
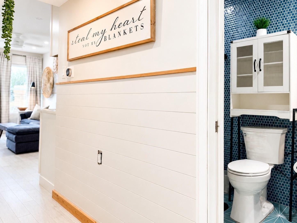
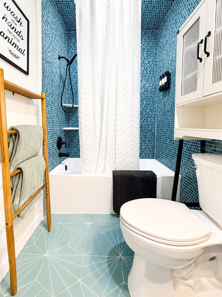
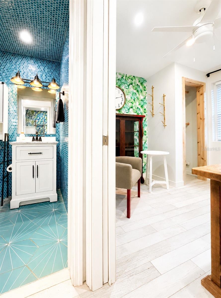
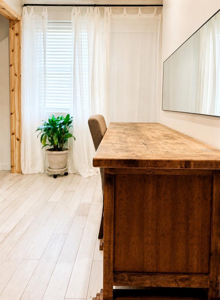
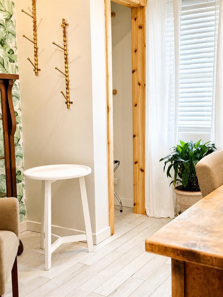
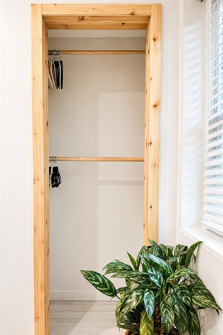
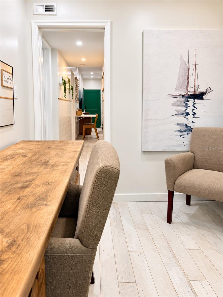
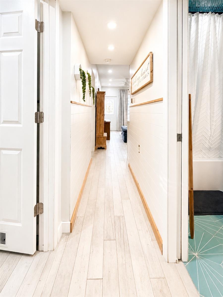
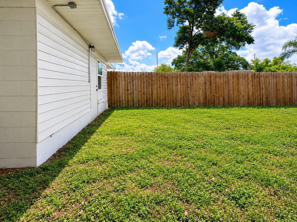
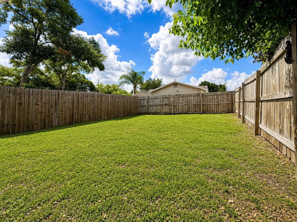
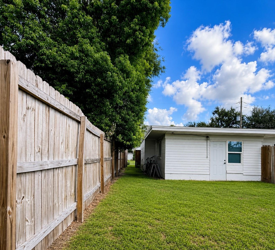
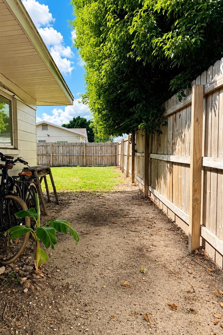
Discover a unique opportunity in sought-after College Park—a versatile single-family residence with an attached mother-in-law suite, offering flexible living arrangements for multigenerational households, extended family, guests, or potential supplemental rental income. The main residence features 3 bedrooms and 1 full bath with a bright, fresh interior and a spacious kitchen and dining combination. Step outside to a private, fully fenced backyard, creating a comfortable outdoor space for relaxing, entertaining, pets, or play. The attached mother-in-law suite offers its own private exterior entrance and private backyard, with no interior living areas shared between the two spaces. It features 2 bedrooms and 1 full bath, along with a walk-in laundry room and additional overflow storage. The second bedroom is currently utilized as an office, providing flexibility for work-from-home needs or conversion back to additional sleeping space. Adding even more possibilities, the former garage has been converted to storage space and offers potential for future conversion to additional living space, subject to applicable zoning, permitting, building-code, and other governmental requirements. A spacious circular driveway provides convenient off-street parking to accommodate occupants of both living areas. The property's R-3A zoning provides additional potential for residential development and redevelopment beyond traditional single-family use. R-3A is a low-intensity residential development district that can accommodate a broader range of residential configurations, subject to the property's Future Land Use designation, applicable overlay districts, lot dimensions, density, setbacks, parking, permitting, and other City requirements. Buyers interested in redevelopment, additional dwelling units, or alternative residential configurations are encouraged to verify their intended use with the City of Orlando. Live in the main residence while potentially generating supplemental income from the attached suite, create dedicated space for extended family, or simply enjoy the additional private accommodations. Any rental use is subject to applicable zoning, licensing, and governmental requirements. Location completes the package. Enjoy the charm and convenience of College Park, just minutes from shopping, dining, entertainment, Downtown Orlando and area attractions, with the exciting Packing District redevelopment just streets away. Families with elementary-age members will appreciate the convenience of Lake Silver Elementary located directly across the street. Two private living areas. Two private entrances. Two private backyards. Flexible parking. R-3A zoning with residential redevelopment potential. Whether you're looking for multigenerational living, additional guest accommodations, a home-and-office arrangement, potential income-producing flexibility, or a property offering longer-term redevelopment possibilities, this College Park property presents opportunities rarely found in a traditional single-family home. Seller is a licensed Florida real estate broker and has an ownership interest in the property.
Listing Information
Facts & Features
Location
Community Information
Architecture
Features & Amenities
Property Features
Square Footage
Tax & Financial Information
Schools
College Park Middle
Assigned school for this home
Edgewater High
Assigned school for this home
Hospital Homebound
Orlando Science Elementary Charter
Orlando Science Middle High Charter
Princeton Elementary
Ocvs Virtual Franchise
Lake Silver Elementary
School ratings are provided for informational purposes only and are subject to change. Attendance boundaries are for reference only — contact the school or district directly to verify enrollment eligibility.
Historical Data
Price History
| Date | Event | Price |
|---|---|---|
| 10/01/2026 | Price change | $645,000 |
| 08/25/2026 | Listed for sale | $675,000 |
Listed by Kristen Macnamara · LINEAGE REALTY GROUP, LLC · 4073493577
Listing information provided exclusively for consumers' personal, non-commercial use and may not be used for any purpose other than to identify prospective properties consumers may be interested in purchasing. Information deemed reliable but not guaranteed by the MLS. Copyright 2026, Stellar MLS. All rights reserved.
Last Updated: October 1, 2026 at 7:06 PM | Source: Stellar MLS | MLS#: O6435891

Similar Homes For Sale In Orlando


Start Your Real Estate Journey
Whether you have questions about this listing, want to schedule a showing, or just want to talk through your options, Alene Civil is here to help. Reach out and expect a response within one business day.
How can I help?
Alene Civil is here to help. Reach out and expect a response within one business day.
Thanks — Alene Civil will be in touch shortly.
Make A Plan For Your Purchase
Know what you can afford before you start shopping — then run the numbers on any home you have in mind.
How much house can I afford?
- Principal & interest
- Property taxes
- Homeowner's insurance
- HOA dues
If your monthly savings are applied to the loan principal.
Enter your income, debts, and down payment to see how much home you may qualify for. Estimates only — not a lending decision.
Want to know more?
Keisha is here to help. Reach out and expect a response within one business day.
✓ Thanks — Keisha will be in touch shortly.
Your Next Chapter Starts With Just A Few Steps
Before you fall in love with a home, know what you can afford. Fill out a quick pre-approval so you're ready to make your move — on your timeline.

Pre-approval made easy
We're here to help you find the best option, not to help the best option find you. Trust that your information will not be shared with many different lenders like so many platforms do.
What type of home are you looking for?
How do you plan to use your new home?
Where are you in the home buying process?
Are you currently working with a real estate agent?
Do you currently own a home?
Is this your first time purchasing a home?
Do you plan to sell your current home before purchasing a new one?
Have you or your spouse served in the US military?
Veterans and active US military may be eligible for a $0 down VA loan.
What is your price range?
What is your current employment status?
What is your household pre-tax annual income?
What is your credit score?
Have you had a bankruptcy or foreclosure in the past 3 years?
Almost done — where can we reach you?
✓ Thank you for your time!
You'll hear back within one business day with your next steps.