
559 Via Bella Ct
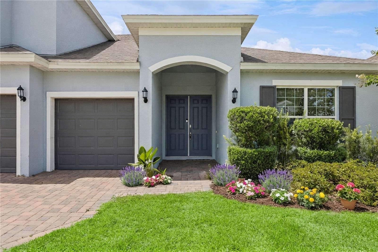
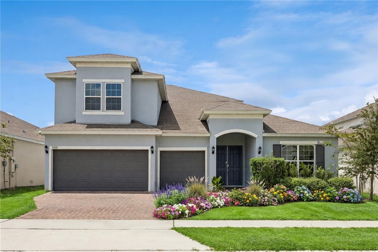
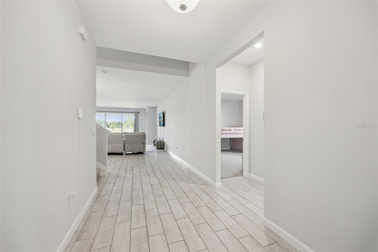
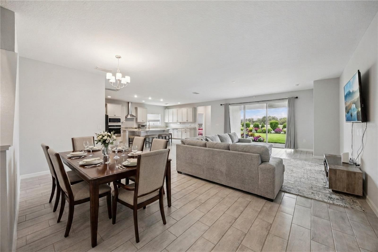
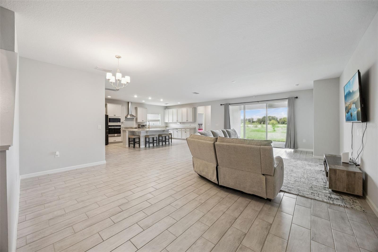
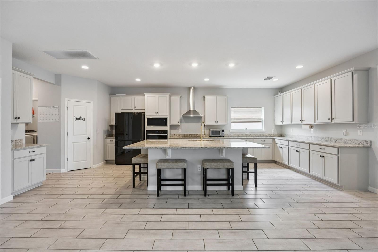
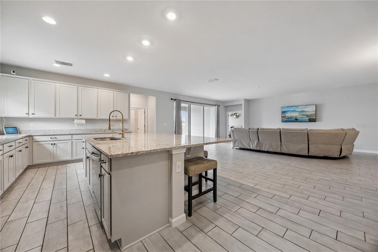
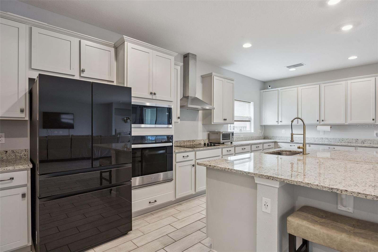
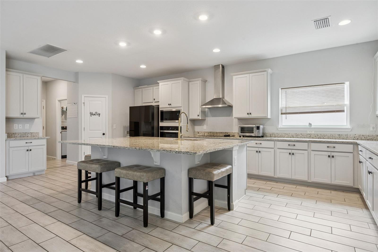
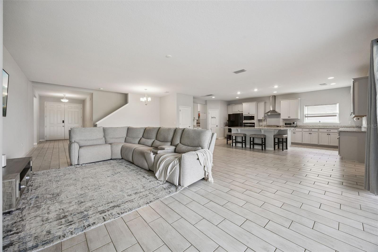
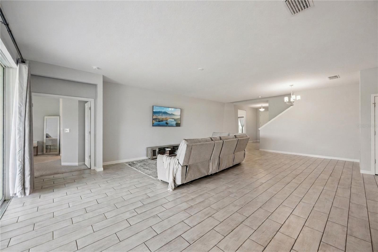
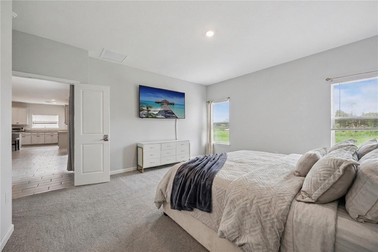
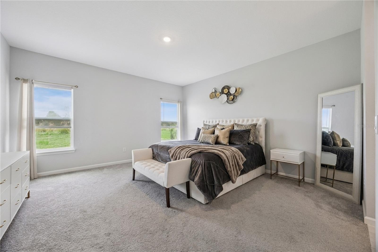
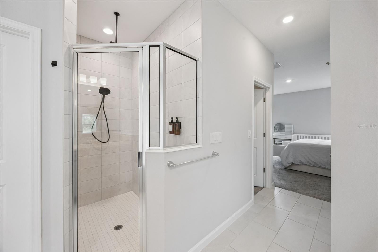
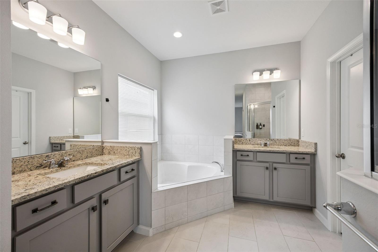
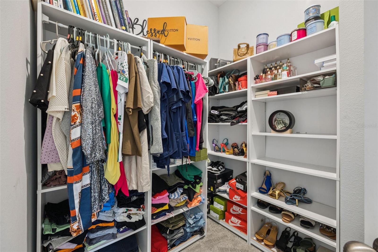
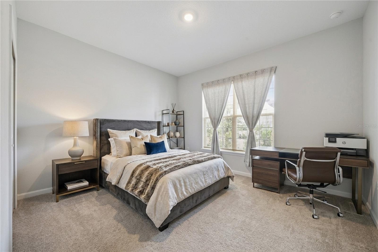
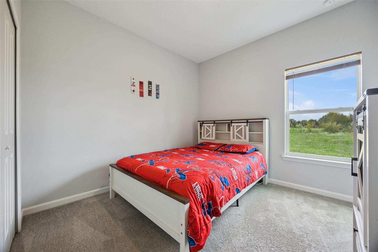
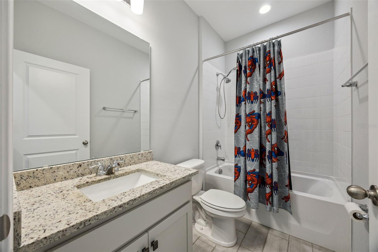
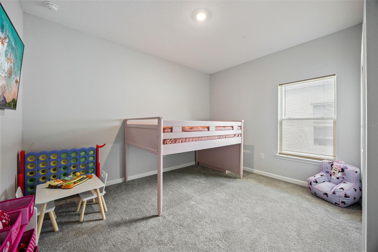
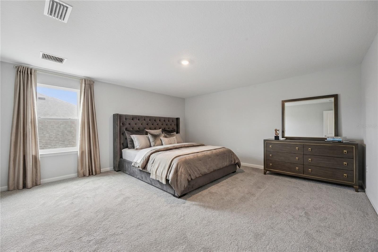
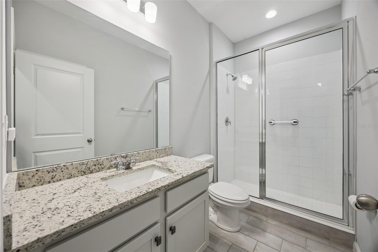
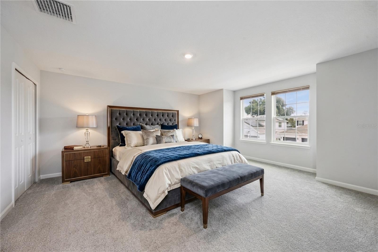
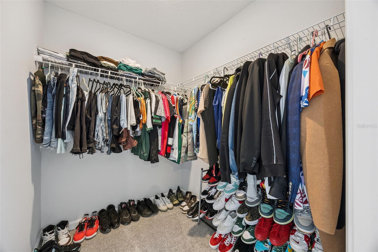
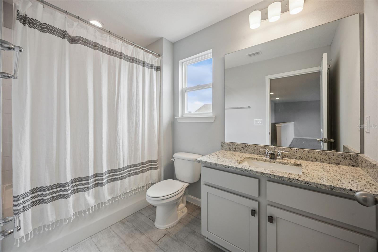
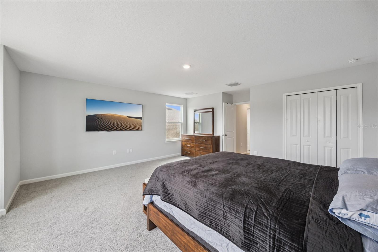
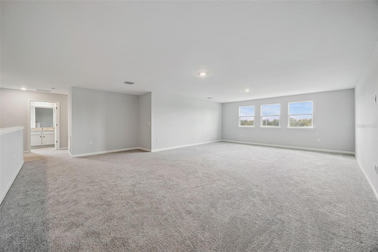
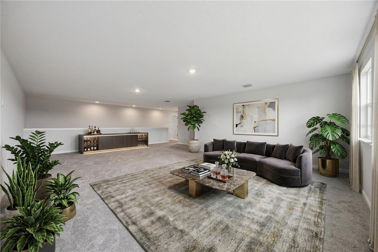
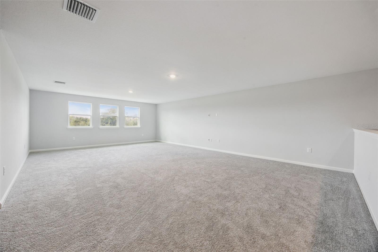
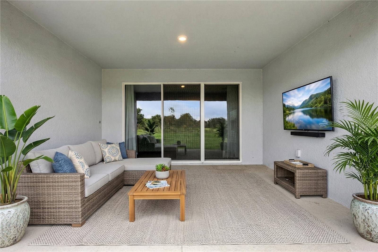
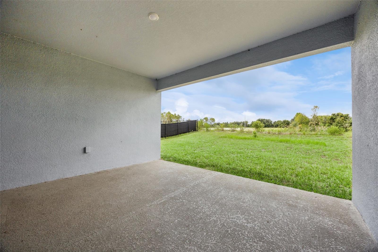
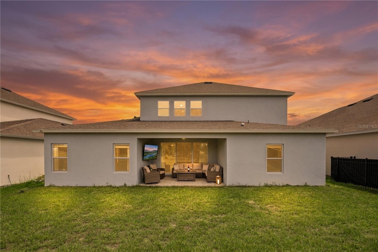
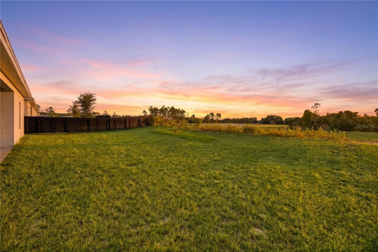
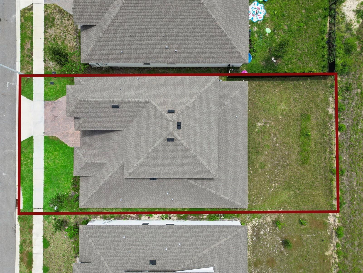
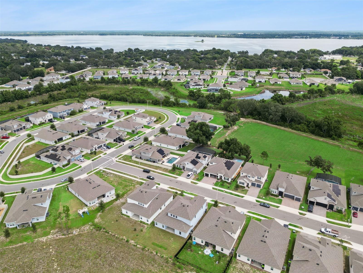
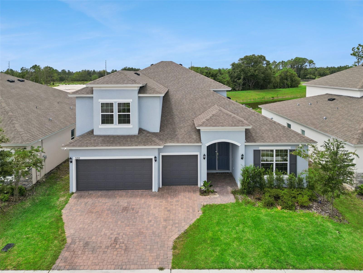
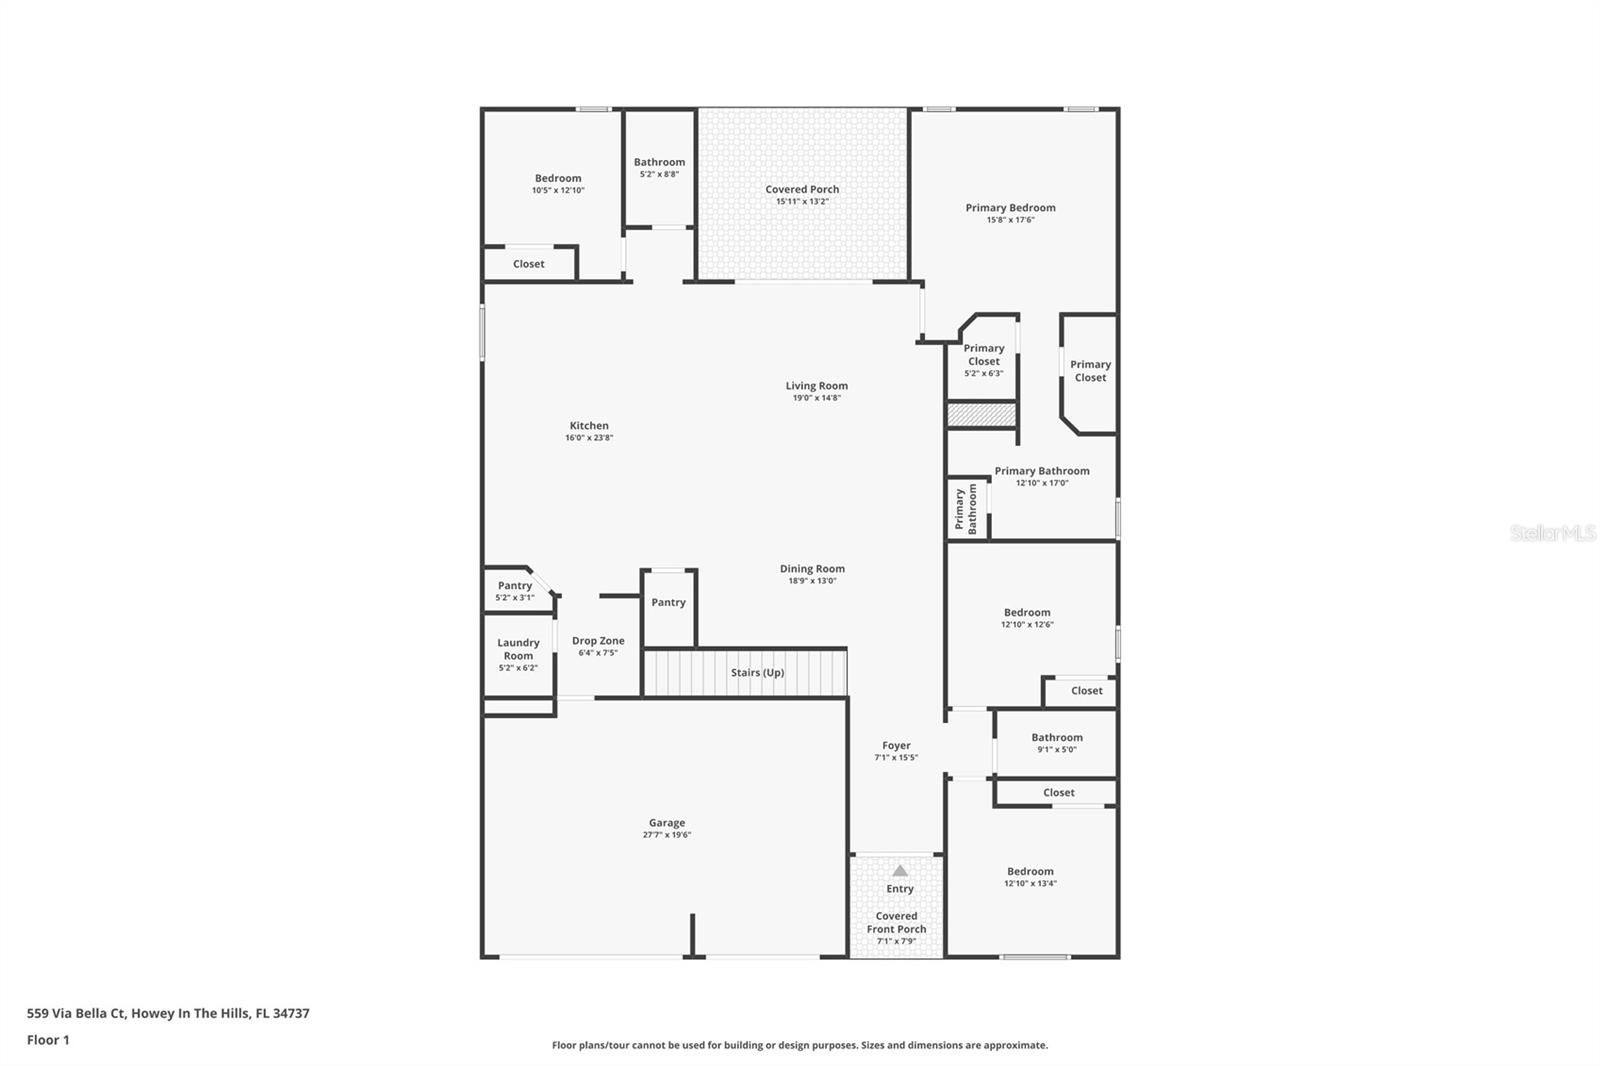
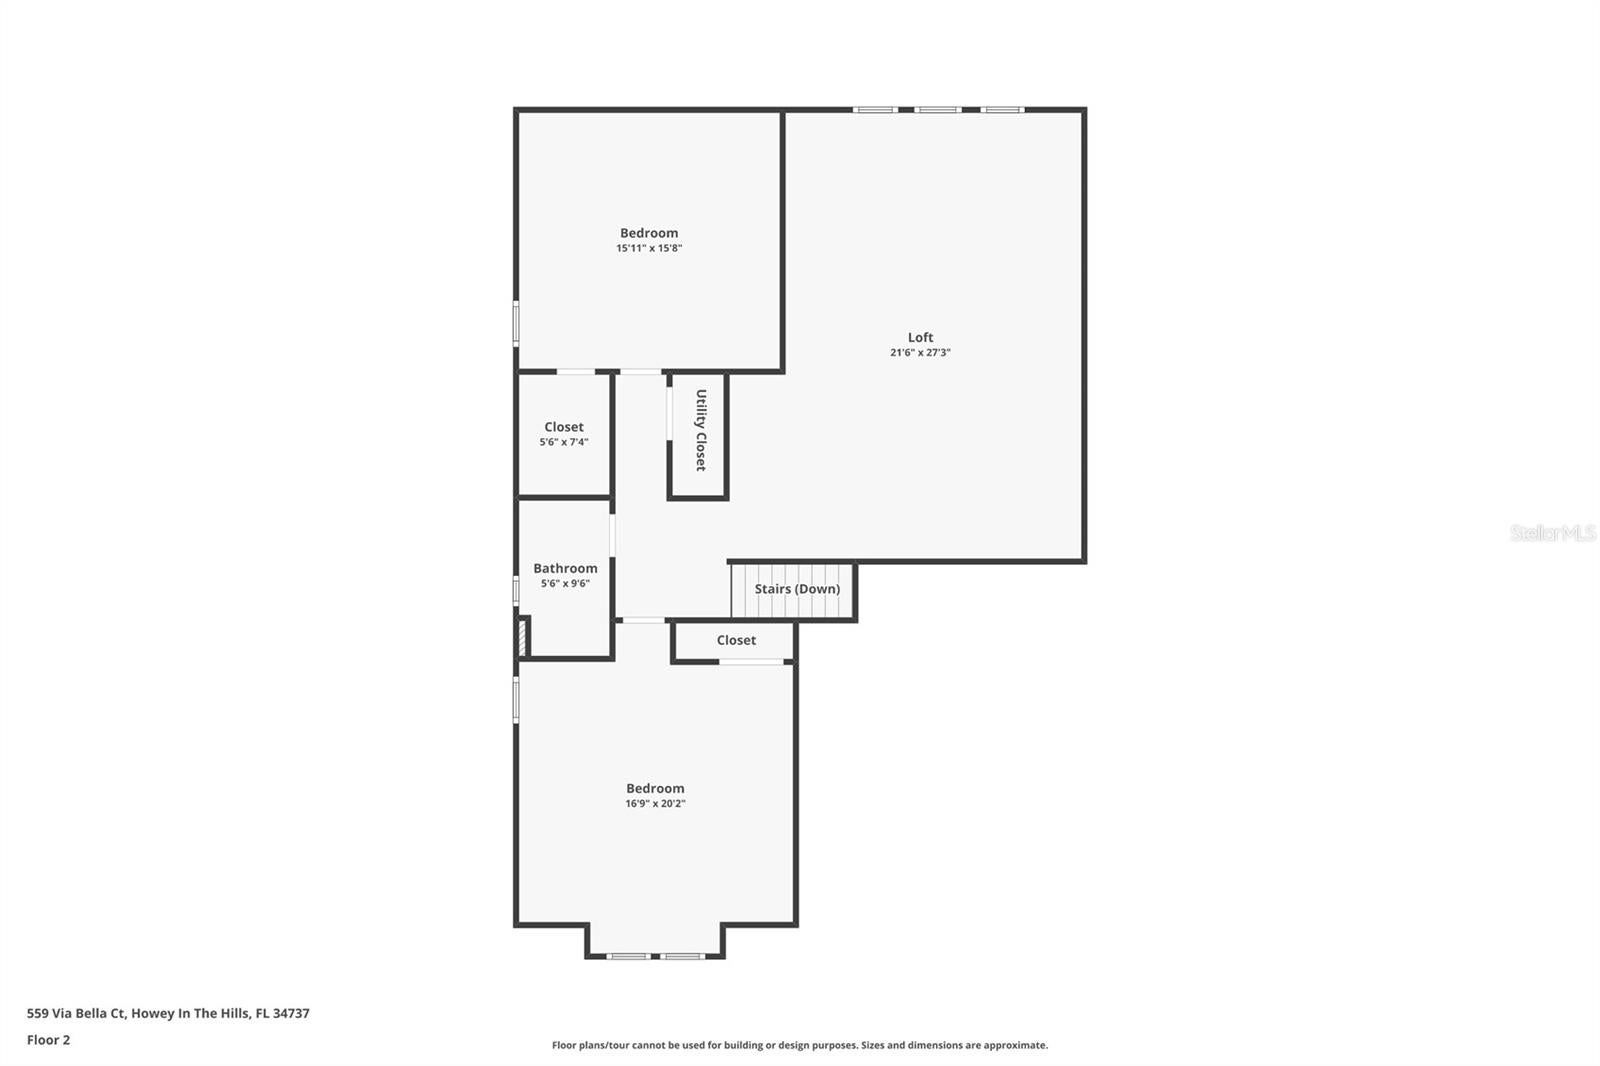
Virtually Staged. STYLE, MAGNITUDE AND BEAUTY COME TOGETHER IN THIS IMPRESSIVE 2024 BUILT HOME, offering 6 BEDROOMS, 4 FULL BATHS, AND 3,985 HEATED SQUARE FEET. Carrying the fresh, pristine feel of a newly built home, this residence maintains its grand design while possessing a distinctive character you can feel from the moment you step inside. With HIGH CEILINGS, ABUNDANT NATURAL LIGHT AND A WONDERFULLY OPEN FLOOR PLAN, the interior conveys a sense of grandeur while remaining warm and welcoming. The LIVING, DINING AND KITCHEN AREAS flow effortlessly together, creating the kind of setting where everyday living feels comfortable and entertaining comes naturally. THE GOURMET KITCHEN IS TRULY THE HEART OF THE HOME. Beautiful 42-INCH CABINETRY WITH CROWN MOLDING, STONE COUNTERTOPS, STAINLESS-STEEL APPLIANCES, A LARGE WALK-IN PANTRY, and an expansive center island with breakfast bar seating create a kitchen made to be enjoyed. Whether savoring morning coffee around the island, preparing dinner while conversations continue in the living room, or welcoming family and friends, there is abundant room to prepare, serve and gather. Everything is connected, allowing you to remain part of every conversation and every moment. One of the home's defining features is its THOUGHTFULLY ARRANGED THREE-WAY SPLIT FLOOR PLAN, with FOUR BEDROOMS AND THREE FULL BATHS ON THE FIRST FLOOR. The placement gives each area a welcome sense of separation and privacy while keeping the heart of the home connected. Privately situated within this layout, the FIRST-FLOOR PRIMARY SUITE feels like a destination of its own. The spacious bedroom is complemented by DUAL CLOSETS, INCLUDING ONE ENORMOUS WALK-IN CLOSET, before opening into an inviting en-suite bath. DUAL VANITIES, A GARDEN TUB, AND AN OVERSIZED WALK-IN SHOWER WITH A RAINFALL SHOWER AND DUAL SHOWER HEADS create a personal sanctuary where you can retreat, recharge and begin or end each day in comfort. UPSTAIRS, THE HOME CAPTIVATES YOU ALL OVER AGAIN. Two exceptionally spacious bedrooms create impressive private quarters on the second level, including one measuring approximately 17'3" × 15'8" with a substantial walk-in closet. Then discover the incredible 28'2" × 18'6" BONUS ROOM, MORE THAN 500 SQUARE FEET, separate from all six bedrooms. Movie nights, game days, a fitness studio, second family room, entertainment lounge, or a little of everything this is the kind of room that invites you to imagine exactly how you would make it your own. When the day begins to wind down, another unforgettable feature takes center stage. Expansive sliding glass doors lead to the COVERED LANAI AND SPACIOUS BACKYARD, with NO REAR NEIGHBORS adding to the sense of privacy and openness. Then comes the sunset brilliant colors stretching across the horizon and transforming the evening sky. Enjoy the view from the comfort of the living areas inside, or step beneath the covered lanai and watch the evening unfold. Morning coffee may begin around the kitchen island, but sunset just might become your favorite time of day. With nearly 4,000 SQUARE FEET OF LIVING SPACE, 6 BEDROOMS, 4 FULL BATHS, A THREE-WAY SPLIT DESIGN, GOURMET KITCHEN, ENORMOUS BONUS ROOM, 3-CAR GARAGE AND INVITING OUTDOOR LIVING, this home offers something beyond square footage: room to live comfortably, gather joyfully, entertain beautifully and still find a quiet place to call your own. Come inside, look around, imagine your life here and experience what makes 559 Via Bella Court so memorable.
Listing Information
Facts & Features
Location
Community Information
Architecture
Features & Amenities
Property Features
Square Footage
Tax & Financial Information
Schools
Astatula Elementary School
Tavares Middle School
Lake Hills School
Lake Success Academy
Adventure Christian Academy
Astatula Christian School
School ratings are provided for informational purposes only and are subject to change. Attendance boundaries are for reference only — contact the school or district directly to verify enrollment eligibility.
Historical Data
Price History
| Date | Event | Price |
|---|---|---|
| 09/26/2026 | Price change | $624,999 |
| 09/01/2026 | Listed for sale | $640,000 |
Listed by Pamela Brady · LPT REALTY, LLC · 8773662213
Listing information provided exclusively for consumers' personal, non-commercial use and may not be used for any purpose other than to identify prospective properties consumers may be interested in purchasing. Information deemed reliable but not guaranteed by the MLS. Copyright 2026, Stellar MLS. All rights reserved.
Last Updated: September 26, 2026 at 10:12 AM | Source: Stellar MLS | MLS#: O6435830

Start Your Real Estate Journey
Whether you have questions about this listing, want to schedule a showing, or just want to talk through your options, Alene Civil is here to help. Reach out and expect a response within one business day.
How can I help?
Alene Civil is here to help. Reach out and expect a response within one business day.
Thanks — Alene Civil will be in touch shortly.
Make A Plan For Your Purchase
Know what you can afford before you start shopping — then run the numbers on any home you have in mind.
How much house can I afford?
- Principal & interest
- Property taxes
- Homeowner's insurance
- HOA dues
If your monthly savings are applied to the loan principal.
Enter your income, debts, and down payment to see how much home you may qualify for. Estimates only — not a lending decision.
Want to know more?
Keisha is here to help. Reach out and expect a response within one business day.
✓ Thanks — Keisha will be in touch shortly.
Your Next Chapter Starts With Just A Few Steps
Before you fall in love with a home, know what you can afford. Fill out a quick pre-approval so you're ready to make your move — on your timeline.

Pre-approval made easy
We're here to help you find the best option, not to help the best option find you. Trust that your information will not be shared with many different lenders like so many platforms do.
What type of home are you looking for?
How do you plan to use your new home?
Where are you in the home buying process?
Are you currently working with a real estate agent?
Do you currently own a home?
Is this your first time purchasing a home?
Do you plan to sell your current home before purchasing a new one?
Have you or your spouse served in the US military?
Veterans and active US military may be eligible for a $0 down VA loan.
What is your price range?
What is your current employment status?
What is your household pre-tax annual income?
What is your credit score?
Have you had a bankruptcy or foreclosure in the past 3 years?
Almost done — where can we reach you?
✓ Thank you for your time!
You'll hear back within one business day with your next steps.