
4338 Northern Dancer Way
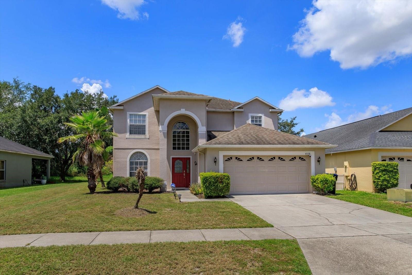
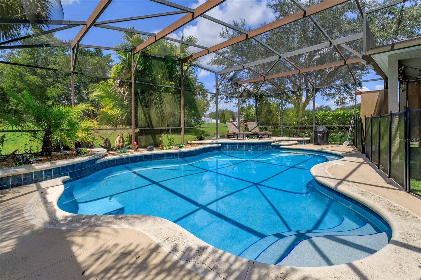
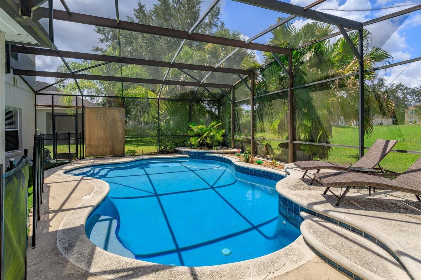
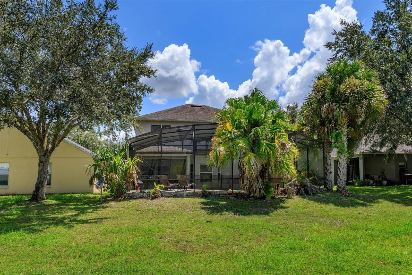
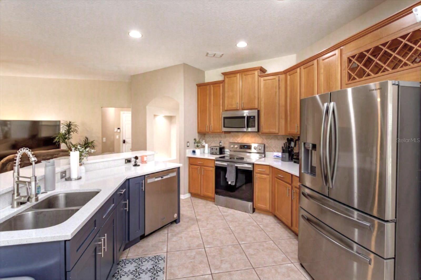
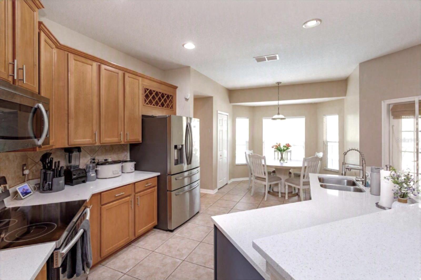
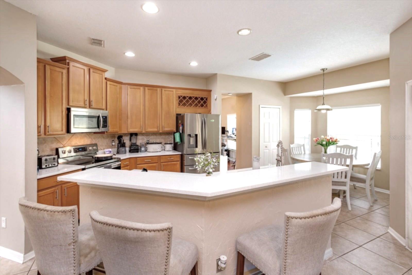
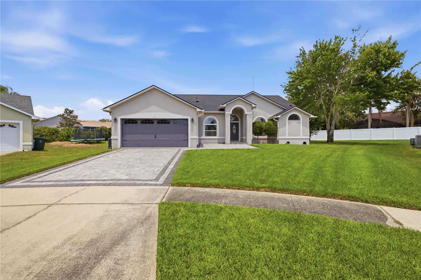
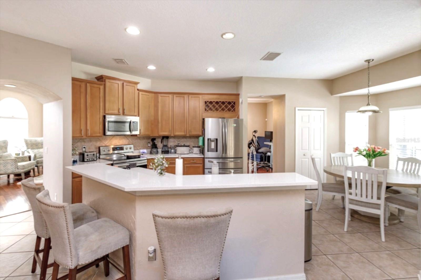
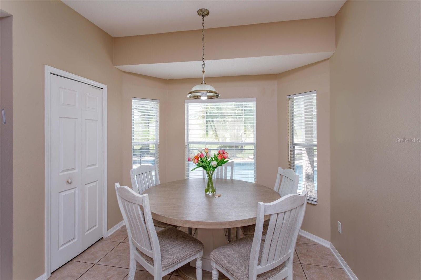
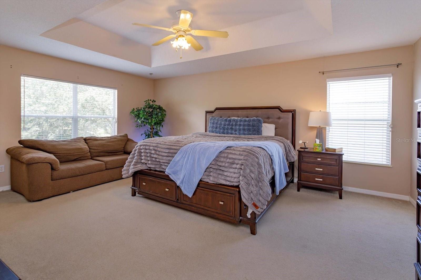
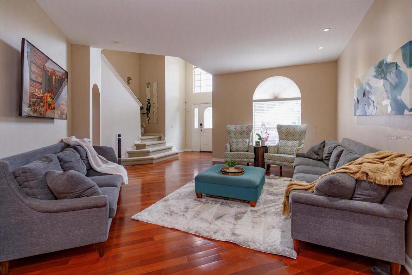
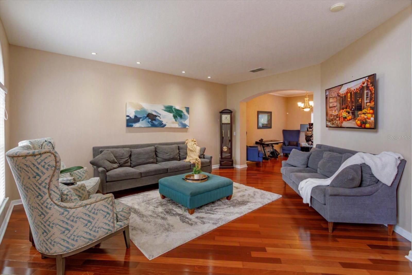
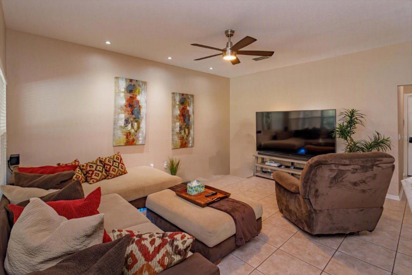
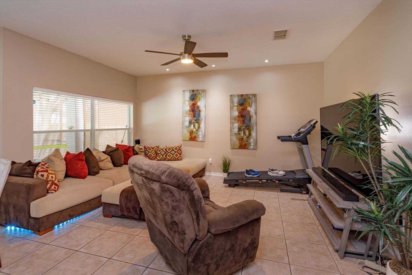
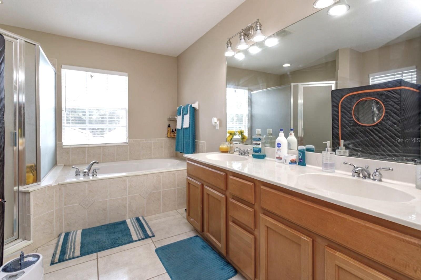
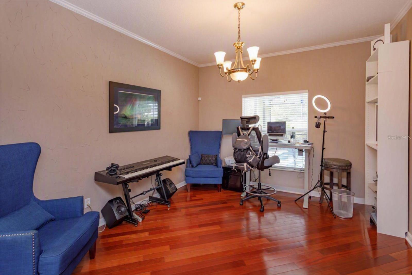
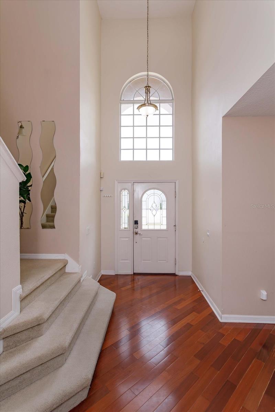
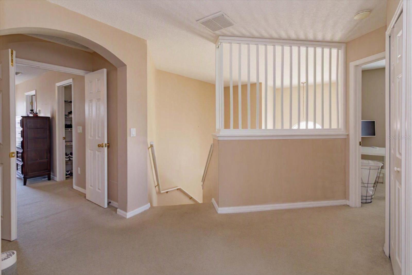
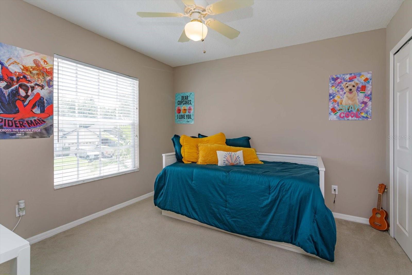
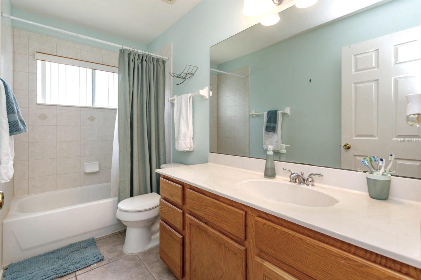
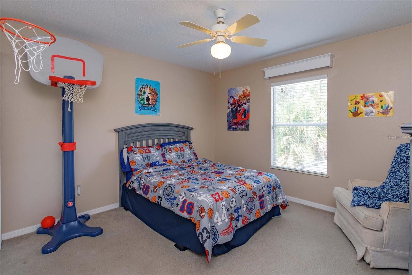
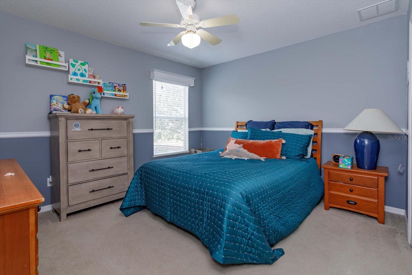
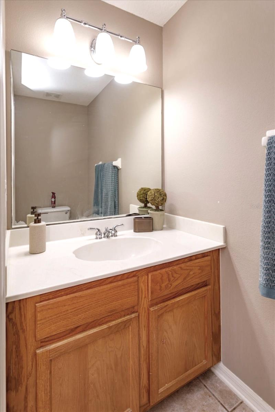
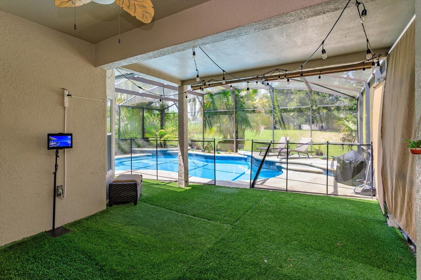
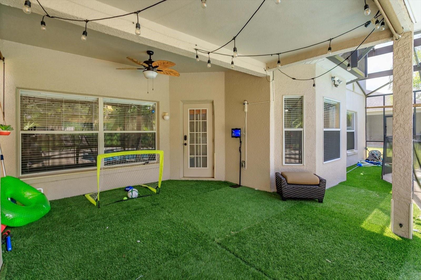
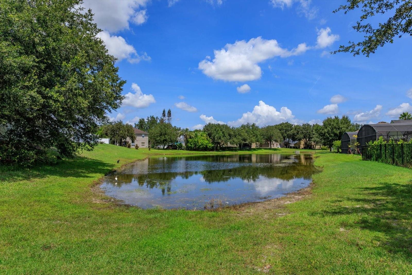
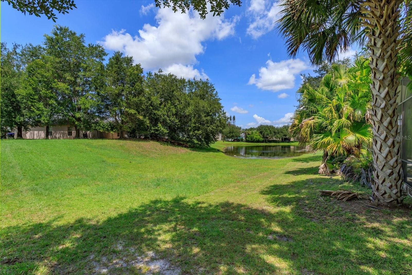
JUST REDUCED! Waterside sanctuary of contemporary elegance in gated Rybolt Reserve. Passing through the secure entrance of Rybolt Reserve, the energetic hum of the city gives way to a calm sanctuary defined by quiet streets, mature coastal foliage and gentle air moving off neighboring waters. Arriving at 4338 Northern Dancer Way, this two-story contemporary residence presents an immediate sense of refined comfort. The welcoming covered entry leads across the threshold into an interior filled with natural light, high ceilings and exceptional spatial flow. Warm wood flooring sweeps through the formal living and dining domains, creating an atmospheric backdrop for quiet reflection or elegant evening gatherings. At center of the residence lies a culinary and social centerpiece designed for seamless connection. The open-concept kitchen features solid wood cabinetry, expansive stone countertops, classic tile backsplash, a built-in wine rack and a striking deep navy island. Premium stainless steel appliances and a spacious breakfast bar overlook the main gathering room, keeping host and guests delightfully linked. Mornings unfold effortlessly in the sunlit breakfast nook, where bay windows frame soothing views of the sparkling pool and greenery beyond. Neutral ceramic tile flooring and recessed lighting unify the main level into an inviting, harmonious retreat. Ascending to the second story reveals a dedicated collection of private spaces crafted for rest and daily restoration. The primary suite serves as an expansive owner retreat, showcasing a subtle tray ceiling, soft carpeting, room for a cozy seating nook and a large walk-in closet. The en-suite bath offers double sinks, a step-in shower and a deep soaking tub positioned under sunlit windows. Three additional bedrooms offer flexibility for guest suites, creative studios or remote work setups, while a central loft area adds versatile living space. With two full baths upstairs and a half bath on the ground floor, every practical detail is thoughtfully addressed. Go outside into your personal outdoor sanctuary. The screened patio encloses a pristine in-ground pool equipped with a child safety fence and generous deck space for lounging under the warm sky. Just beyond the screen enclosure, peaceful pond views create an unbroken canvas of Florida nature. In Orlando, this property balances private seclusion with easy access to top-rated schools including UCF, Full Sail University, Valencia College as well as local parks, and lively dining options along Alafaya Trail. Spanning 2,519 heated square feet across four bedrooms and two and a half baths, this residence offers a total lifestyle upgrade. Schedule your tour now.
Listing Information
Facts & Features
Location
Community Information
Architecture
Features & Amenities
Property Features
Square Footage
Tax & Financial Information
Schools
Corner Lake Middle
Assigned school for this home
Ucp Bailes Community Academy
Hagerty High School
Columbia Elementary
Castle Creek Elementary
Evans Elementary School
Partin Elementary School
Riverdale Elementary
School ratings are provided for informational purposes only and are subject to change. Attendance boundaries are for reference only — contact the school or district directly to verify enrollment eligibility.
Historical Data
Price History
| Date | Event | Price |
|---|---|---|
| 09/19/2026 | Price change | $475,000 |
| 08/16/2026 | Listed for sale | $525,000 |
Listed by Sean Spencer · PREMIER SOTHEBYS INT'L REALTY · 4073331900
Listing information provided exclusively for consumers' personal, non-commercial use and may not be used for any purpose other than to identify prospective properties consumers may be interested in purchasing. Information deemed reliable but not guaranteed by the MLS. Copyright 2026, Stellar MLS. All rights reserved.
Last Updated: September 25, 2026 at 3:54 PM | Source: Stellar MLS | MLS#: O6434036

Similar Homes For Sale In Orlando
Start Your Real Estate Journey
Whether you have questions about this listing, want to schedule a showing, or just want to talk through your options, Alene Civil is here to help. Reach out and expect a response within one business day.
How can I help?
Alene Civil is here to help. Reach out and expect a response within one business day.
Thanks — Alene Civil will be in touch shortly.
Make A Plan For Your Purchase
Know what you can afford before you start shopping — then run the numbers on any home you have in mind.
How much house can I afford?
- Principal & interest
- Property taxes
- Homeowner's insurance
- HOA dues
If your monthly savings are applied to the loan principal.
Enter your income, debts, and down payment to see how much home you may qualify for. Estimates only — not a lending decision.
Want to know more?
Keisha is here to help. Reach out and expect a response within one business day.
✓ Thanks — Keisha will be in touch shortly.
Your Next Chapter Starts With Just A Few Steps
Before you fall in love with a home, know what you can afford. Fill out a quick pre-approval so you're ready to make your move — on your timeline.

Pre-approval made easy
We're here to help you find the best option, not to help the best option find you. Trust that your information will not be shared with many different lenders like so many platforms do.
What type of home are you looking for?
How do you plan to use your new home?
Where are you in the home buying process?
Are you currently working with a real estate agent?
Do you currently own a home?
Is this your first time purchasing a home?
Do you plan to sell your current home before purchasing a new one?
Have you or your spouse served in the US military?
Veterans and active US military may be eligible for a $0 down VA loan.
What is your price range?
What is your current employment status?
What is your household pre-tax annual income?
What is your credit score?
Have you had a bankruptcy or foreclosure in the past 3 years?
Almost done — where can we reach you?
✓ Thank you for your time!
You'll hear back within one business day with your next steps.