
718 Fox Valley Dr
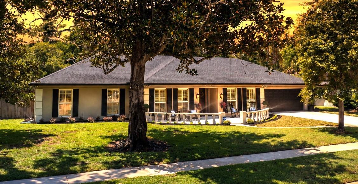
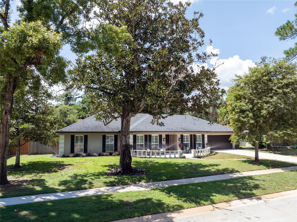
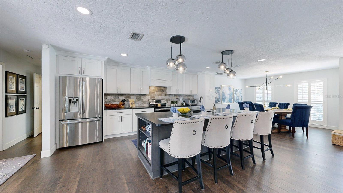
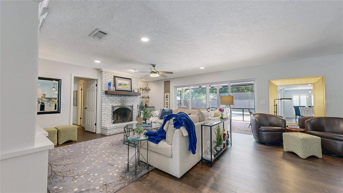
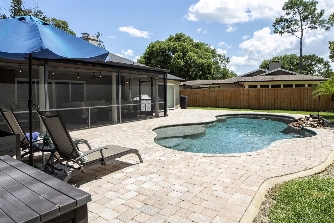
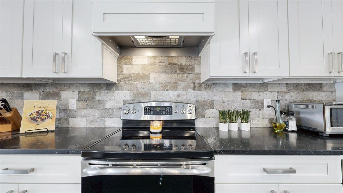
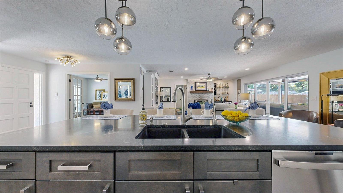
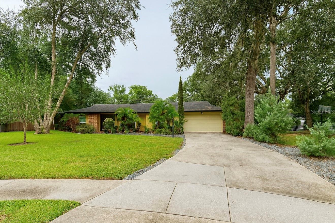
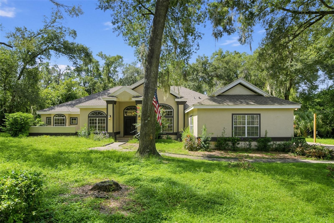
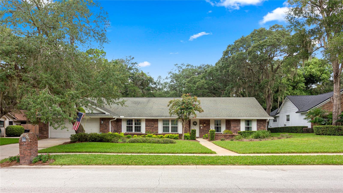
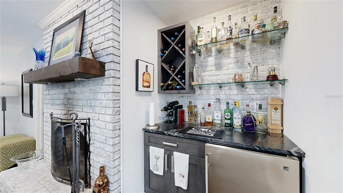
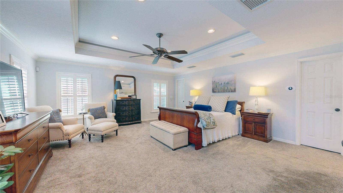
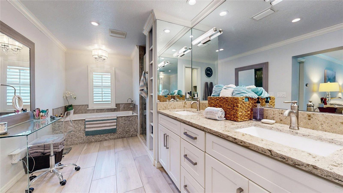
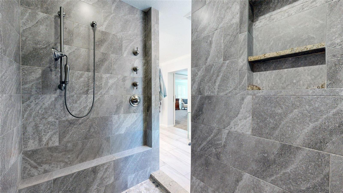
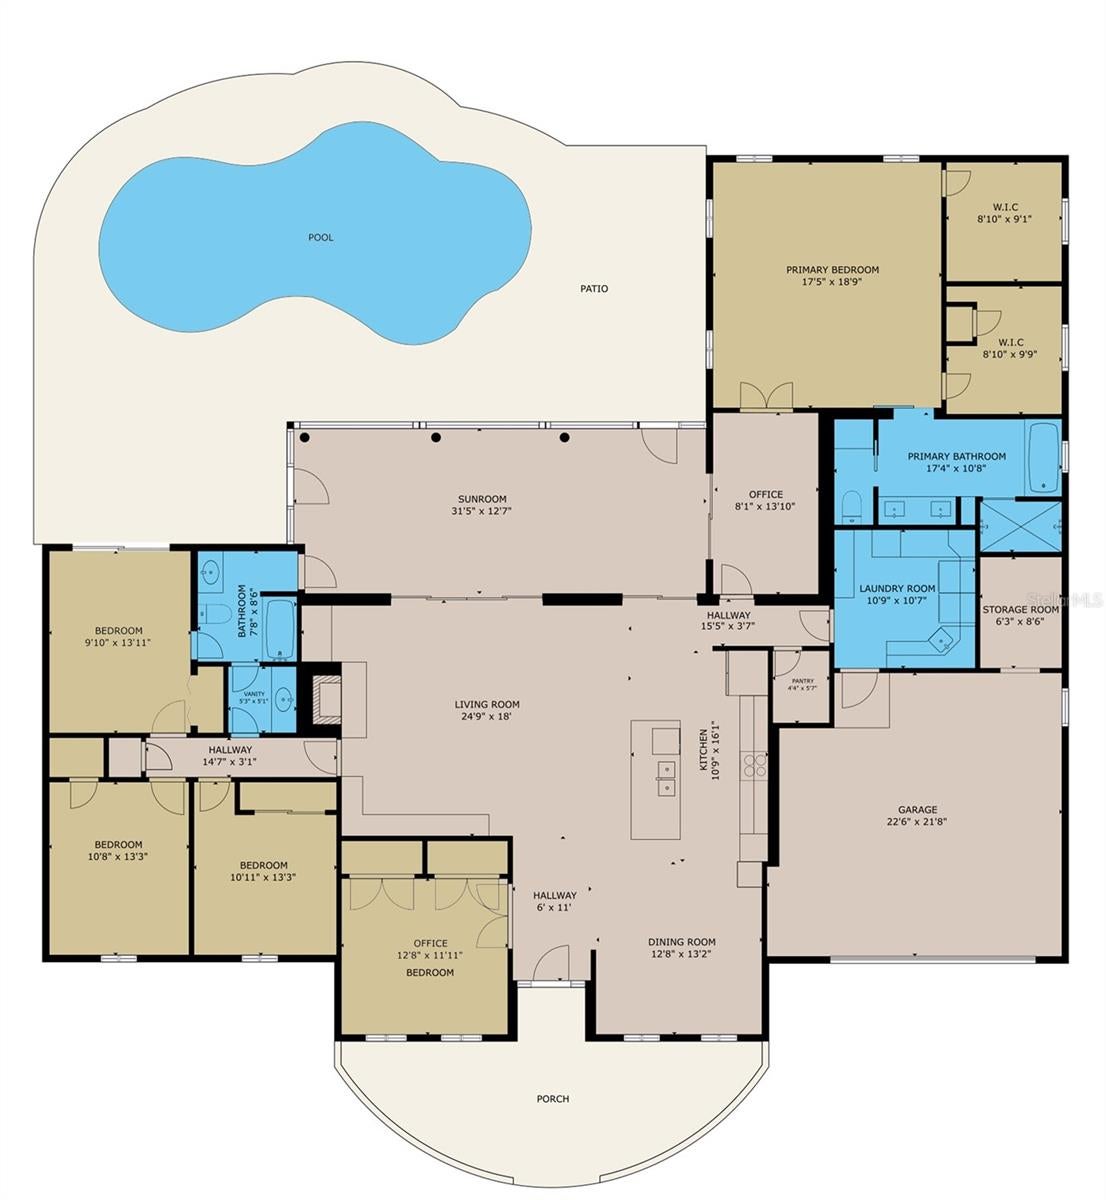
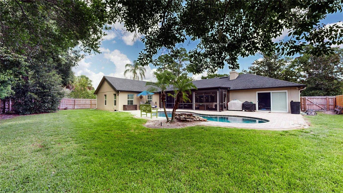
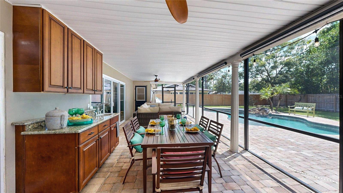
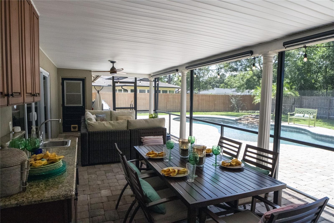
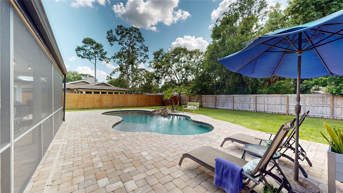
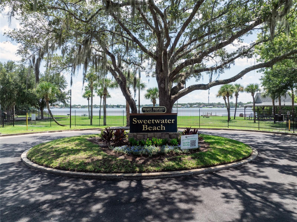
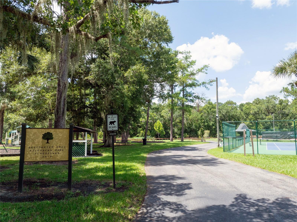
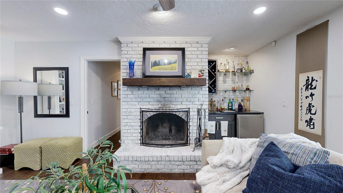
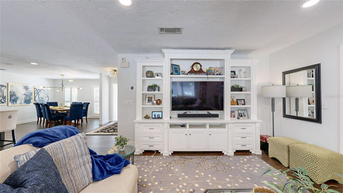
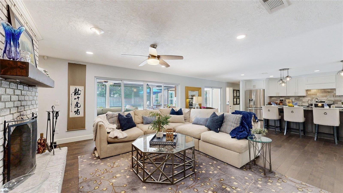
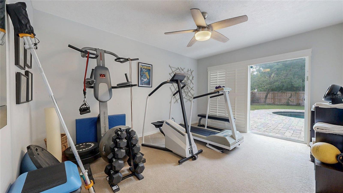
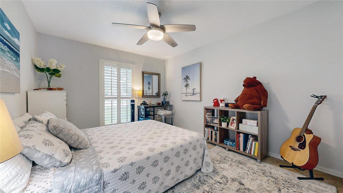
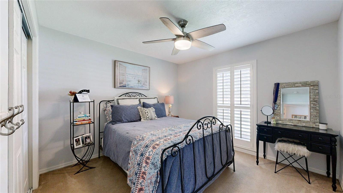
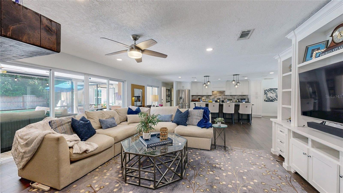
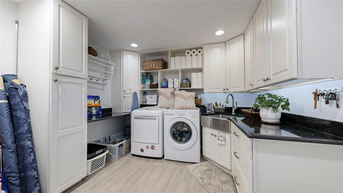
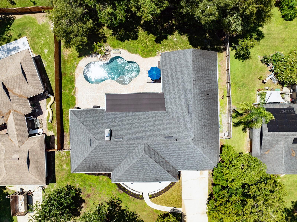
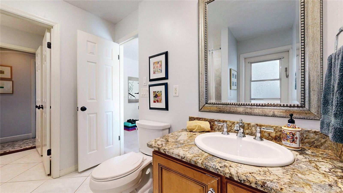
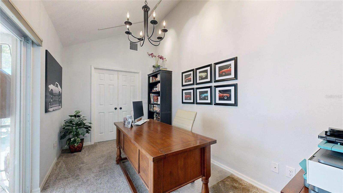
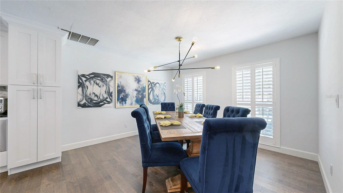
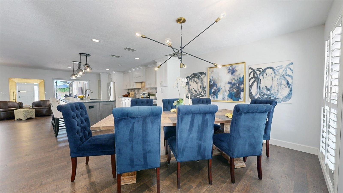
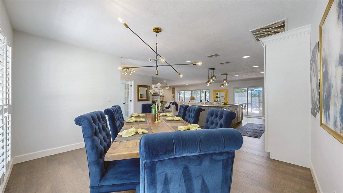
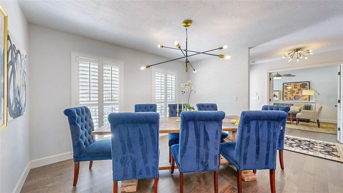
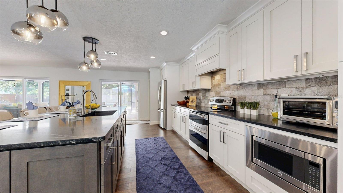
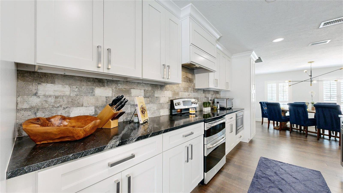
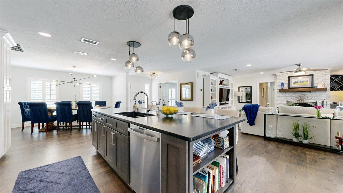
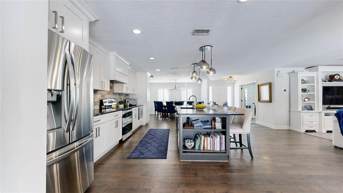
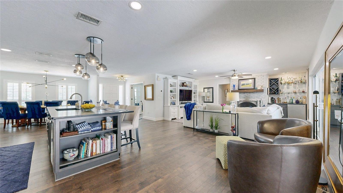
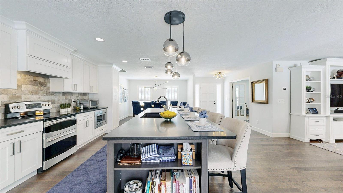
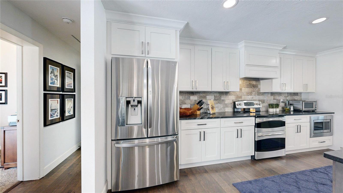
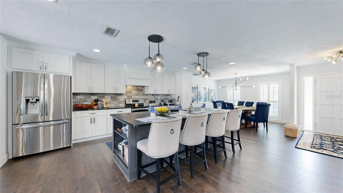
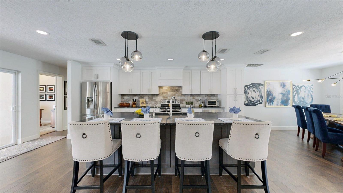
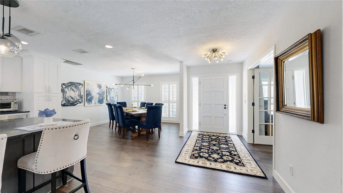
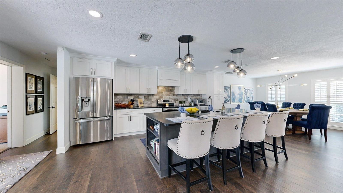
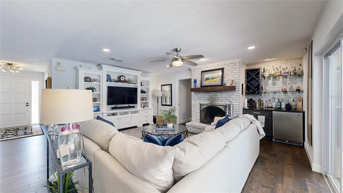
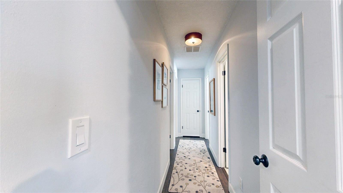
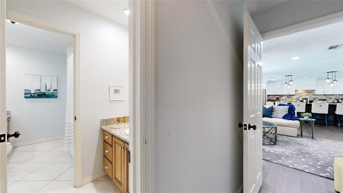
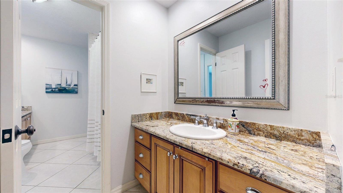
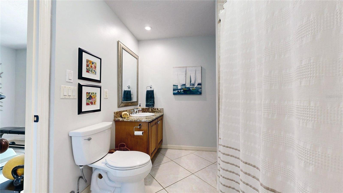
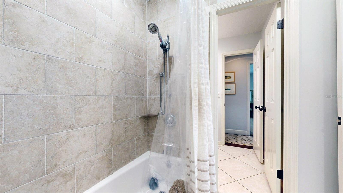
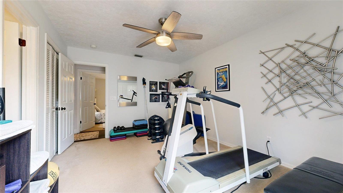
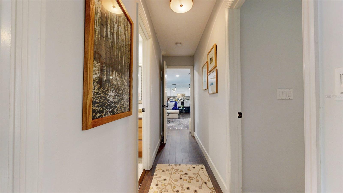
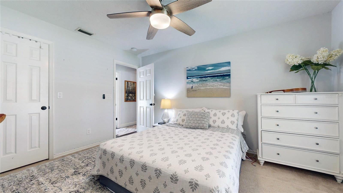
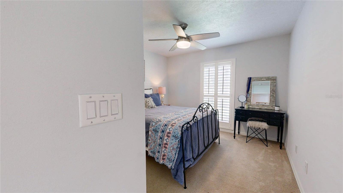
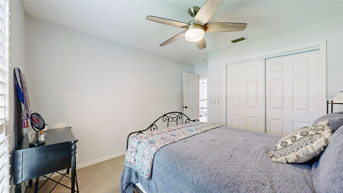
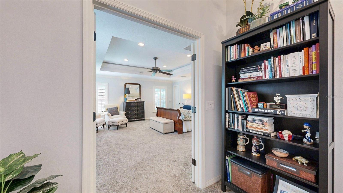
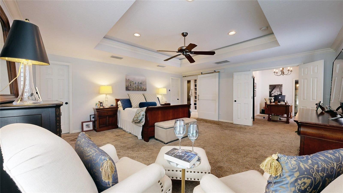
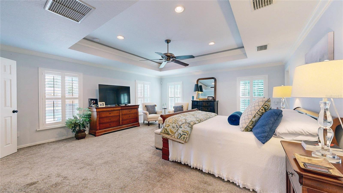
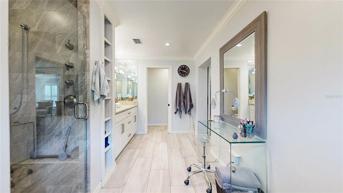
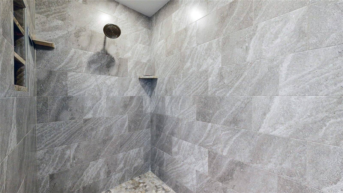
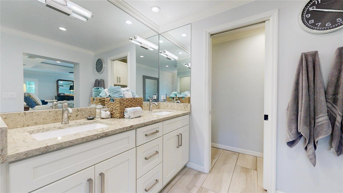
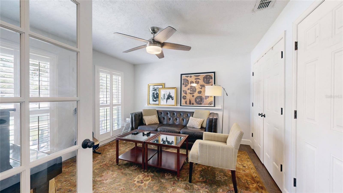
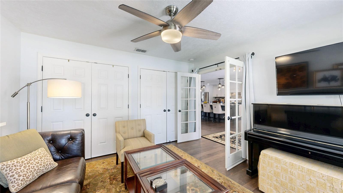
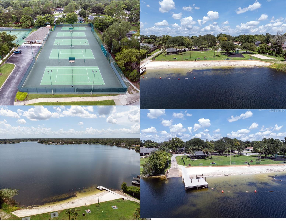
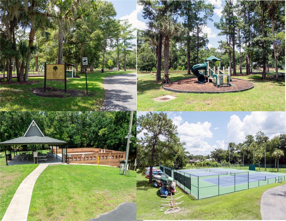
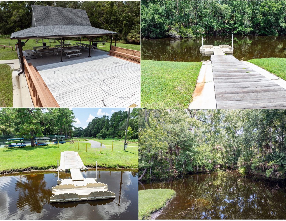
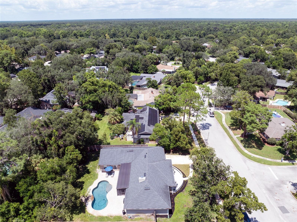
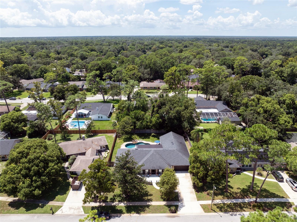
Under contract-accepting backup offers. SWEETWATER OAKS — this is the kind of home that feels good the moment you walk in. ONE STORY, 4 BEDROOMS + OFFICE, 3,037 SQ FT, PRIVATE POOL & WALKING DISTANCE TO SABAL POINT ELEMENTARY. Beautifully updated, warm & welcoming, it offers the space you have been looking for, the outdoor living that makes Florida life so enjoyable & the neighborhood lifestyle that makes Sweetwater Oaks so special. The ONE-STORY FLOOR PLAN gives everyone room to spread out, with the primary suite privately positioned away from the secondary bedrooms, a dedicated office & gathering spaces that flow naturally from one to the next. Rich wood flooring runs through the main living areas, while walls of glass fill the home with natural light & connect easily to the pool & screened lanai. At the center of it all is the DESIGNER KITCHEN WITH OVERSIZED CONTRASTING ISLAND — where mornings begin, homework gets done, friends gather & conversations linger after dinner. Crisp white cabinetry, abundant seating, stainless steel appliances, stone countertops, generous prep space, extensive cabinetry & a WALK-IN PANTRY make it as functional as it is beautiful. The kitchen opens to the dining & family rooms, where custom built-ins, a painted brick fireplace & dry bar create an inviting setting for quiet evenings or a house full of friends. Just outside the primary suite, a versatile FLEX SPACE offers even more possibilities — ideal for a nursery, exercise area, reading lounge, second office, yoga space or private sitting room. The spacious PRIMARY SUITE feels like a true retreat, with a tray ceiling, plantation shutters, TWO WALK-IN CLOSETS & an updated bath featuring dual vanities, a soaking tub & oversized walk-in shower. Three additional bedrooms offer flexibility for family & guests. Then step outside, where the Florida lifestyle really comes alive. The EXPANSIVE SCREENED LANAI spans the rear of the home with separate dining & conversation areas, ceiling fans, built-in cabinetry & sink — a space that quickly becomes a favorite part of the home. Imagine morning coffee overlooking the pool, weekend dinners, friends gathering for the big game or a quiet evening unwinding. Multiple sliding doors connect the indoor & outdoor spaces, while the PRIVATE POOL, fenced backyard & .30-ACRE HOMESITE provide breathing room & outdoor space that is increasingly hard to find. The OVERSIZED LAUNDRY/UTILITY ROOM offers extensive cabinetry, long counters, a utility sink, built-in shelving, hanging space & abundant storage — one more example of how thoughtfully this home works for everyday living. There is something special about SWEETWATER OAKS — an established community known for spacious lots, tree-lined streets, natural beauty & a relaxed neighborhood feel. It is the kind of place where people put down roots, make memories & stay for years. Enjoy parks, playgrounds, tennis & racquetball courts, athletic fields & picnic areas, plus Lake Brantley access with a lakefront beach, boat ramp, fishing pier & canoe/kayak storage. Additional highlights include ROOF 2020, updated windows & sliding doors, FENCE 2024 & a generously sized two-car garage. This is more than a house with great space & thoughtful updates. It is a home for gathering, relaxing, entertaining & enjoying the best of Florida living — with the room, outdoor lifestyle & sense of community that can make you want to stay awhile. Check out the Matterport tour!!!
Listing Information
Facts & Features
Location
Community Information
Architecture
Features & Amenities
Property Features
Square Footage
Tax & Financial Information
Schools
Sabal Point Elementary School
Assigned school for this home
Rock Lake Middle School
Assigned school for this home
Lake Brantley High School
Assigned school for this home
Forest City Elementary School
Clay Springs Elementary
Woodlands Elementary School
Bear Lake Elementary School
Wekiva Elementary School
School ratings are provided for informational purposes only and are subject to change. Attendance boundaries are for reference only — contact the school or district directly to verify enrollment eligibility.
Historical Data
Price History
| Date | Event | Price |
|---|---|---|
| 08/31/2026 | Price change | $775,000 |
| 08/14/2026 | Listed for sale | $800,000 |
Listed by Cindy Rosenbloom · THE ROSENBLOOM TEAM · 4073764454
Listing information provided exclusively for consumers' personal, non-commercial use and may not be used for any purpose other than to identify prospective properties consumers may be interested in purchasing. Information deemed reliable but not guaranteed by the MLS. Copyright 2026, Stellar MLS. All rights reserved.
Last Updated: September 3, 2026 at 1:42 PM | Source: Stellar MLS | MLS#: O6433556

Start Your Real Estate Journey
Whether you have questions about this listing, want to schedule a showing, or just want to talk through your options, Alene Civil is here to help. Reach out and expect a response within one business day.
How can I help?
Alene Civil is here to help. Reach out and expect a response within one business day.
Thanks — Alene Civil will be in touch shortly.
Make A Plan For Your Purchase
Know what you can afford before you start shopping — then run the numbers on any home you have in mind.
How much house can I afford?
- Principal & interest
- Property taxes
- Homeowner's insurance
- HOA dues
If your monthly savings are applied to the loan principal.
Enter your income, debts, and down payment to see how much home you may qualify for. Estimates only — not a lending decision.
Want to know more?
Keisha is here to help. Reach out and expect a response within one business day.
✓ Thanks — Keisha will be in touch shortly.
Your Next Chapter Starts With Just A Few Steps
Before you fall in love with a home, know what you can afford. Fill out a quick pre-approval so you're ready to make your move — on your timeline.

Pre-approval made easy
We're here to help you find the best option, not to help the best option find you. Trust that your information will not be shared with many different lenders like so many platforms do.
What type of home are you looking for?
How do you plan to use your new home?
Where are you in the home buying process?
Are you currently working with a real estate agent?
Do you currently own a home?
Is this your first time purchasing a home?
Do you plan to sell your current home before purchasing a new one?
Have you or your spouse served in the US military?
Veterans and active US military may be eligible for a $0 down VA loan.
What is your price range?
What is your current employment status?
What is your household pre-tax annual income?
What is your credit score?
Have you had a bankruptcy or foreclosure in the past 3 years?
Almost done — where can we reach you?
✓ Thank you for your time!
You'll hear back within one business day with your next steps.