
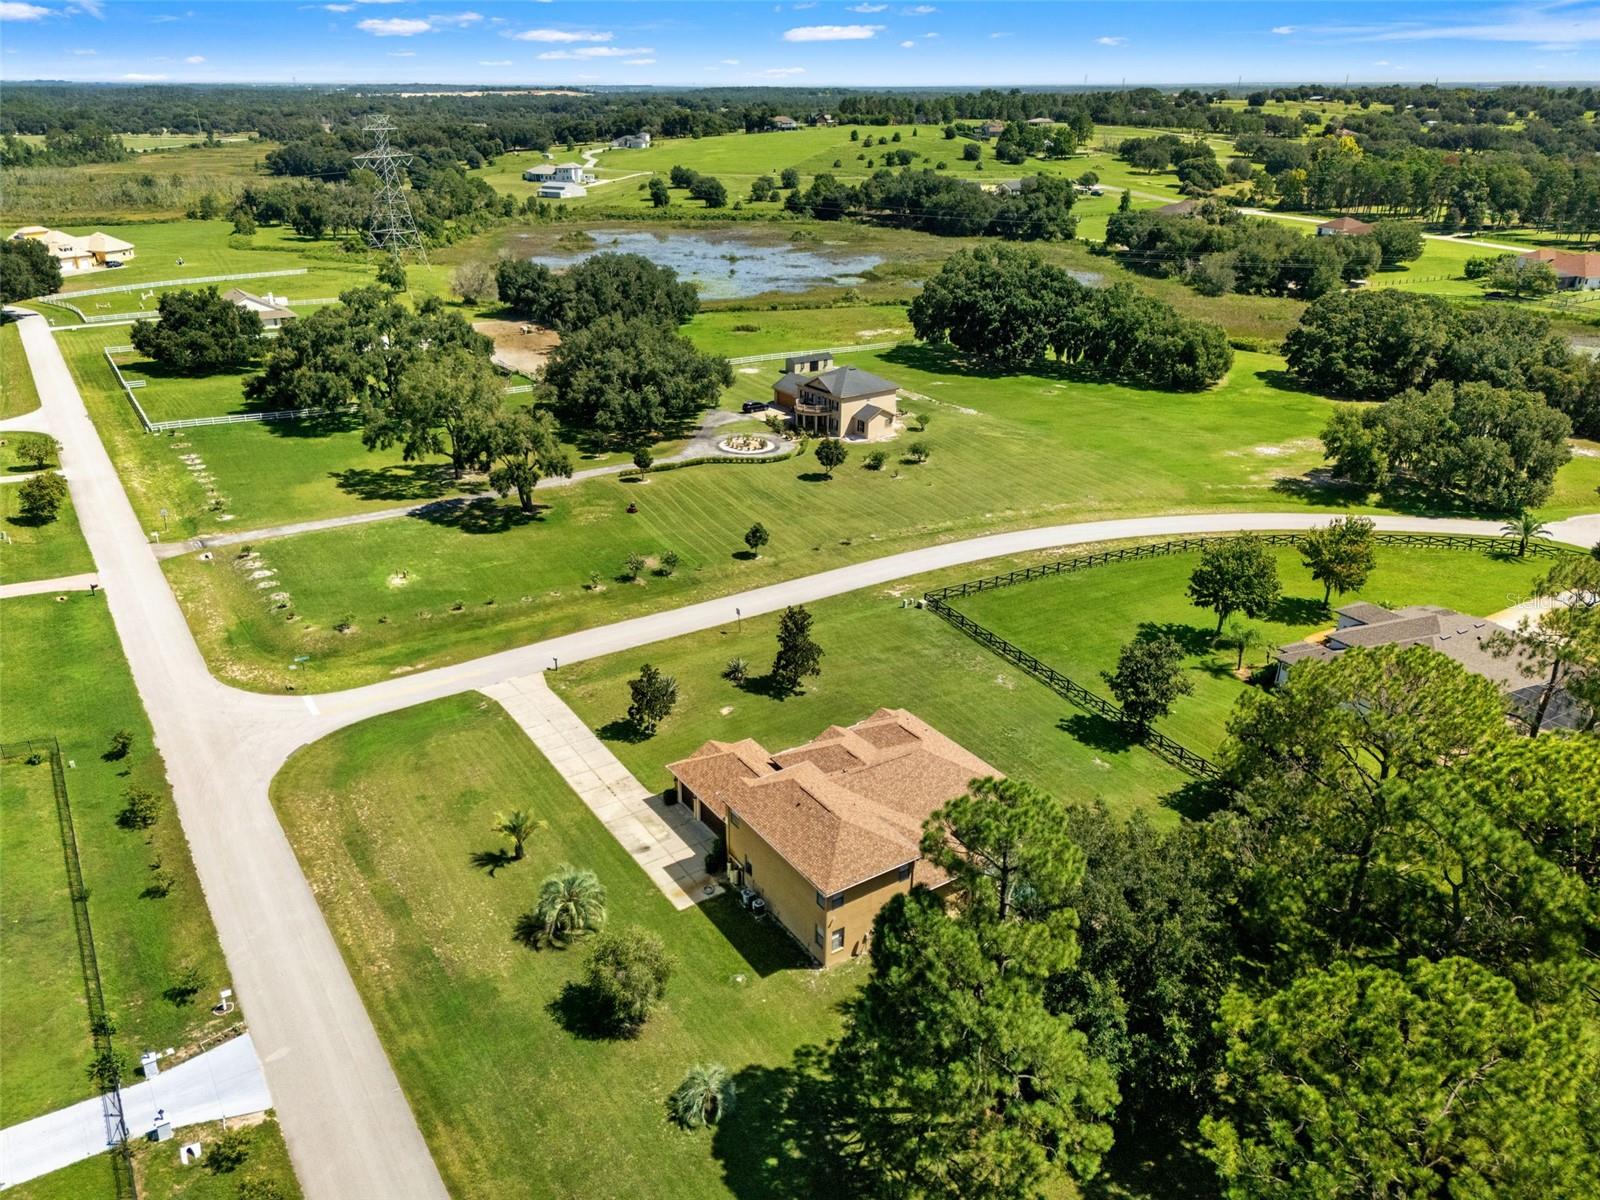
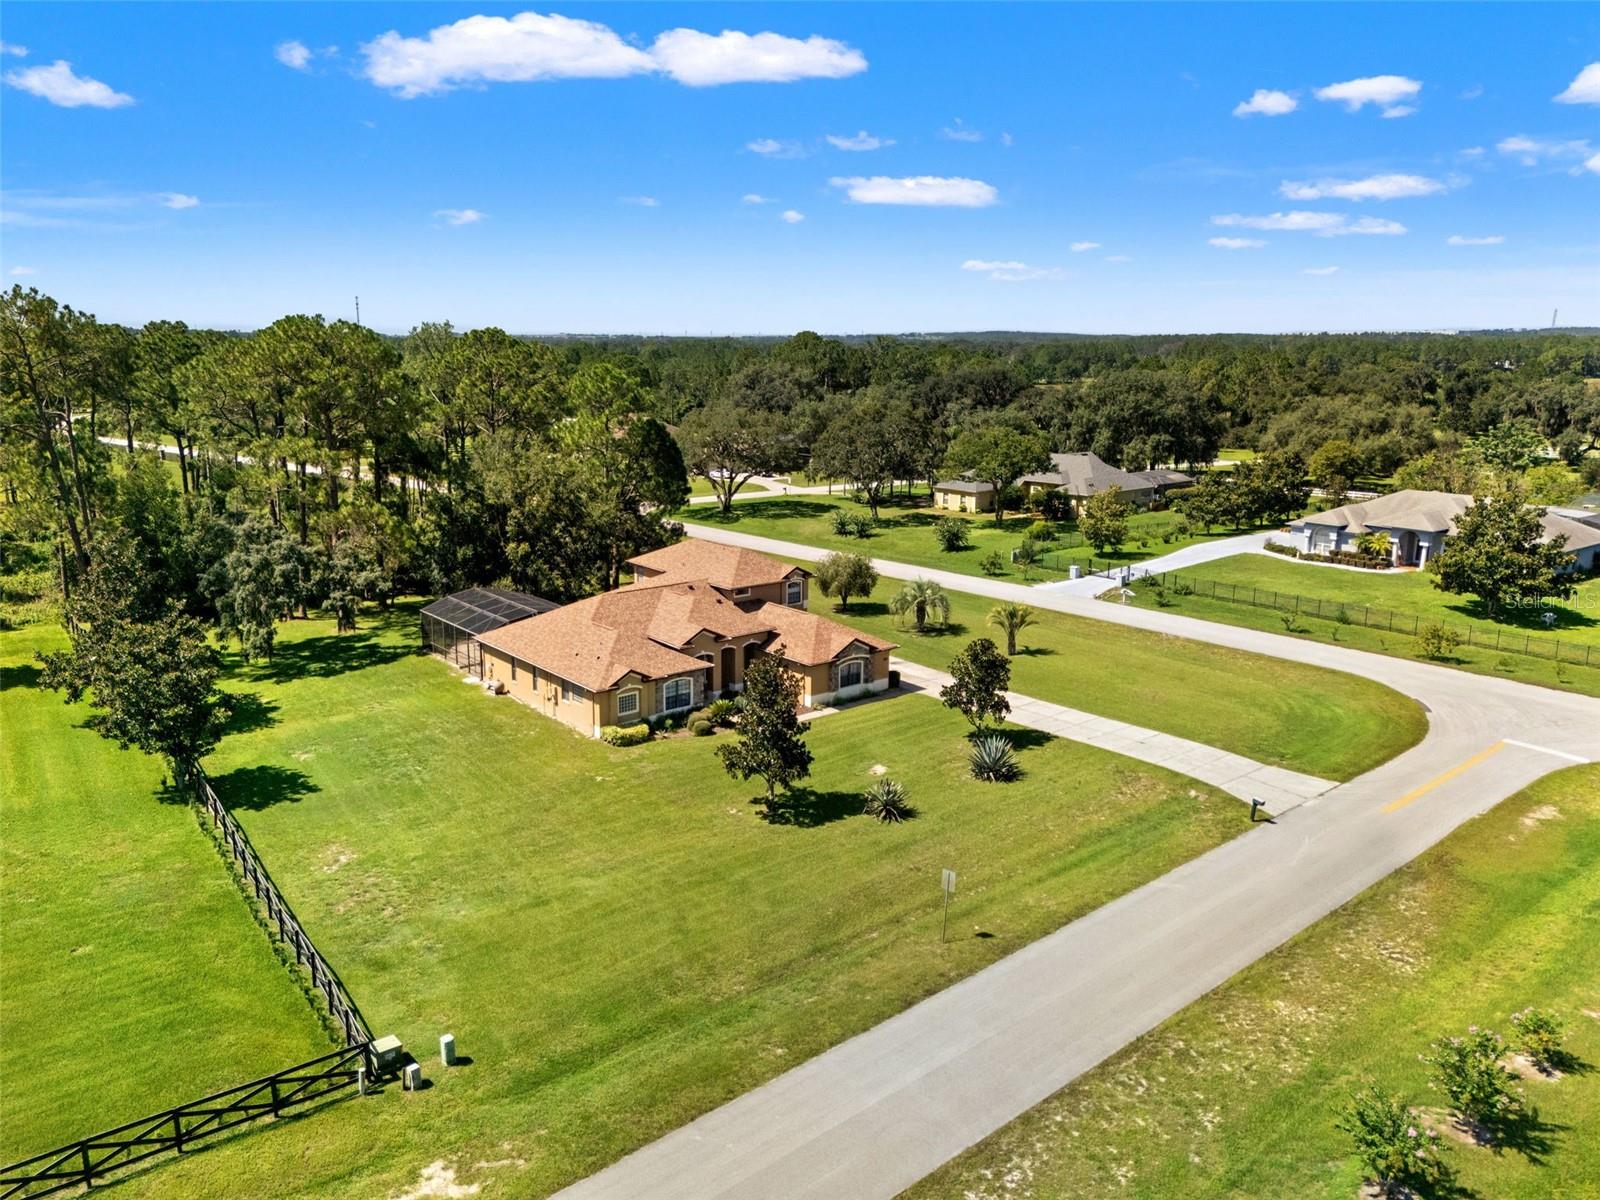
21312 Marsh View Ct
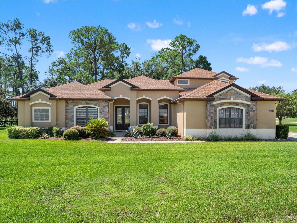
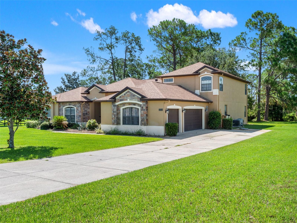
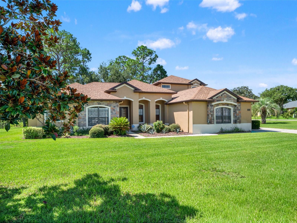
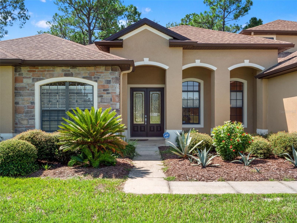
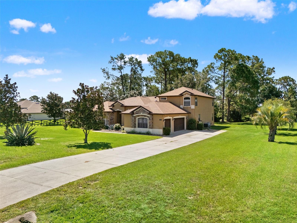
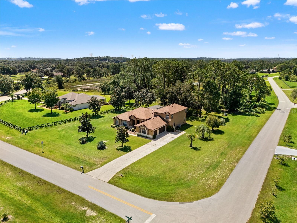
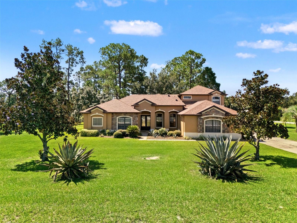
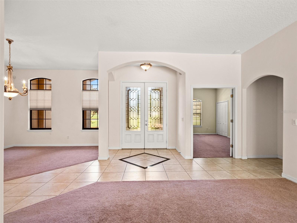
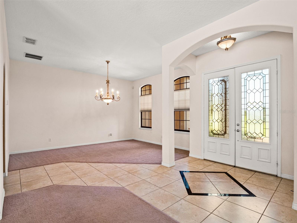
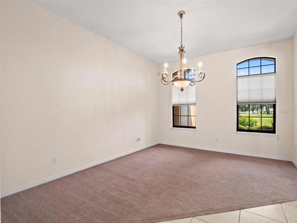
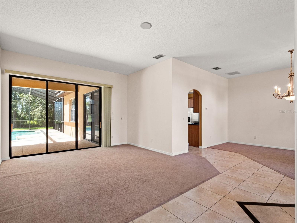
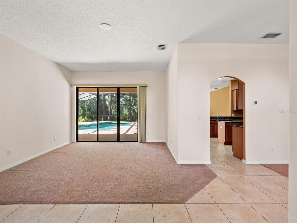
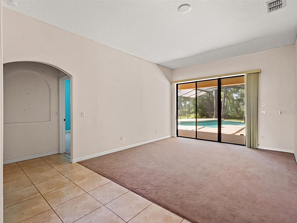
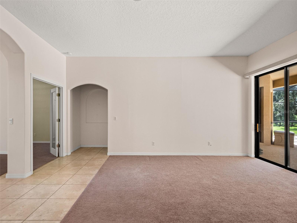
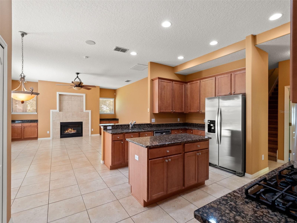
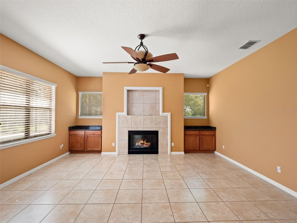
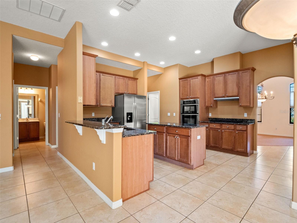
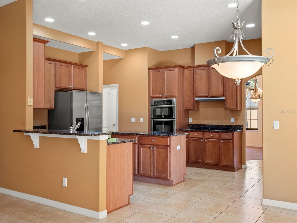
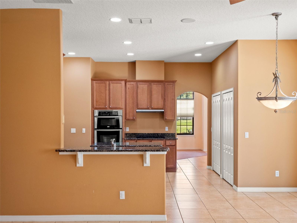
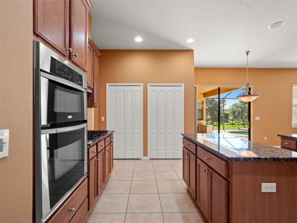
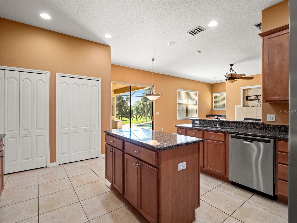
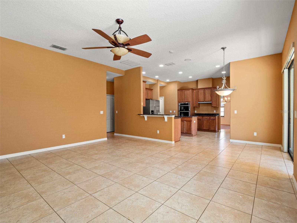
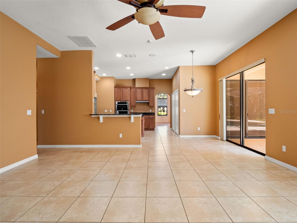
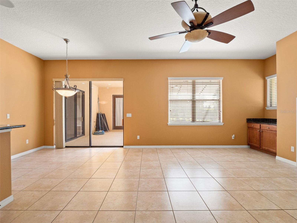
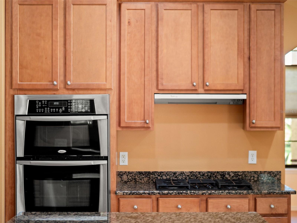
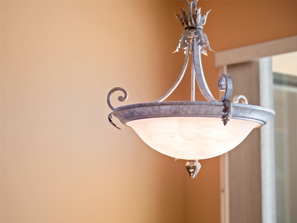
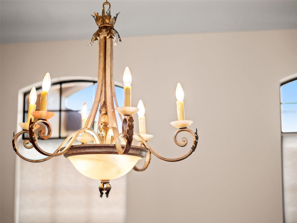
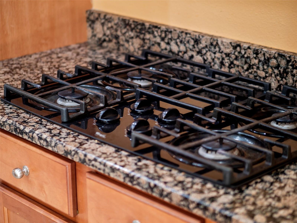
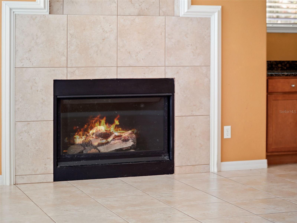
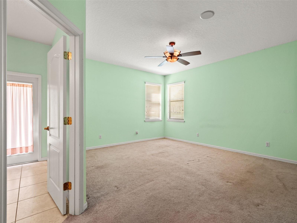
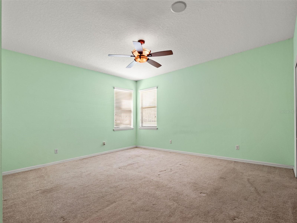
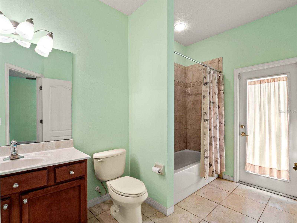
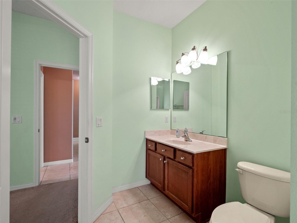
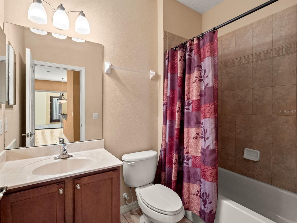
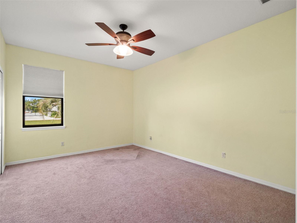
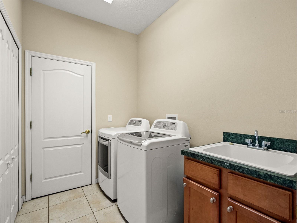
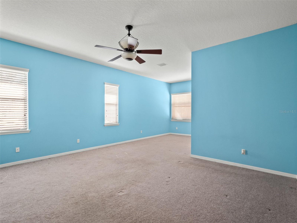
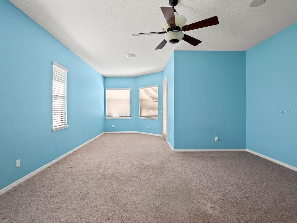
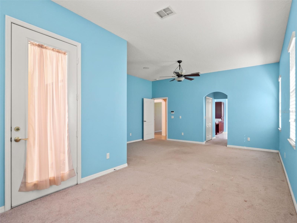
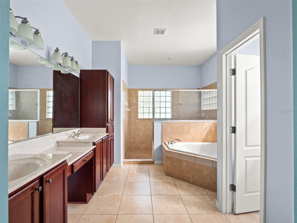
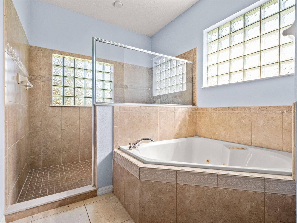
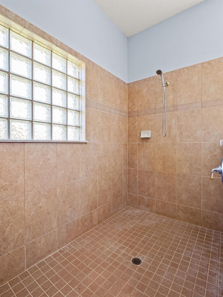
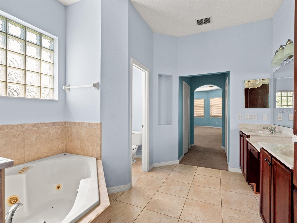
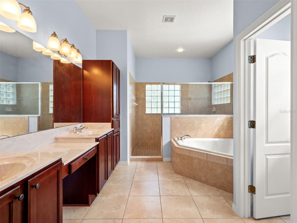
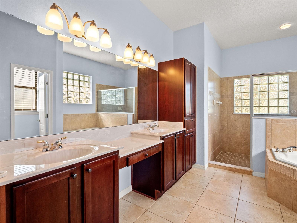
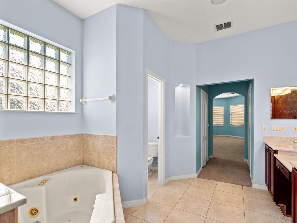
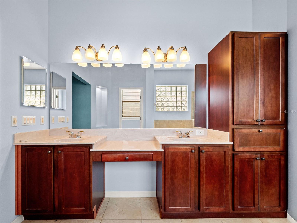
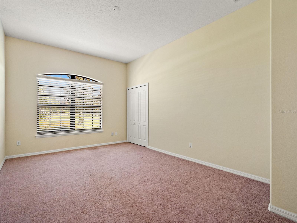
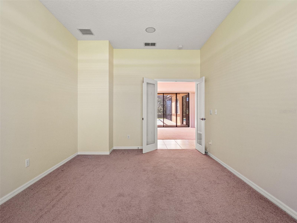
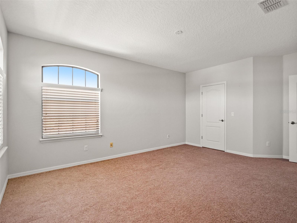
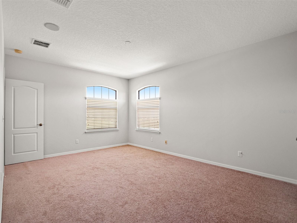
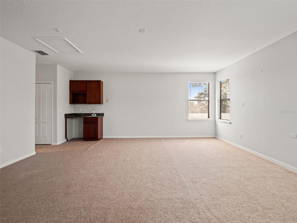
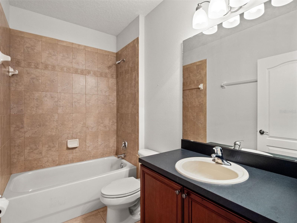
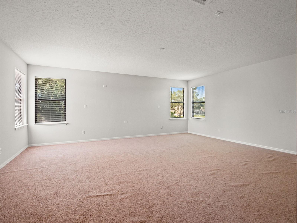
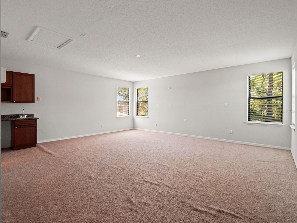
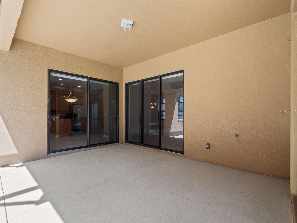
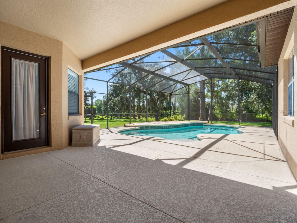
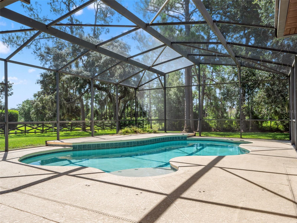
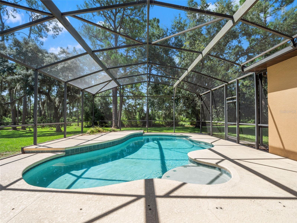
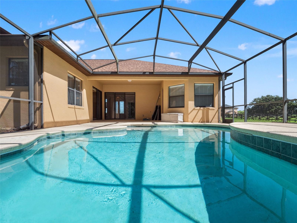
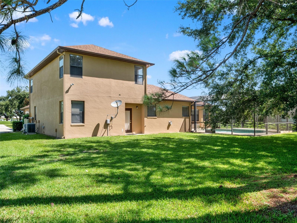
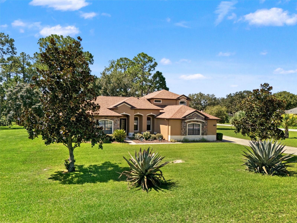
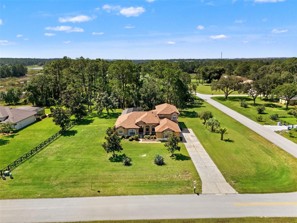
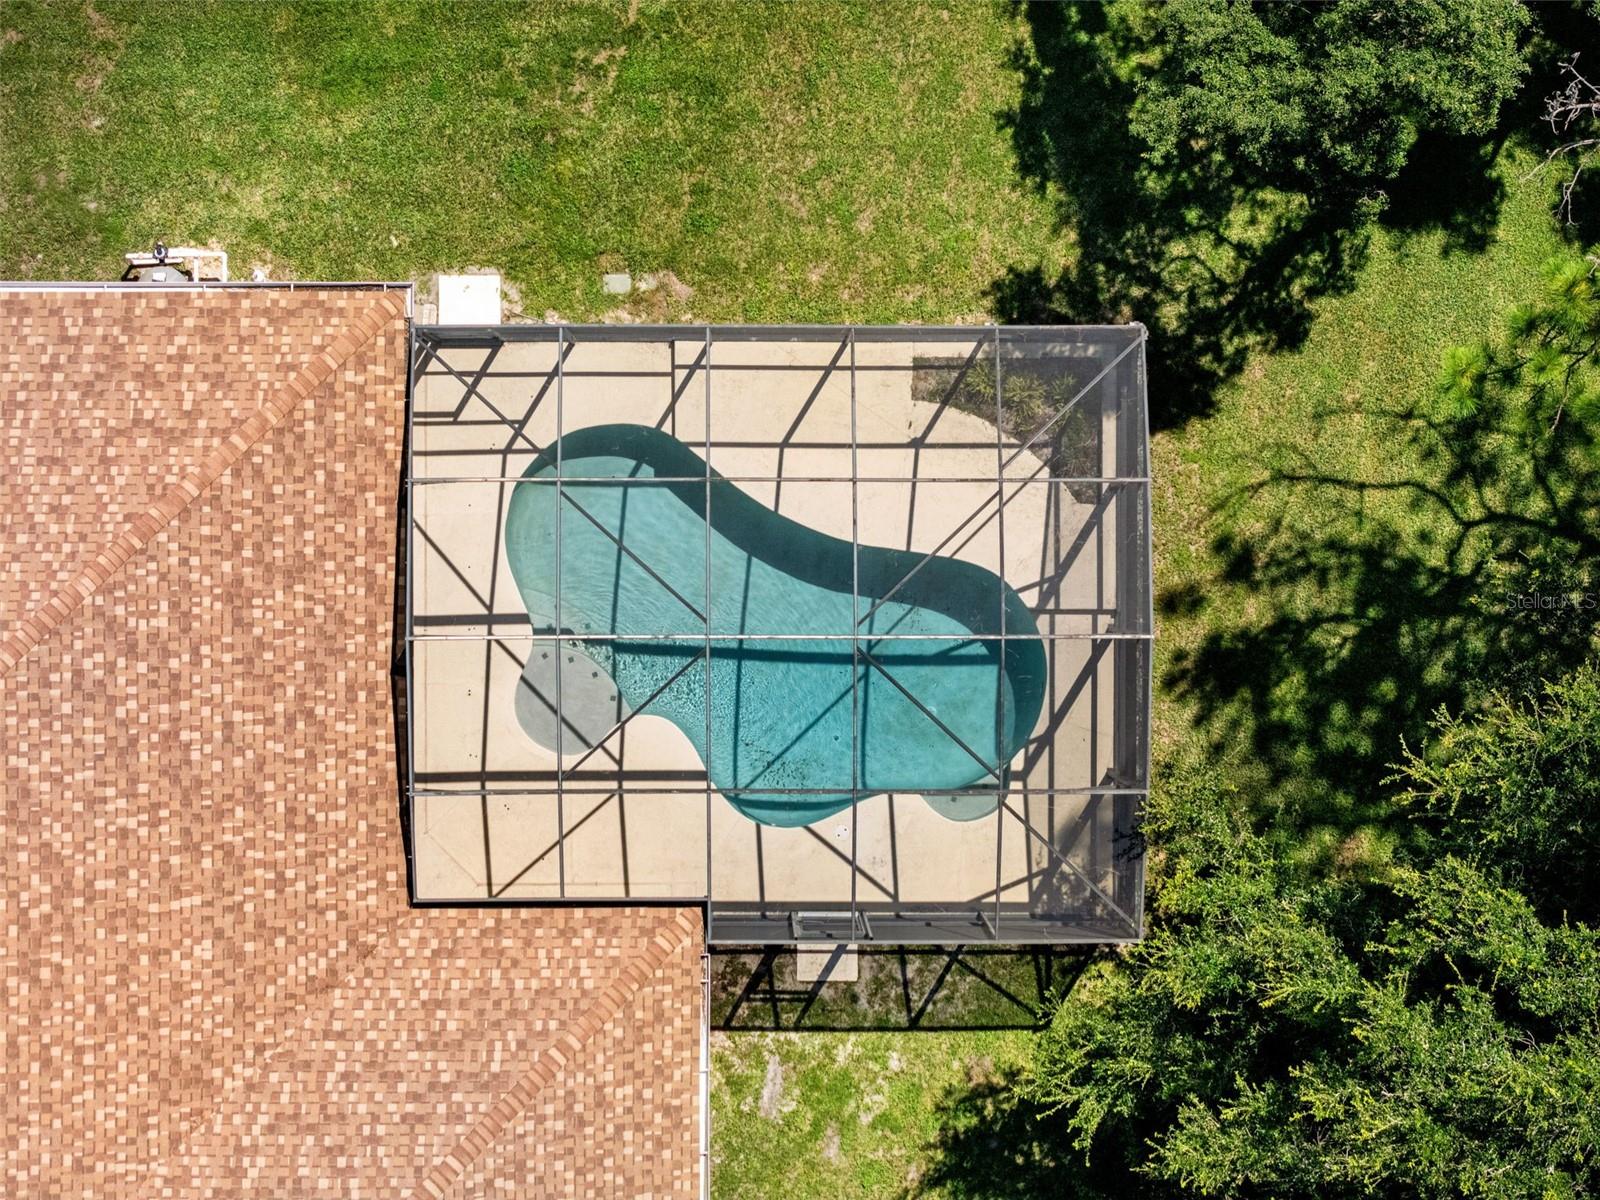
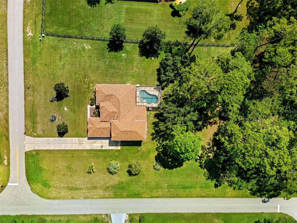
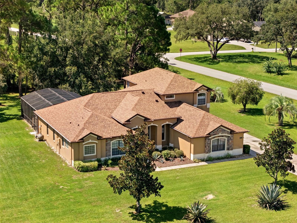
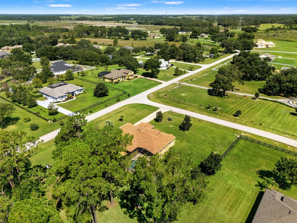
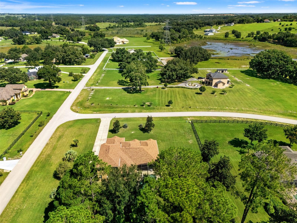
Under contract-accepting backup offers. Gorgeous Estate in Arrowtree Reserve: a 5-BEDROOM/4-BATH SALTWATER POOL HOME built on a massive, sprawling CORNER LOT. Arrowtree Reserve is a private, equestrian-friendly luxury custom-home community located in Clermont, Florida, within the scenic Sugarloaf Mountain corridor between Minneola and Howey-in-the-Hills. The quiet, private, and suburban-rural blend with open green spaces and scenic natural surroundings. Upon entering through the double doors and the foyer, you are greeted by a formal living/dining room open space. Tons of natural light throughout. Arched doorways and windows. Elegant high ceilings throughout. Window blinds and treatments. Ceiling fans throughout. The generous open family room and kitchen combo are a great feature of this home. Family room: complete with a gas fireplace with custom wood built-ins and granite countertops and sliding glass doors leading to the lanai/pool. The kitchen is oversized with an eat-in breakfast bar. Granite countertops, solid wood custom cabinetry, in-wall oven with overhead microwave, stainless steel appliances, and a kitchen island. clothes Washer and Dryer Included! Complete with a closet pantry and plenty of storage. Refrigerator with exterior ice dispenser - 2024, Dishwasher and Garbage Disposal - 2020. Roof 2023, 2 HVAC units, 2021 and 2022. The split-bedroom floorplan offers the primary suite improved privacy. The spacious Primary Suite has an ensuite spa-style bathroom and dual walk-in his-and-hers closets. Plus, a lovely cozy bedroom lounge/reading nook that leads to the sparkling pool. The luxury ensuite bath has a large jetted jacuzzi tub, a separate walk-in glass wall shower, and a water closet. The double sinks and solid wood cabinets are complete with a makeup vanity space and granite countertops. 4 bedrooms downstairs and 1 bedroom upstairs. 2 Bedrooms with Ensuite Bathrooms. The second-floor bonus room has a wet snack bar with space for an under-counter refrigerator and cabinet space for an overhead microwave. This could easily be an upstairs MIL suite. The Enclosed Saltwater Pool is concrete and gunite and was resurfaced in November 2024, and a new pool pump in June 2025. There is a propane connection for a grill or a summer kitchen. Security system and whole-house surge suppression collar is owned. Water Treatment system - 2023. Entire lot has an irrigation system with a water tap downstream of the iron filter for irrigation system. Propane gas system with supply taps at stove cooktop, water heater, clothes drier, gas fireplace, outdoor connection on Lanai for BBQ. Underground propane storage tank (120 gallon) is leased from Amerigas. Roof replaced in May 2023 with a 10-year labor warranty by contractor. Home also was certified by a third party for wind mitigation. Entire House Surround Sound. The 1.15 acre corner lot has mature landscaping with irrigation. Enjoy the rare combination of acreage, luxury, and community—all within a neighborhood known for its custom homes and oversized lots. This is the home you always envisioned in your dreams! This property is move-in ready and waiting for its next owner. This property offers the perfect blend of luxury, functionality, and privacy- minutes to Highway 27, Turnpike, shopping, restaurants, Hospitals, schools, and only 40 minutes to Orlando International Airport. Only 30 minutes from downtown Orlando, and 1.5 miles away from the Turnpike! So close to work, yet far away from the hustle and bustle.
Listing Information
Facts & Features
Location
Community Information
Architecture
Features & Amenities
Property Features
Square Footage
Tax & Financial Information
Schools
Lake Hills School
Lake Success Academy
Astatula Christian School
School ratings are provided for informational purposes only and are subject to change. Attendance boundaries are for reference only — contact the school or district directly to verify enrollment eligibility.
Historical Data
Price History
| Date | Event | Price |
|---|---|---|
| 09/02/2026 | Price change | $799,000 |
| 08/17/2026 | Listed for sale | $819,000 |
Listed by Sean Flatley · KELLER WILLIAMS REALTY AT THE PARKS · 4076294420
Listing information provided exclusively for consumers' personal, non-commercial use and may not be used for any purpose other than to identify prospective properties consumers may be interested in purchasing. Information deemed reliable but not guaranteed by the MLS. Copyright 2026, Stellar MLS. All rights reserved.
Last Updated: September 26, 2026 at 4:30 PM | Source: Stellar MLS | MLS#: O6433104

Start Your Real Estate Journey
Whether you have questions about this listing, want to schedule a showing, or just want to talk through your options, Alene Civil is here to help. Reach out and expect a response within one business day.
How can I help?
Alene Civil is here to help. Reach out and expect a response within one business day.
Thanks — Alene Civil will be in touch shortly.
Make A Plan For Your Purchase
Know what you can afford before you start shopping — then run the numbers on any home you have in mind.
How much house can I afford?
- Principal & interest
- Property taxes
- Homeowner's insurance
- HOA dues
If your monthly savings are applied to the loan principal.
Enter your income, debts, and down payment to see how much home you may qualify for. Estimates only — not a lending decision.
Want to know more?
Keisha is here to help. Reach out and expect a response within one business day.
✓ Thanks — Keisha will be in touch shortly.
Your Next Chapter Starts With Just A Few Steps
Before you fall in love with a home, know what you can afford. Fill out a quick pre-approval so you're ready to make your move — on your timeline.

Pre-approval made easy
We're here to help you find the best option, not to help the best option find you. Trust that your information will not be shared with many different lenders like so many platforms do.
What type of home are you looking for?
How do you plan to use your new home?
Where are you in the home buying process?
Are you currently working with a real estate agent?
Do you currently own a home?
Is this your first time purchasing a home?
Do you plan to sell your current home before purchasing a new one?
Have you or your spouse served in the US military?
Veterans and active US military may be eligible for a $0 down VA loan.
What is your price range?
What is your current employment status?
What is your household pre-tax annual income?
What is your credit score?
Have you had a bankruptcy or foreclosure in the past 3 years?
Almost done — where can we reach you?
✓ Thank you for your time!
You'll hear back within one business day with your next steps.