
13126 Granger Ave
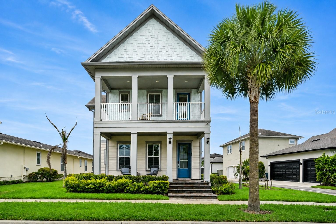
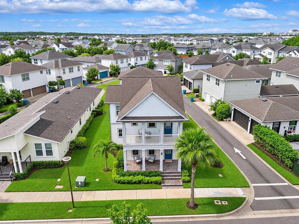
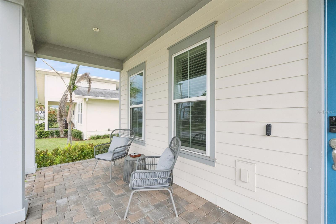
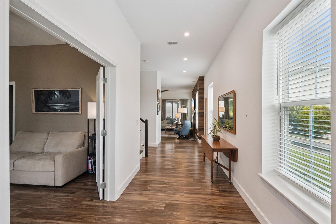
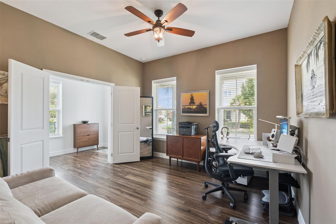
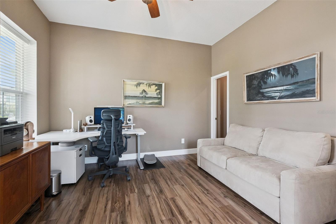
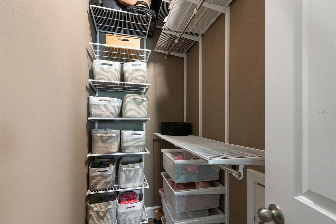
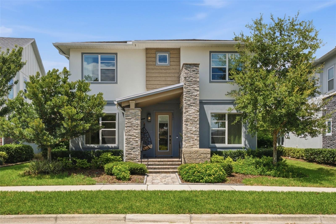
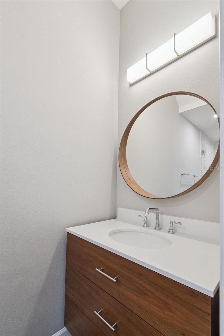
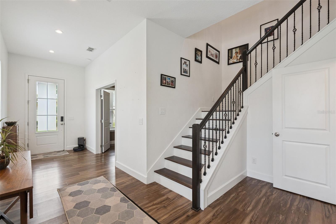
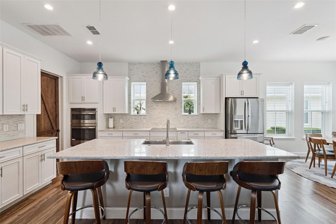
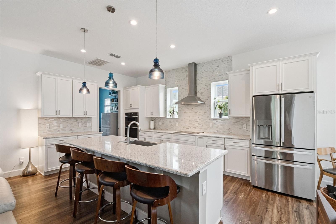
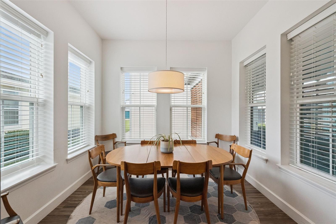
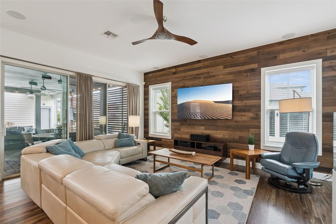
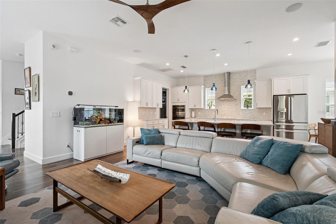
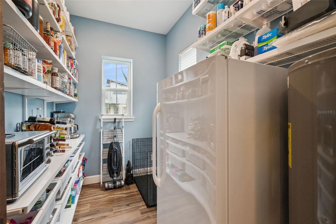
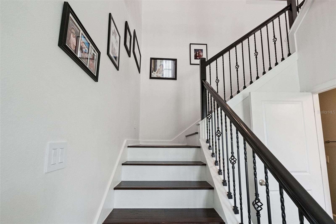
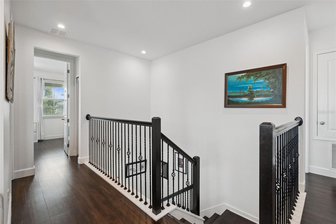
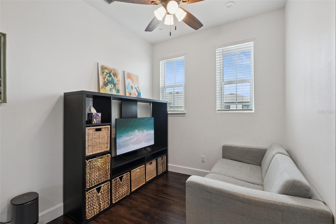
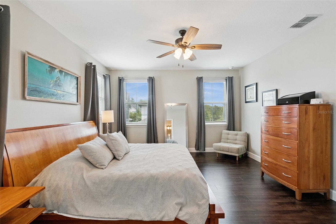
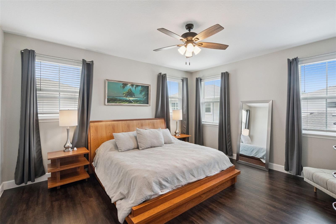
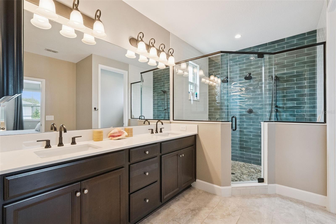
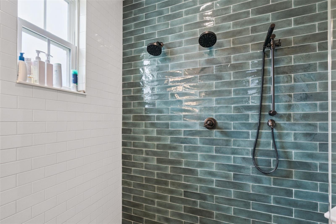
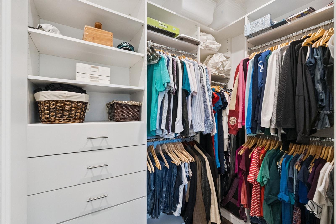
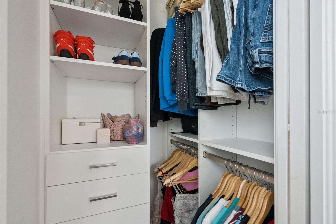
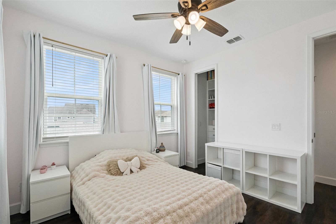
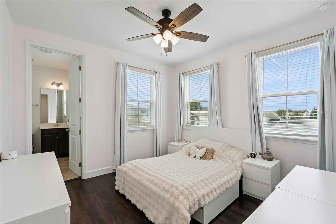
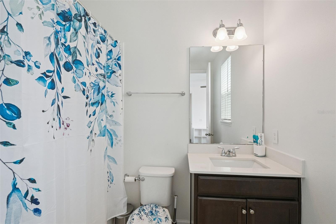
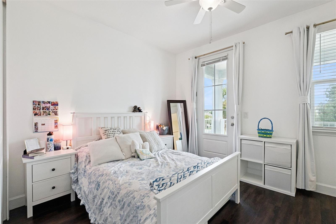
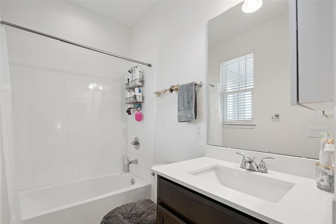
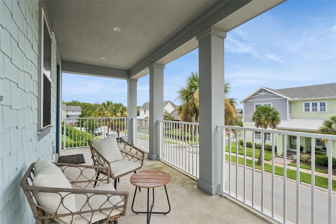
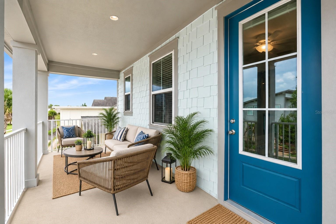
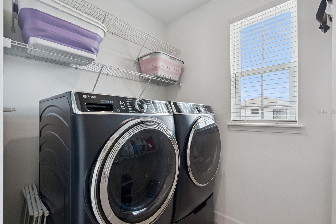
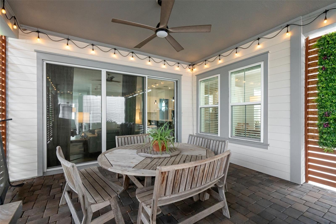
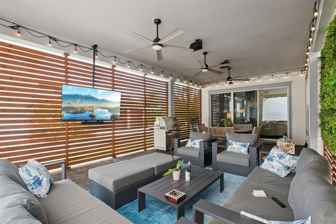
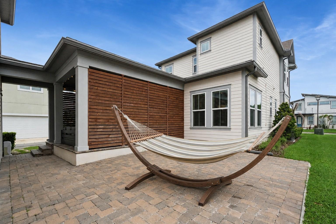
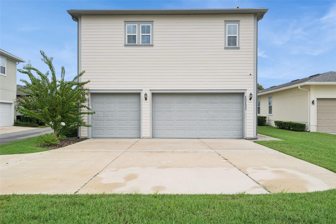
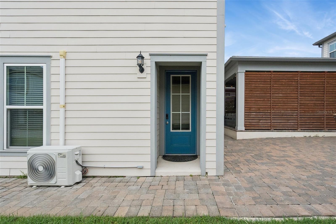
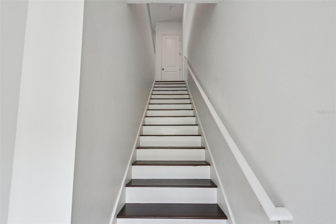
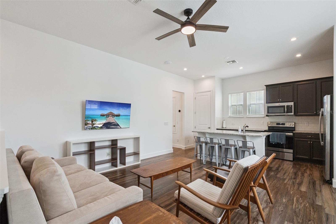
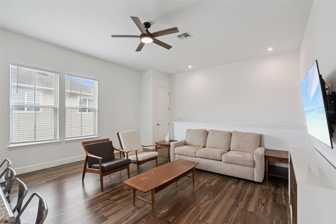
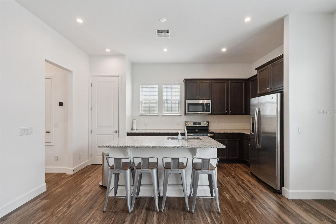
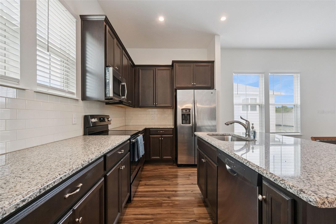
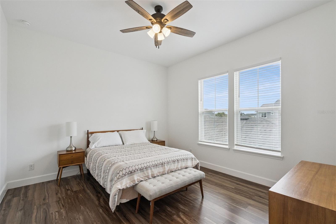
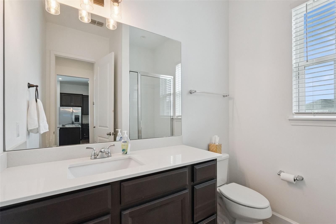
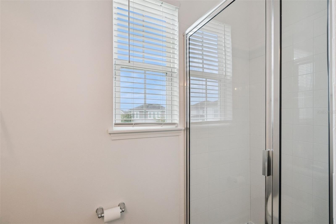
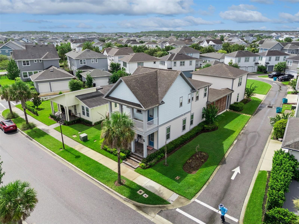
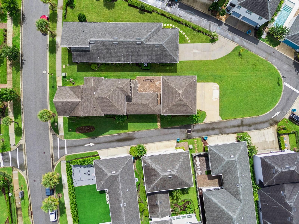
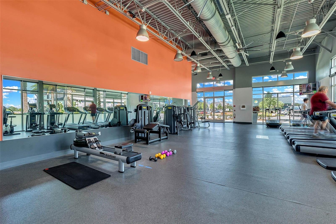
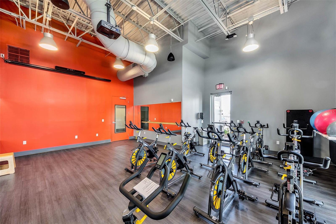
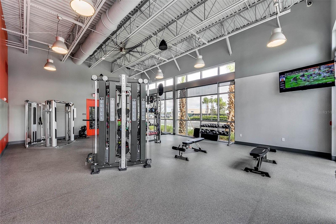
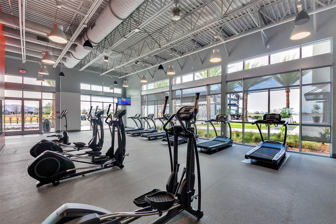
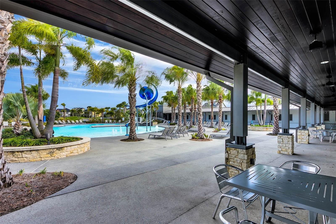
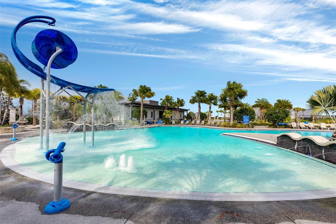
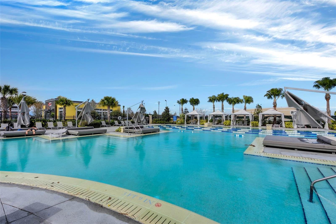
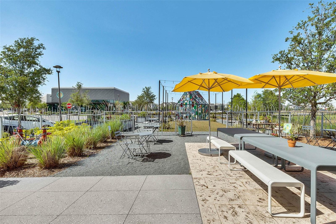
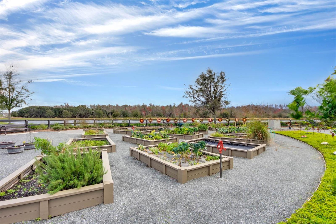
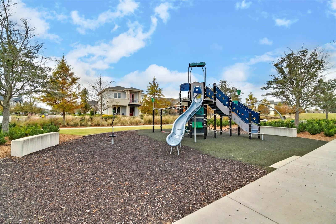
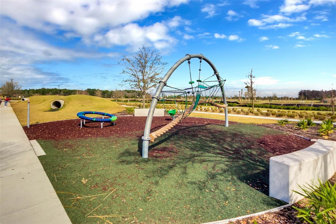
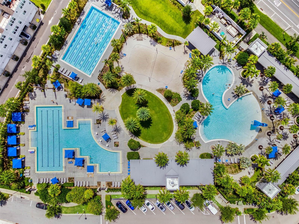
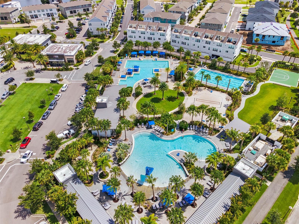
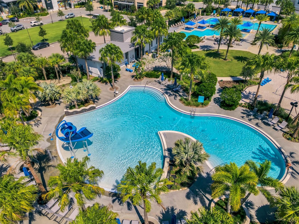
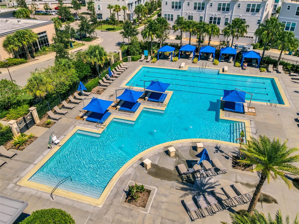
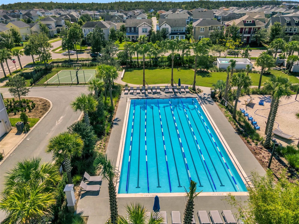
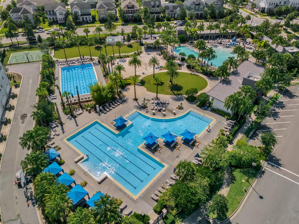
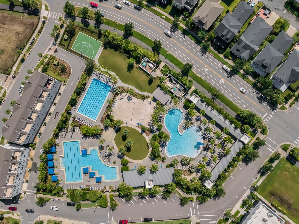
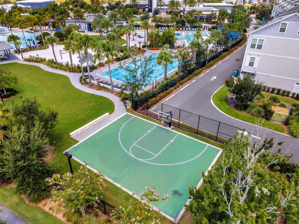
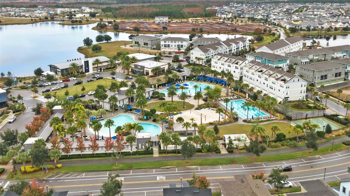
MAJOR $100K PRICE IMPROVEMENT—Now offered at $1,190,000. 5 Bedrooms/5 Baths including the private garage apartment, 3-car garage, and $100K+ in improvements. Situated on an oversized corner homesite of nearly one-quarter acre, this beautifully enhanced Laureate Park residence offers an impressive combination of flexible living space, thoughtful design, smart-home technology and exceptional indoor/outdoor living. The main residence features 4 bedrooms and 4 full baths, complemented by a private, separate one-bedroom garage apartment with its own entrance, living room, full kitchen and bath—ideal for extended family, guests, a private home office or independent living space. Inside, the open-concept design is filled with distinctive details including custom barn doors, shiplap accents, hard-surface low maintenance flooring throughout with an inviting great room overlooking the covered lanai. The main level has been thoughtfully redesigned to create a true bedroom with walk-in closet and additional under-stair storage, while the former half bath was converted to a full bath with walk-in shower. The original office adjacent to the kitchen was transformed into a generous pantry, maximizing everyday storage and functionality. At the heart of the home, the gourmet kitchen features a large granite island, GE Profile French-door refrigerator with drink and freezer drawers, GE Profile Induction cooktop, pendant lighting and an updated breakfast-nook fixture. The open layout keeps the kitchen, dining and great-room spaces connected, making entertaining effortless. Premium Bowers & amp; Wilkins in-ceiling speakers and subwoofer further enhance the main living area. Upstairs, the primary suite offers a beautifully enhanced shower featuring three shower heads, handheld shower and custom accent tile wall. Additional bedrooms feature custom closet systems, while a loft and private balcony add even more versatility to the floor plan. Technology upgrades set this home apart, including a Lutron Caseta automated lighting system throughout the interior, exterior and garage; UniFi whole-home Wi-Fi 7 system; upgraded security cameras, video doorbell and network video recorder; plus faux-wood blinds throughout both the main residence and apartment. Florida living continues outdoors with a private covered lanai enhanced by professionally installed Bowers & amp; Wilkins outdoor speakers, hanging TV stand and decorative green feature wall, surrounded by refreshed landscaping and lawn improvements. Even the three-car garage has been thoughtfully upgraded with a dedicated mini-split heating and air-conditioning system, RaceDeck-style tile flooring, metal storage cabinetry and shelving, plus overhead storage racks—creating a comfortable, highly functional space for vehicles, storage, a workshop, home gym or hobbies. Ideally positioned near Orlando International Airport, Lake Nona Medical City, Boxi Park, USTA, KPMG, major highways, with top-tier schools, shopping and dining, this home combines location with remarkable versatility. HOA benefits include basic cable, high-speed internet and access to community fitness and resort-style pool amenities. A rare opportunity offering a substantial main residence, private apartment, three-car garage and approximately $100K in thoughtful enhancements—all on an oversized corner homesite.
Listing Information
Facts & Features
Location
Community Information
Architecture
Features & Amenities
Property Features
Square Footage
Tax & Financial Information
Schools
Laureate Park Elementary
Assigned school for this home
Lake Nona Middle
Assigned school for this home
Lake Nona High
Assigned school for this home
Renaissance Academy Of Arts And Sciences
Northlake Park Community Elementary
Narcoossee Elementary School
East Lake Elementary School
Tohopekaliga High School
School ratings are provided for informational purposes only and are subject to change. Attendance boundaries are for reference only — contact the school or district directly to verify enrollment eligibility.
Historical Data
Price History
| Date | Event | Price |
|---|---|---|
| 11/01/2026 | Price change | $1,190,000 |
| 08/11/2026 | Listed for sale | $1,290,000 |
Listed by Helen Thompson · RE/MAX SELECT GROUP · 4073525800
Listing information provided exclusively for consumers' personal, non-commercial use and may not be used for any purpose other than to identify prospective properties consumers may be interested in purchasing. Information deemed reliable but not guaranteed by the MLS. Copyright 2026, Stellar MLS. All rights reserved.
Last Updated: November 7, 2026 at 9:06 PM | Source: Stellar MLS | MLS#: O6432381

Similar Homes For Sale In Orlando


Start Your Real Estate Journey
Whether you have questions about this listing, want to schedule a showing, or just want to talk through your options, Alene Civil is here to help. Reach out and expect a response within one business day.
How can I help?
Alene Civil is here to help. Reach out and expect a response within one business day.
Thanks — Alene Civil will be in touch shortly.
Make A Plan For Your Purchase
Know what you can afford before you start shopping — then run the numbers on any home you have in mind.
How much house can I afford?
- Principal & interest
- Property taxes
- Homeowner's insurance
- HOA dues
If your monthly savings are applied to the loan principal.
Enter your income, debts, and down payment to see how much home you may qualify for. Estimates only — not a lending decision.
Want to know more?
Keisha Durand is here to help. Reach out and expect a response within one business day.
✓ Thanks — Keisha Durand will be in touch shortly.
Your Next Chapter Starts With Just A Few Steps
Before you fall in love with a home, know what you can afford. Fill out a quick pre-approval so you're ready to make your move — on your timeline.

Pre-approval made easy
We're here to help you find the best option, not to help the best option find you. Trust that your information will not be shared with many different lenders like so many platforms do.
What type of home are you looking for?
How do you plan to use your new home?
Where are you in the home buying process?
Are you currently working with a real estate agent?
Do you currently own a home?
Is this your first time purchasing a home?
Do you plan to sell your current home before purchasing a new one?
Have you or your spouse served in the US military?
Veterans and active US military may be eligible for a $0 down VA loan.
What is your price range?
What is your current employment status?
What is your household pre-tax annual income?
What is your credit score?
Have you had a bankruptcy or foreclosure in the past 3 years?
Almost done — where can we reach you?
✓ Thank you for your time!
You'll hear back within one business day with your next steps.