
2326 Silver Palm Dr
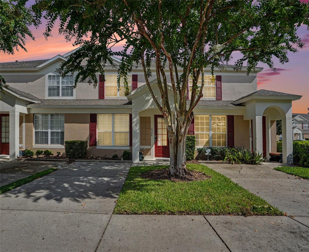
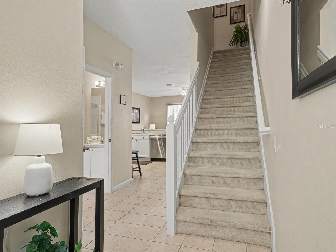
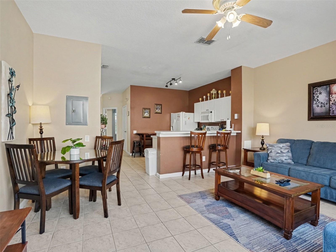
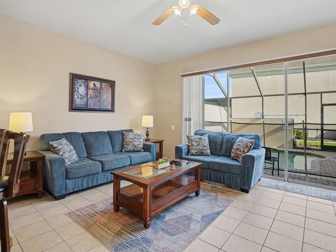
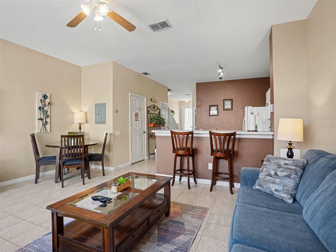
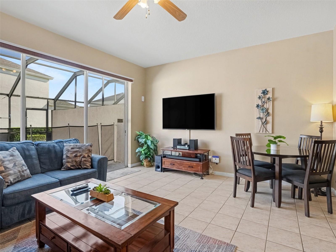
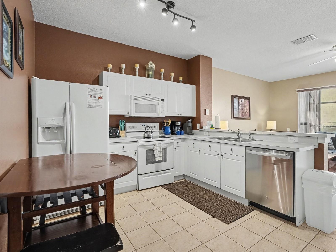
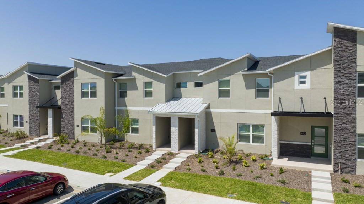
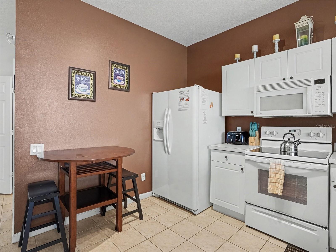
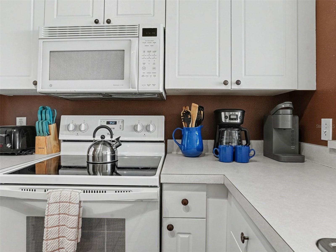
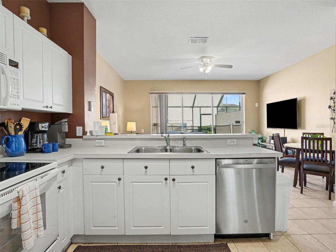
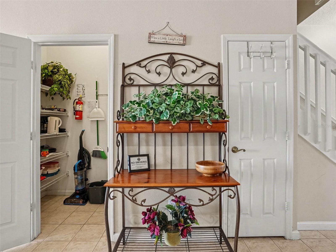
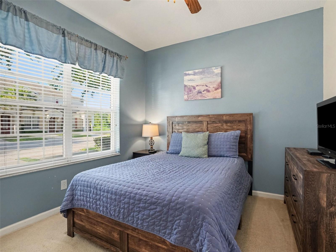
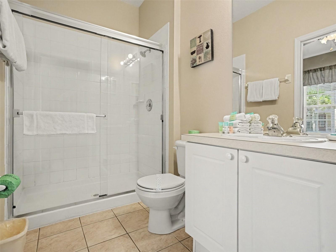
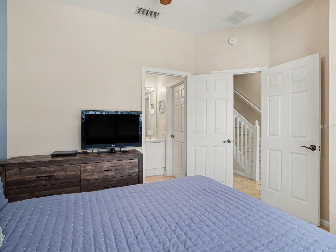
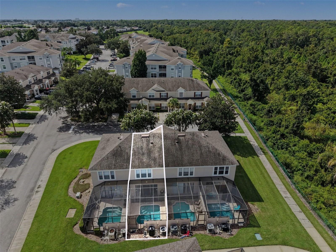
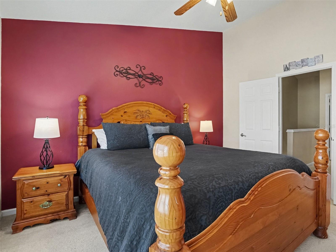
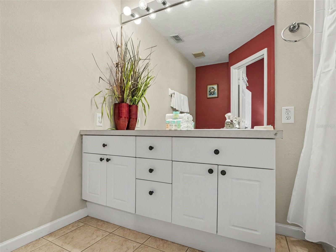
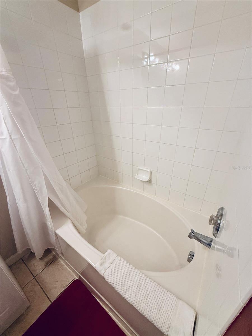
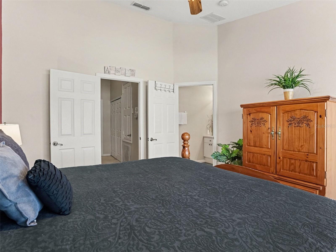
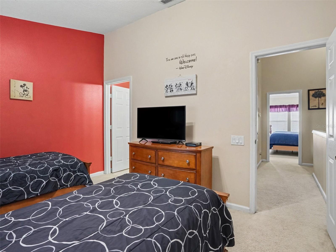
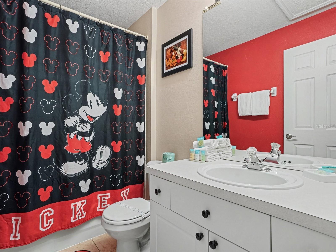
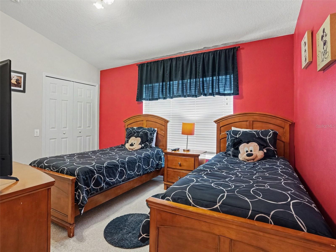
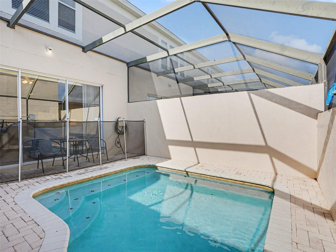
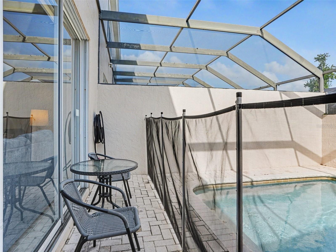
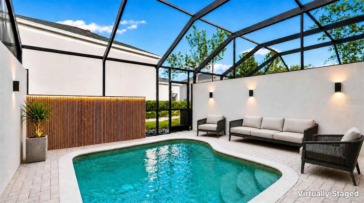
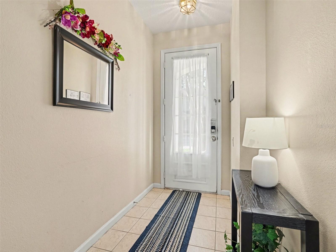
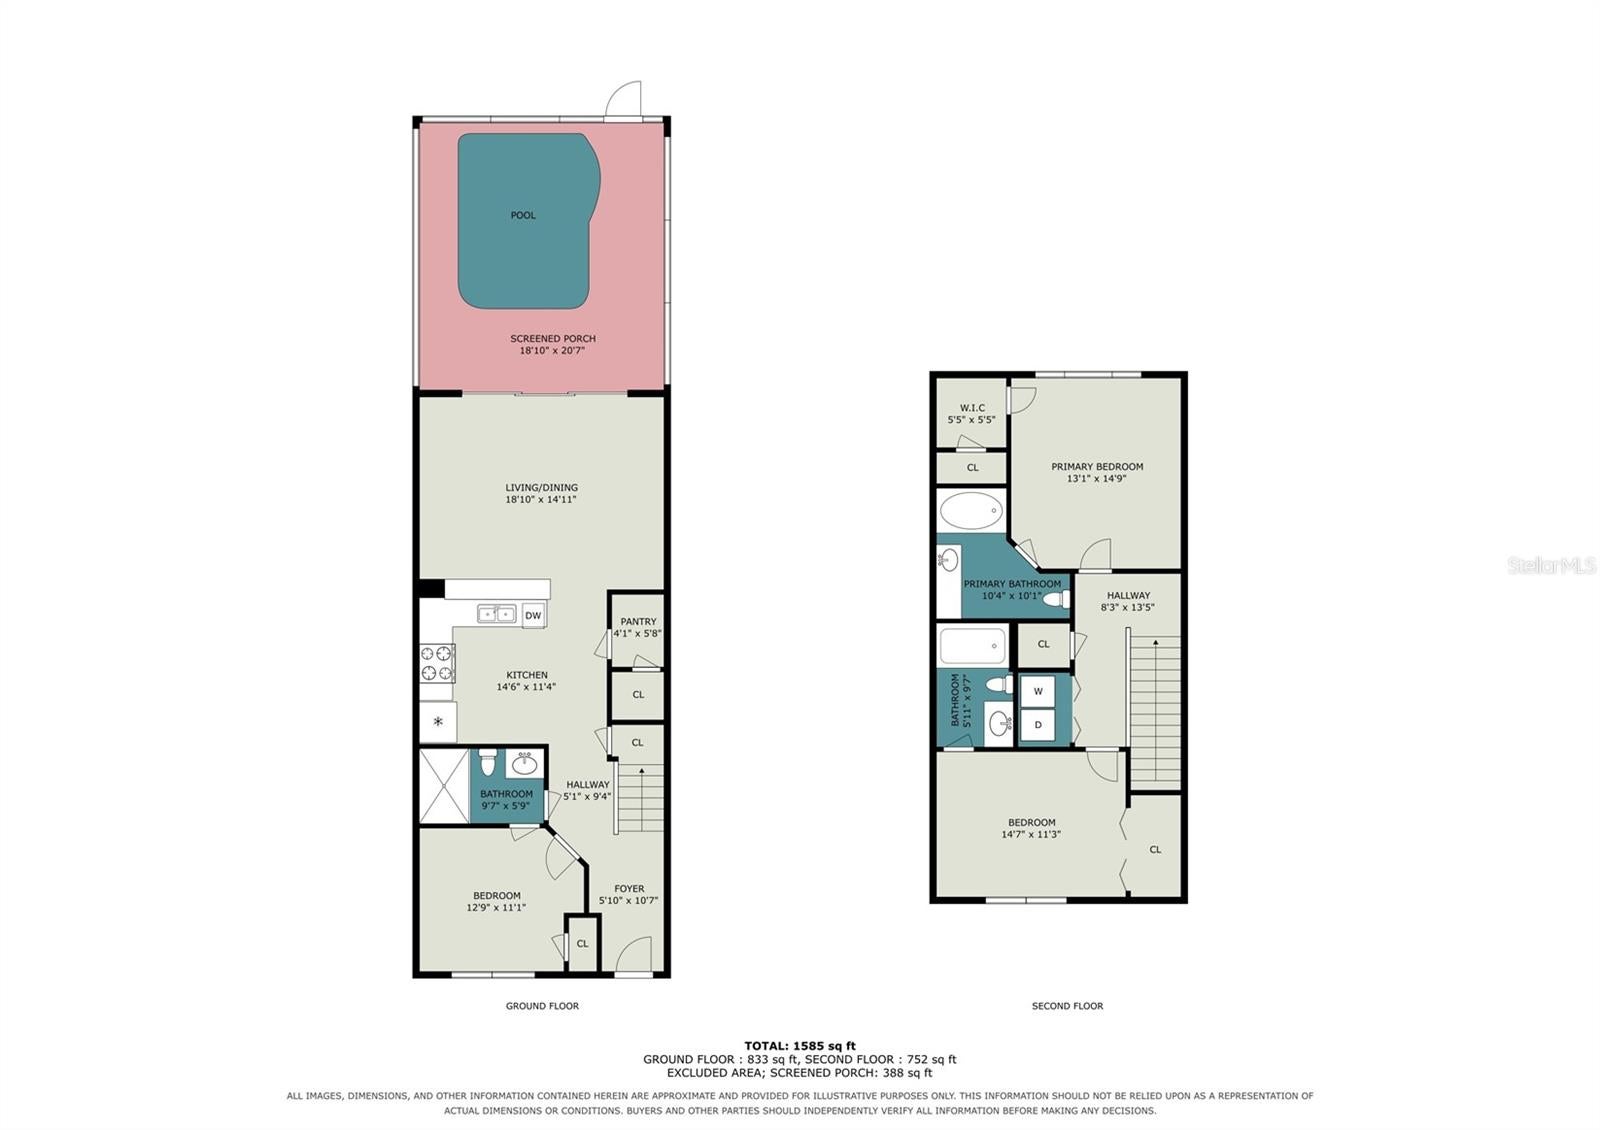
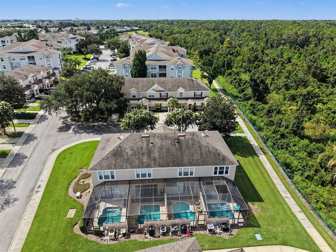
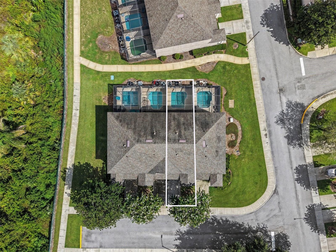
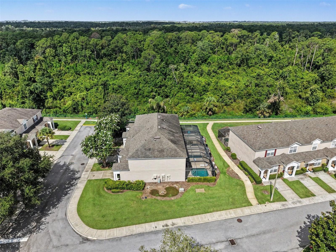
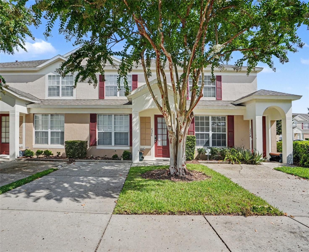
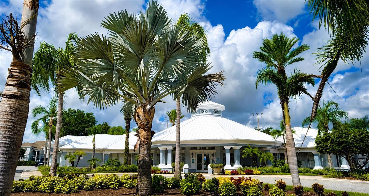
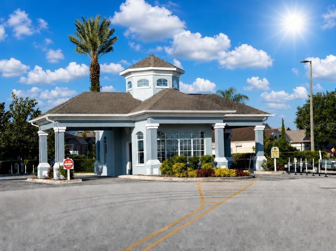
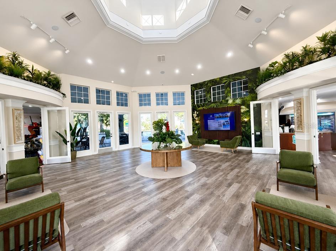
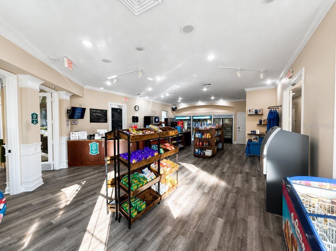
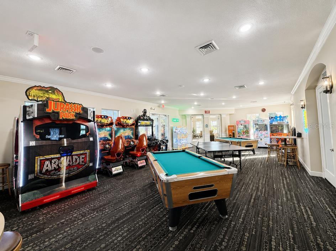
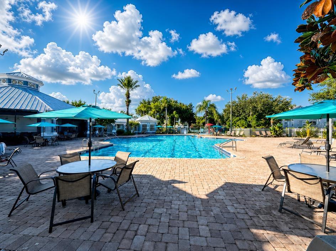
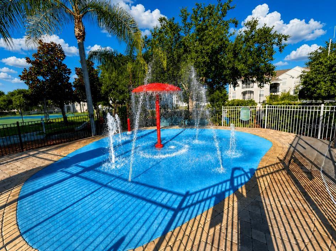
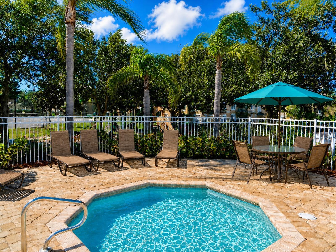
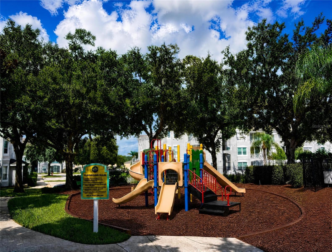
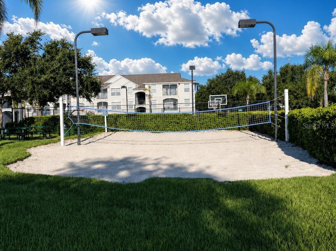
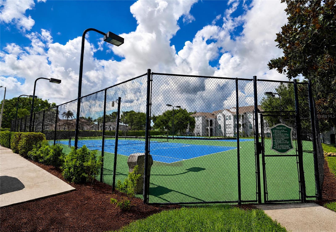
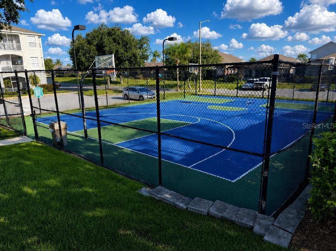
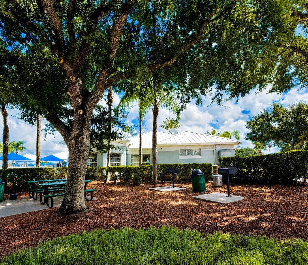
UP TO $3,000 TOWARDS BUYER CLOSING COSTS! Your Dream Orlando Escape—Minutes from Disney and turnkey! This move-in-ready, fully furnished retreat in the heart of Windsor Palms Resort— just minutes from Walt Disney World®. Whether you’re looking for the ultimate short-term rental investment, a family vacation base, or a full-time Florida escape, this 3-bedroom, 3-bath townhome checks every box. Step inside and you’ll find an inviting, open-concept living and dining space that flows right into a spacious, fully equipped kitchen—perfect for hanging out after a long day at the parks or entertaining friends and family. Each bedroom has its own en-suite bath (including one on the first floor for extra convenience and privacy), making this home ideal for groups, families, or anyone who wants their own space. This townhome has seen some fantastic updates over the last few years, making it more comfortable and modern than ever. In January 2024, the pool was resurfaced, giving it a fresh, inviting look. In March 2024, a new water heater was installed. Throughout 2024, the living spaces got a major facelift with brand new sofas, a stylish dining set, and a sleek new queen bedroom set. The main living area also got an upgrade with a 65-inch TV and soundbar, perfect for movie nights or big games. Moving into 2025, a new pool heater was installed in March, so you can enjoy a swim no matter the season. A new dishwasher in 2025 and the fridge and stove are only about five or six years old. All in all, this home just keeps getting better. A private screened pool is perfect for relaxing after a long day at the parks or shopping to cool and wind down. What truly sets Windsor Palms apart is its unbeatable resort lifestyle. This is a 24-hour guard-gated community, giving you and your guests peace of mind. The massive clubhouse is the social heart of the neighborhood, offering a resort-style pool, spa, and splash pad, a state-of-the-art fitness center, family arcade, 58-seat private cinema, tennis, basketball, and volleyball courts, a playground, and even an Oasis Tiki Bar & Grill for poolside bites and drinks. There’s also a sundry shop, ATM, business center, and free WiFi throughout the clubhouse—all included with your ownership or stay. Windsor Palms is renowned for its friendly community, lush landscaping, and top-tier location, with quick access to Disney, Universal, golf, shopping, restaurants, and major highways—everything Central Florida has to offer is at your doorstep. Investor’s Note: Windsor Palms has a stellar reputation for short-term rentals—guests rave about the amenities, the safety, and the unbeatable proximity to the parks. Schedule your private showing today and step into the Florida lifestyle you’ve always wanted! All sizes approximate; buyers should verify for accuracy. All HOA fees, rules, etc., are the responsibility of the buyer/buyer's agent to verify.
Listing Information
Facts & Features
Location
Community Information
Architecture
Features & Amenities
Property Features
Square Footage
Tax & Financial Information
Schools
Westside K-8 School
Assigned school for this home
Celebration High School
Assigned school for this home
Four Corners Upper School
Four Corners Charter School
Celebration K-8
Lake Pointe Academy
Citrus Ridge A Civics Academy
Four Corners Charter High School
School ratings are provided for informational purposes only and are subject to change. Attendance boundaries are for reference only — contact the school or district directly to verify enrollment eligibility.
Historical Data
Price History
| Date | Event | Price |
|---|---|---|
| 08/27/2026 | Listed for sale | $319,000 |
Listed by Cathy Starkweather · LA ROSA REALTY LLC · 3219393748
Listing information provided exclusively for consumers' personal, non-commercial use and may not be used for any purpose other than to identify prospective properties consumers may be interested in purchasing. Information deemed reliable but not guaranteed by the MLS. Copyright 2026, Stellar MLS. All rights reserved.
Last Updated: September 4, 2026 at 8:39 PM | Source: Stellar MLS | MLS#: O6431399

Similar Homes For Sale In Kissimmee
Start Your Real Estate Journey
Whether you have questions about this listing, want to schedule a showing, or just want to talk through your options, Alene Civil is here to help. Reach out and expect a response within one business day.
How can I help?
Alene Civil is here to help. Reach out and expect a response within one business day.
Thanks — Alene Civil will be in touch shortly.
Make A Plan For Your Purchase
Know what you can afford before you start shopping — then run the numbers on any home you have in mind.
How much house can I afford?
- Principal & interest
- Property taxes
- Homeowner's insurance
- HOA dues
If your monthly savings are applied to the loan principal.
Enter your income, debts, and down payment to see how much home you may qualify for. Estimates only — not a lending decision.
Want to know more?
Keisha Durand is here to help. Reach out and expect a response within one business day.
✓ Thanks — Keisha Durand will be in touch shortly.
Your Next Chapter Starts With Just A Few Steps
Before you fall in love with a home, know what you can afford. Fill out a quick pre-approval so you're ready to make your move — on your timeline.

Pre-approval made easy
We're here to help you find the best option, not to help the best option find you. Trust that your information will not be shared with many different lenders like so many platforms do.
What type of home are you looking for?
How do you plan to use your new home?
Where are you in the home buying process?
Are you currently working with a real estate agent?
Do you currently own a home?
Is this your first time purchasing a home?
Do you plan to sell your current home before purchasing a new one?
Have you or your spouse served in the US military?
Veterans and active US military may be eligible for a $0 down VA loan.
What is your price range?
What is your current employment status?
What is your household pre-tax annual income?
What is your credit score?
Have you had a bankruptcy or foreclosure in the past 3 years?
Almost done — where can we reach you?
✓ Thank you for your time!
You'll hear back within one business day with your next steps.