
1160 Manitoba St
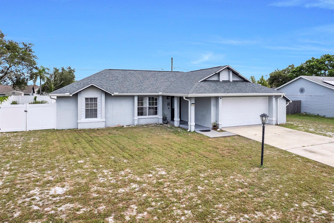
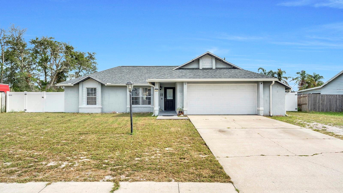
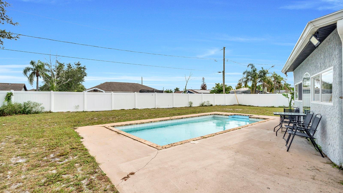
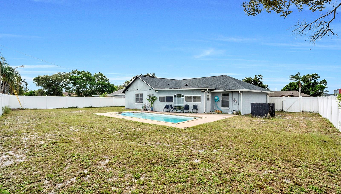
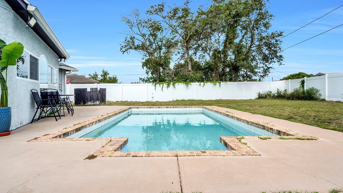
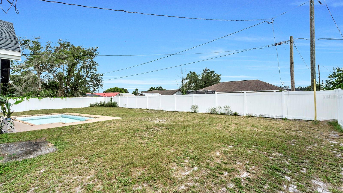
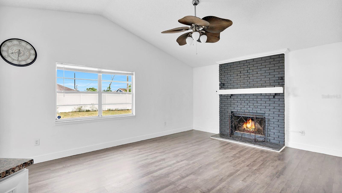
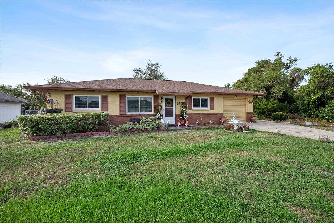
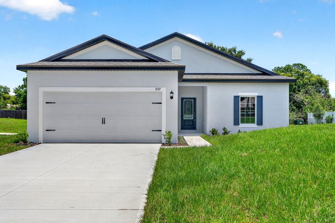
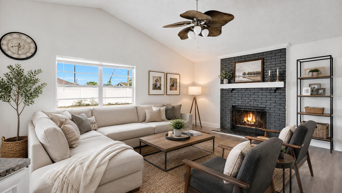
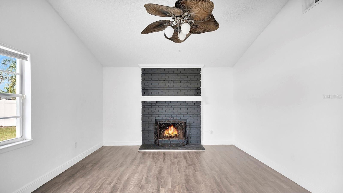
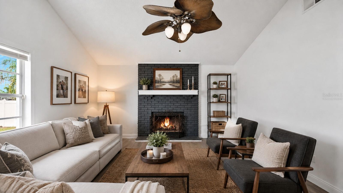
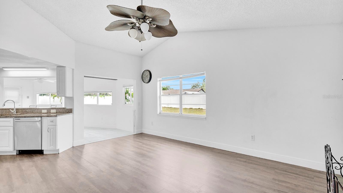
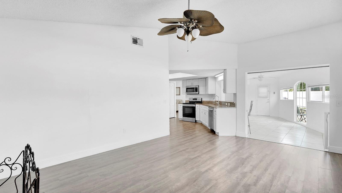
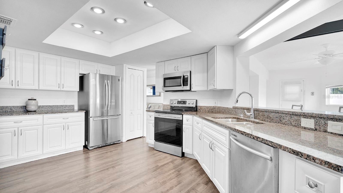
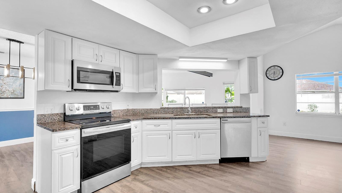
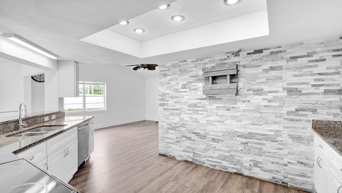
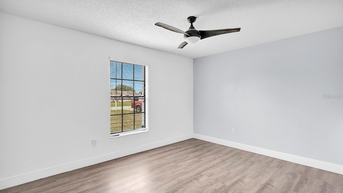
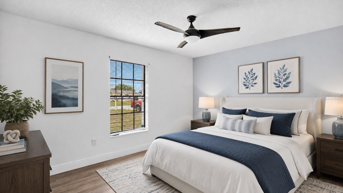
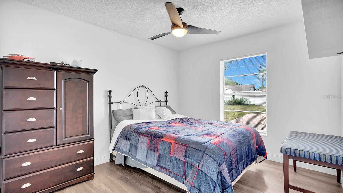
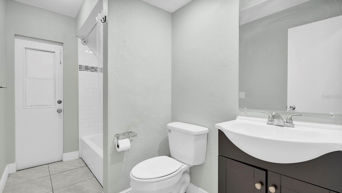
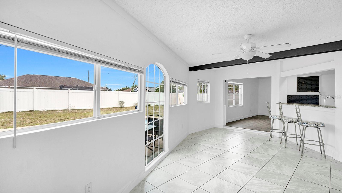
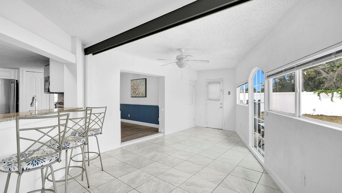
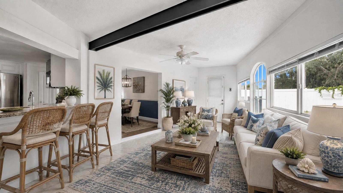
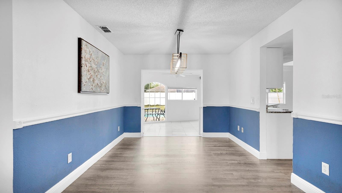

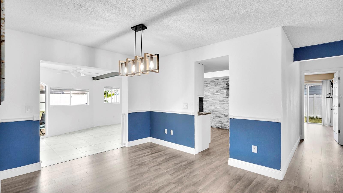
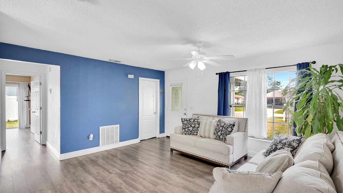
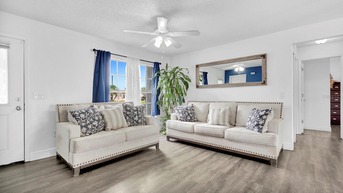
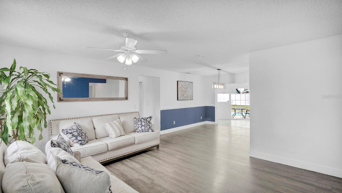
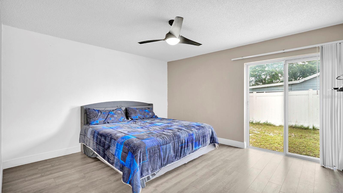
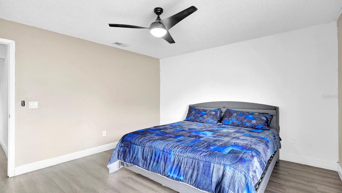
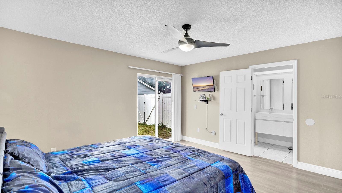
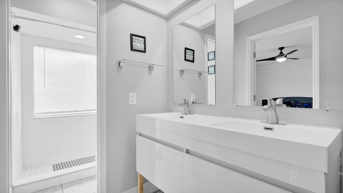
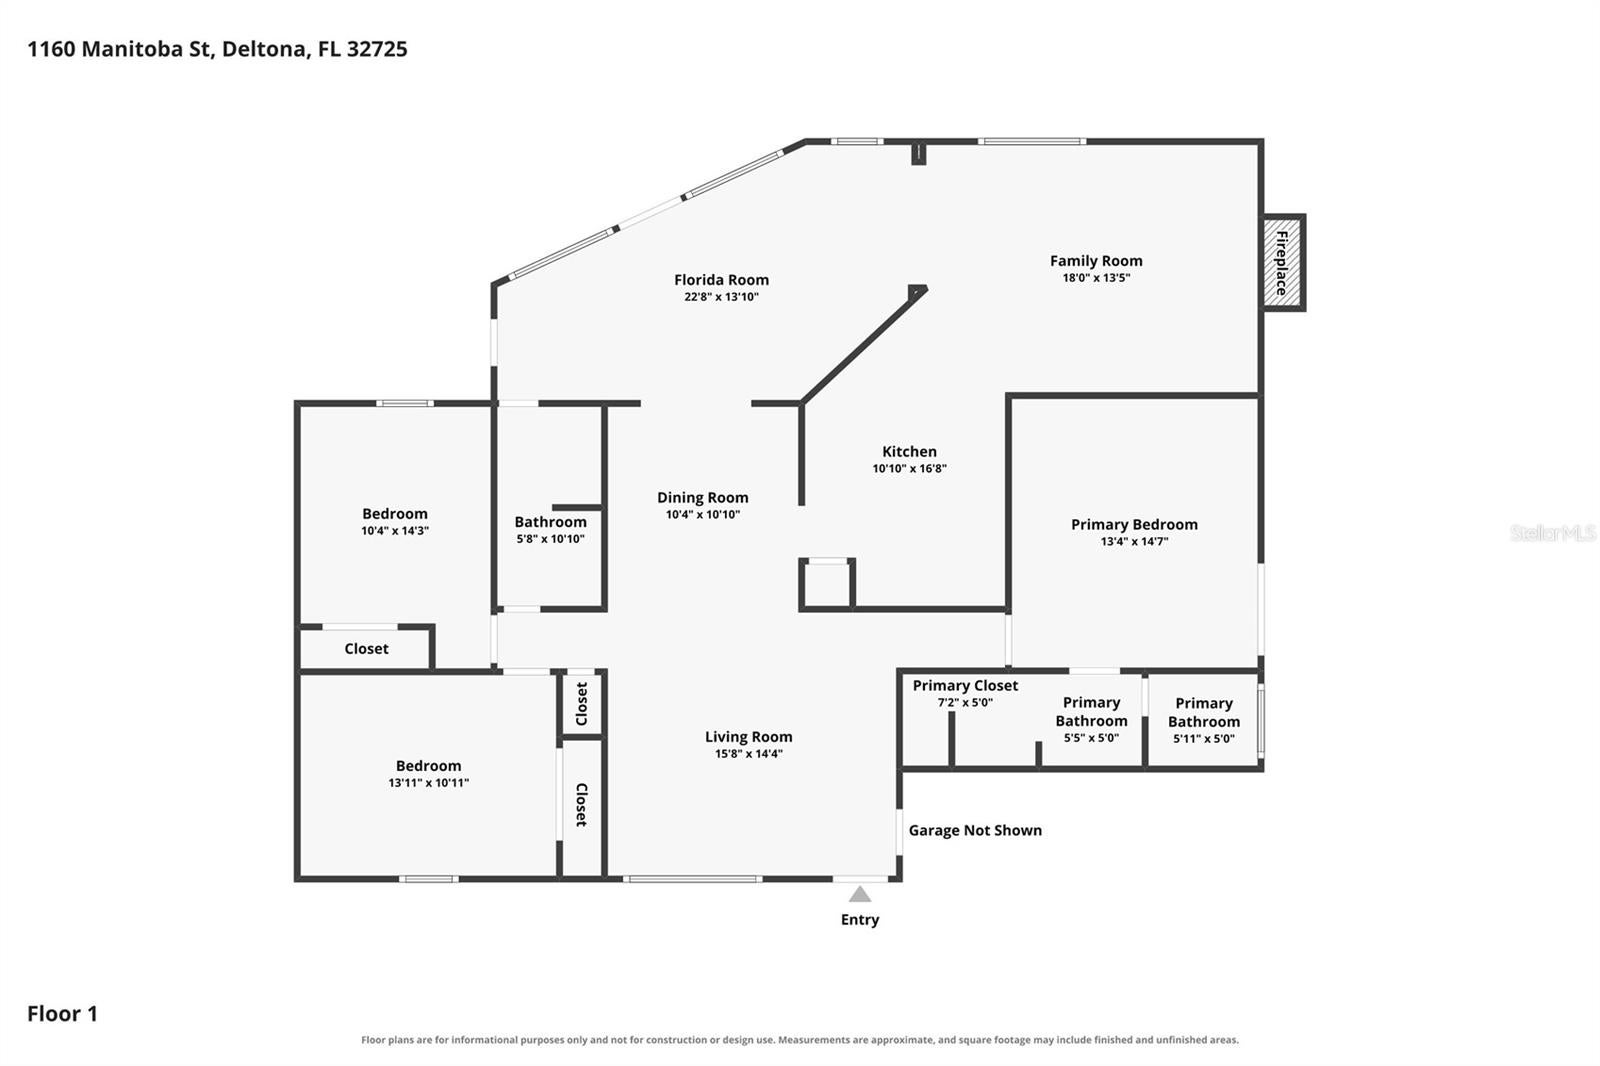
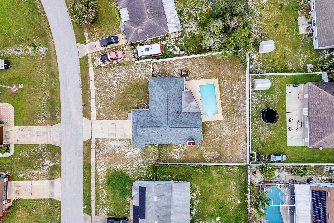
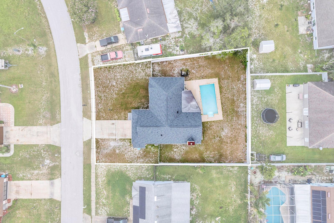
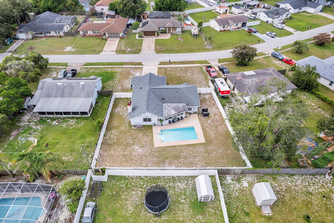
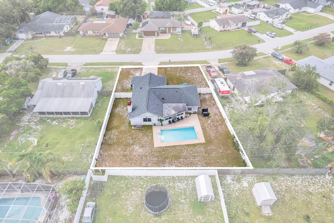
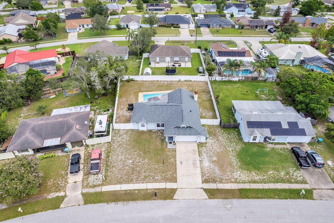
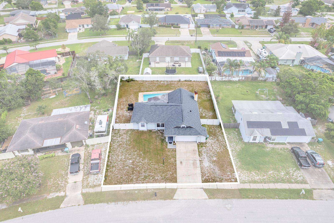
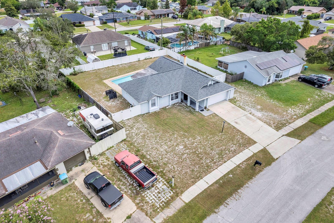
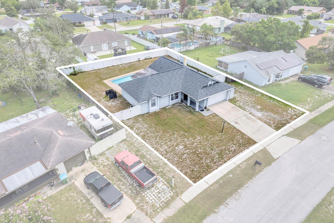
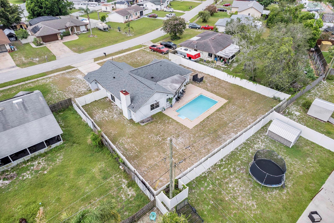
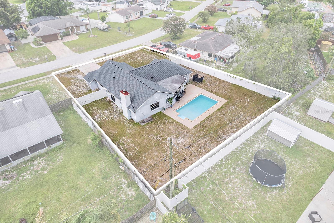
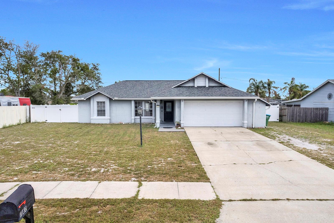
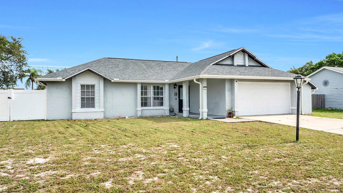
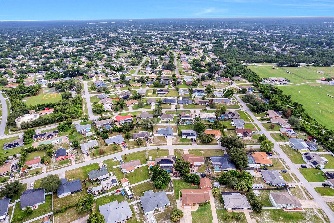
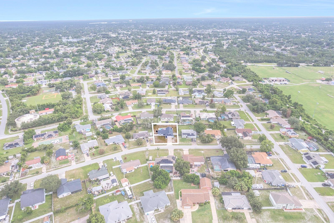
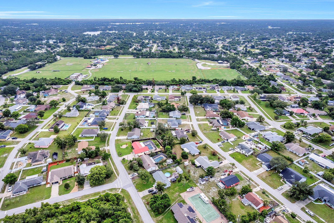
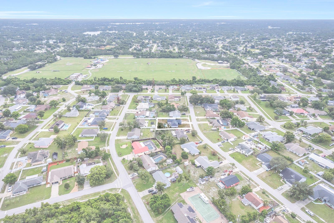
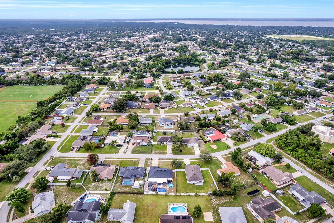
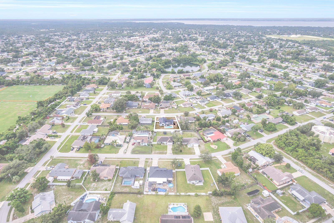
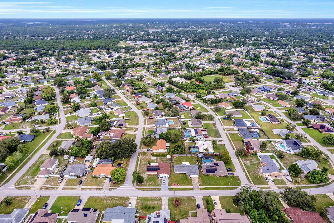
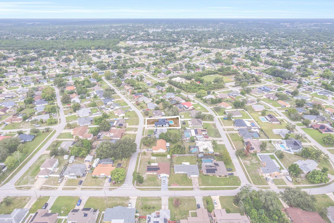
Virtually Staged. Rare opportunity! Qualified buyers may be eligible to assume the seller's approximate $201,000 mortgage at an incredibly low 2.73% interest rate, offering significant monthly savings compared to today's market rates. Welcome to 1160 Manitoba Street, where comfort, space, and Florida living come together on an oversized ¼-acre lot with no HOA. This move-in-ready 3-bedroom, 2-bath pool home offers 1,556 square feet of thoughtfully designed living space with three separate living areas, modern updates, and an inviting layout perfect for everyday living and entertaining. A covered front porch and decorative glass entry door welcome you inside to a spacious living room, a warm family room featuring a wood-burning fireplace, and an impressive 22-foot Florida room overlooking the sparkling pool. The updated kitchen is the heart of the home, complete with granite countertops, soft-close cabinetry, stainless steel appliances, abundant cabinet space, and a breakfast bar that opens to the Florida room, making entertaining effortless. Laminate flooring extends throughout the living room, family room, dining room, kitchen, and all bedrooms, while ceramic tile finishes both bathrooms and the Florida room. Ceiling fans are located throughout the home, and the spacious primary suite features a walk-in closet and sliding glass doors providing direct access to the backyard oasis. Step outside to enjoy your fully fenced backyard with plenty of room for pets, play, gardening, or simply relaxing by the in-ground pool with a new pool pump. Whether you're hosting summer cookouts or enjoying a quiet evening under the stars, this outdoor space was designed to be enjoyed year-round. Additional updates include a 2022 HVAC system, 2020 roof, 2019 water heater, and gutters, giving the next owner added peace of mind. Conveniently located just minutes from I-4, you'll enjoy easy access to Orlando, Lake Mary, Sanford, and Daytona Beach. Everyday conveniences including Publix, Walmart, Target, Lowe's, and a variety of restaurants are all nearby. Just minutes away, the Dewey O. Boster Sports Complex offers soccer and baseball fields, playgrounds, walking trails, outdoor fitness stations, and year-round recreational opportunities, making it easy to stay active close to home. Outdoor enthusiasts will also appreciate nearby Blue Spring State Park, Gemini Springs Park, the Spring-to-Spring Trail, and Historic Downtown DeLand. Orlando Sanford International Airport is approximately 20 minutes away, Orlando International Airport is about 45 minutes away, Daytona Beach and New Smyrna Beach are within approximately 40 minutes, and Disney, Universal, and SeaWorld are all about an hour away. Homes with a private pool, oversized fenced yard, no HOA, major updates, and an assumable low-interest mortgage rarely become available. Schedule your private showing today!
Listing Information
Facts & Features
Location
Community Information
Architecture
Features & Amenities
Property Features
Square Footage
Tax & Financial Information
Schools
Deltona Middle School
Assigned school for this home
Highbanks Learning Center
Timbercrest Elementary School
The Reading Edge Academy
Deltona Lakes Elementary School
Galaxy Middle School
Discovery Elementary School
Forest Lake Elementary School
School ratings are provided for informational purposes only and are subject to change. Attendance boundaries are for reference only — contact the school or district directly to verify enrollment eligibility.
Historical Data
Price History
| Date | Event | Price |
|---|---|---|
| 08/06/2026 | Listed for sale | $350,000 |
Listed by Jessica Snyder · LPT REALTY, LLC · 8773662213
Listing information provided exclusively for consumers' personal, non-commercial use and may not be used for any purpose other than to identify prospective properties consumers may be interested in purchasing. Information deemed reliable but not guaranteed by the MLS. Copyright 2026, Stellar MLS. All rights reserved.
Last Updated: August 30, 2026 at 8:10 PM | Source: Stellar MLS | MLS#: O6430771

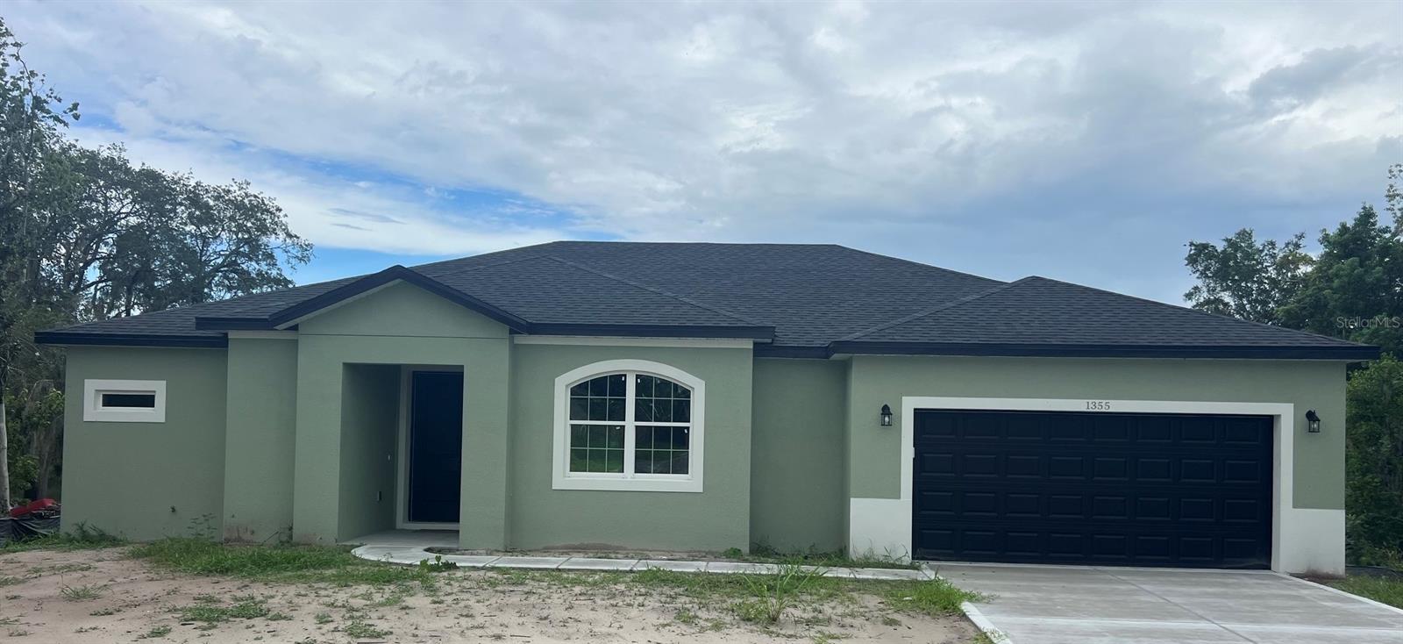
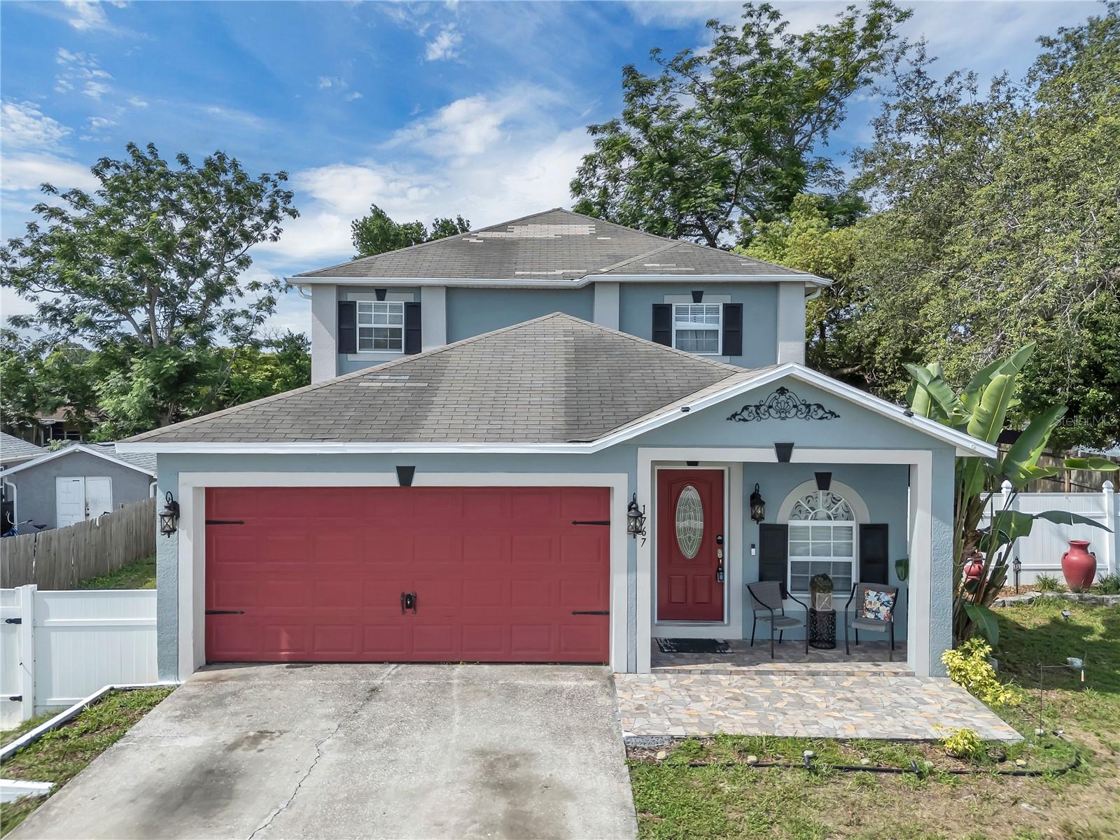
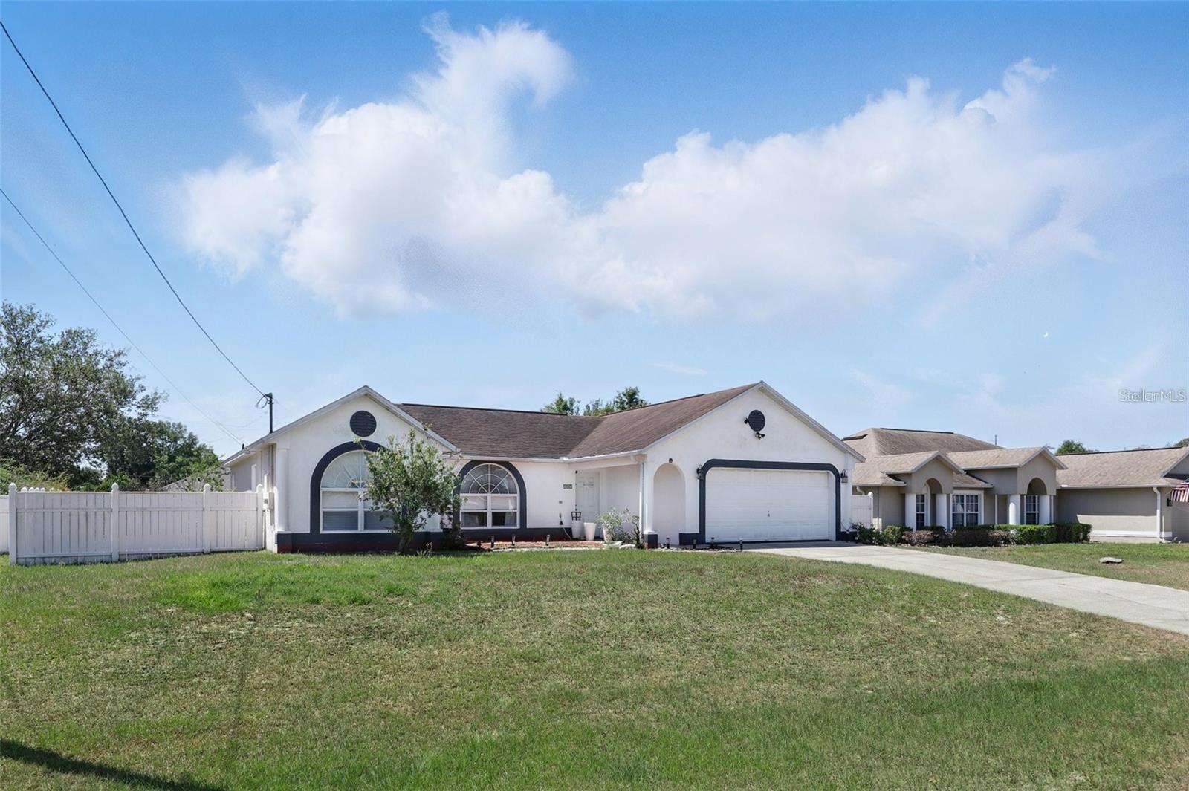
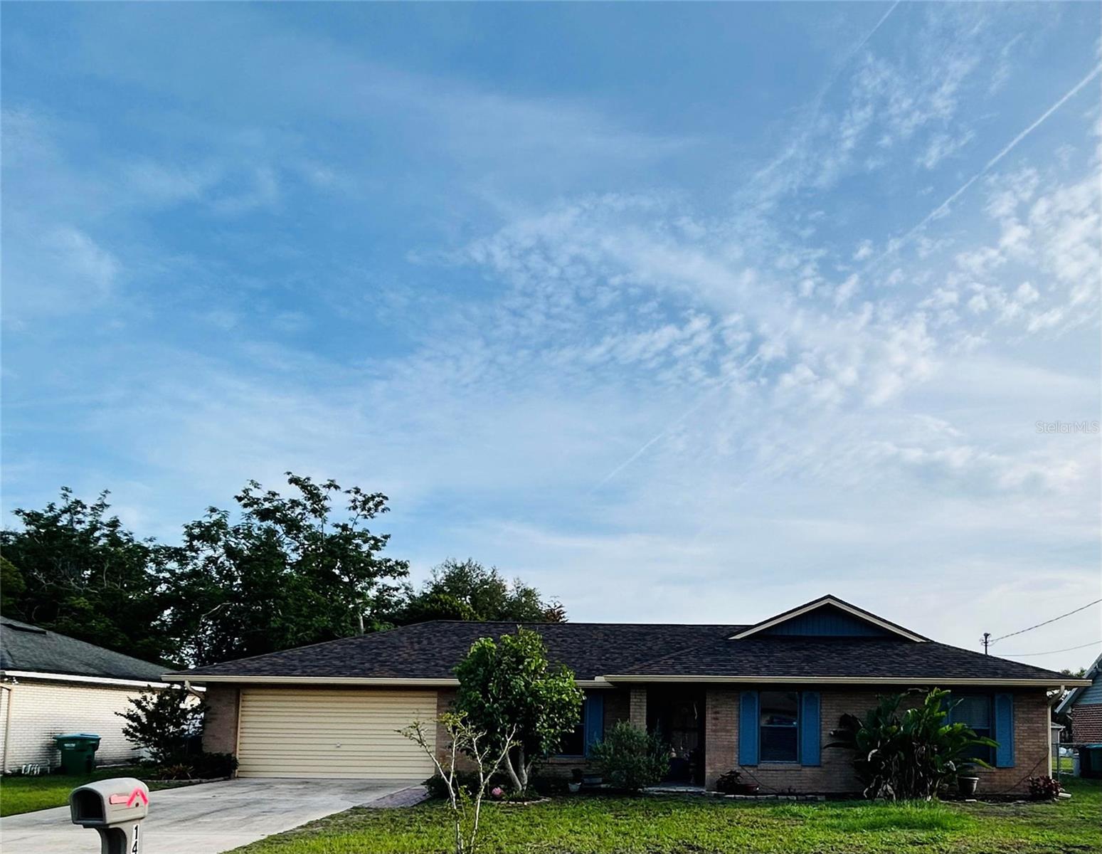
Similar Homes For Sale In Deltona
Start Your Real Estate Journey
Whether you have questions about this listing, want to schedule a showing, or just want to talk through your options, Alene Civil is here to help. Reach out and expect a response within one business day.
How can I help?
Alene Civil is here to help. Reach out and expect a response within one business day.
Thanks — Alene Civil will be in touch shortly.
Make A Plan For Your Purchase
Know what you can afford before you start shopping — then run the numbers on any home you have in mind.
How much house can I afford?
- Principal & interest
- Property taxes
- Homeowner's insurance
- HOA dues
If your monthly savings are applied to the loan principal.
Enter your income, debts, and down payment to see how much home you may qualify for. Estimates only — not a lending decision.
Want to know more?
Keisha is here to help. Reach out and expect a response within one business day.
✓ Thanks — Keisha will be in touch shortly.
Your Next Chapter Starts With Just A Few Steps
Before you fall in love with a home, know what you can afford. Fill out a quick pre-approval so you're ready to make your move — on your timeline.

Pre-approval made easy
We're here to help you find the best option, not to help the best option find you. Trust that your information will not be shared with many different lenders like so many platforms do.
What type of home are you looking for?
How do you plan to use your new home?
Where are you in the home buying process?
Are you currently working with a real estate agent?
Do you currently own a home?
Is this your first time purchasing a home?
Do you plan to sell your current home before purchasing a new one?
Have you or your spouse served in the US military?
Veterans and active US military may be eligible for a $0 down VA loan.
What is your price range?
What is your current employment status?
What is your household pre-tax annual income?
What is your credit score?
Have you had a bankruptcy or foreclosure in the past 3 years?
Almost done — where can we reach you?
✓ Thank you for your time!
You'll hear back within one business day with your next steps.