
595 Sand Wedge Loop
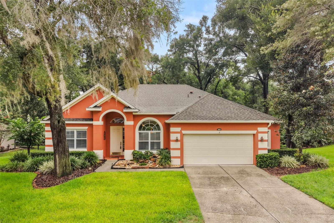
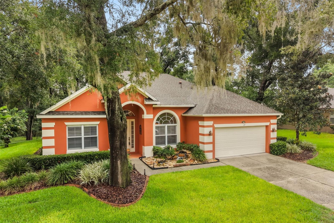
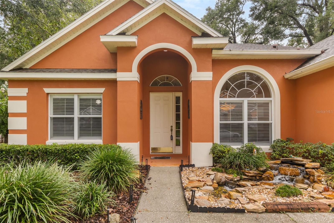
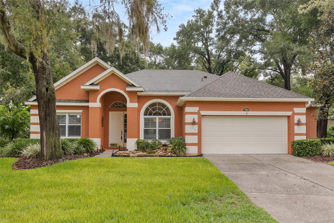
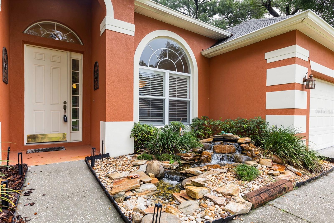
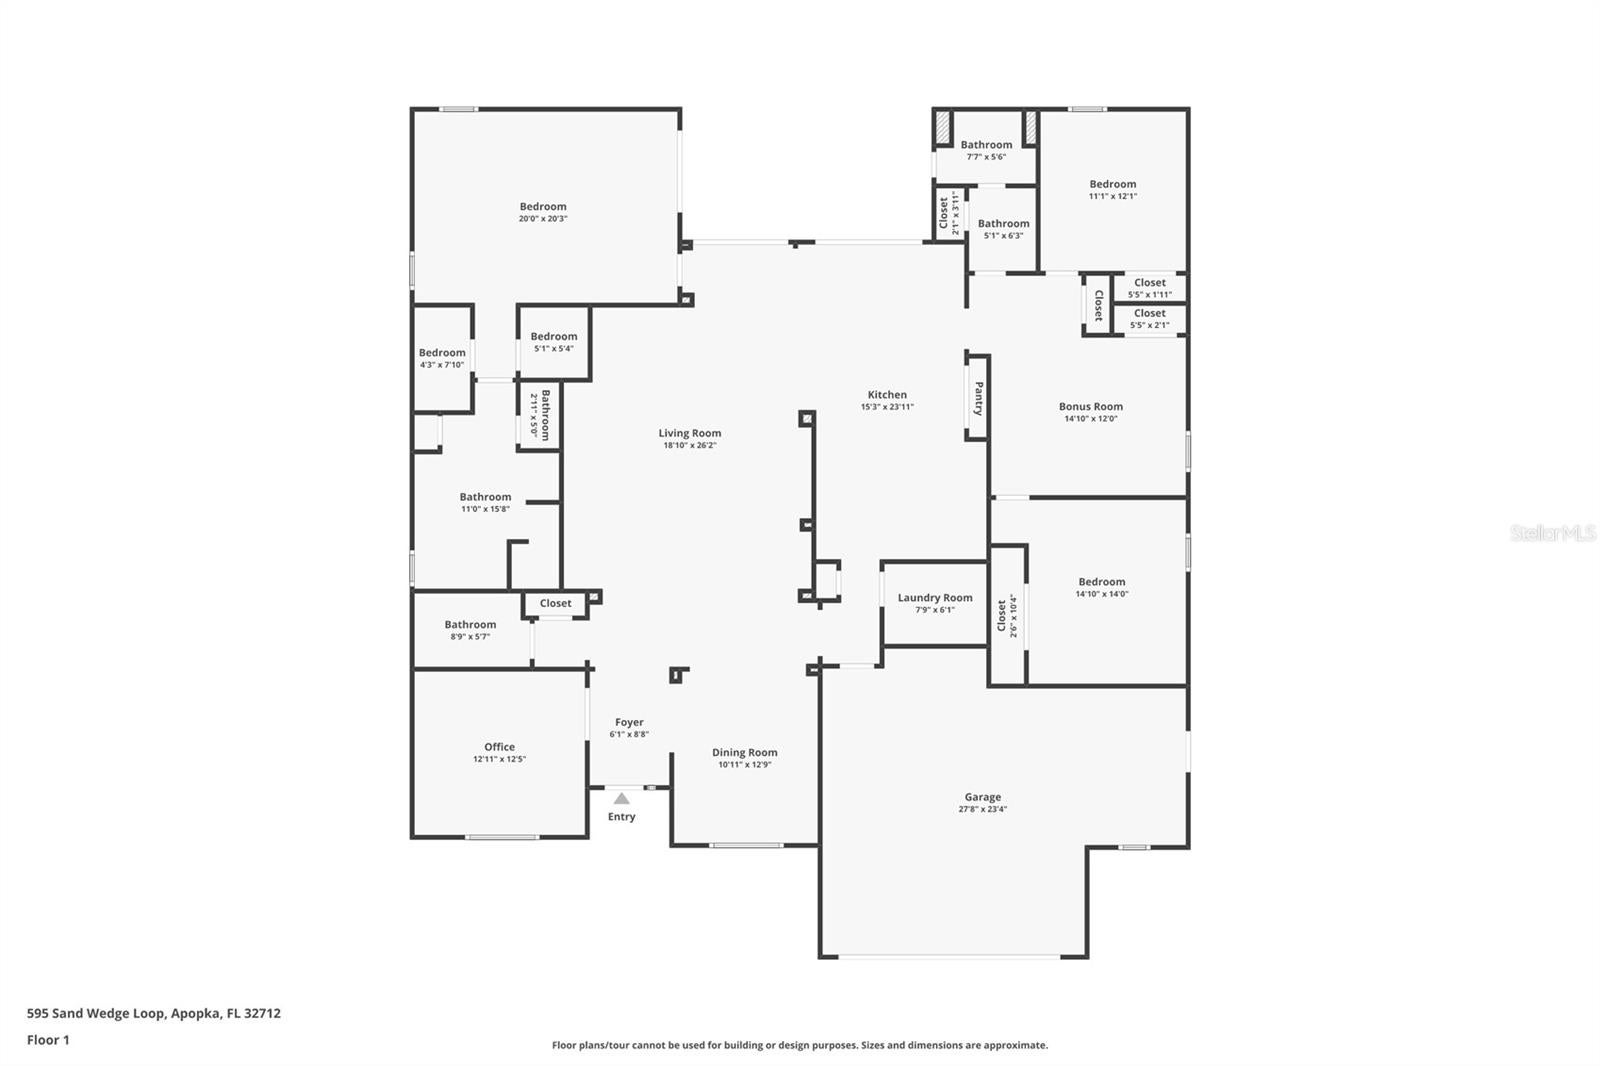
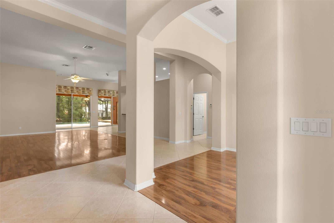
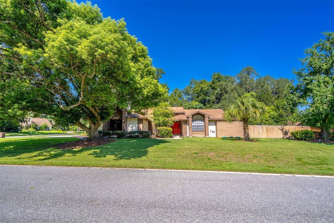
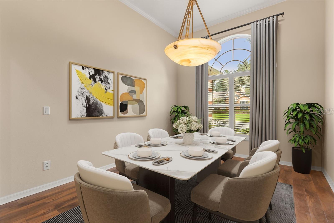
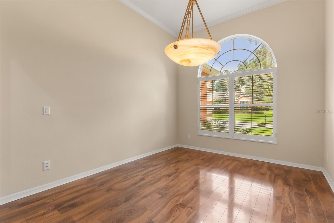
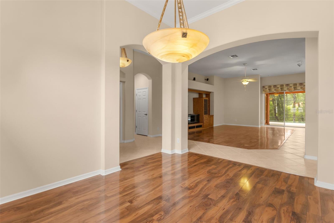
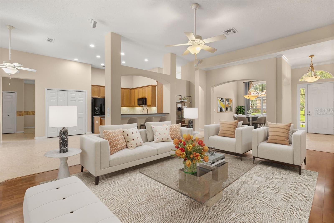
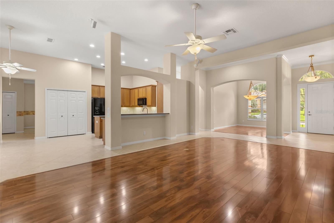
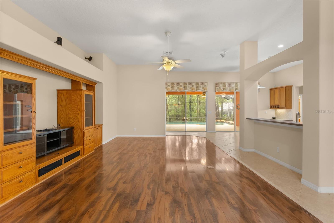
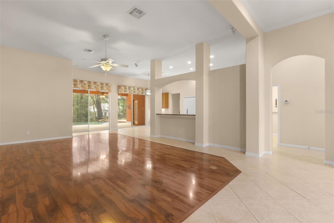
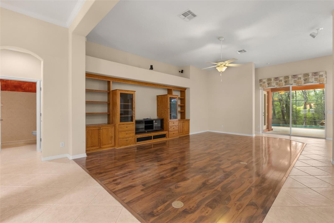
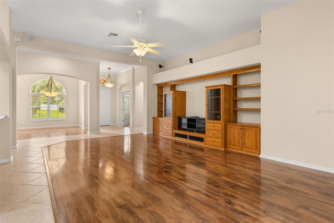
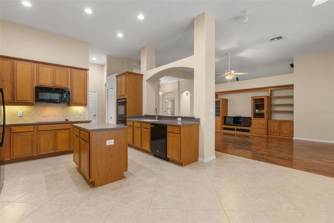
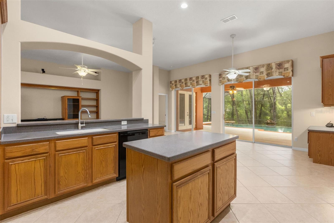
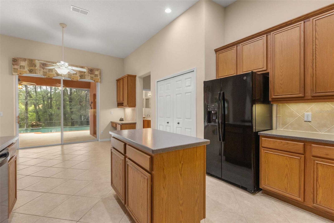
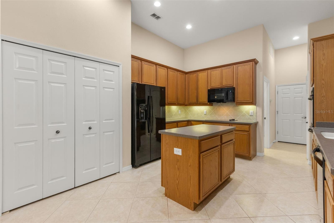
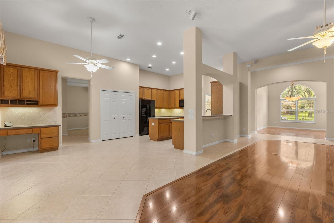
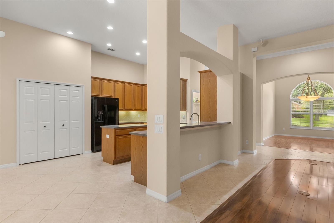
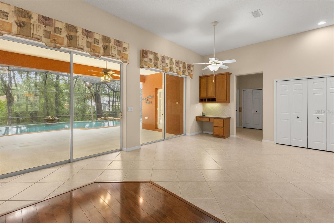
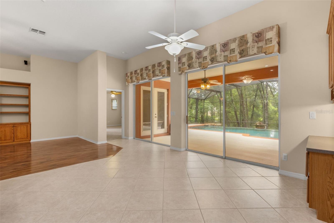
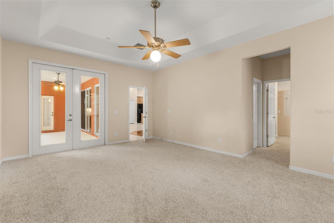
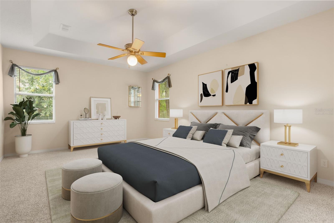
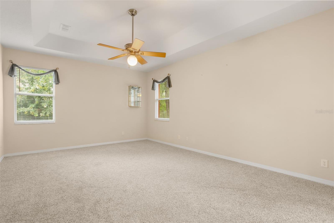
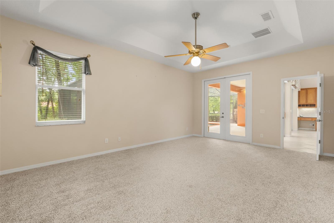
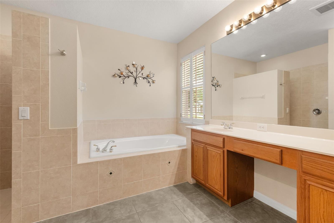
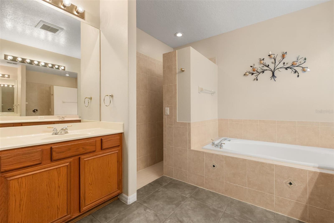
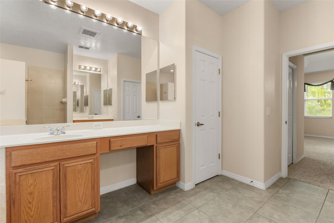
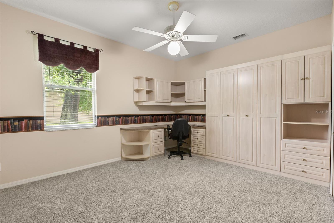
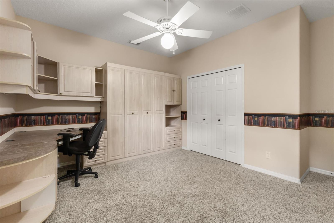
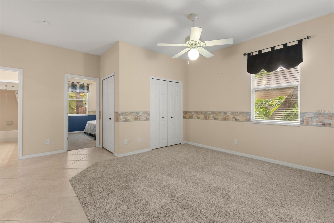
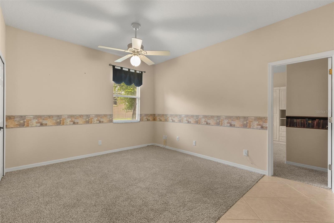
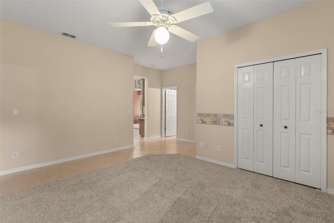
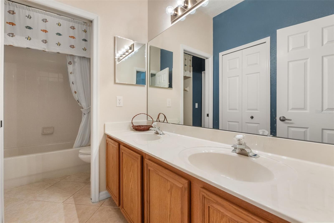
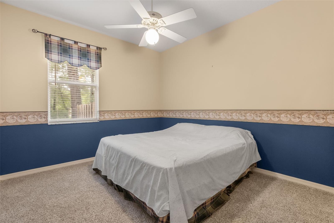
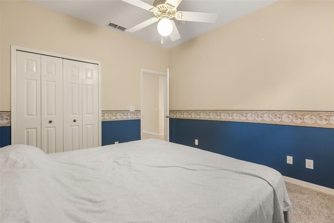
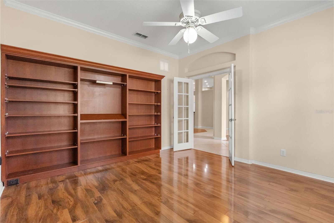
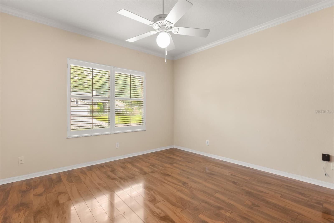
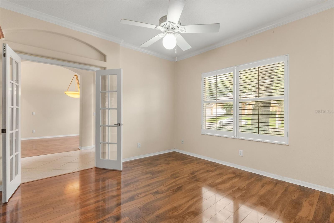
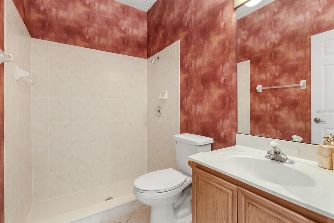
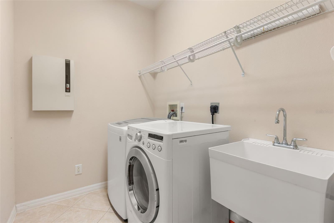
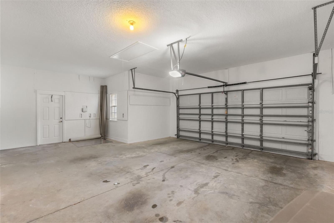
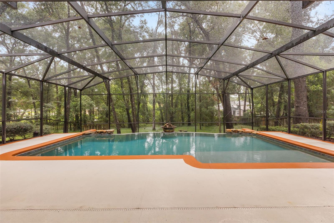
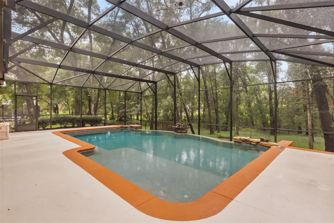
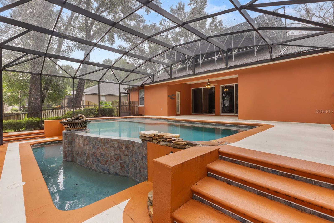
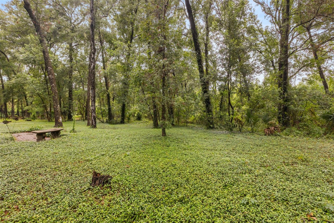
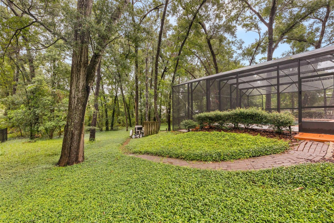
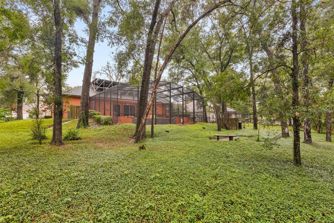
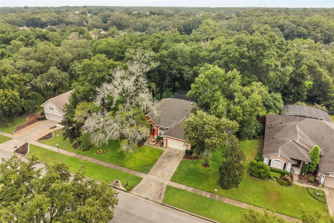
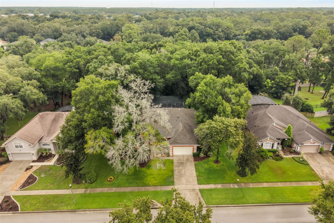
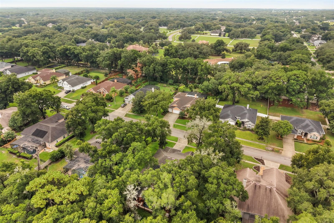
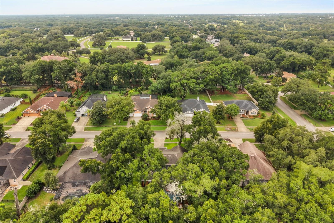
Under contract-accepting backup offers. Virtually staged. Exceptional value for this sprawling custom-built home in wonderful Rock Springs Ridge! Situated on a beautifully manicured half-acre lot surrounded by a peaceful, park-like setting. You’ll appreciate the soaring 11-foot ceilings, crown molding throughout and the open and airy feel that this home provides. This well-kept home has been meticulously maintained and cared for by its original owners and it shows! Currently has the benefit of homesteaded taxes! The comfortable and functional split floor plan includes four bedrooms (fourth bedroom is currently being used as an office-no closet), flex room and three full bathrooms. The versatile flex room has a multitude of possibilities and could be easily converted to an additional bedroom if so desired. Some unique features include an inviting stone babbling brook fountain at the entry and an impressive infinity-edge pool overlooking the private, tranquil backyard. Walking into the foyer, you’ll find a spacious dining room with ample room for your large gatherings and an expansive great room with built-in speakers and custom built-in cabinetry. The generously-sized kitchen includes an eat-in area, island, double ovens and 40” wood cabinetry with an abundance of storage space as well as two pantries! The primary suite has handsome trey ceilings, dual walk-in closets and easy access to the lanai. The primary bathroom features a large garden tub, a spacious walk-in shower and dual vanities. Two generously-sized secondary bedrooms are located on the opposite side affording privacy, one featuring a built-in Murphy bed and desk. The flex room is also conveniently located in this area as well as the adjacent bathroom, which also exits to the pool area. You’ll want to spend all of your time relaxing in the gorgeous pool area out back! The expansive heated, saltwater infinity-edge pool is a showstopper! Featured include a built-in fire pit, Pebble Tech finish, sun shelf and a stunning waterfall area visible from the backyard. Beyond the pool is a stone path leading to a wooded seating area with benches surrounded by many plants, oaks and beautiful landscaping. The oversized garage has an additional workshop area with ample storage space included. Other recent updates include new carpet (2026), tankless water heater (2023), roof (2021), HVAC (2018) and updated pool equipment. A whole house water softener and 220V EV charger included! Located in desirable Rock Springs Ridge, you’ll enjoy the benefit of a beautifully manicured community with natural surroundings, spacious homesites and quiet streets. Just minutes from a plethora of shopping, dining and state parks with natural springs!
Listing Information
Facts & Features
Location
Community Information
Architecture
Features & Amenities
Property Features
Square Footage
Tax & Financial Information
Schools
Rock Springs Elementary
Apopka Elementary
Wolf Lake Elementary
Zellwood Elementary
Dream Lake Elementary
Apopka Middle
Sorrento Elementary
Wolf Lake Middle
School ratings are provided for informational purposes only and are subject to change. Attendance boundaries are for reference only — contact the school or district directly to verify enrollment eligibility.
Historical Data
Price History
| Date | Event | Price |
|---|---|---|
| 08/01/2026 | Listed for sale | $575,000 |
Listed by Jen King · KELLER WILLIAMS HERITAGE REALTY · 4078629700
Listing information provided exclusively for consumers' personal, non-commercial use and may not be used for any purpose other than to identify prospective properties consumers may be interested in purchasing. Information deemed reliable but not guaranteed by the MLS. Copyright 2026, Stellar MLS. All rights reserved.
Last Updated: September 14, 2026 at 7:18 PM | Source: Stellar MLS | MLS#: O6429967

Similar Homes For Sale In Apopka
Start Your Real Estate Journey
Whether you have questions about this listing, want to schedule a showing, or just want to talk through your options, Alene Civil is here to help. Reach out and expect a response within one business day.
How can I help?
Alene Civil is here to help. Reach out and expect a response within one business day.
Thanks — Alene Civil will be in touch shortly.
Make A Plan For Your Purchase
Know what you can afford before you start shopping — then run the numbers on any home you have in mind.
How much house can I afford?
- Principal & interest
- Property taxes
- Homeowner's insurance
- HOA dues
If your monthly savings are applied to the loan principal.
Enter your income, debts, and down payment to see how much home you may qualify for. Estimates only — not a lending decision.
Want to know more?
Keisha is here to help. Reach out and expect a response within one business day.
✓ Thanks — Keisha will be in touch shortly.
Your Next Chapter Starts With Just A Few Steps
Before you fall in love with a home, know what you can afford. Fill out a quick pre-approval so you're ready to make your move — on your timeline.

Pre-approval made easy
We're here to help you find the best option, not to help the best option find you. Trust that your information will not be shared with many different lenders like so many platforms do.
What type of home are you looking for?
How do you plan to use your new home?
Where are you in the home buying process?
Are you currently working with a real estate agent?
Do you currently own a home?
Is this your first time purchasing a home?
Do you plan to sell your current home before purchasing a new one?
Have you or your spouse served in the US military?
Veterans and active US military may be eligible for a $0 down VA loan.
What is your price range?
What is your current employment status?
What is your household pre-tax annual income?
What is your credit score?
Have you had a bankruptcy or foreclosure in the past 3 years?
Almost done — where can we reach you?
✓ Thank you for your time!
You'll hear back within one business day with your next steps.