
16124 Azure Key St
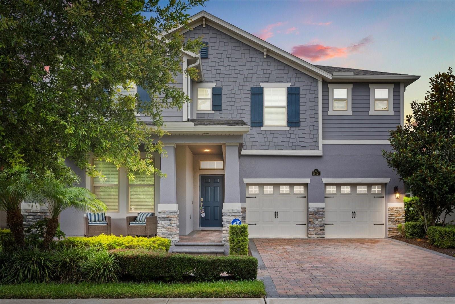
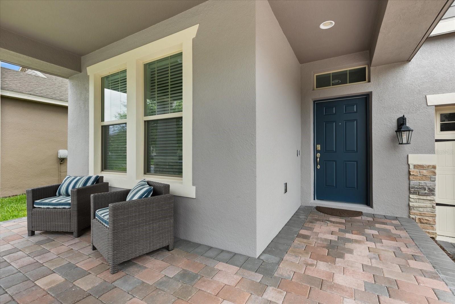
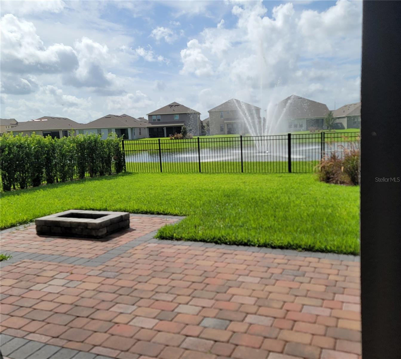
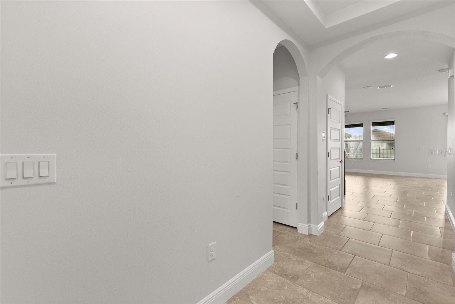
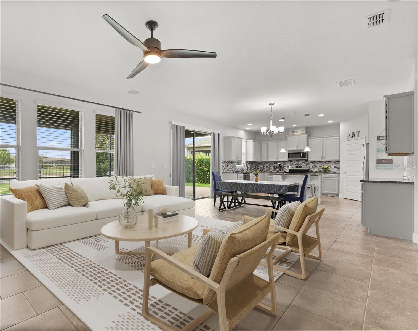
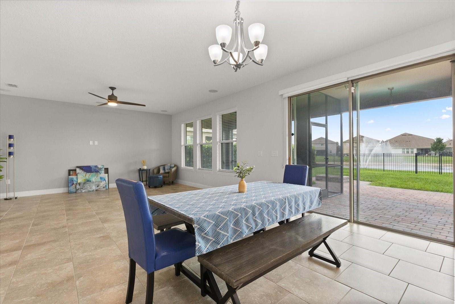
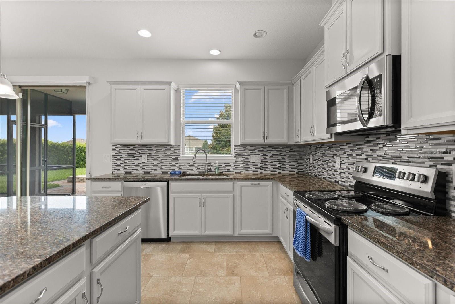
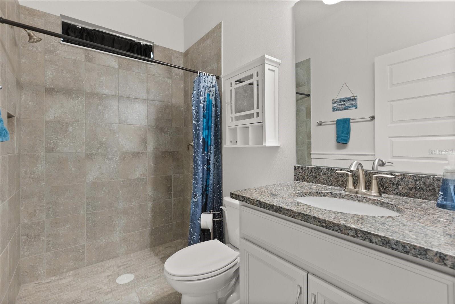
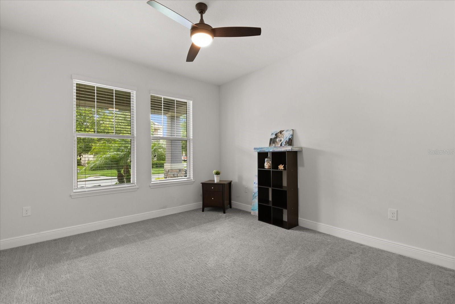
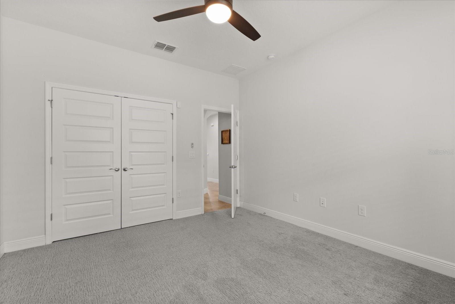
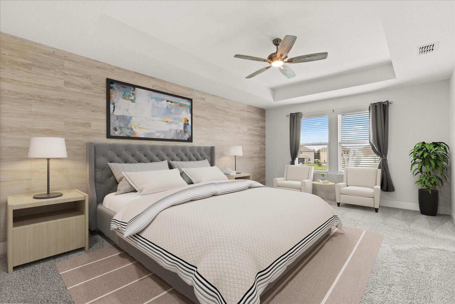
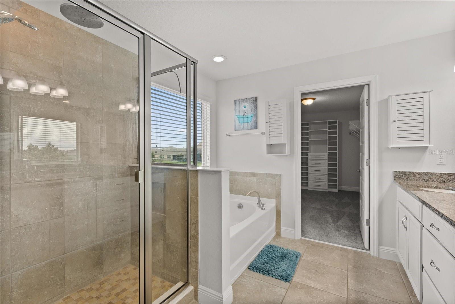
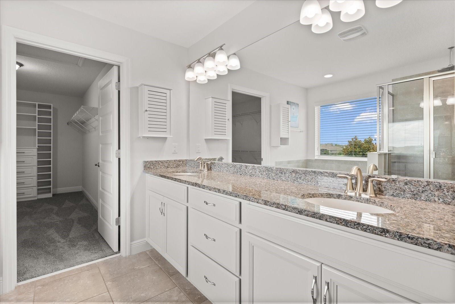
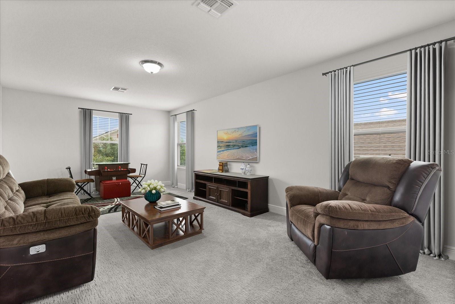
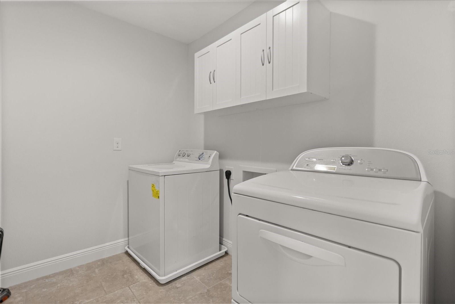
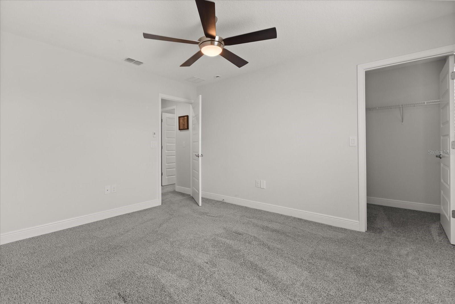
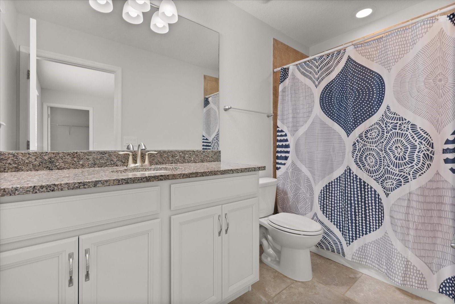
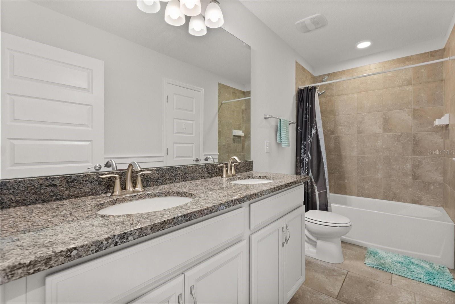
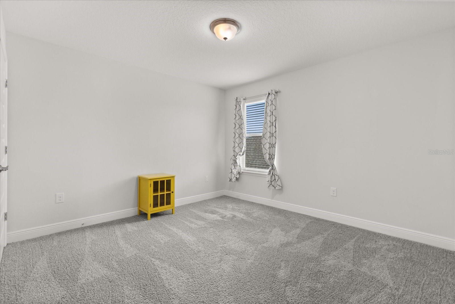
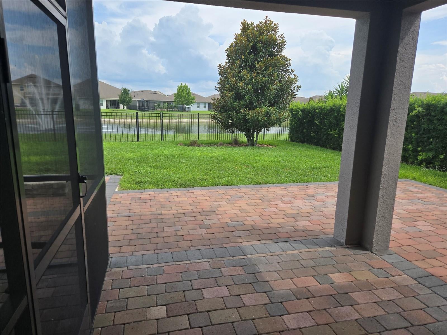
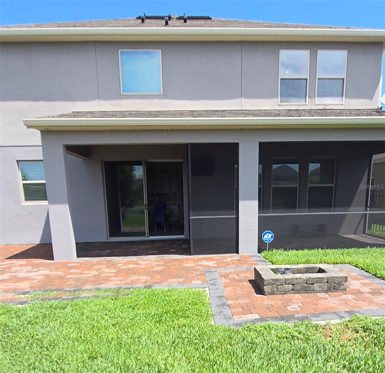
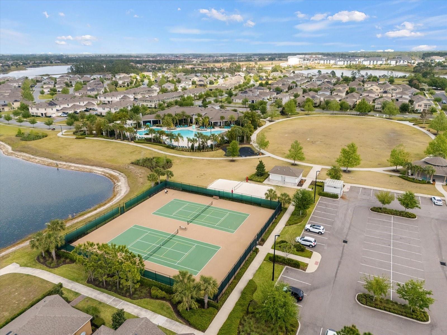
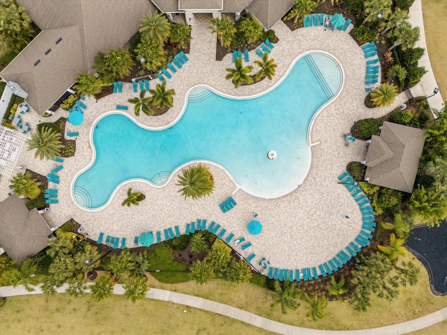
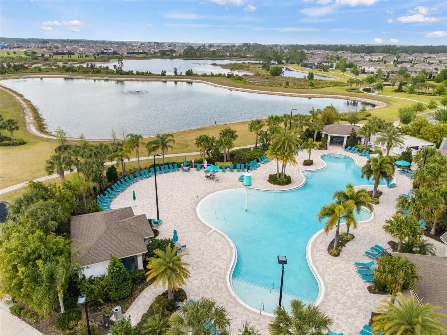
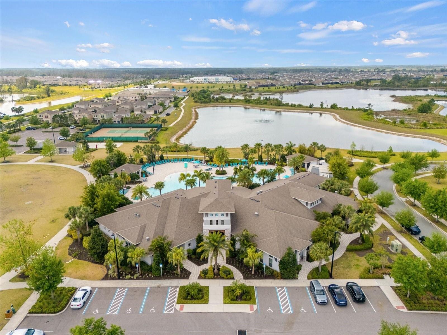
**DREAM HOME ALERT** PREMIUM LOT – WATER VIEW WITH BEAUTIFUL FOUNTAIN, NO REAR NEIGHBORS **PRIVACY BUSHES** PLUS BONUS/LOFT; FIRST FLOOR BEDROOM & FULL BATHROOM **GOURMET KITCHEN** LOTS OF UPGRADES**MAINTENANCE FREE COMMUNITY. Welcome to this beautiful spacious home located in Winter Garden’s highly coveted Waterleigh community which features beautiful homes, incredible amenities and lake views at every turn. This move-in ready Cresswell home is one of the builder’s most popular floor Plan. A beautiful porch welcomes you to this home, as you enter the foyer, to the left is a bedroom and full bath that can be used as an office or bedroom for an in-law or teenage/adult child offering much privacy from the rest of the home. The well-appointed gourmet kitchen overlooks the casual dining area, family room and outdoor lanai. This home features a SPACIOUS KITCHEN ISLAND and WALK-IN PANTRY for extra storage along with STAINLESS STEEL APPLIANCES. As we head up to the second floor, we are greeted with a HUGE LOFT AREA. You will also find the rest of the bedrooms and Master suite upstairs with a split plan for privacy. The Master has a VERY SPACIOUS WALK-IN CLOSET with CUSTOM BUILT-INS, as well as ensuite bathroom with double sinks, Walk-in Shower & separate SOAKING TUB and private toilet area with door. Down the hall from the master (split plan allowing privacy) we will find two additional bedrooms with large closet space that share a second upstairs bathroom with dual sinks and linen closet for extra storage. While a fourth bedroom is complete with a walk-in closet and ENSUITE BATHROOM. Your laundry room is also located on the second floor for convenience. Low HOA FEE of just $245 a month and INCLUDES ALL LAWN CARE CUTTING, FERTILIZATION, EXTERIOR PEST CONTROL & TRIMMING OF HEDGES/TREES of your LARGE lot...in addition to the community's incredible resort-style pools, clubhouses, fitness centers, parks, playgrounds, dog park, beach volleyball, tennis courts, putt-putt, fishing pier, walking trails…& MORE! This HOME IS THE PERFECT location with a PUBLIX SHOPPING CENTER just a short distance from home, located at the community entrance. That’s NOT ALL-WATERLEIGH is a GOLF CART FRIENDLY COMMUNITY that is conveniently located to all of the exciting shopping, dining & entertainment of Winter Garden’s Horizon West -- minutes from Walt Disney World & other area attractions -- minutes from HWY 429 access with easy direct connection to anywhere in Central Florida & beyond -- zoned for top-notch schools. WELCOME HOME! Some Post Builder UPGRADES and ADD-ONS include (see attachment for full list) Central Vac system, In-Ceiling Speakers, Internet Cable system, Upgraded Pendant lighting & tiled backsplash in Kitchen, High end Bosch Dishwasher installed 2024, Screened in porch, Extended paved deck and backyard firepit, Fully Fenced in backyard with 2 gates, Tall Privacy bushes installed on both sides of fence, GUTTERS, Epoxy floors in garage, Ultra quiet My Q controlled garage doors, Upgraded smart strand stain resistant carpet with upgraded padding for comfort and sound control, Master closet built-ins, Multiple Storage cabinets installed to laundry room and bathrooms, just to name a few.
Listing Information
Facts & Features
Location
Community Information
Architecture
Features & Amenities
Property Features
Square Footage
Tax & Financial Information
Schools
Sawgrass Bay Elementary School
Independence Elementary
Water Spring Middle School
Summerlake Elementary
Horizon High School
Water Spring Elementary
Pinecrest Academy Four Corners
Bridgewater Middle
School ratings are provided for informational purposes only and are subject to change. Attendance boundaries are for reference only — contact the school or district directly to verify enrollment eligibility.
Historical Data
Price History
| Date | Event | Price |
|---|---|---|
| 09/10/2026 | Price change | $765,000 |
| 07/28/2026 | Listed for sale | $778,000 |
Listed by Heather O'Neill · FLORIDA HOMES REALTY & MORTGAGE · 9049969115
Listing information provided exclusively for consumers' personal, non-commercial use and may not be used for any purpose other than to identify prospective properties consumers may be interested in purchasing. Information deemed reliable but not guaranteed by the MLS. Copyright 2026, Stellar MLS. All rights reserved.
Last Updated: September 10, 2026 at 5:00 PM | Source: Stellar MLS | MLS#: O6428748

Similar Homes For Sale In Winter Garden
 New Listing
Start Your Real Estate Journey
Whether you have questions about this listing, want to schedule a showing, or just want to talk through your options, Alene Civil is here to help. Reach out and expect a response within one business day.
How can I help?
Alene Civil is here to help. Reach out and expect a response within one business day.
Thanks — Alene Civil will be in touch shortly.
Make A Plan For Your Purchase
Know what you can afford before you start shopping — then run the numbers on any home you have in mind.
How much house can I afford?
- Principal & interest
- Property taxes
- Homeowner's insurance
- HOA dues
If your monthly savings are applied to the loan principal.
Enter your income, debts, and down payment to see how much home you may qualify for. Estimates only — not a lending decision.
Want to know more?
Keisha is here to help. Reach out and expect a response within one business day.
✓ Thanks — Keisha will be in touch shortly.
Your Next Chapter Starts With Just A Few Steps
Before you fall in love with a home, know what you can afford. Fill out a quick pre-approval so you're ready to make your move — on your timeline.

Pre-approval made easy
We're here to help you find the best option, not to help the best option find you. Trust that your information will not be shared with many different lenders like so many platforms do.
What type of home are you looking for?
How do you plan to use your new home?
Where are you in the home buying process?
Are you currently working with a real estate agent?
Do you currently own a home?
Is this your first time purchasing a home?
Do you plan to sell your current home before purchasing a new one?
Have you or your spouse served in the US military?
Veterans and active US military may be eligible for a $0 down VA loan.
What is your price range?
What is your current employment status?
What is your household pre-tax annual income?
What is your credit score?
Have you had a bankruptcy or foreclosure in the past 3 years?
Almost done — where can we reach you?
✓ Thank you for your time!
You'll hear back within one business day with your next steps.