
1048 Crystal Bowl Cir
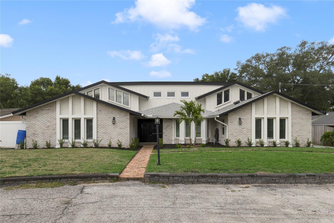
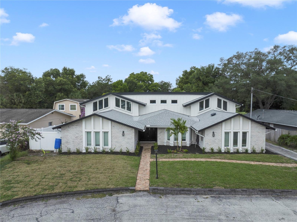
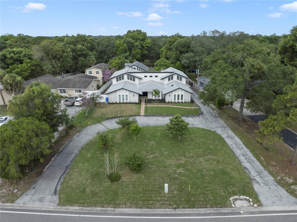
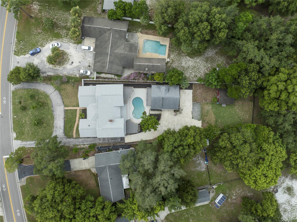
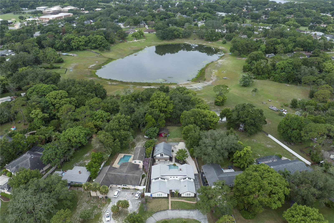
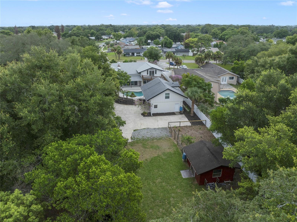
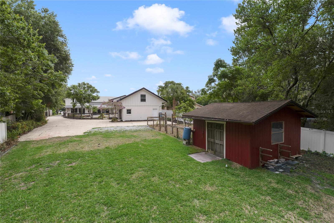
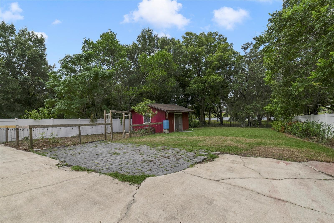
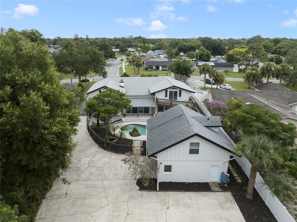
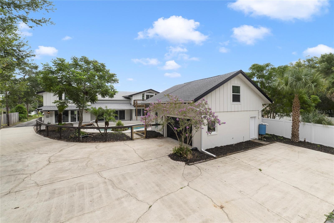
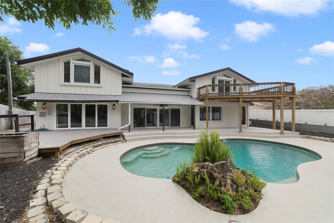
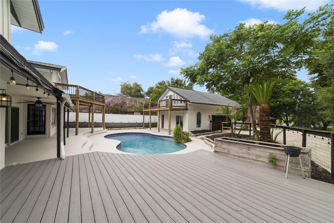
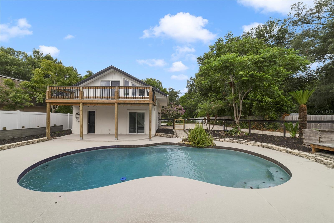
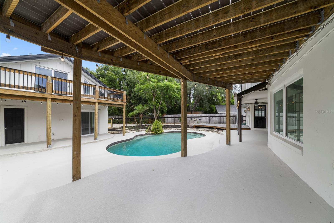
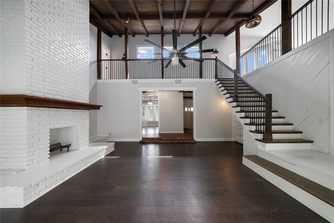
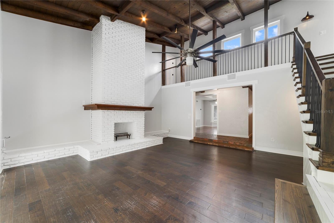
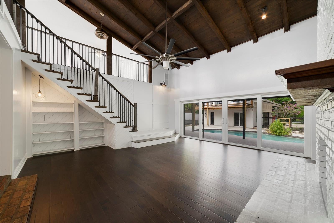
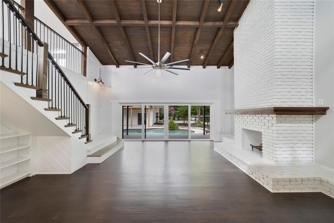
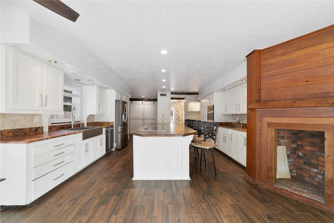
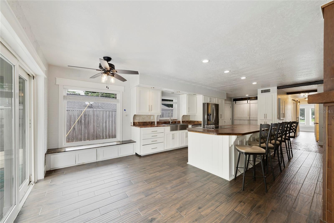
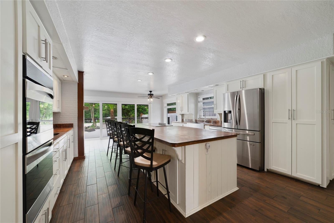
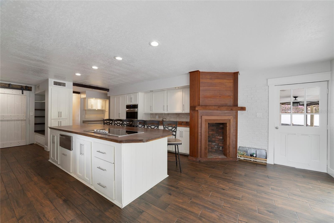
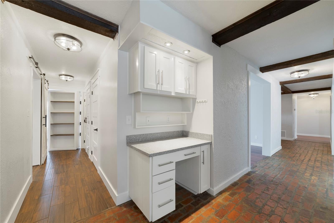
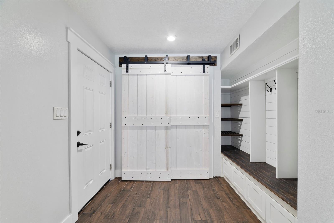
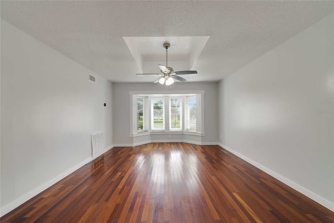
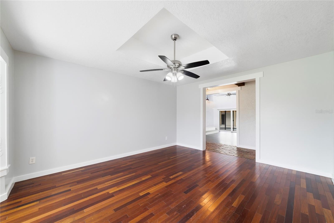
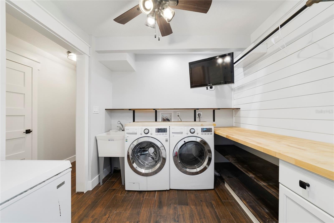
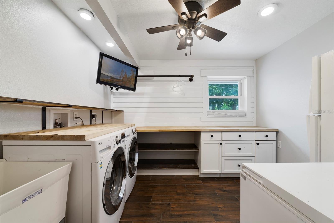
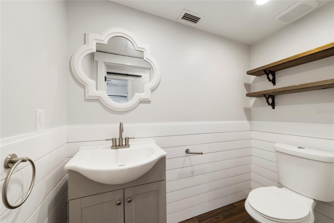
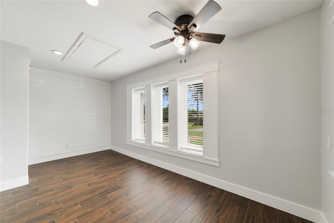
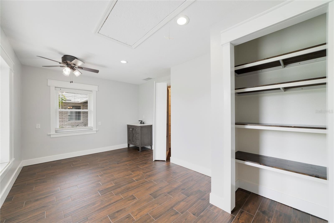
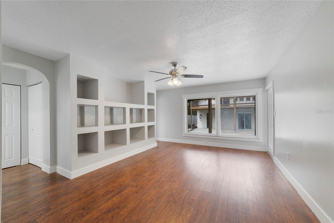
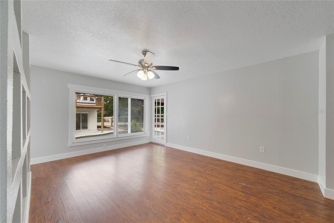
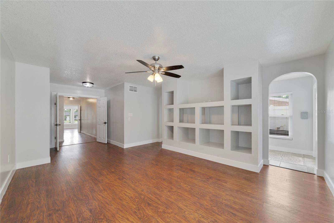
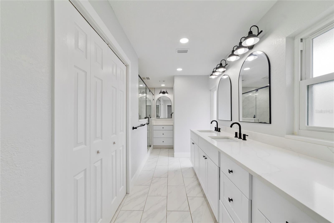
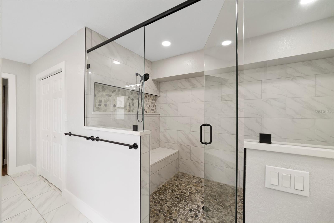
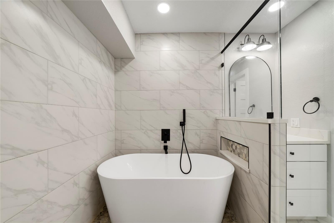
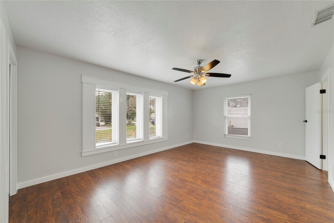
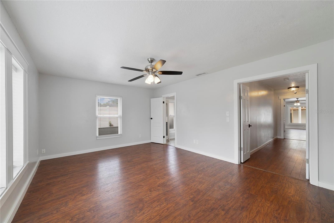
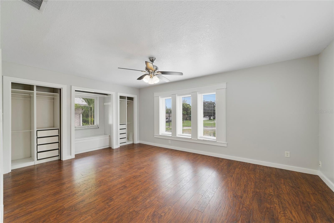
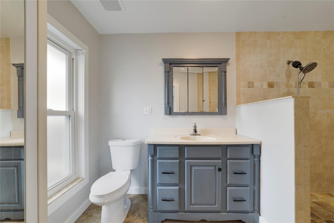
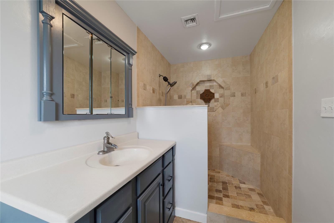
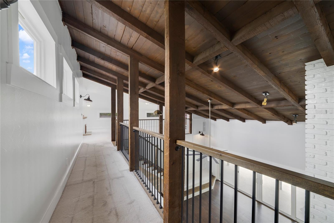
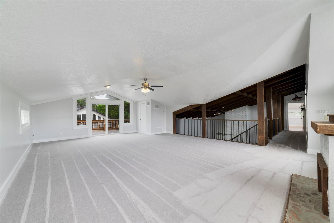
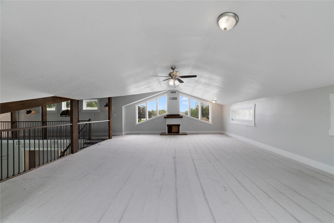
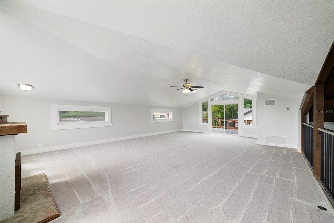
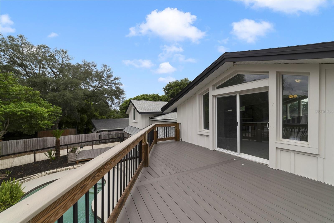
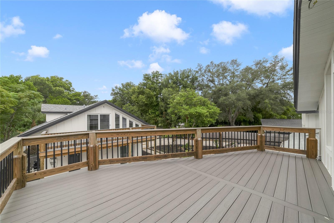
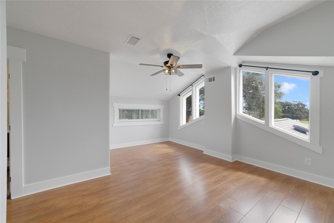
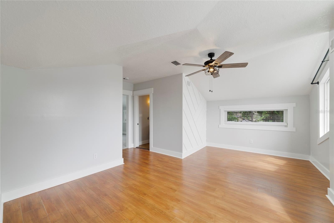
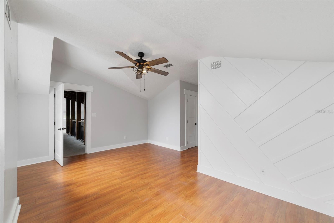
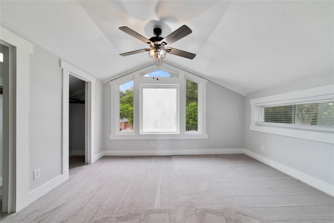
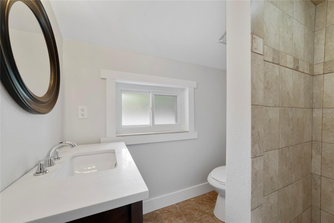
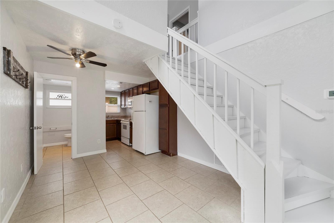
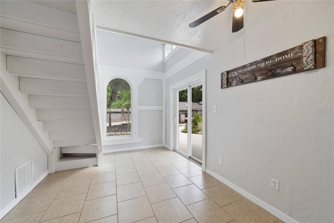
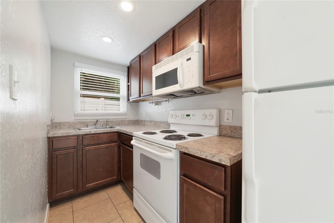
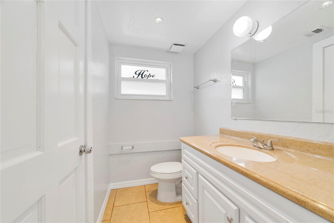
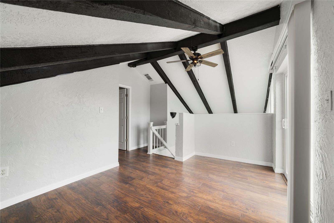
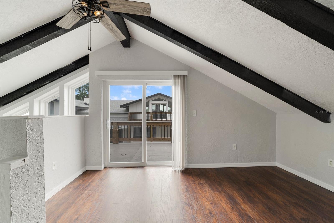
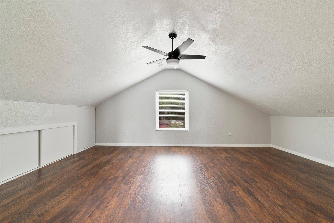
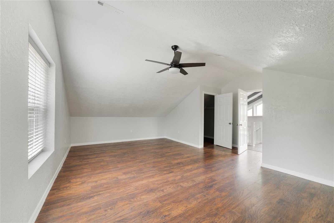
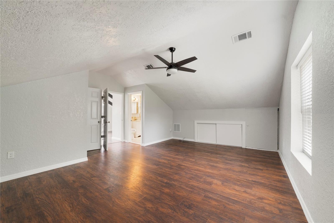
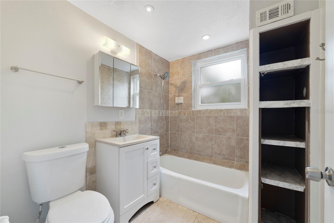
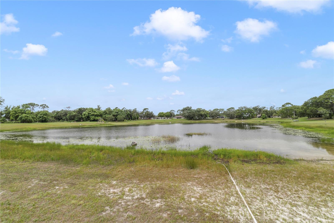
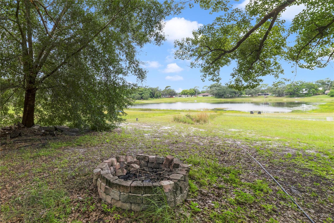
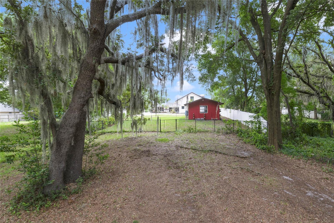
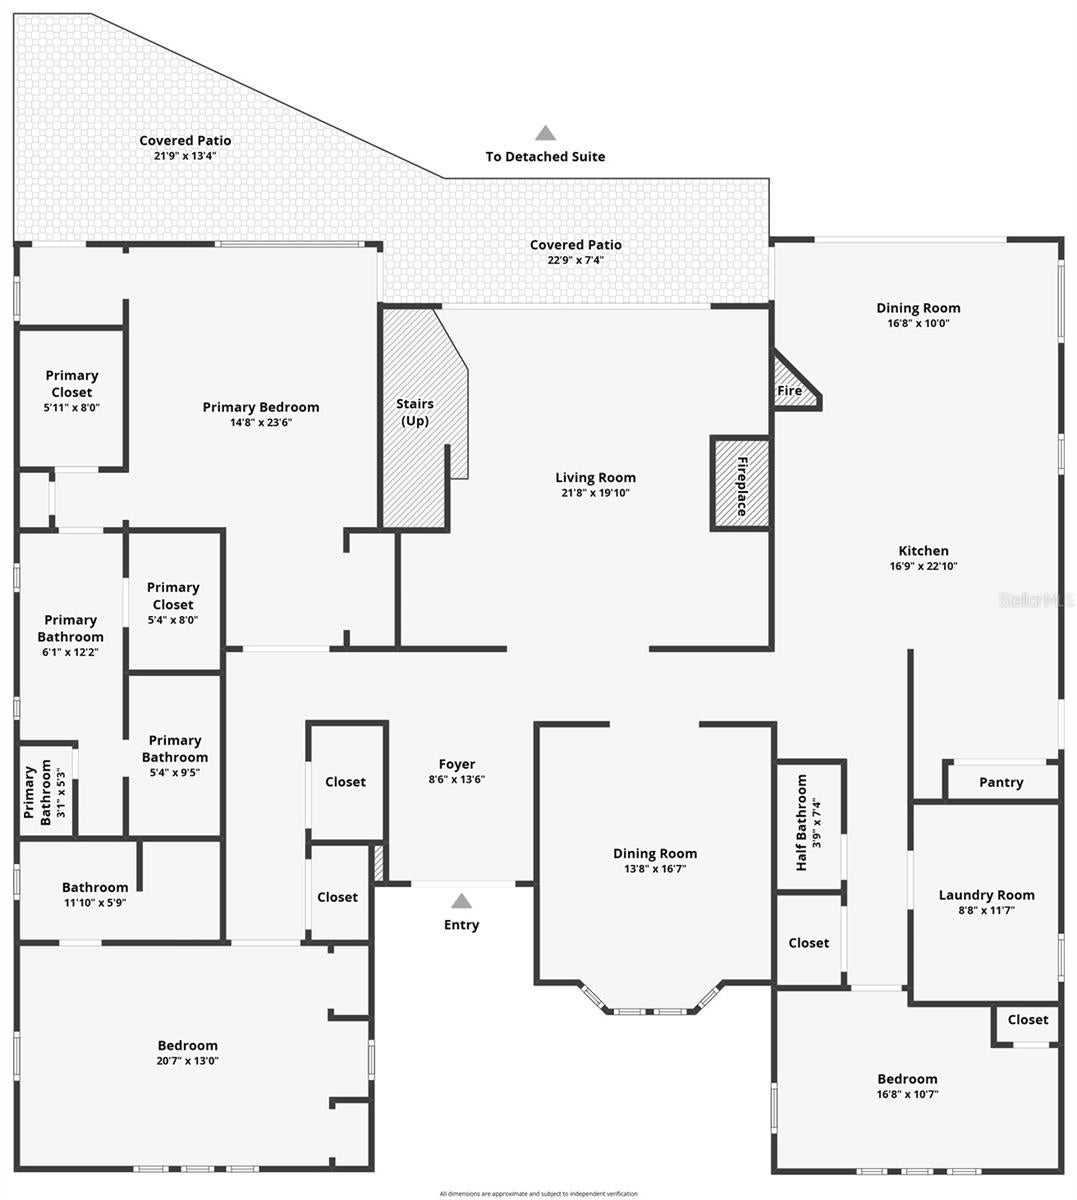
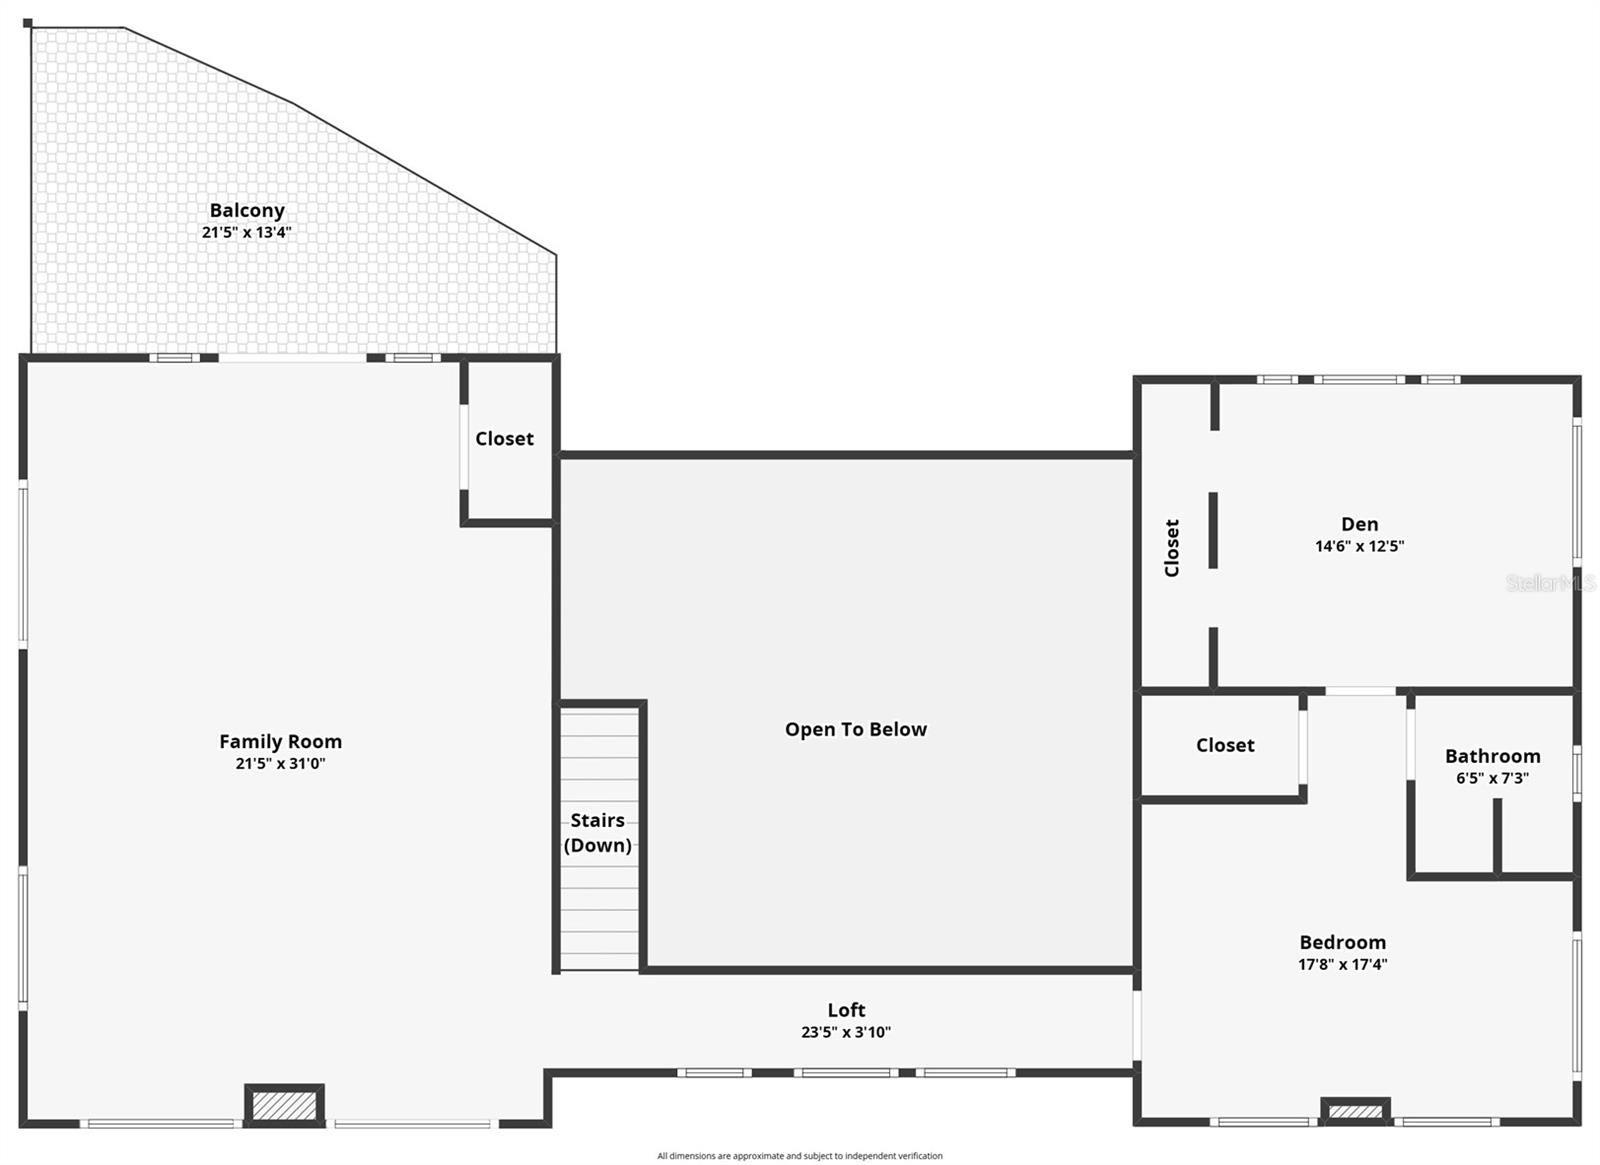
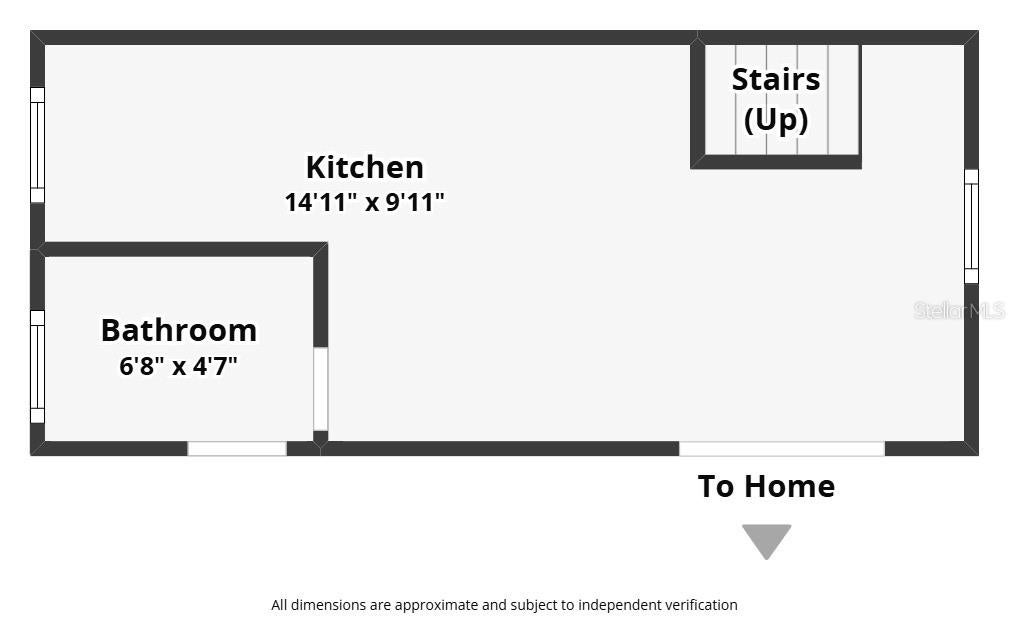
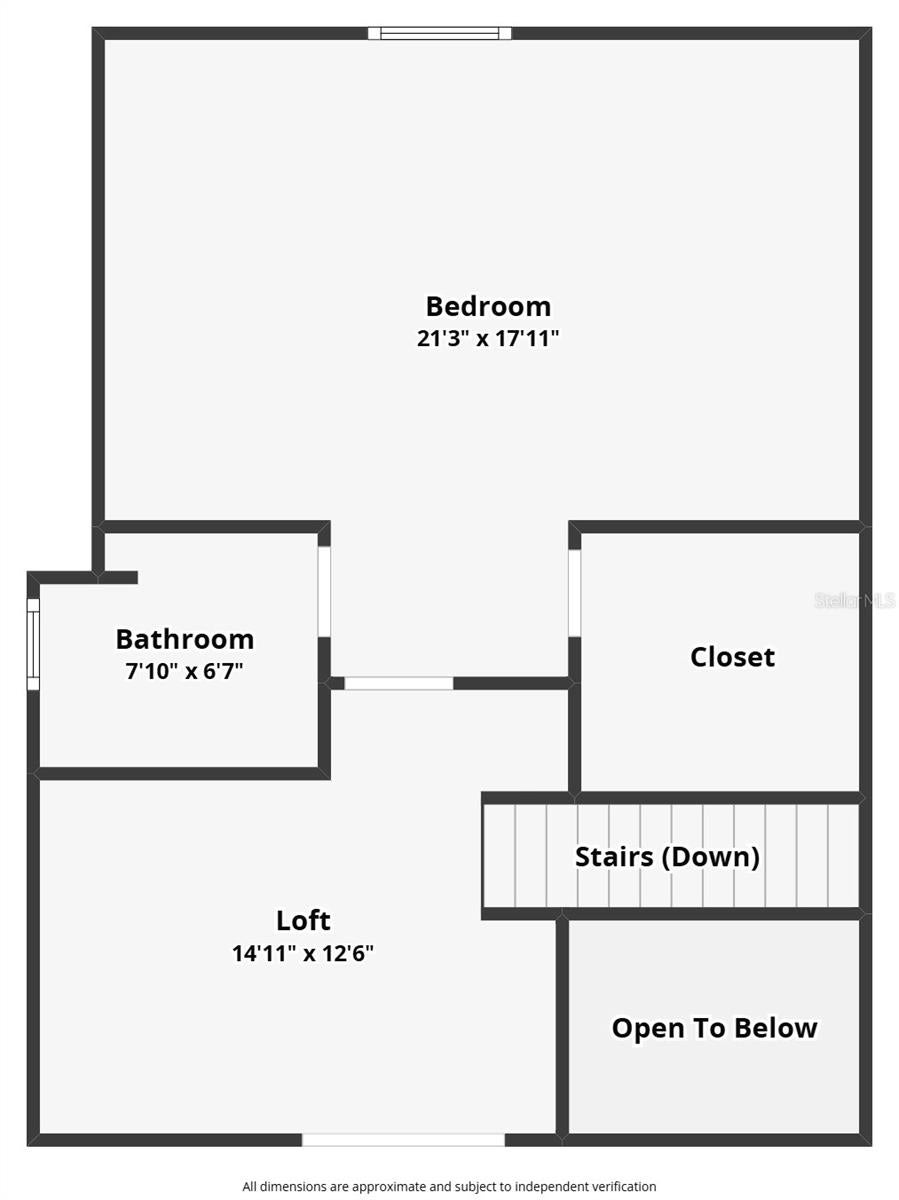
Welcome to a truly one-of-a-kind waterfront estate where the tranquility of country living meets the convenience of city life. Nestled on nearly one acre of private lakefront property in the heart of Casselberry, this exceptional multigenerational home is an incredibly rare opportunity to own a custom-built retreat unlike anything else on the market. Designed with both everyday living and unforgettable entertaining in mind, this expansive residence offers incredible flexibility with multiple living areas and up to three potential primary suites, making it ideal for extended families, guests, or those seeking dedicated work-from-home space. Rich Brazilian hardwood floors add warmth and elegance to the formal living and dining rooms, while the spacious kitchen features a generous island with abundant prep space, creating the perfect gathering place for family and friends. The oversized bonus room offers endless possibilities as a home theater, fitness studio, game room, or creative space. Just outside, an elevated deck overlooks the sparkling pool, creating a seamless connection to the beautifully renovated detached guest residence. The detached suite is a true highlight, offering approximately 864 square feet of beautifully updated living space complete with one bedroom, one and a half bathrooms, & private accommodations ideal for multigenerational living, long-term guests, a home office, or gym. The convenient half bath also provides direct access from the pool area, making outdoor entertaining effortless. Mature trees provide a peaceful canopy over the nearly one-acre homesite. Whether you enjoy gardening, relaxing with a morning coffee, or simply taking in the serene surroundings, this property offers an outdoor lifestyle that is difficult to find. A spacious workshop shed provides the perfect space for hobbies, woodworking, storage, or DIY projects, complementing the detached two-car garage with additional parking for a boat, RV, trailer, and ample guest parking courtesy of the circular driveway. Enjoy private access to Lake Crystal Bowl, where fishing, kayaking, paddle boarding, and other non-gas-powered boating activities await. It's a peaceful waterfront setting that feels miles away from the city, yet places you in one of Central Florida's most convenient locations. Thoughtfully updated throughout, the home features six beautifully remodeled bathrooms, four air conditioning systems, three of which have been replaced within the last five years, new roof, new electrical panels & outlets, new garage door, updated knockdown ceilings, energy-efficient LED recessed lighting, a new sprinkler system, updated main primary bathroom, new windows, and so much more! Perfectly situated in a quiet, established neighborhood within the sought-after Winter Springs High School district, this extraordinary property is within walking distance to quality schools and just minutes from shopping, dining, major highways, two golf courses, scenic bike trails, and Butterfly Park directly across the street. Rarely does a property combine nearly an acre of waterfront, a detached guest home, extensive updates, exceptional parking, workshop space, beautiful gardens, and an unbeatable location into one extraordinary offering. This is more than a home—it's a legacy property designed to bring generations together while offering the privacy, flexibility, and lifestyle today's buyers are searching for.
Listing Information
Facts & Features
Location
Community Information
Architecture
Features & Amenities
Property Features
Square Footage
Tax & Financial Information
Schools
Casselberry Elementary School
Assigned school for this home
South Seminole Middle School
Assigned school for this home
Sterling Park Elementary School
English Estates Elementary School
Milwee Middle School
Dommerich Elementary
Lyman High School
Red Bug Elementary School
School ratings are provided for informational purposes only and are subject to change. Attendance boundaries are for reference only — contact the school or district directly to verify enrollment eligibility.
Historical Data
Price History
| Date | Event | Price |
|---|---|---|
| 09/09/2026 | Price change | $859,900 |
| 08/05/2026 | Listed for sale | $949,900 |
Listed by Justin Dalrymple, LLC · MAINFRAME REAL ESTATE · 4075134257
Listing information provided exclusively for consumers' personal, non-commercial use and may not be used for any purpose other than to identify prospective properties consumers may be interested in purchasing. Information deemed reliable but not guaranteed by the MLS. Copyright 2026, Stellar MLS. All rights reserved.
Last Updated: September 12, 2026 at 6:11 PM | Source: Stellar MLS | MLS#: O6428483

Similar Homes For Sale In Casselberry
 New Listing
Start Your Real Estate Journey
Whether you have questions about this listing, want to schedule a showing, or just want to talk through your options, Alene Civil is here to help. Reach out and expect a response within one business day.
How can I help?
Alene Civil is here to help. Reach out and expect a response within one business day.
Thanks — Alene Civil will be in touch shortly.
Make A Plan For Your Purchase
Know what you can afford before you start shopping — then run the numbers on any home you have in mind.
How much house can I afford?
- Principal & interest
- Property taxes
- Homeowner's insurance
- HOA dues
If your monthly savings are applied to the loan principal.
Enter your income, debts, and down payment to see how much home you may qualify for. Estimates only — not a lending decision.
Want to know more?
Keisha is here to help. Reach out and expect a response within one business day.
✓ Thanks — Keisha will be in touch shortly.
Your Next Chapter Starts With Just A Few Steps
Before you fall in love with a home, know what you can afford. Fill out a quick pre-approval so you're ready to make your move — on your timeline.

Pre-approval made easy
We're here to help you find the best option, not to help the best option find you. Trust that your information will not be shared with many different lenders like so many platforms do.
What type of home are you looking for?
How do you plan to use your new home?
Where are you in the home buying process?
Are you currently working with a real estate agent?
Do you currently own a home?
Is this your first time purchasing a home?
Do you plan to sell your current home before purchasing a new one?
Have you or your spouse served in the US military?
Veterans and active US military may be eligible for a $0 down VA loan.
What is your price range?
What is your current employment status?
What is your household pre-tax annual income?
What is your credit score?
Have you had a bankruptcy or foreclosure in the past 3 years?
Almost done — where can we reach you?
✓ Thank you for your time!
You'll hear back within one business day with your next steps.