
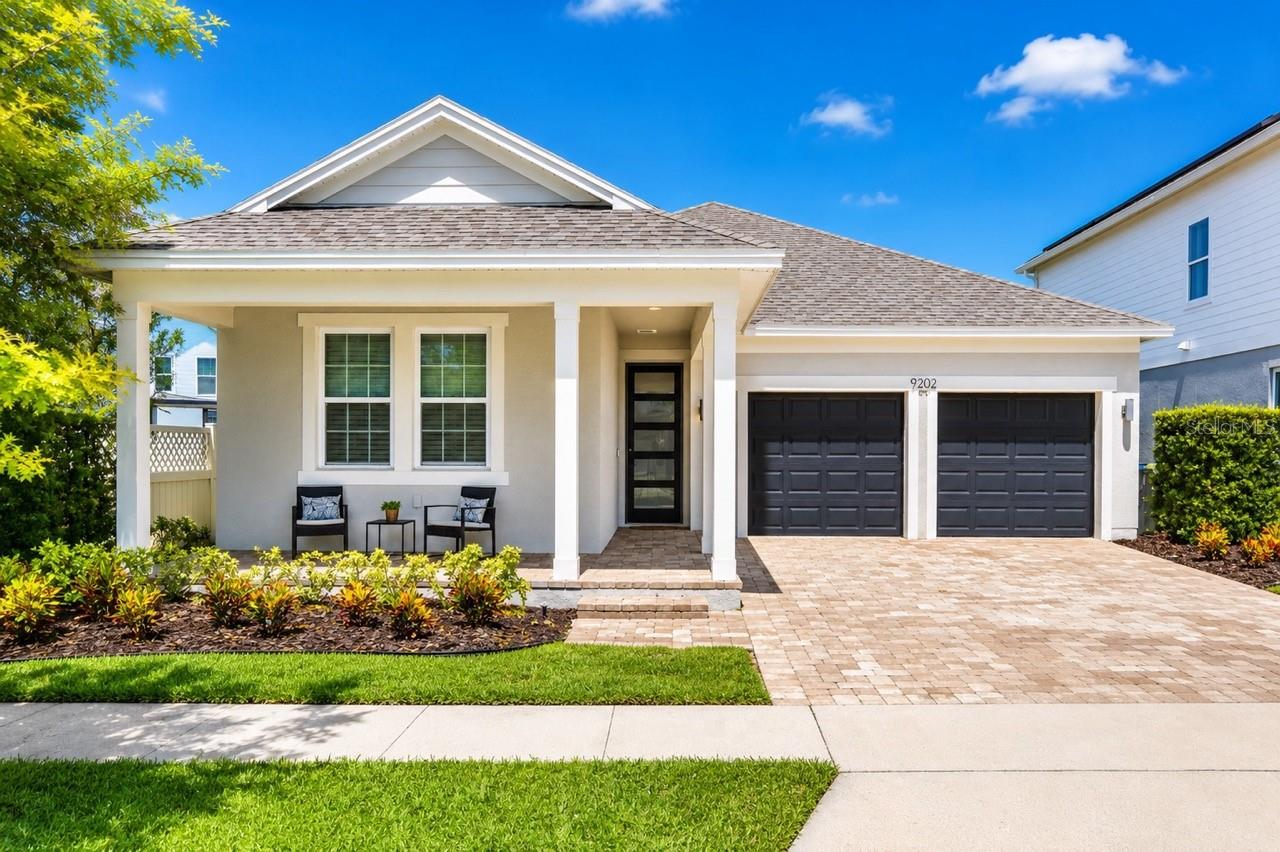
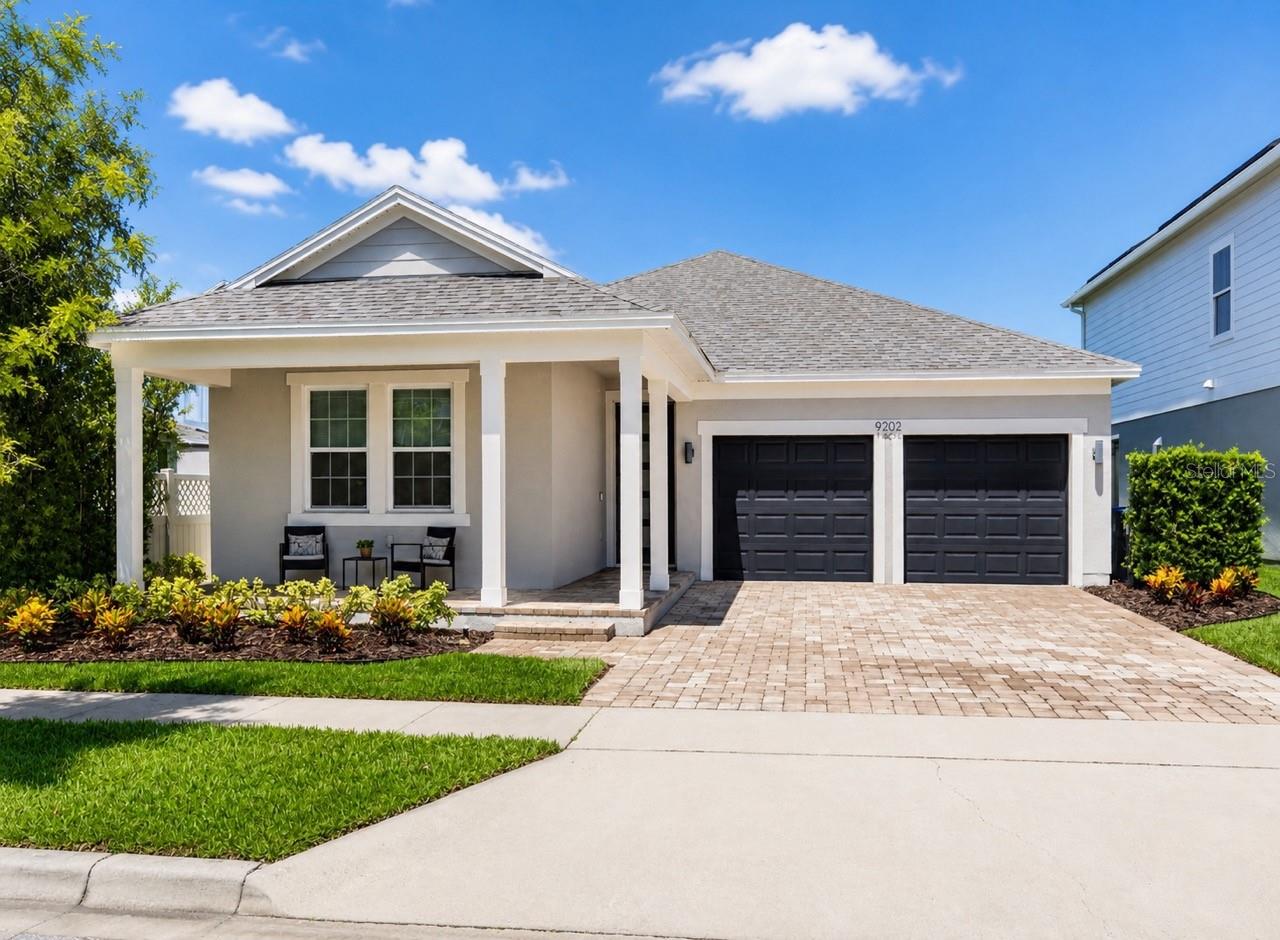
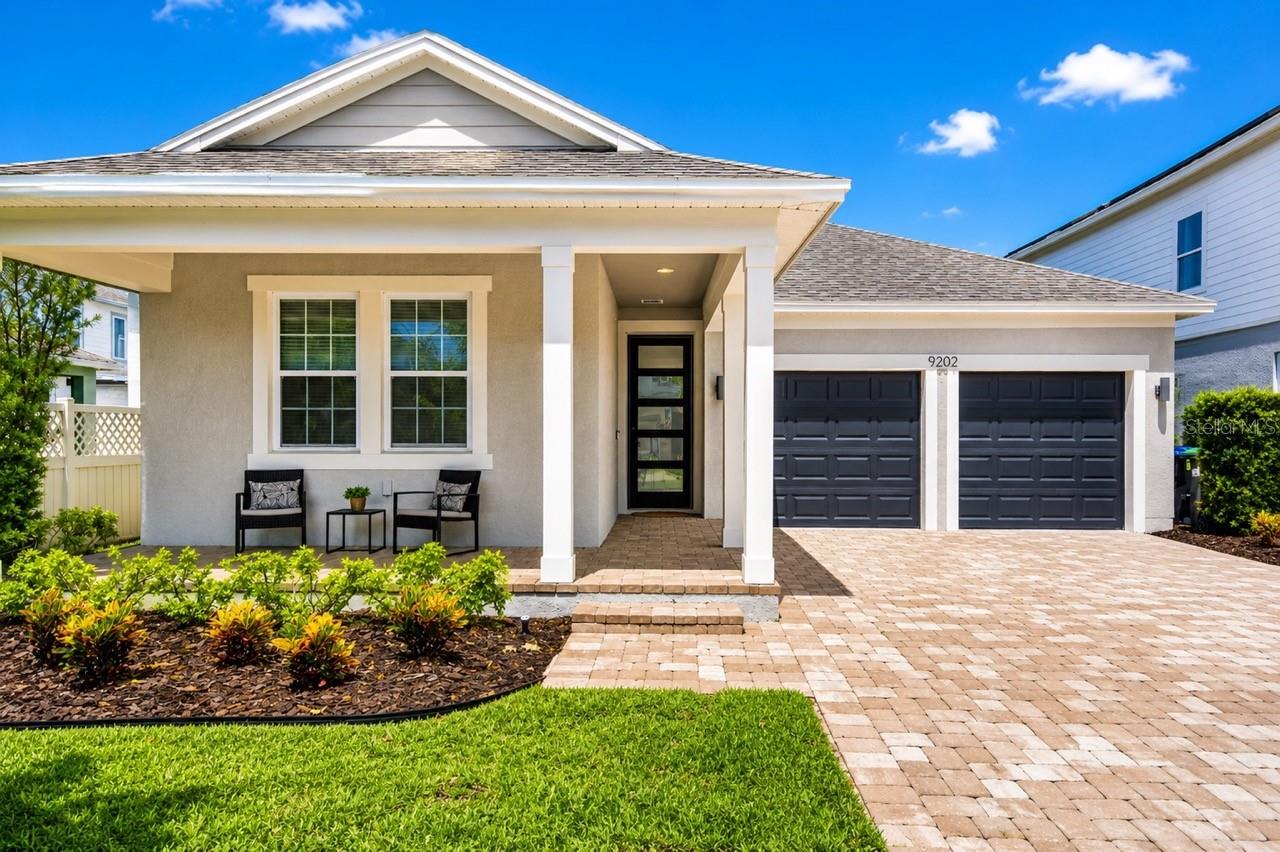



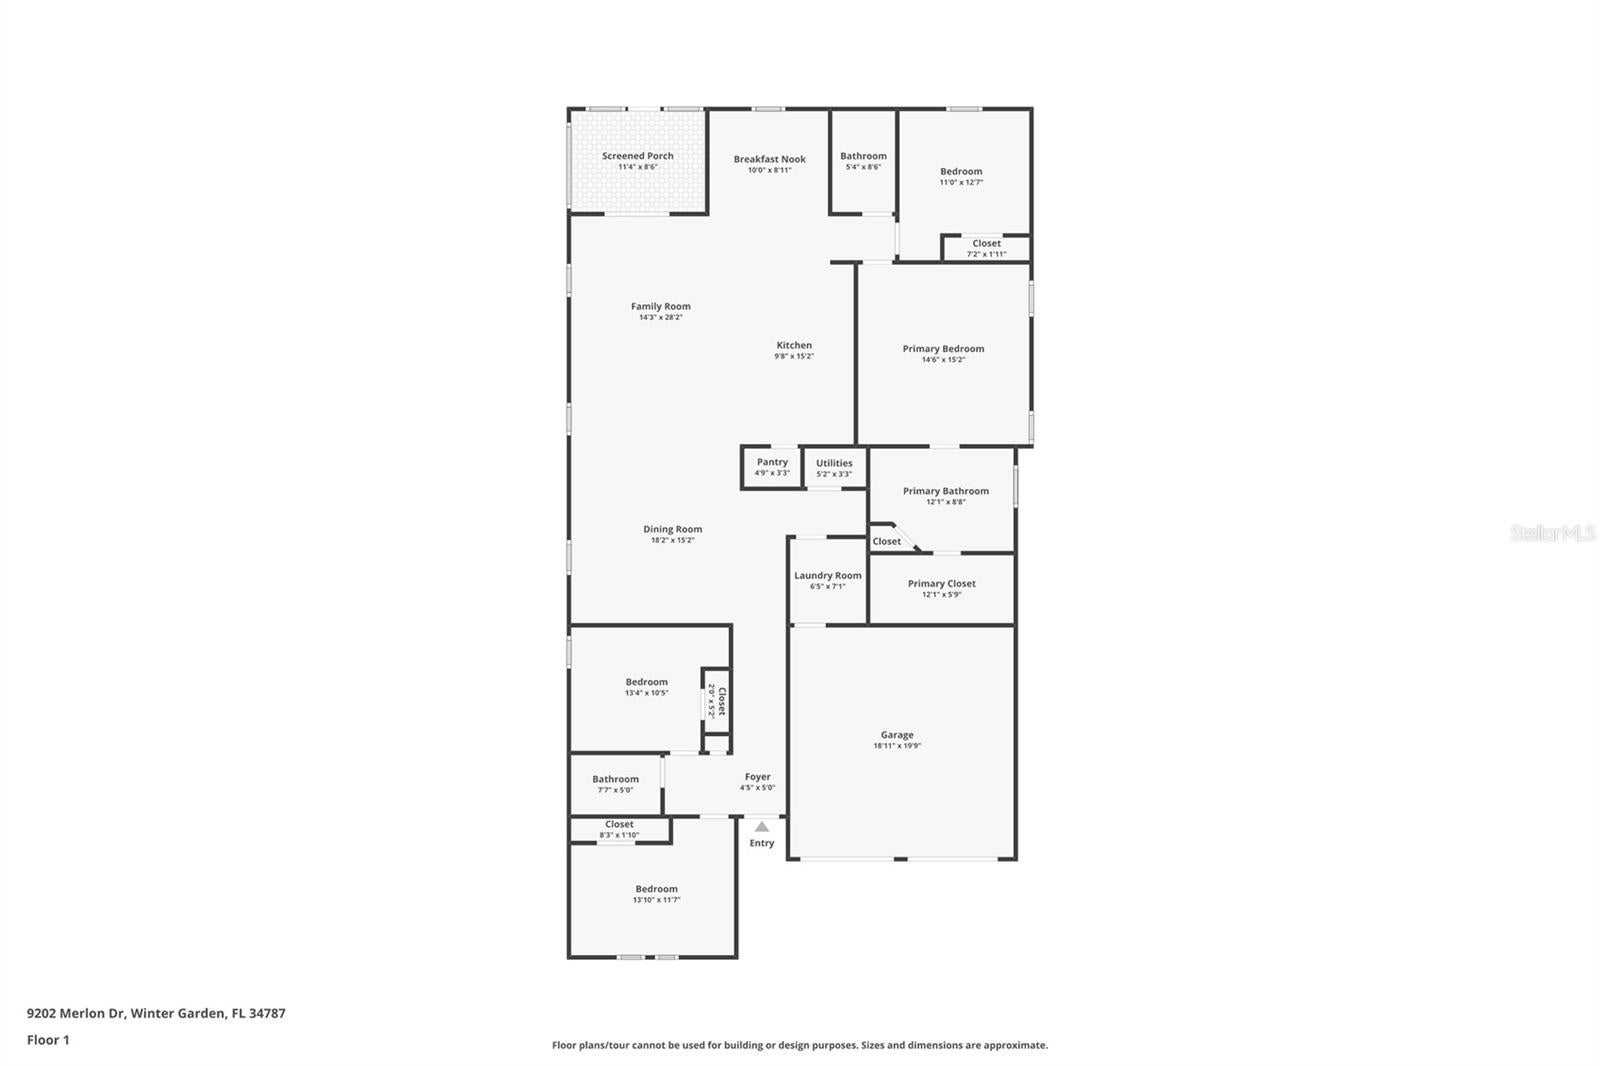
9202 Merlon Dr
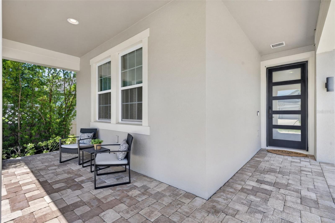
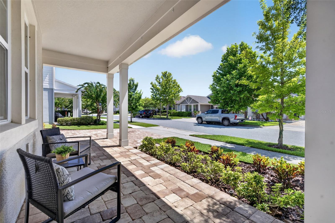
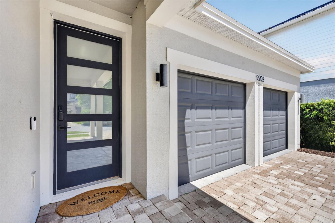
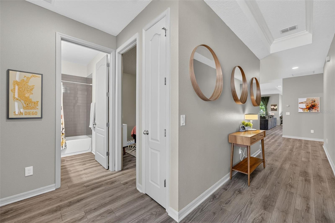
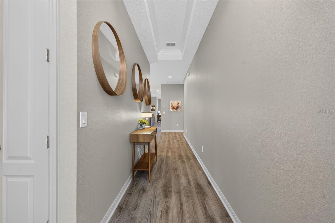
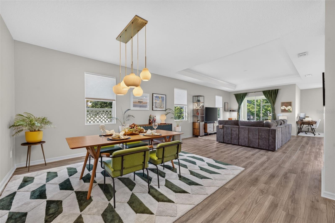
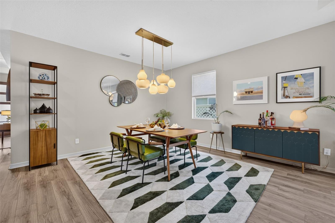
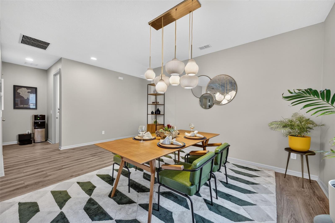
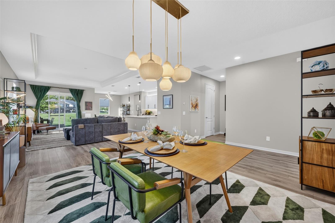
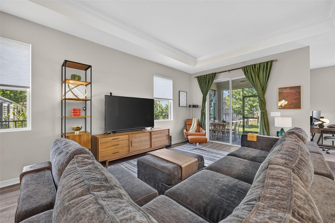
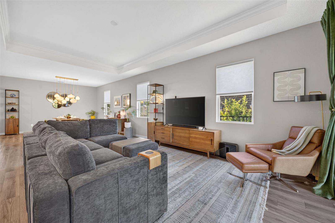
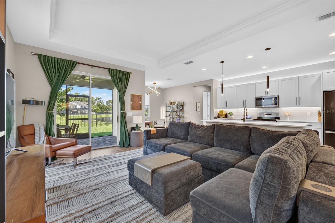
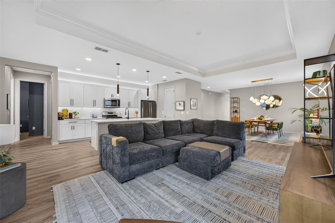
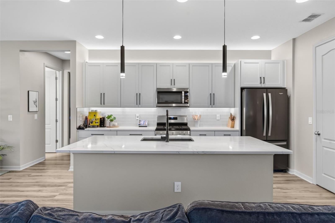
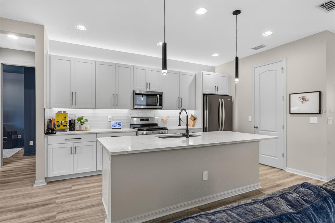
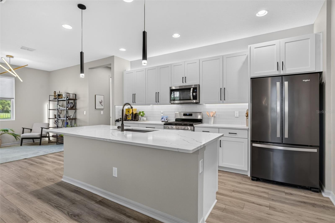
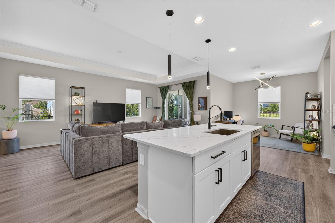
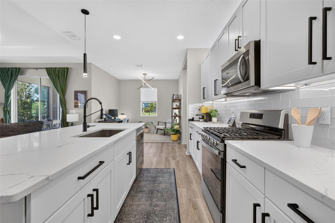
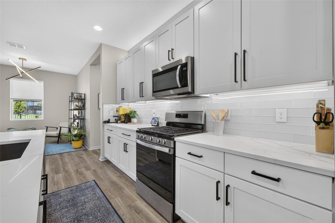
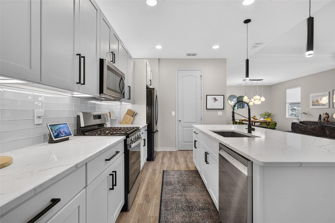
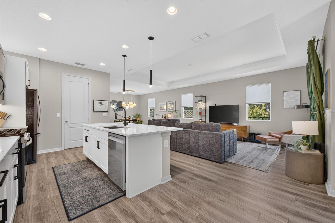
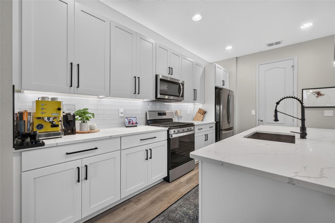
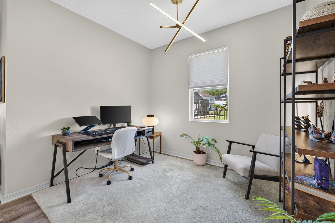
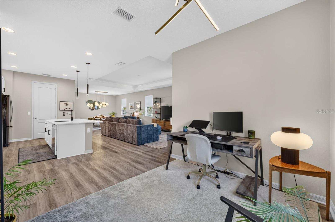
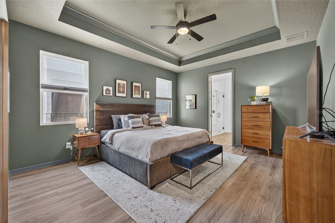
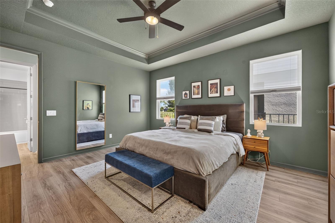
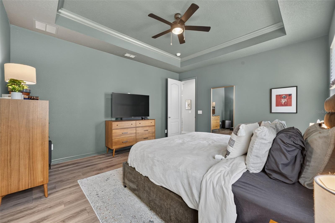
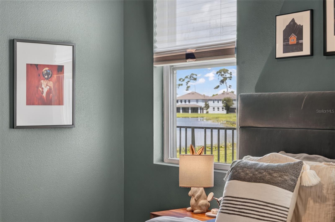
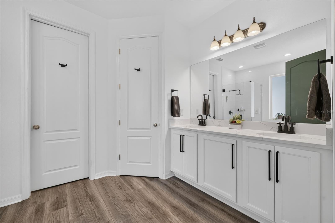
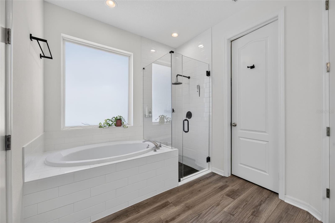
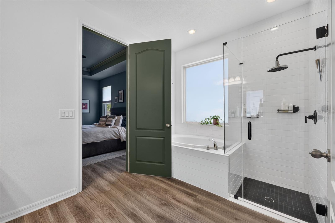
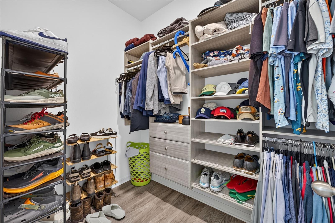
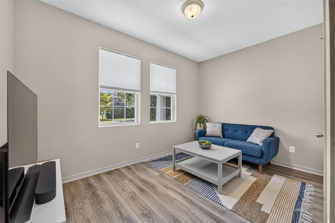
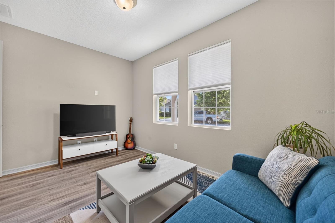
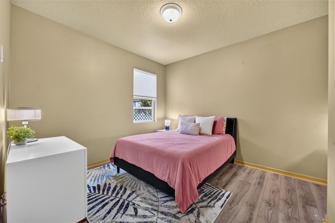
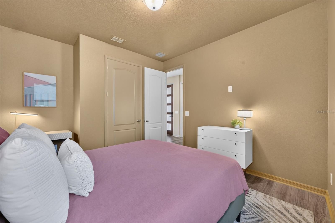
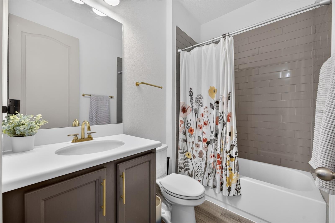
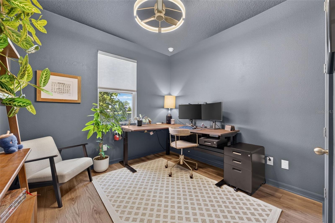
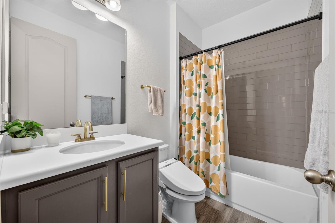
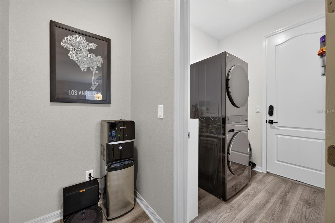
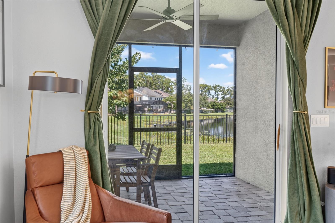
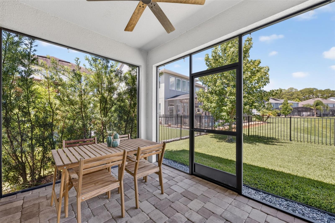
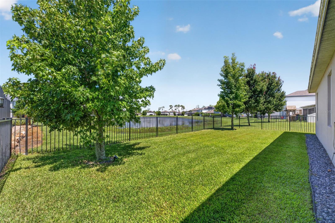
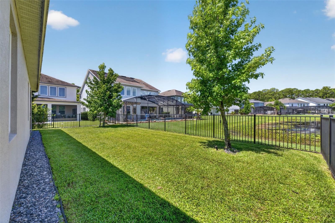
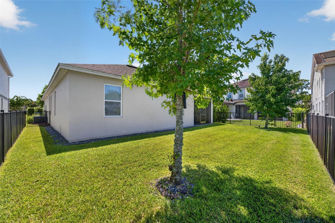
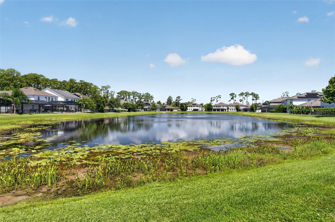
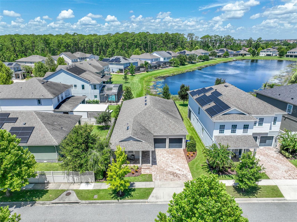
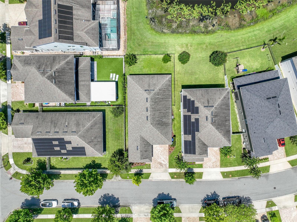
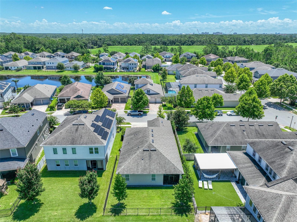
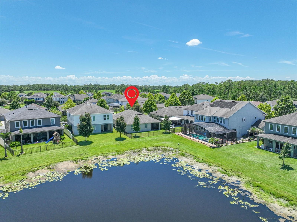
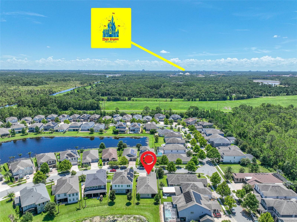
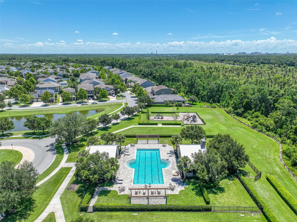
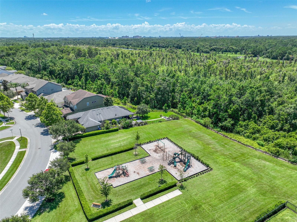
Under contract-accepting backup offers. Every single night, you'll have a front-row seat to the magic. Tucked into the coveted Latham Park community of Winter Garden, your new home will be just two miles from Disney's Magic Kingdom! This pristine 2020-built home pairs peaceful waterfront living with an unbeatable, nightly display of Disney’s fireworks right from your welcoming front porch and front yard. Surrounded by updated curb appeal, fresh front landscaping, and a quiet neighborhood setting, it offers a rare lifestyle that truly captures the best of Central Florida living. Inside, the light-filled 2,214-square-foot floor plan feels crisp, elevated, and completely turn-key with brand-new interior paint, custom window shades, and stylish updated lighting throughout. High tray ceilings elevate the main open-concept living and dining spaces, accentuating the clean lines and durable luxury vinyl flooring. At the center of it all is a modern chef’s kitchen designed for both quiet mornings and hosting friends. It features sleek quartz countertops, upgraded over- and under-cabinet accent lighting, a brand-new dishwasher, and an effortless flow into the living area. Conveniently nearby, a dedicated laundry space comes equipped with a brand-new washer and dryer. The primary suite serves as your private sanctuary, complete with a custom built-in walk-in closet system for ultimate organization and peaceful views. Three additional spacious bedrooms and pristine full bathrooms provide exceptional flexibility for guests, family, or a dedicated home office setup. Even the two-car garage has been thoughtfully upgraded with durable epoxy flooring and a full wall mirror, ready to function as your ideal home gym. Step out back to your fully screened-in patio, the perfect bug-free haven for relaxing with a cool drink while taking in serene views of the pond. The leveled backyard is fully enclosed with a metal fence and framed by dense privacy hedges, giving you a private, safe space for pets or outdoor fun. Beyond your doorstep, enjoy a vibrant community complete with active pool events, playground amenities, and access to top-tier local schools including Panther Lake Elementary, Hamlin Middle, Horizon High, and Windermere Prep right around the corner. From peaceful water views out back to fireworks lighting up the sky out front, this is a rare gem in one of Winter Garden’s most sought-after pockets.
Listing Information
Facts & Features
Location
Community Information
Architecture
Features & Amenities
Property Features
Square Footage
Tax & Financial Information
Schools
Horizon High School
Assigned school for this home
Water Spring Middle School
Bay Lake Elementary
Sawgrass Bay Elementary School
Independence Elementary
Summerlake Elementary
Castleview Elementary
Keenes Crossing Elementary
School ratings are provided for informational purposes only and are subject to change. Attendance boundaries are for reference only — contact the school or district directly to verify enrollment eligibility.
Historical Data
Price History
| Date | Event | Price |
|---|---|---|
| 07/30/2026 | Listed for sale | $685,000 |
Listed by Gavin Hatch · SERHANT · 7862968626
Listing information provided exclusively for consumers' personal, non-commercial use and may not be used for any purpose other than to identify prospective properties consumers may be interested in purchasing. Information deemed reliable but not guaranteed by the MLS. Copyright 2026, Stellar MLS. All rights reserved.
Last Updated: September 17, 2026 at 9:42 PM | Source: Stellar MLS | MLS#: O6428274

Similar Homes For Sale In Winter Garden
Start Your Real Estate Journey
Whether you have questions about this listing, want to schedule a showing, or just want to talk through your options, Alene Civil is here to help. Reach out and expect a response within one business day.
How can I help?
Alene Civil is here to help. Reach out and expect a response within one business day.
Thanks — Alene Civil will be in touch shortly.
Make A Plan For Your Purchase
Know what you can afford before you start shopping — then run the numbers on any home you have in mind.
How much house can I afford?
- Principal & interest
- Property taxes
- Homeowner's insurance
- HOA dues
If your monthly savings are applied to the loan principal.
Enter your income, debts, and down payment to see how much home you may qualify for. Estimates only — not a lending decision.
Want to know more?
Keisha is here to help. Reach out and expect a response within one business day.
✓ Thanks — Keisha will be in touch shortly.
Your Next Chapter Starts With Just A Few Steps
Before you fall in love with a home, know what you can afford. Fill out a quick pre-approval so you're ready to make your move — on your timeline.

Pre-approval made easy
We're here to help you find the best option, not to help the best option find you. Trust that your information will not be shared with many different lenders like so many platforms do.
What type of home are you looking for?
How do you plan to use your new home?
Where are you in the home buying process?
Are you currently working with a real estate agent?
Do you currently own a home?
Is this your first time purchasing a home?
Do you plan to sell your current home before purchasing a new one?
Have you or your spouse served in the US military?
Veterans and active US military may be eligible for a $0 down VA loan.
What is your price range?
What is your current employment status?
What is your household pre-tax annual income?
What is your credit score?
Have you had a bankruptcy or foreclosure in the past 3 years?
Almost done — where can we reach you?
✓ Thank you for your time!
You'll hear back within one business day with your next steps.