
4114 Michigan St
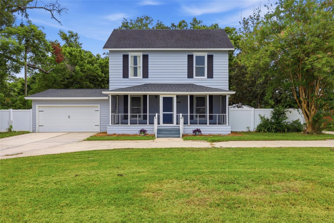
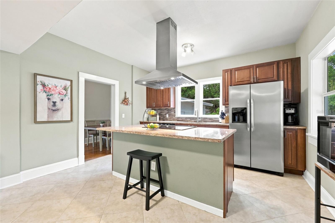
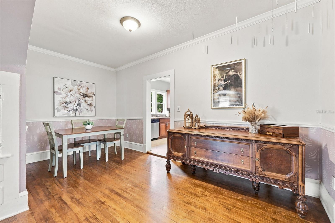
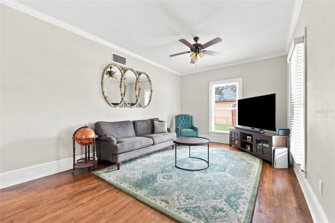
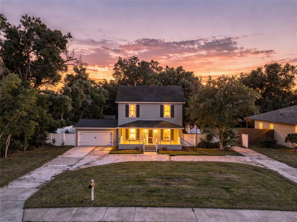
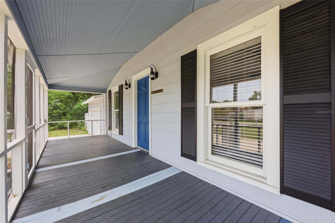
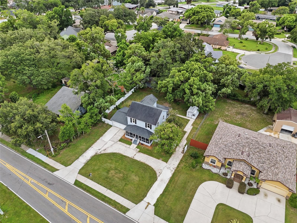
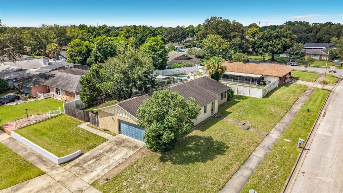
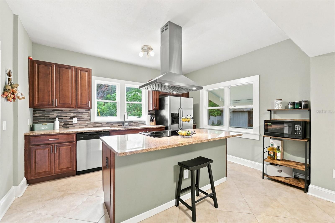
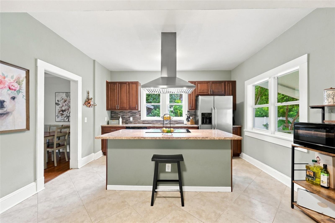
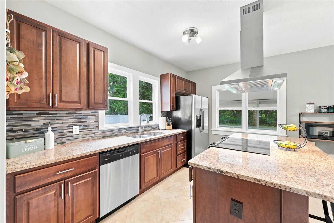
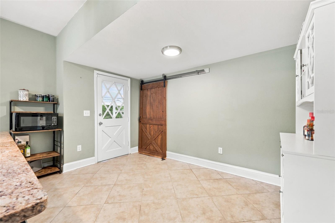
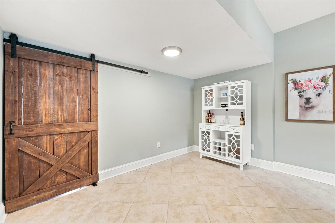
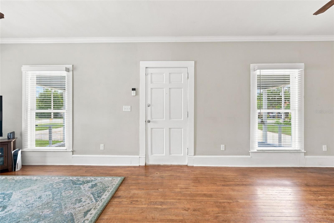
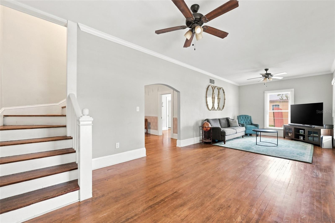
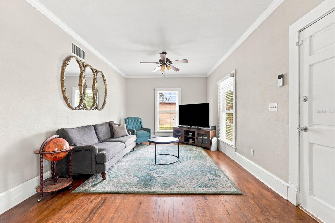
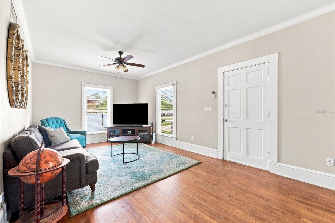
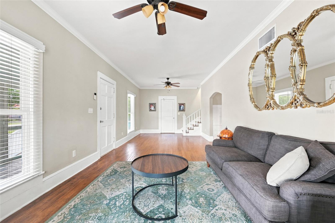
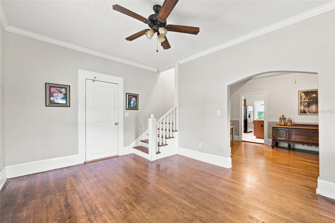
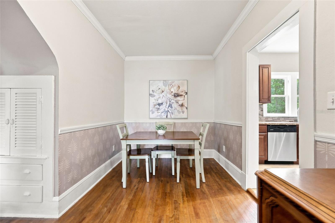
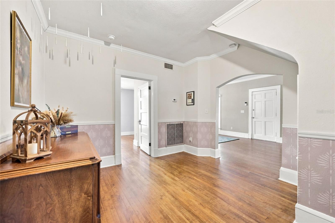
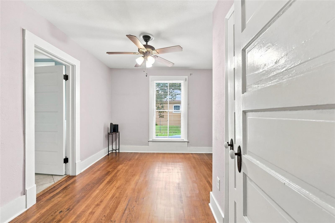
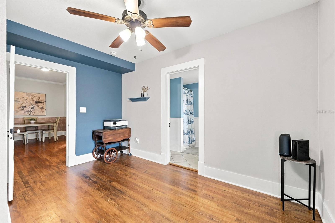
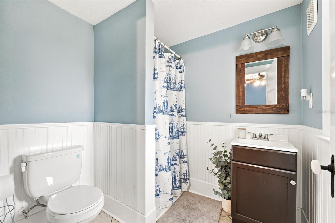
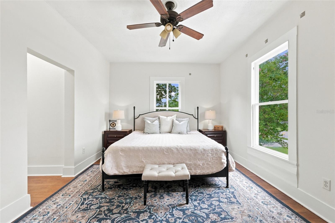
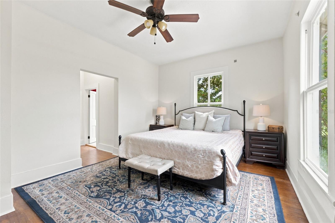
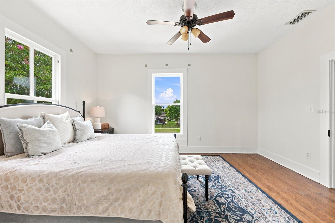
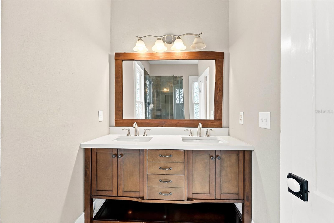
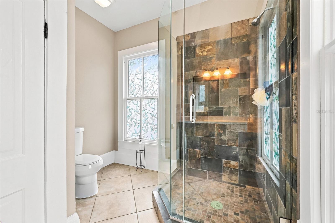
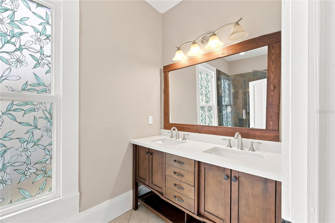
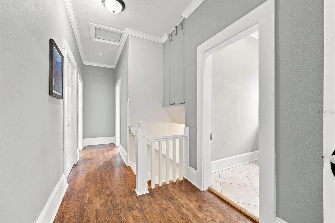
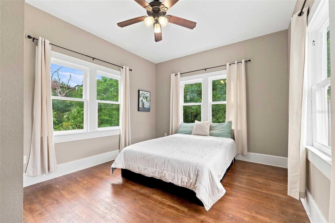
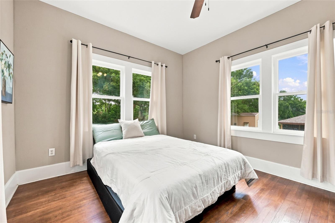
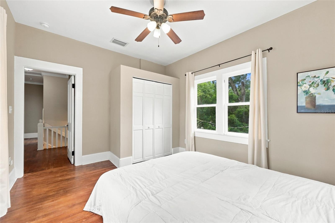
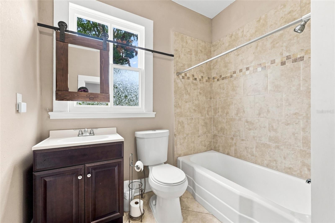
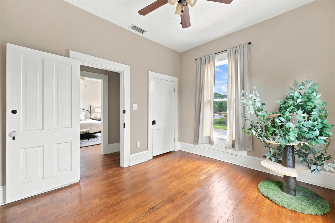
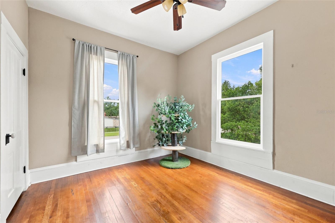
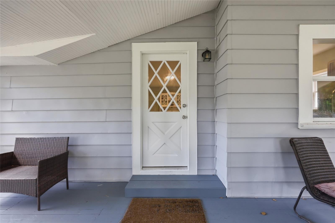
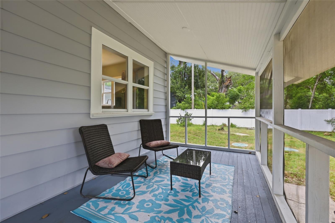
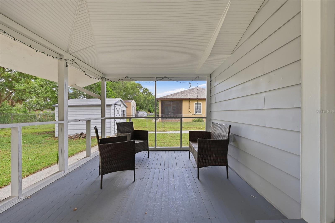
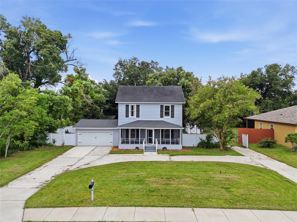
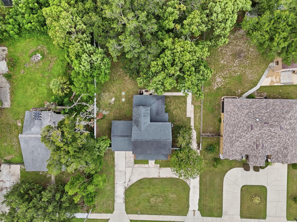
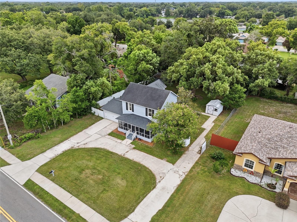
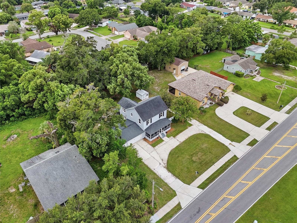
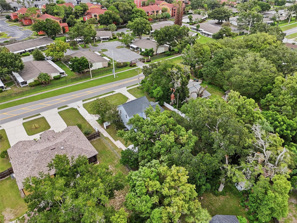
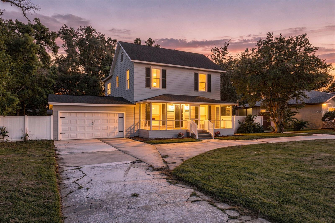
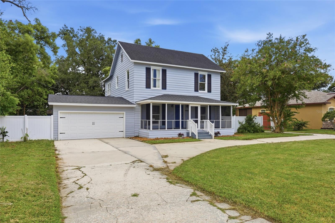
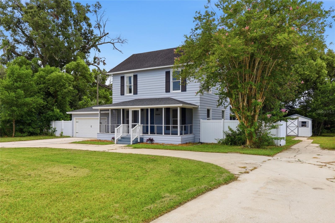
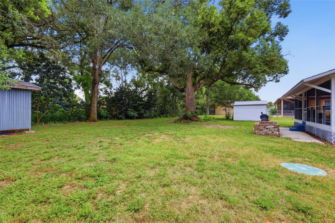
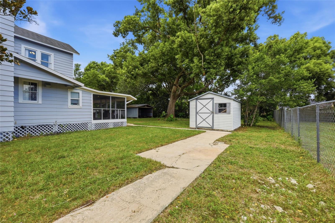
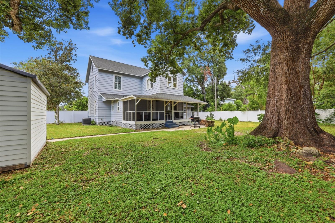
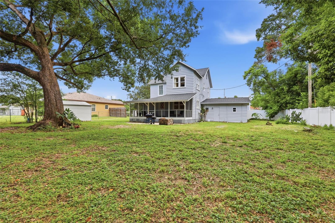
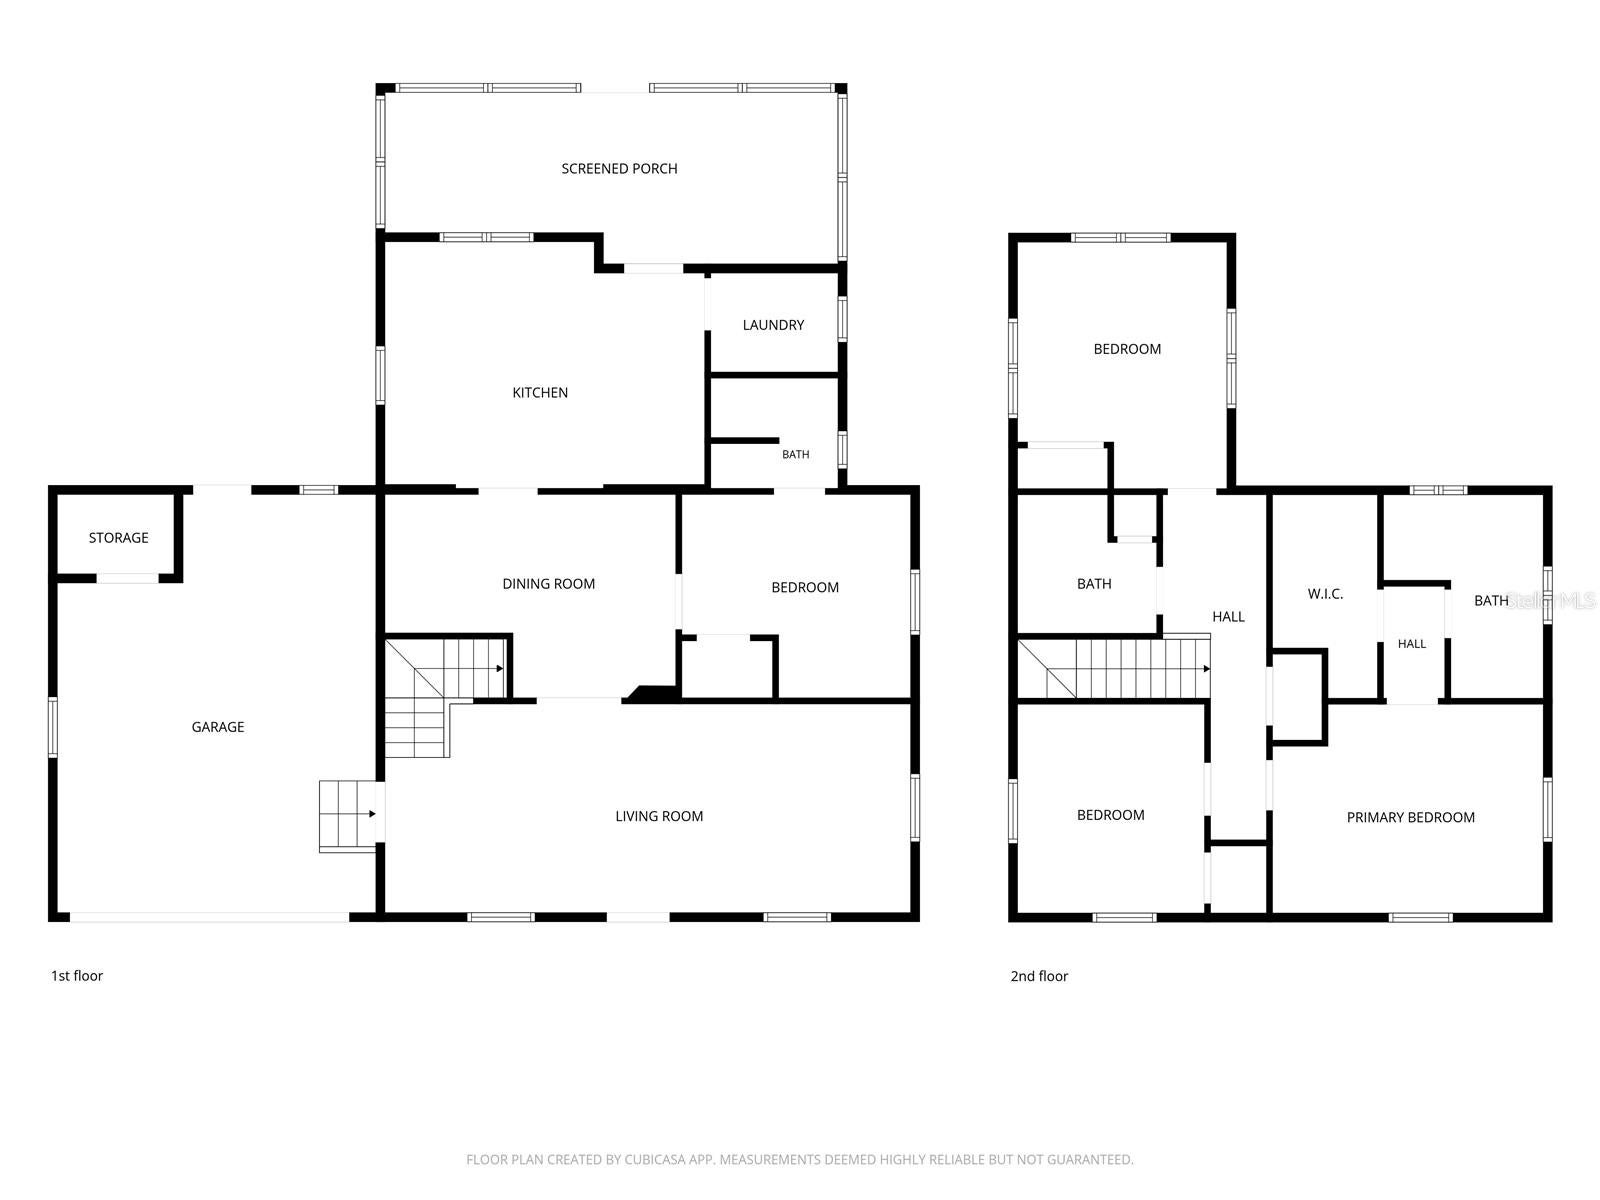
If you’ve been searching for a home with CHARACTER, SPACE, and NO HOA, this beautifully updated Orlando gem is ready to steal your heart! Built in 1910 and thoughtfully enhanced for today’s lifestyle, this 4-bedroom, 4-bathroom home blends the warmth and craftsmanship of yesterday with the updates buyers want today. Step inside and immediately appreciate the ORIGINAL HARDWOOD FLOORS that flow throughout both the main and upper levels, adding warmth and authenticity that simply cannot be recreated. At the heart of the home is a CHEF'S DREAM KITCHEN, featuring GRANITE COUNTERTOPS, stainless steel appliances, generous workspace, and a dramatic range hood above the smooth-top range that creates a gorgeous focal point. There’s even plenty of space for a farmhouse table—the perfect place to break bread, gather with the ones you love, and create amazing memories during the holidays! The flexible floor plan includes a MAIN-FLOOR GUEST SUITE, ideal for visitors, MULTIGENERATIONAL LIVING, or a private home office. Upstairs, you’ll find a well-appointed primary suite featuring a walk-in closet and private bathroom with a beautiful slate-tile shower—the perfect place to wash the day away. Two additional upstairs bedrooms share a conveniently located hall bath. That’s right—you’ll enjoy THREE BEAUTIFULLY UPDATED BATHROOMS inside the home, bringing modern comfort to this character-filled property. And don’t miss the INDOOR LAUNDRY, tucked behind a charming barn door for another stylish and functional touch. And then there’s the ATTACHED 2-CAR GARAGE! In addition to plenty of room for vehicles, storage, projects, and toys, it features a 4TH FULL BATHROOM—an unexpected bonus for hobbyists, DIY enthusiasts, or anyone dreaming of a dedicated workshop or creative space. Add in the EXPANSIVE CIRCLE DRIVE, and there’s plenty of room for guests and additional parking. Situated on an OVERSIZED .40-ACRE LOT, there is room to spread out, entertain, garden, play, park the toys, or simply enjoy a little breathing room. Need even more space? No problem! The backyard shed has ELECTRICITY and offers incredible flexibility as a workshop, hobby space, creative retreat, or simply fantastic additional storage. With a FULLY FENCED YARD (New Vinyl 2023), TWO SCREENED PORCHES, additional covered backyard storage, and NO HOA, you have the space—and the freedom—to truly make this property your own. Even better, some of the big-ticket improvements have already been addressed, including ROOF (2017), SEPTIC (2022), CAST-IRON DRAINLINE REPLACEMENT (2022), and ELECTRICAL UPDATES (2022). A termite bond is also in place and transferable after closing. Filled with history, personality, thoughtful updates, and room to make it your own, this isn’t a cookie-cutter home—and that’s exactly what makes it so special. Conveniently zoned for Boone High School in the desirable Conway area, with easy access to Downtown Orlando, major highways, and everything that makes Central Florida such an incredible place to call home. This beauty is ready for its next chapter. Come see it for yourself and make your Florida Dream come true—schedule your private showing today!
Listing Information
Facts & Features
Location
Community Information
Architecture
Features & Amenities
Property Features
Square Footage
Tax & Financial Information
Schools
Conway Middle
Assigned school for this home
Conway Elementary
Kaley Elementary
Bridgeprep Academy Charter
Beta
Blankner K-8
Lake Como School
Acceleration East
School ratings are provided for informational purposes only and are subject to change. Attendance boundaries are for reference only — contact the school or district directly to verify enrollment eligibility.
Historical Data
Price History
| Date | Event | Price |
|---|---|---|
| 09/09/2026 | Price change | $489,900 |
| 08/20/2026 | Listed for sale | $500,000 |
Listed by Kasey Hilyard, PLLC · PALM CIRCLE REALTY · 3529884975
Listing information provided exclusively for consumers' personal, non-commercial use and may not be used for any purpose other than to identify prospective properties consumers may be interested in purchasing. Information deemed reliable but not guaranteed by the MLS. Copyright 2026, Stellar MLS. All rights reserved.
Last Updated: September 28, 2026 at 1:39 PM | Source: Stellar MLS | MLS#: O6427894

Similar Homes For Sale In Orlando
Start Your Real Estate Journey
Whether you have questions about this listing, want to schedule a showing, or just want to talk through your options, Alene Civil is here to help. Reach out and expect a response within one business day.
How can I help?
Alene Civil is here to help. Reach out and expect a response within one business day.
Thanks — Alene Civil will be in touch shortly.
Make A Plan For Your Purchase
Know what you can afford before you start shopping — then run the numbers on any home you have in mind.
How much house can I afford?
- Principal & interest
- Property taxes
- Homeowner's insurance
- HOA dues
If your monthly savings are applied to the loan principal.
Enter your income, debts, and down payment to see how much home you may qualify for. Estimates only — not a lending decision.
Want to know more?
Keisha is here to help. Reach out and expect a response within one business day.
✓ Thanks — Keisha will be in touch shortly.
Your Next Chapter Starts With Just A Few Steps
Before you fall in love with a home, know what you can afford. Fill out a quick pre-approval so you're ready to make your move — on your timeline.

Pre-approval made easy
We're here to help you find the best option, not to help the best option find you. Trust that your information will not be shared with many different lenders like so many platforms do.
What type of home are you looking for?
How do you plan to use your new home?
Where are you in the home buying process?
Are you currently working with a real estate agent?
Do you currently own a home?
Is this your first time purchasing a home?
Do you plan to sell your current home before purchasing a new one?
Have you or your spouse served in the US military?
Veterans and active US military may be eligible for a $0 down VA loan.
What is your price range?
What is your current employment status?
What is your household pre-tax annual income?
What is your credit score?
Have you had a bankruptcy or foreclosure in the past 3 years?
Almost done — where can we reach you?
✓ Thank you for your time!
You'll hear back within one business day with your next steps.