
180 River Oaks Cir
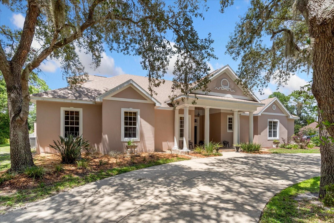
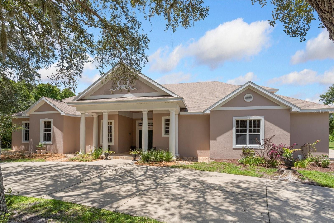
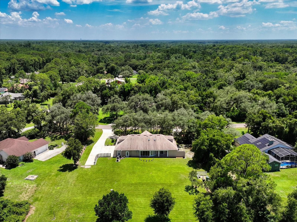
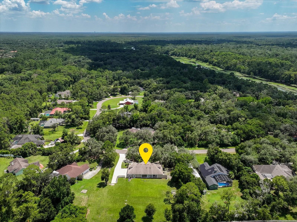
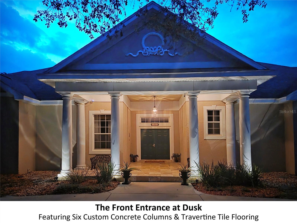
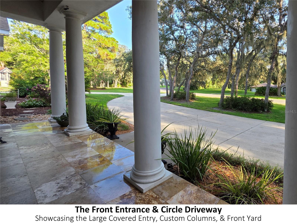
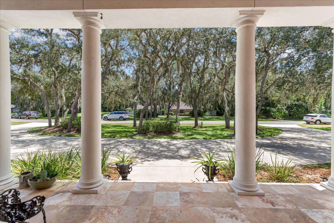
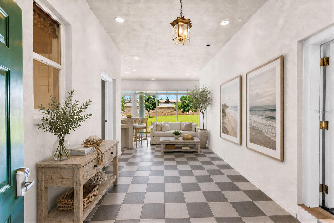
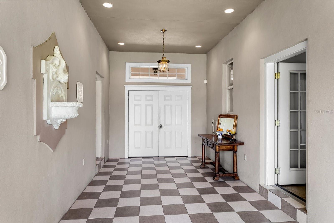
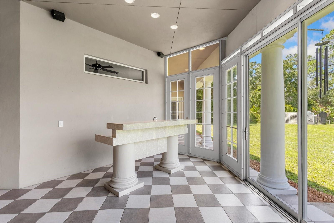
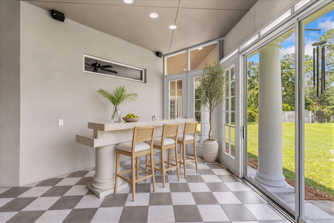
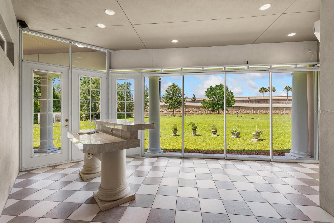
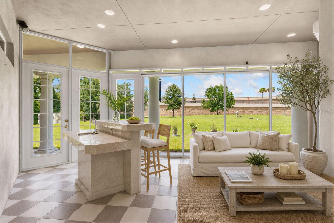
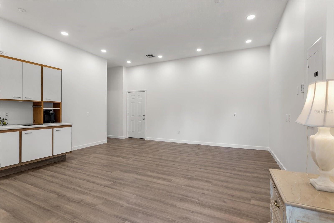
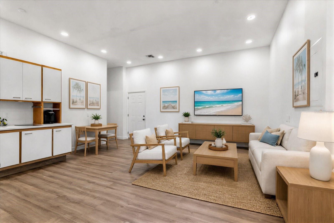
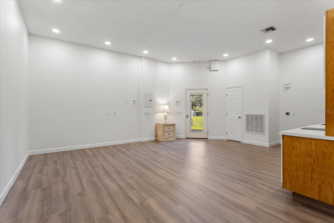
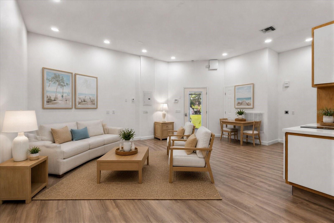
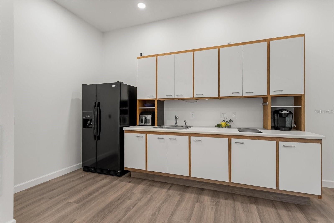

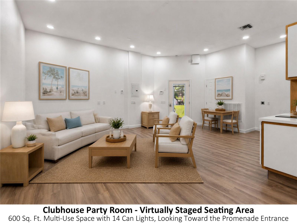
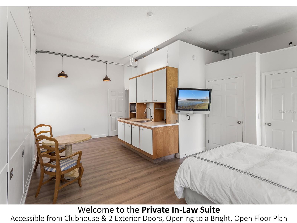
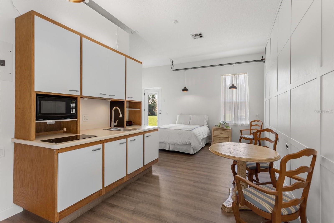
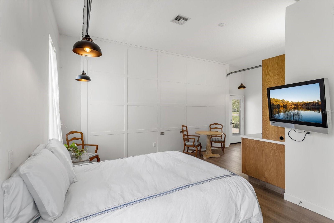
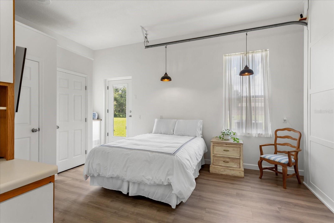
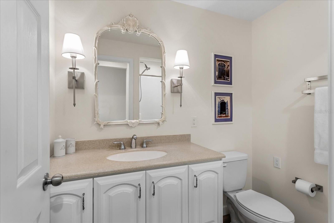
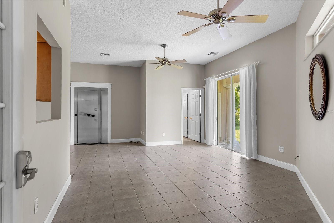
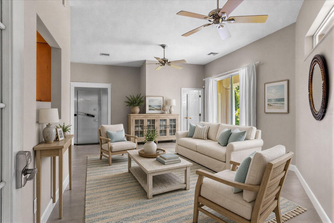
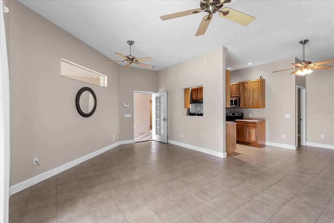
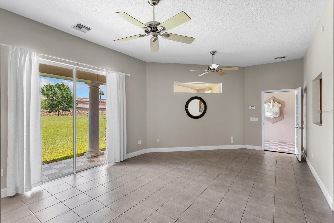
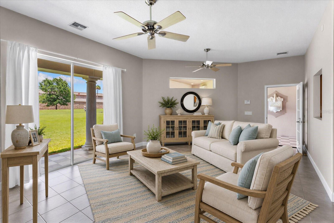
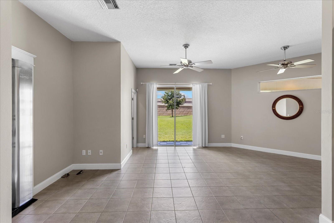
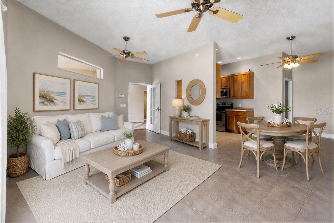
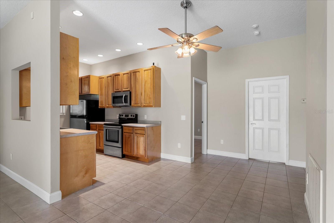
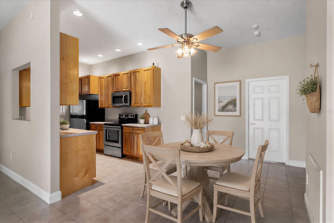
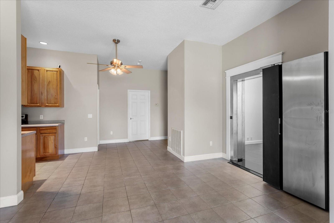
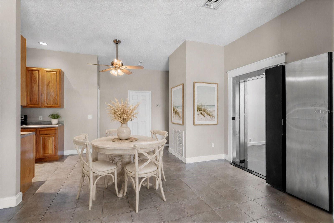
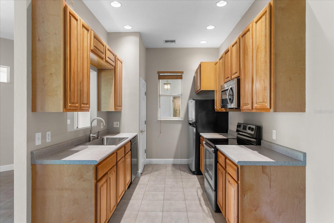
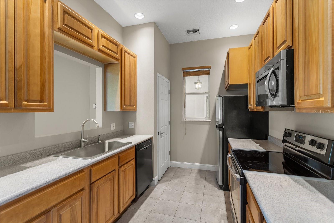
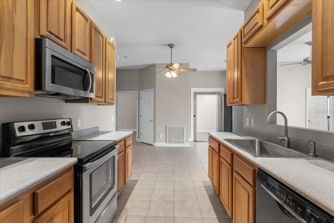
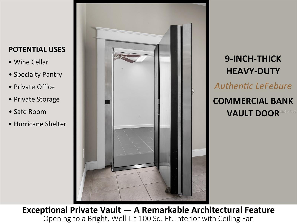
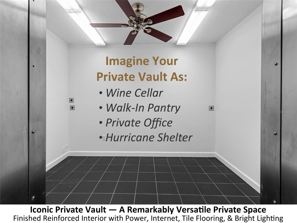
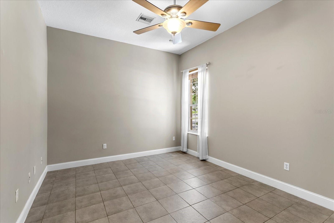
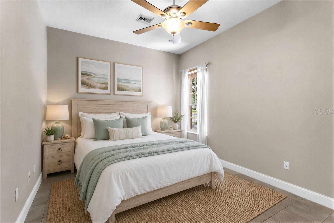
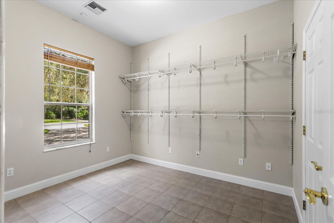
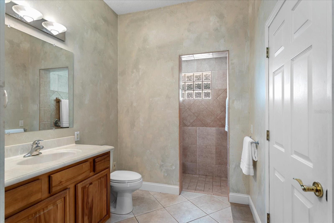
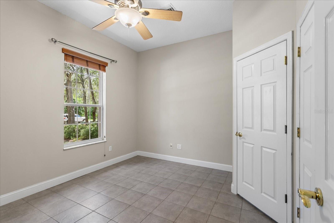

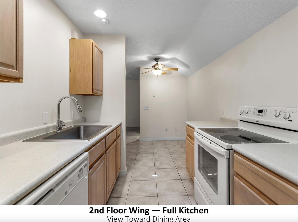
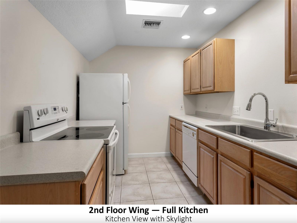
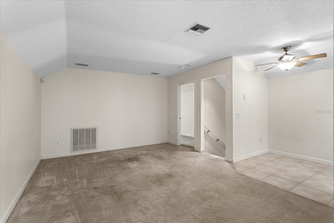
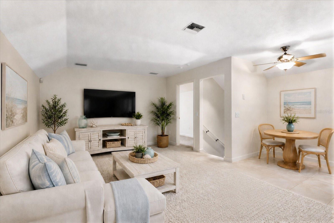
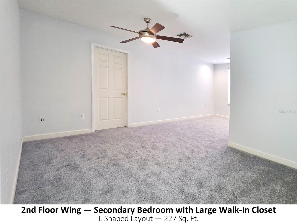
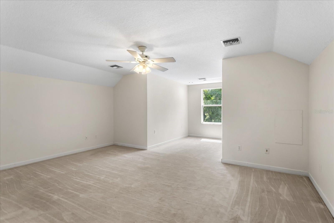
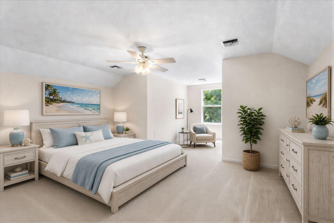
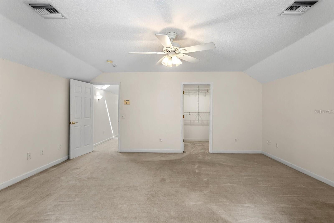
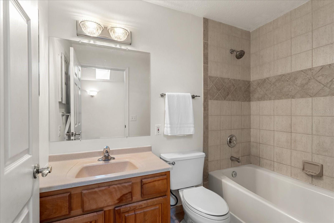
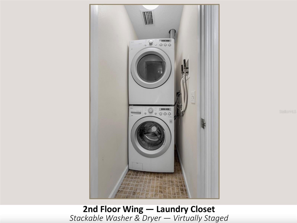
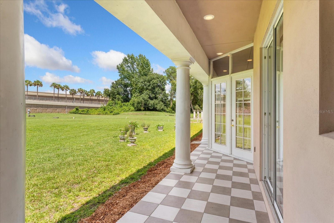
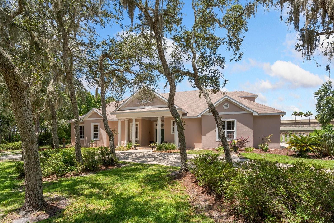
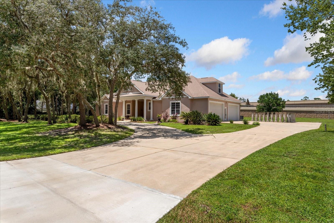
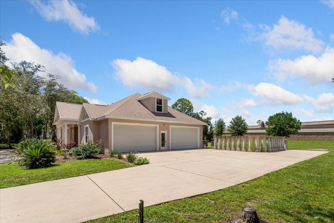
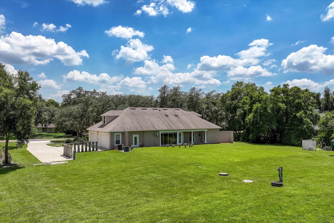
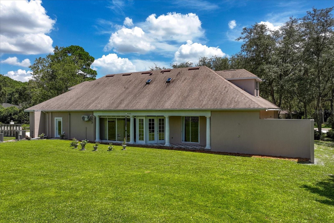
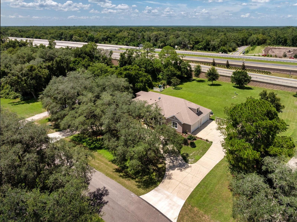
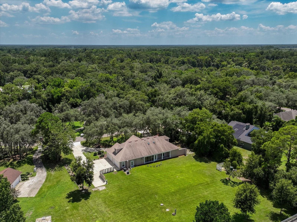
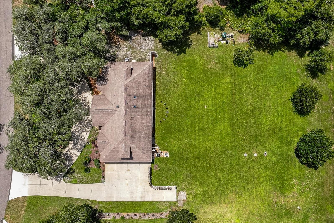
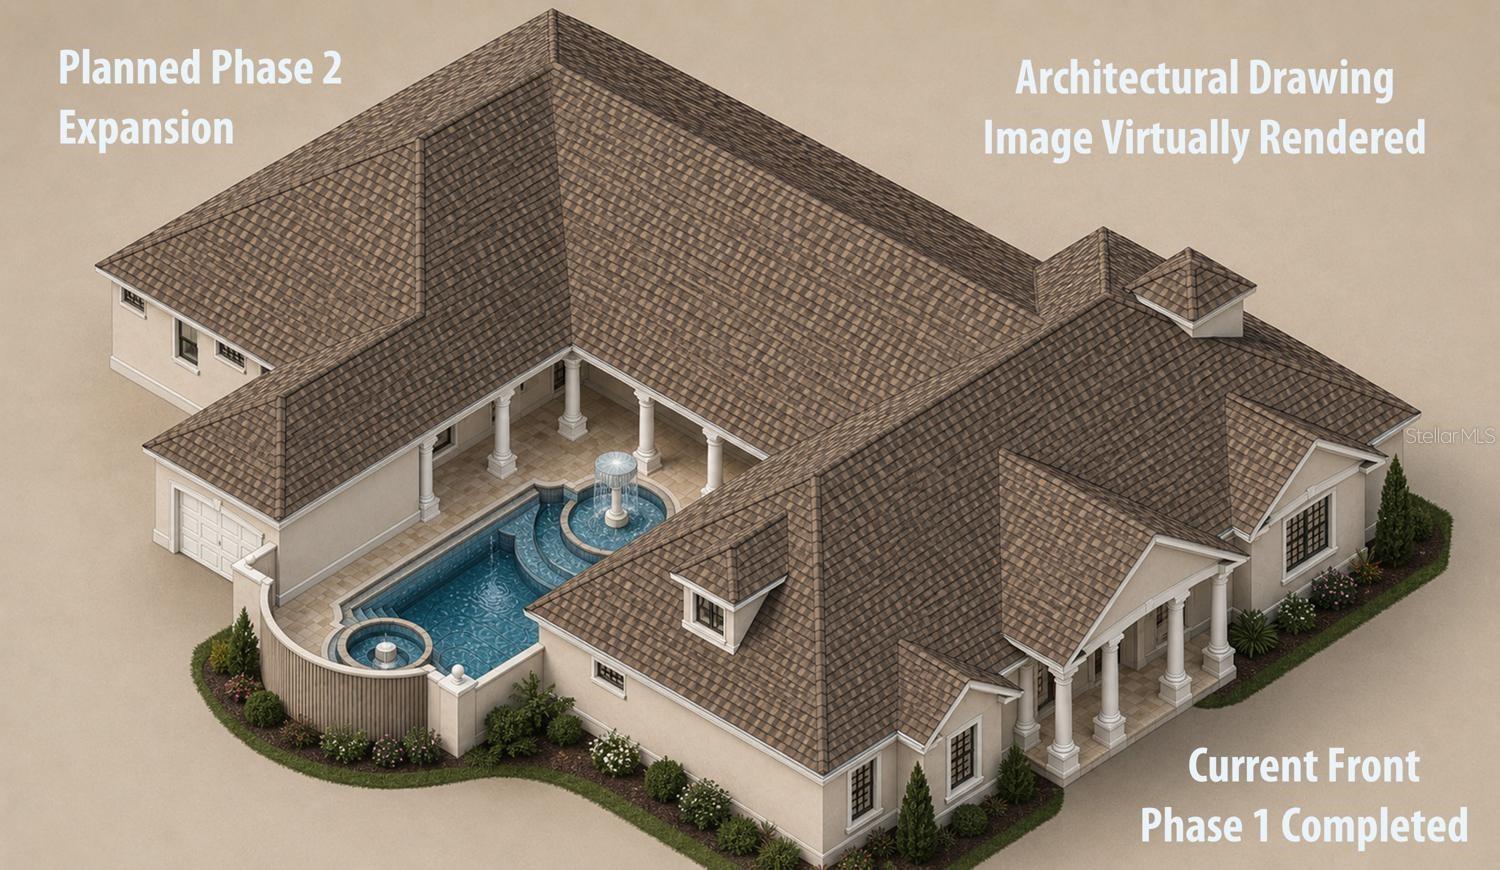
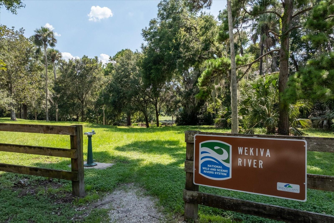
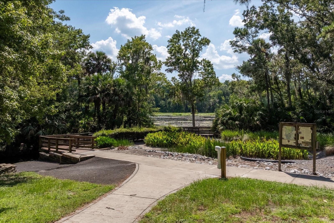
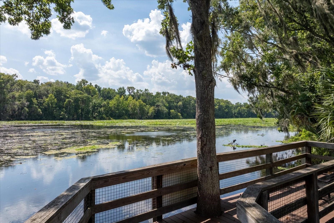
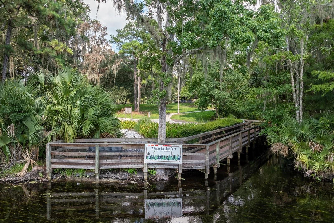
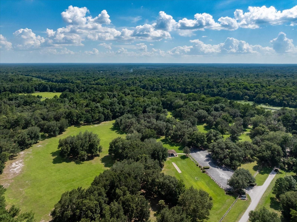
Virtually Staged. Click the virtual tour for more details! Multi-generational living with THREE PRIVATE LIVING WINGS connected by a 1,000 sq. ft. Promenade & Family Entertainment Clubhouse, all within a RARE single-family estate situated on an ACRE lot. Perfect for extended family, adult children, aging parents, caregivers, or long-term guests. This exceptional layout provides privacy when you want it and an extraordinary space to come together when you don't. Immaculately maintained and move-in ready. A must-see to truly appreciate this remarkable estate. The primary estate entrance opens directly into a wide, ~400 sq. ft. Promenade featuring striking checkerboard floors and a custom built-in wet bar. Situated perfectly between all three private wings, this space flows right into a spectacular ~600 sq. ft. Clubhouse Party Room with its own kitchenette and built-in cooktop. This combined ~1,000 sq. ft. core is the ultimate zone for large family dinners, game nights, and holiday gatherings while preserving absolute privacy within the individual residential wings. The Mother-in-Law Wing, located off the Clubhouse Party Room, has 1 Bedroom, 1 Bathroom, a private kitchenette with built-in cooktop, laundry, and two additional dedicated entrances. The 1st Floor Wing, with its entrance off the Promenade, has 2 Bedrooms, 1 Bathroom, a full private kitchen, and laundry. The 2nd Floor Wing, also accessed directly from the Promenade, has 2 Bedrooms, 1 Bathroom, a full private kitchen, and laundry. ESTATE FEATURES: * Freedom to park RVs, boats, and company vehicles with very few restrictions (see HOA governing documents for details). * Deeded Wekiva River access with just $25/month HOA dues and nearby parks with direct canoe, kayak, and paddleboard access. * Super-large concrete driveway, engineered for heavy RVs, great for large families and gatherings. The layout allows for independent parking for 8–10 vehicles with zero obstruction, meaning you can pull any vehicle out without having to move another. * Over 500 sq. ft. climate-controlled garage. * 10-foot ceilings throughout the main floor. * 4 independently controlled HVAC units. * Iconic 100 sq. ft. Private Vault with authentic LeFebure commercial vault door—a remarkable architectural feature with endless possibilities as a storm shelter/safe room, pantry, wine cellar, or private storage. * Utilizing the expansive acreage, a large Phase II expansion was part of the original design of the estate, conceived at the same time as Phase I—not an afterthought. The plan includes a fully enclosed courtyard-style family compound with a pool area and is partially pre-plumbed and graded for future use. However, the existing home worked so well as designed that the expansion was never needed. It may be perfect for your Master Suite and Kitchen. Priced below recent appraised value for built-in equity. Bring the whole family! For additional photos, and property details, go to 'Facts and Features' and select 'Show More', then scroll down, and select the second virtual tour.
Listing Information
Facts & Features
Location
Community Information
Architecture
Features & Amenities
Property Features
Square Footage
Tax & Financial Information
Schools
Wilson Elementary School
Assigned school for this home
Markham Woods Middle School
Assigned school for this home
Heathrow Elementary School
Holy Cross Lutheran Academy
City Church Academy
Sai Academy
Heathrow Christian Academy
St Peter's Episcopal Preschool & Kindergarten
School ratings are provided for informational purposes only and are subject to change. Attendance boundaries are for reference only — contact the school or district directly to verify enrollment eligibility.
Historical Data
Price History
| Date | Event | Price |
|---|---|---|
| 07/28/2026 | Listed for sale | $1,075,000 |
Listed by Lynda Miller · PREMIER SOTHEBYS INT'L REALTY · 4073331900
Listing information provided exclusively for consumers' personal, non-commercial use and may not be used for any purpose other than to identify prospective properties consumers may be interested in purchasing. Information deemed reliable but not guaranteed by the MLS. Copyright 2026, Stellar MLS. All rights reserved.
Last Updated: September 15, 2026 at 7:21 PM | Source: Stellar MLS | MLS#: O6427808

Similar Homes For Sale In Sanford

Start Your Real Estate Journey
Whether you have questions about this listing, want to schedule a showing, or just want to talk through your options, Alene Civil is here to help. Reach out and expect a response within one business day.
How can I help?
Alene Civil is here to help. Reach out and expect a response within one business day.
Thanks — Alene Civil will be in touch shortly.
Make A Plan For Your Purchase
Know what you can afford before you start shopping — then run the numbers on any home you have in mind.
How much house can I afford?
- Principal & interest
- Property taxes
- Homeowner's insurance
- HOA dues
If your monthly savings are applied to the loan principal.
Enter your income, debts, and down payment to see how much home you may qualify for. Estimates only — not a lending decision.
Want to know more?
Keisha is here to help. Reach out and expect a response within one business day.
✓ Thanks — Keisha will be in touch shortly.
Your Next Chapter Starts With Just A Few Steps
Before you fall in love with a home, know what you can afford. Fill out a quick pre-approval so you're ready to make your move — on your timeline.

Pre-approval made easy
We're here to help you find the best option, not to help the best option find you. Trust that your information will not be shared with many different lenders like so many platforms do.
What type of home are you looking for?
How do you plan to use your new home?
Where are you in the home buying process?
Are you currently working with a real estate agent?
Do you currently own a home?
Is this your first time purchasing a home?
Do you plan to sell your current home before purchasing a new one?
Have you or your spouse served in the US military?
Veterans and active US military may be eligible for a $0 down VA loan.
What is your price range?
What is your current employment status?
What is your household pre-tax annual income?
What is your credit score?
Have you had a bankruptcy or foreclosure in the past 3 years?
Almost done — where can we reach you?
✓ Thank you for your time!
You'll hear back within one business day with your next steps.